
10 EVERGREEN LANE, Niagara-on-the-Lake, Ontario L0S 1J0

$1,199,000.00
- 2 bedrooms
- 4 bathrooms
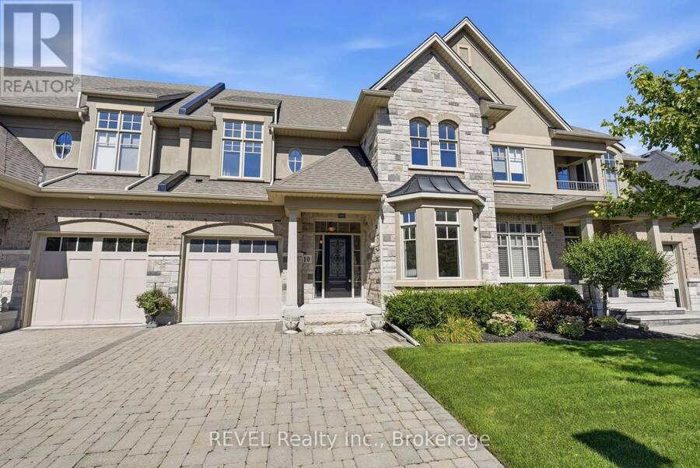
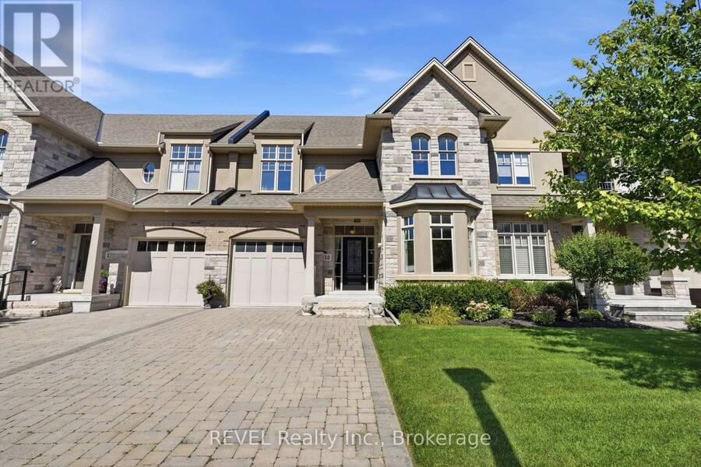
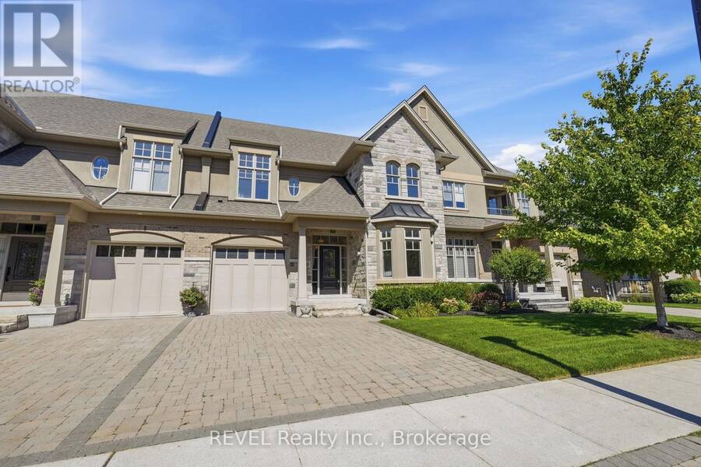
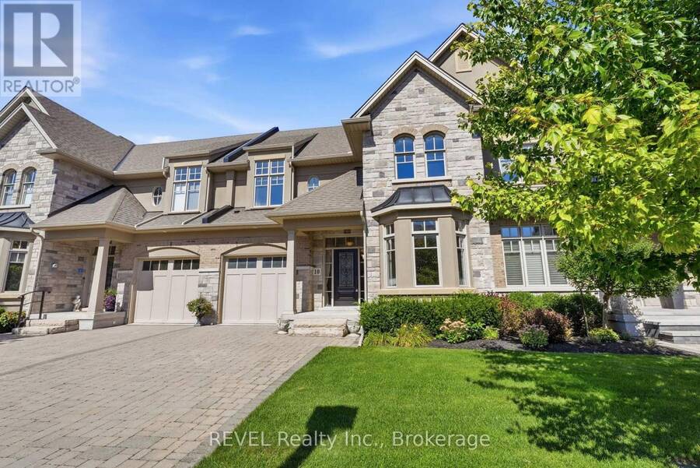
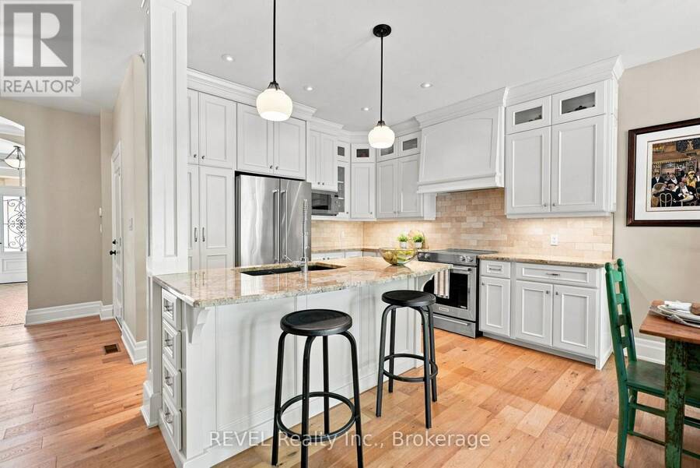
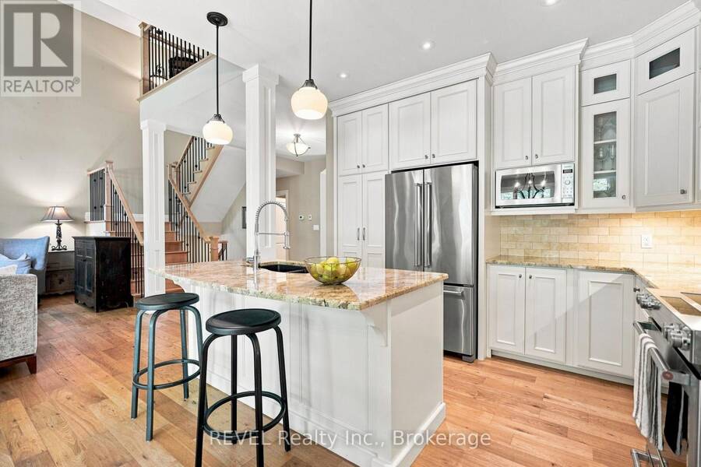
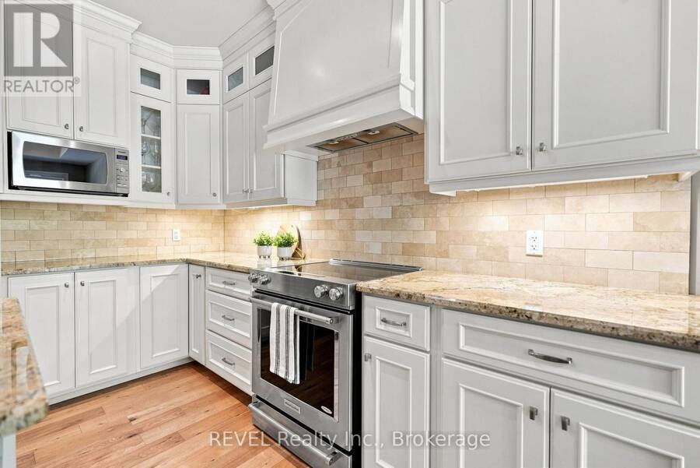
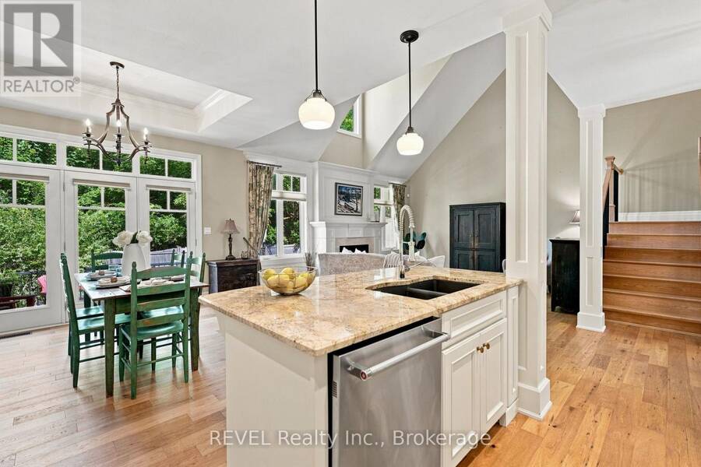
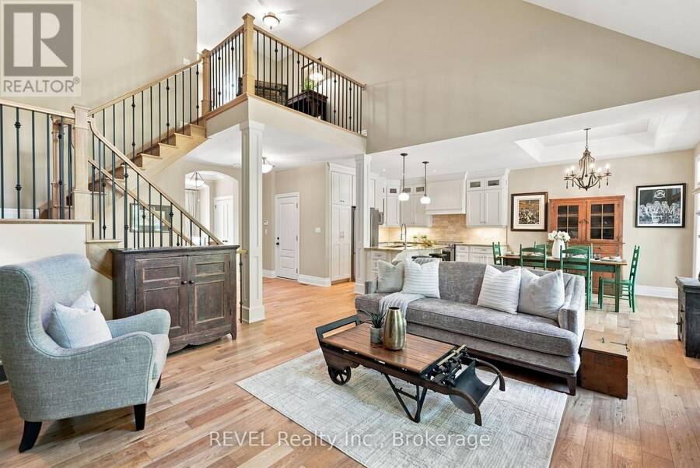
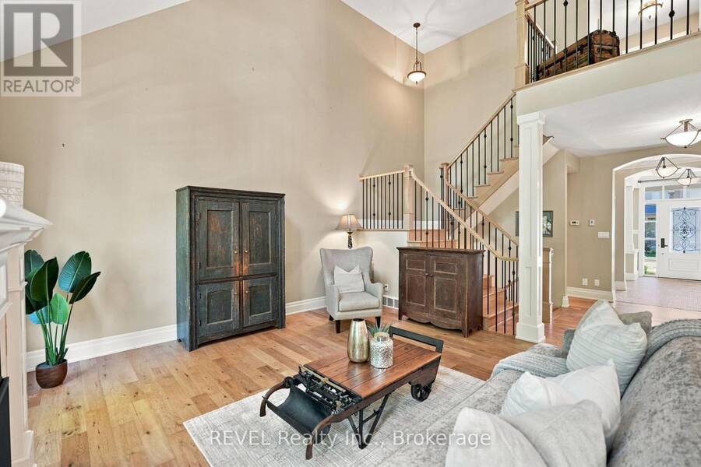
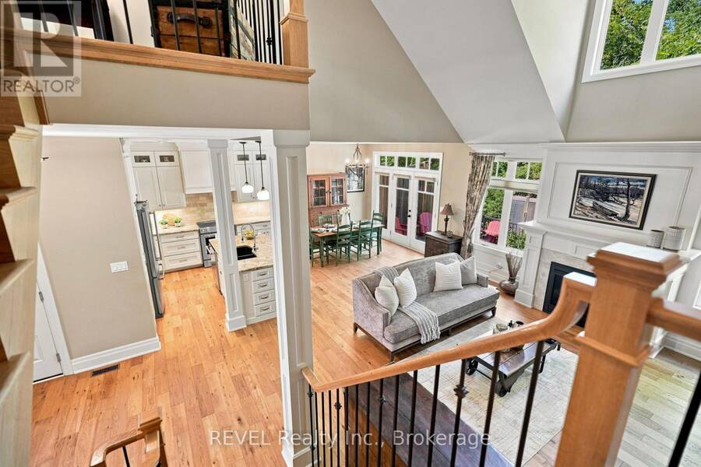
Built by DeHaan Homes, this exceptional 2 bedroom, 4 bathroom, 2-storey townhouse is nestled within an exclusive 20-unit luxury enclave in historic Niagara-on-the-Lake. Offering refined design, quality craftsmanship, & an incredible location, this home is an ideal opportunity for those seeking a sophisticated low-maintenance lifestyle. The open-concept main floor features soaring vaulted ceilings, custom millwork, rich hardwood flooring, & a stunning gas fireplace creating a warm & inviting focal point in the living room. The beautifully appointed kitchen offers extensive cabinetry, quartz countertops, & stainless steel appliances. The dining area ... read more
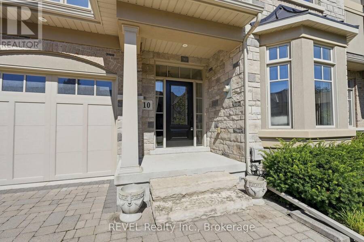
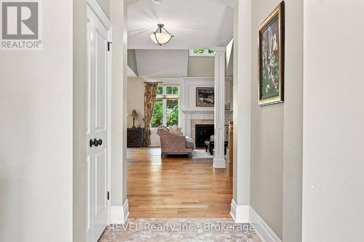
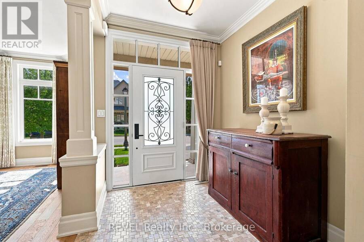
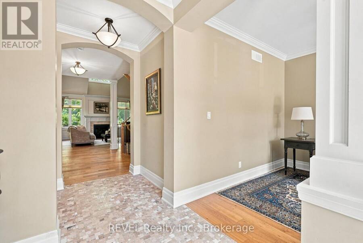
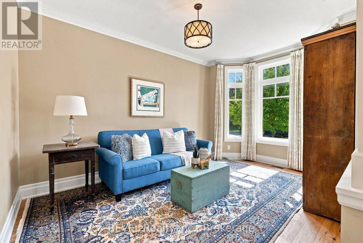
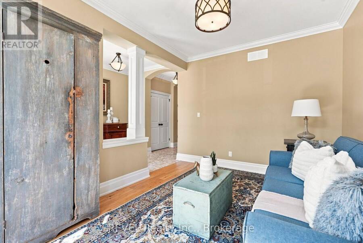
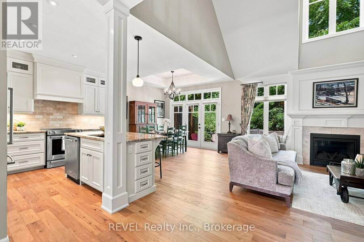
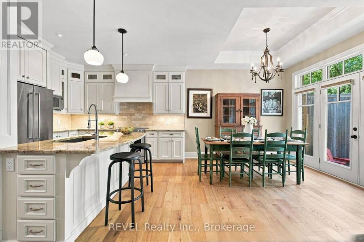
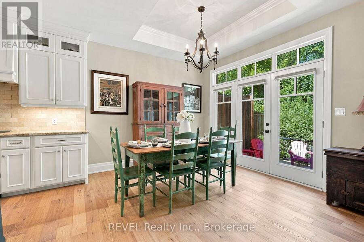
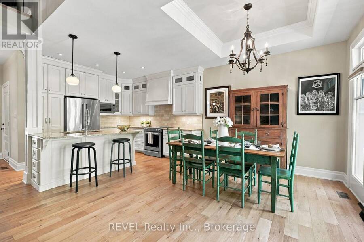
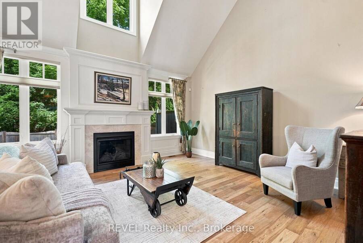
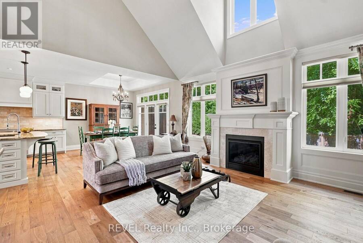
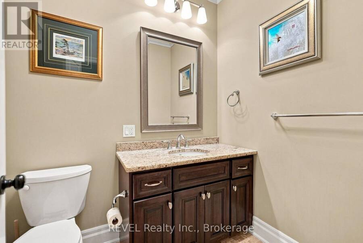
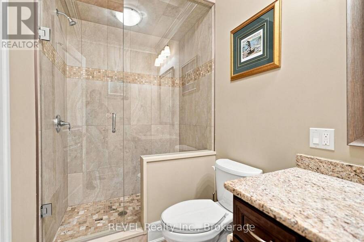
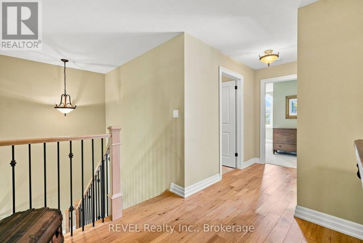
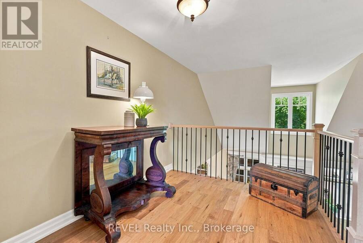
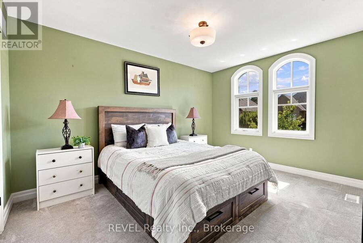
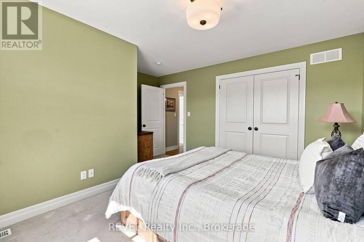
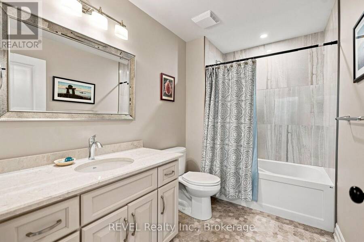
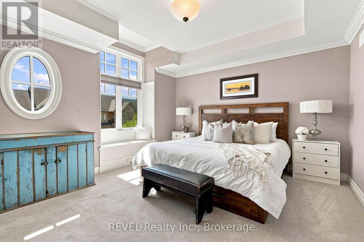
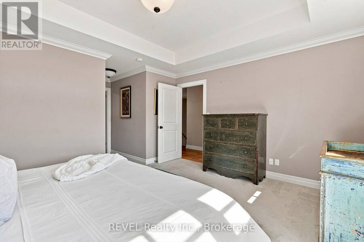
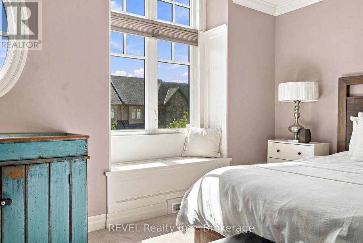
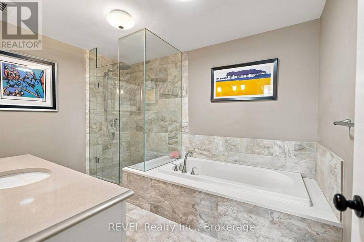
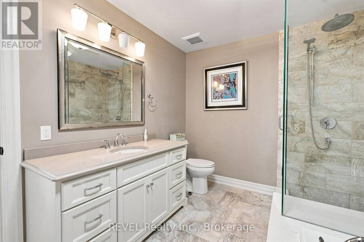
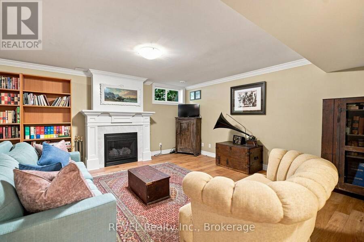
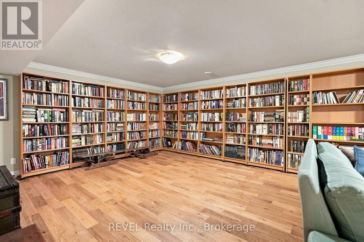
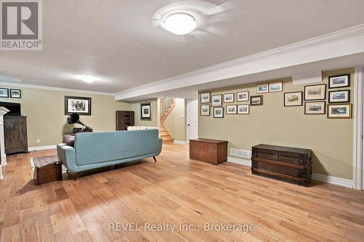
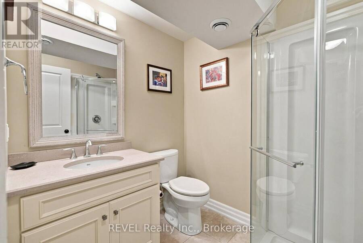
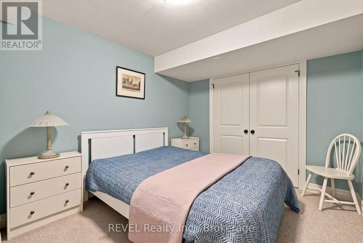
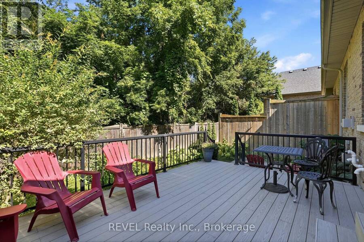
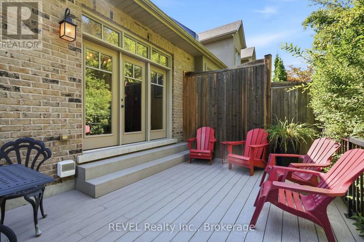
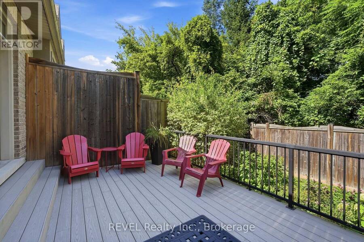
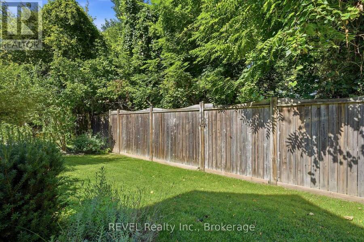
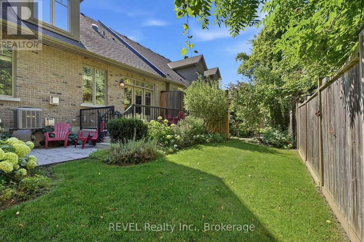
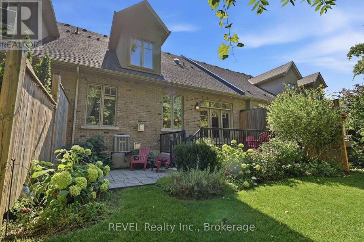
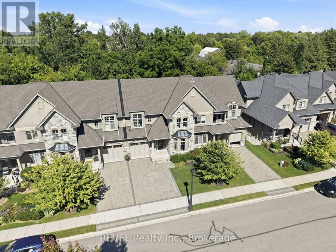
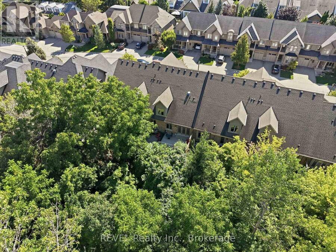
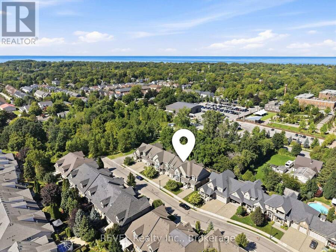
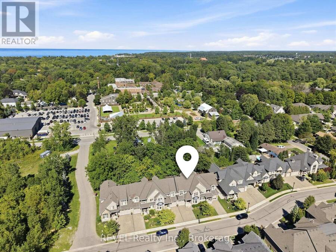
Built by DeHaan Homes, this exceptional 2 bedroom, 4 bathroom, 2-storey townhouse is nestled within an exclusive 20-unit luxury enclave in historic Niagara-on-the-Lake. Offering refined design, quality craftsmanship, & an incredible location, this home is an ideal opportunity for those seeking a sophisticated low-maintenance lifestyle. The open-concept main floor features soaring vaulted ceilings, custom millwork, rich hardwood flooring, & a stunning gas fireplace creating a warm & inviting focal point in the living room. The beautifully appointed kitchen offers extensive cabinetry, quartz countertops, & stainless steel appliances. The dining area features patio doors leading to a private rear composite deck with an additional patio area & gas BBQ hookup. The fully landscaped outdoor space is perfect for entertaining or relaxing.Convenience meets luxury with main-floor laundry & a single-car attached garage. Upstairs, two spacious bedrooms provide comfortable accommodations, including a generous primary suite with a walk-in closet and spa-inspired ensuite featuring a glass-enclosed shower, separate tub, and elegant tile surround. Hardwood flooring flows throughout the main living areas, with carpeting in the bedrooms.The fully finished lower level adds exceptional living space with a cozy family room featuring a second gas fireplace, extensive built-in bookshelves and storage/wine cellar, additional office space that is currently being used as a bedroom, plus a 3pc bathroom.The beautiful stone and stucco exterior complements the home's timeless character and premium setting. Located within easy walking distance of all that Niagara-on-the-Lake has to offer, including the Downtown Queen Street tourist district, the renowned Pillar & Post, restaurants, coffee shops, boutiques, hotels and spas, world-class theatre, and celebrated wineries.A rare opportunity to own a beautifully crafted DeHaan Homes residence in one of Niagara-on-the-Lake's most desirable settings. (id:25417)
- Listing ID: X13728358
- Property Type: Single Family
| Property | |
|---|---|
| Ownership: | Freehold |
| Lot Size: | 30.5 by 93.3 FT |
| Parking: | Attached Garage 3 Spaces |
| Building | |
|---|---|
| Type: | Single Family Row / Townhouse |
| Appliances: | Central Vacuum, Dishwasher, Dryer, Microwave, Refrigerator, Stove, Washer and Garage Door Opener Remote(s) |
| HVAC: | Central Air Conditioning, Fireplace and Forced Air Natural Gas |
| Exterior: | Brick and Stucco |
| Basement: | Full (Finished) |
| Utilities: | Sanitary Sewer |
| Location | |
|---|---|
| Town: | Niagara-on-the-Lake |
| Province: | Ontario |
Book a showing to see this Evergreen Lane Home in Niagara-on-the-Lake
This property has so much to offer. Book a private showing now, as you do not want to miss out on 10 EVERGREEN LANE in Niagara-on-the-Lake, Ontario!
Private Showing Request
Send a request to book a private showing for
.
Please Note: Information you supply in the contact form will be kept fully confidential.
Is this home the right property for you? Start a conversation to find out.
Get Directions to this Property
Not sure where this property is? Get directions to this Evergreen Lane Home in Niagara-on-the-Lake.


Provided by REVEL Realty Inc., Brokerage. MLS®, REALTOR®, and the associated logos are trademarks of the Canadian Real Estate Association.

This REALTOR.ca listing content is owned and licensed by REALTOR® members of the Canadian Real Estate Association.
Have questions or need more information about this home? Don't know where to begin? Then, let us connect you with the best real estate agent to guide you.

Inquiries submitted through this website will be responded to by a local sales representative from Royal LePage®.
Start a Conversation by Text
Provide your full name, phone and email to start a conversation by text message.
Please Note: Information you supply in the contact form will be kept fully confidential.
Start a Conversation by Email
Provide your full name and email to start a conversation by email.
Please Note: Information you supply in the contact form will be kept fully confidential.