
10 - 19 HILLSIDE DRIVE E, Niagara-on-the-Lake, Ontario L0S 1J0

$849,999.00
- 3 bedrooms
- 3 bathrooms
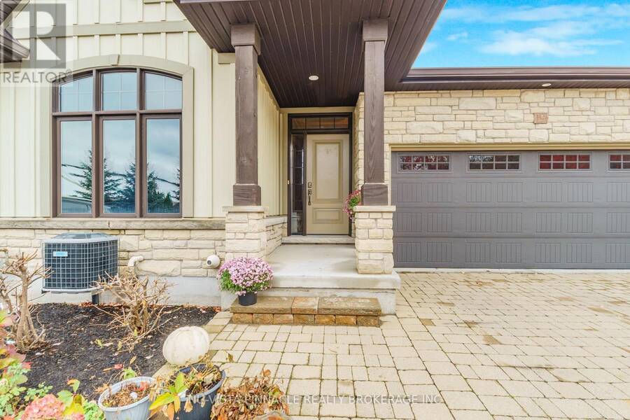
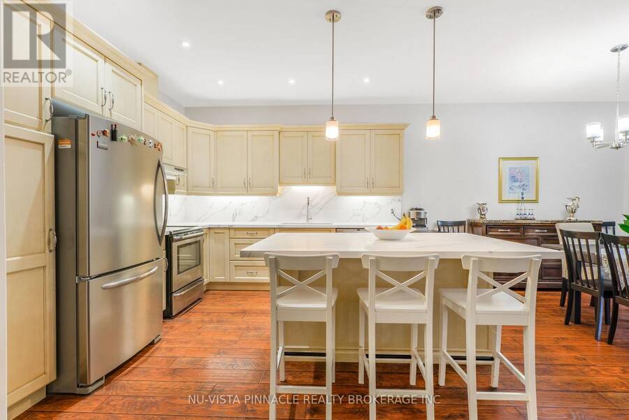
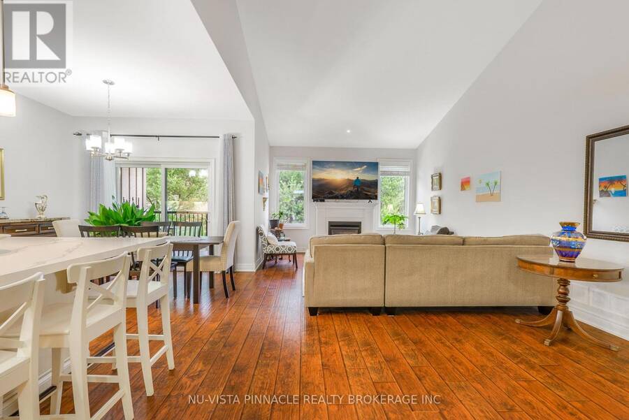
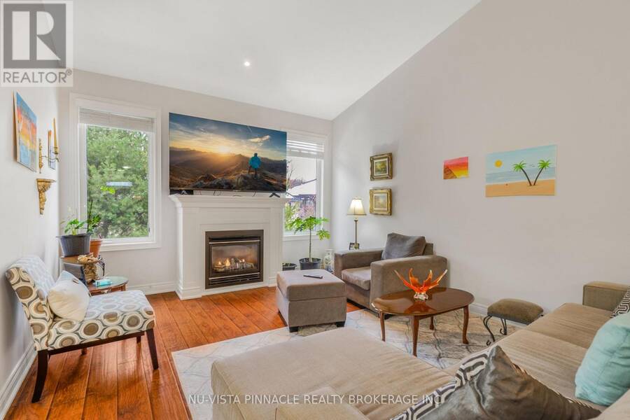
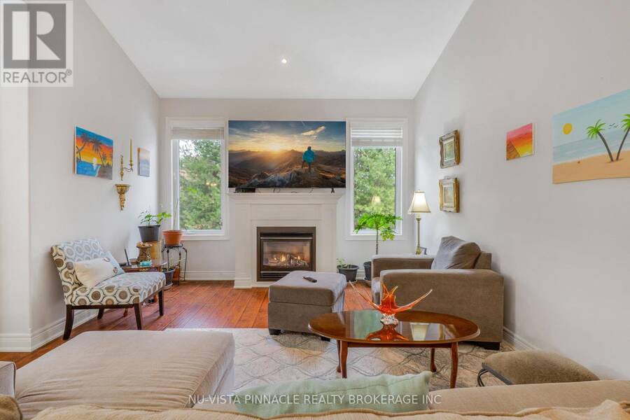
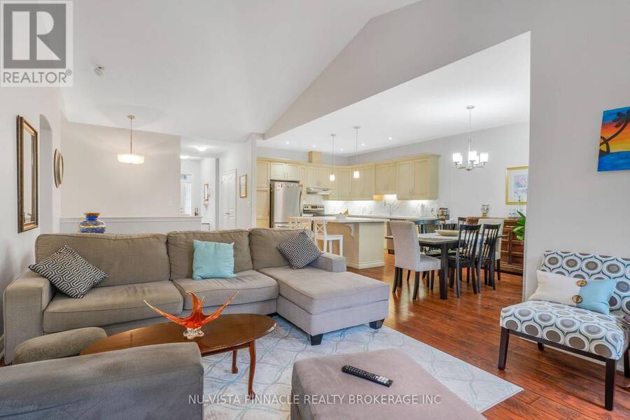
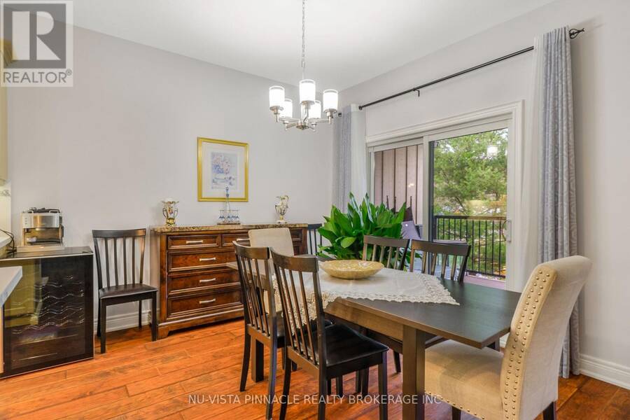
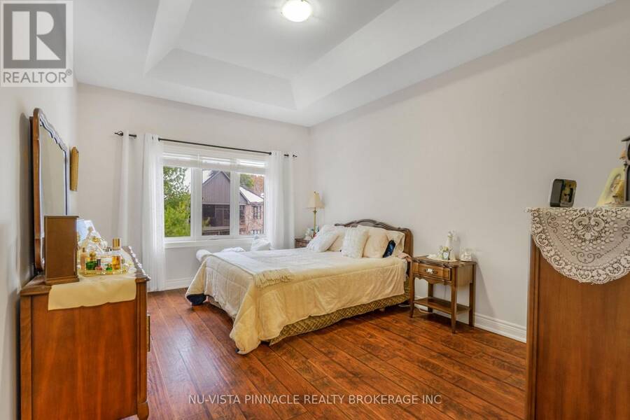
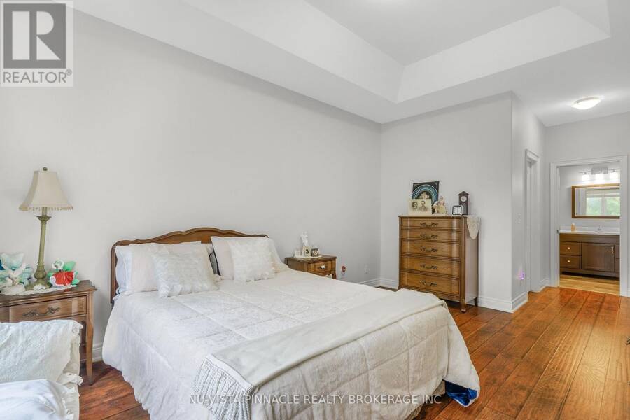
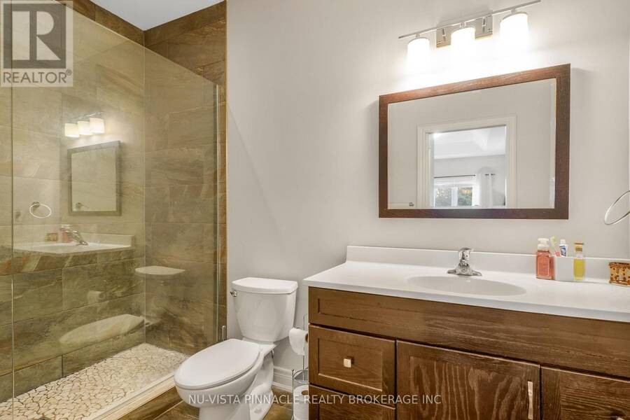
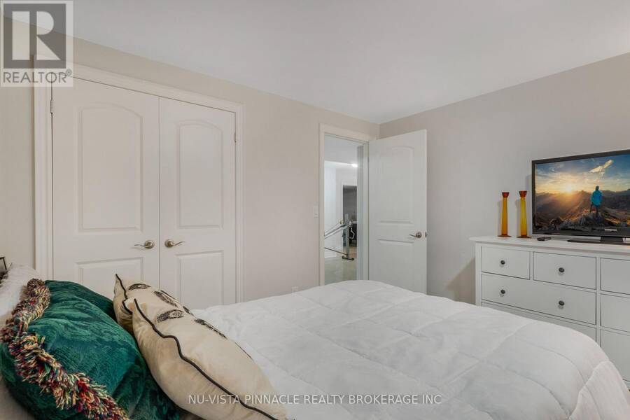
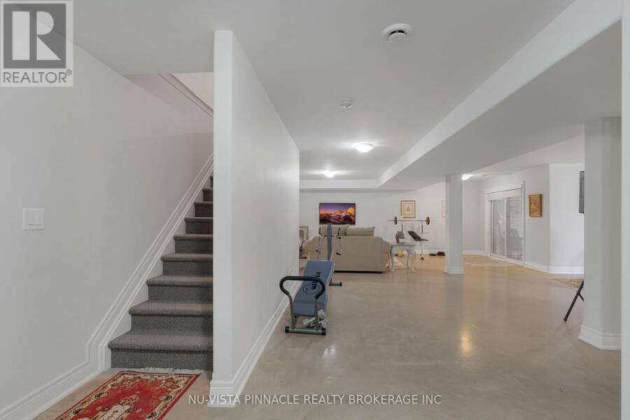
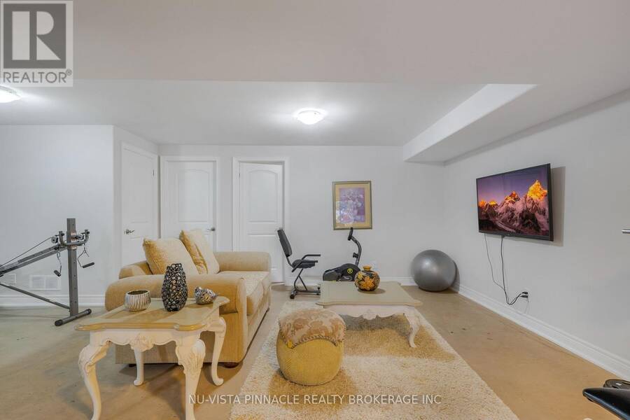
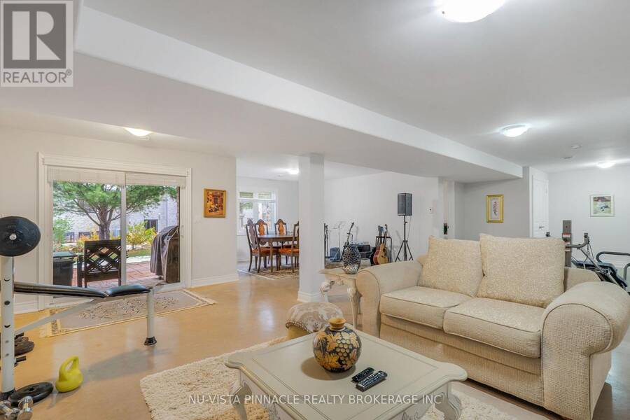
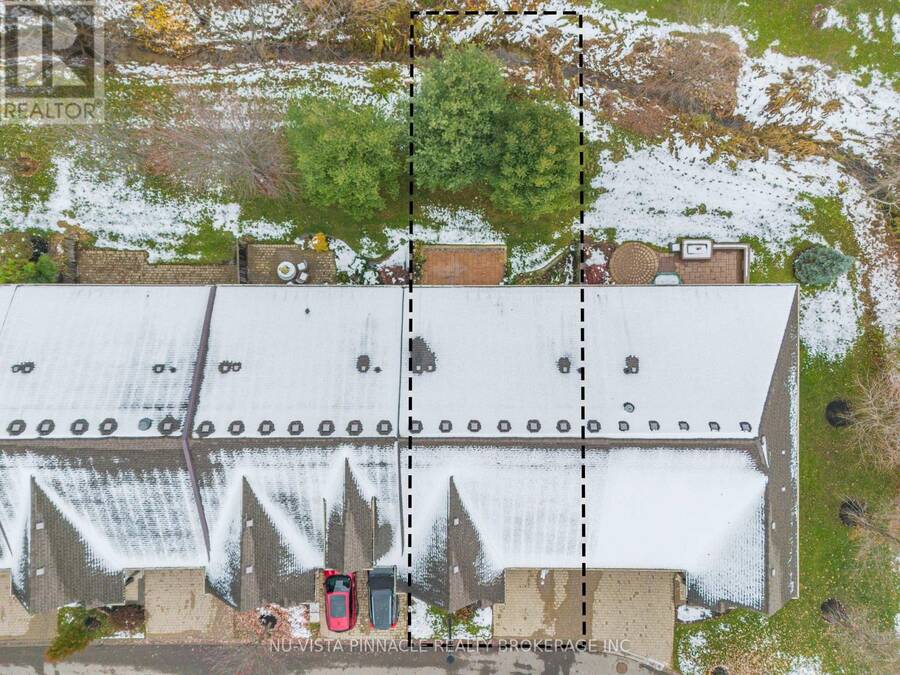
Experience luxury, maintenance-free living in St. David's prestigious Harvest Creek community. This exceptional bungalow townhome is a rare gem, offering an expansive open-concept main floor crowned with soaring cathedral ceilings, rich hardwood flooring, and a cozy gas fireplace. The gourmet kitchen is an entertainer's dream, featuring premium granite countertops, a large island, and a seamless walkout to a covered terrace. Retreat to the main-floor primary suite, complete with a tray ceiling, walk-in closet, and a spa-inspired glass and stone ensuite. The fully finished walkout basement transforms the lower level into a bright, airy haven-boasting ... read more
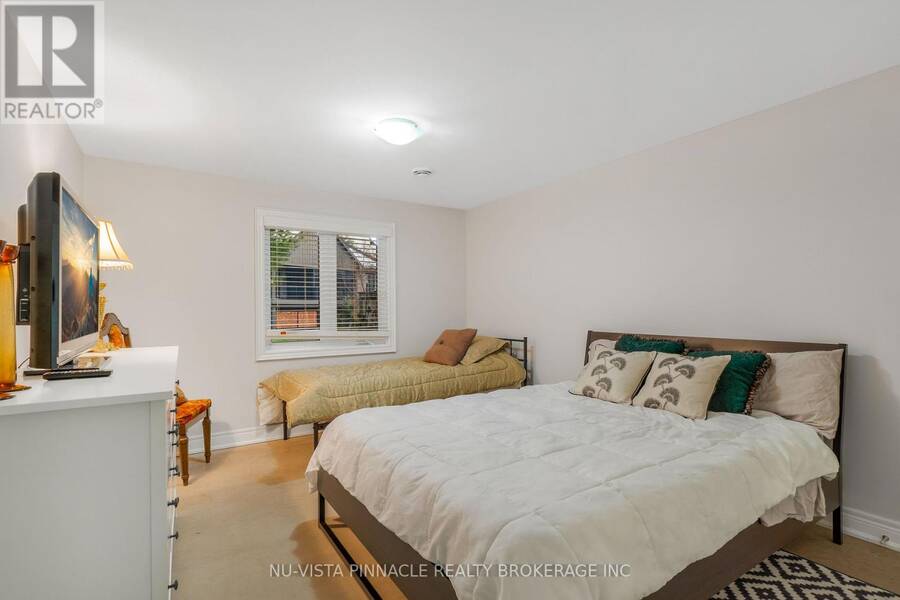
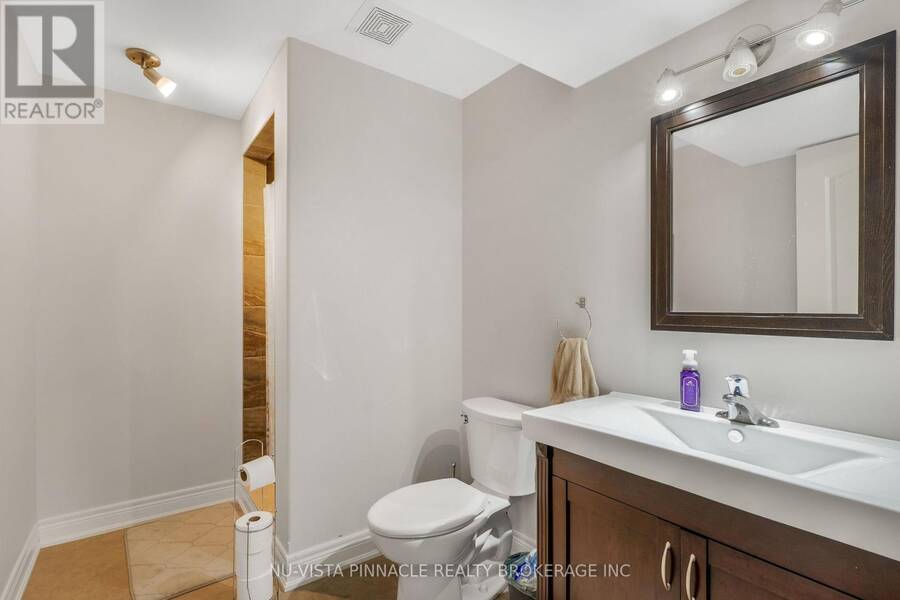
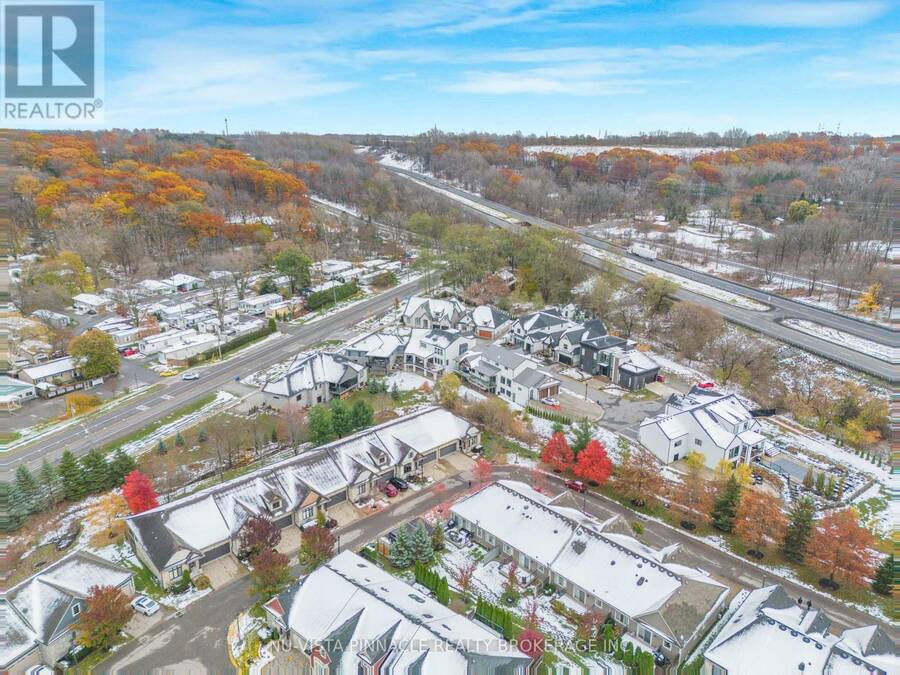
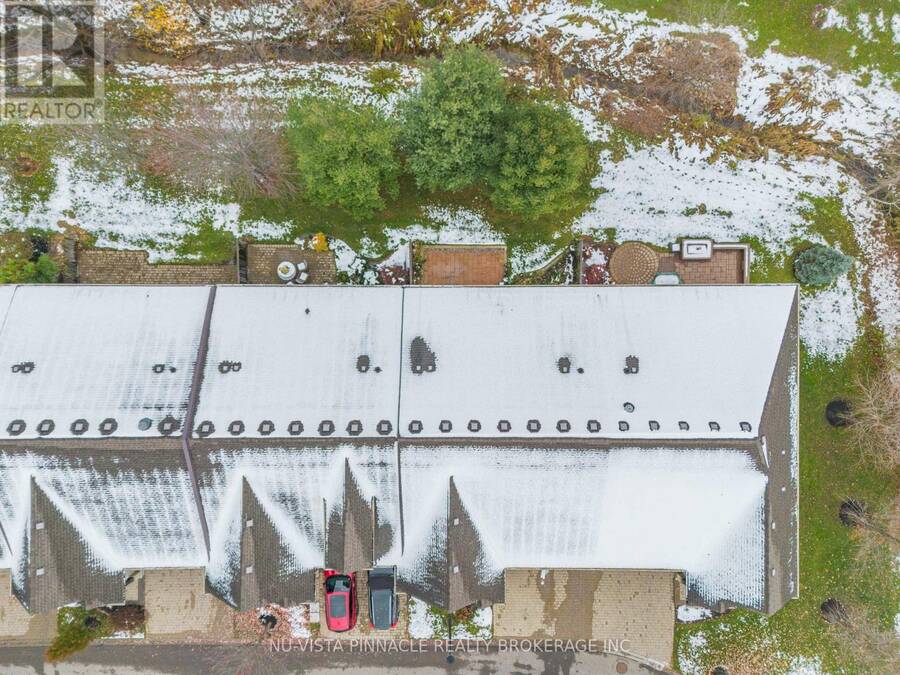
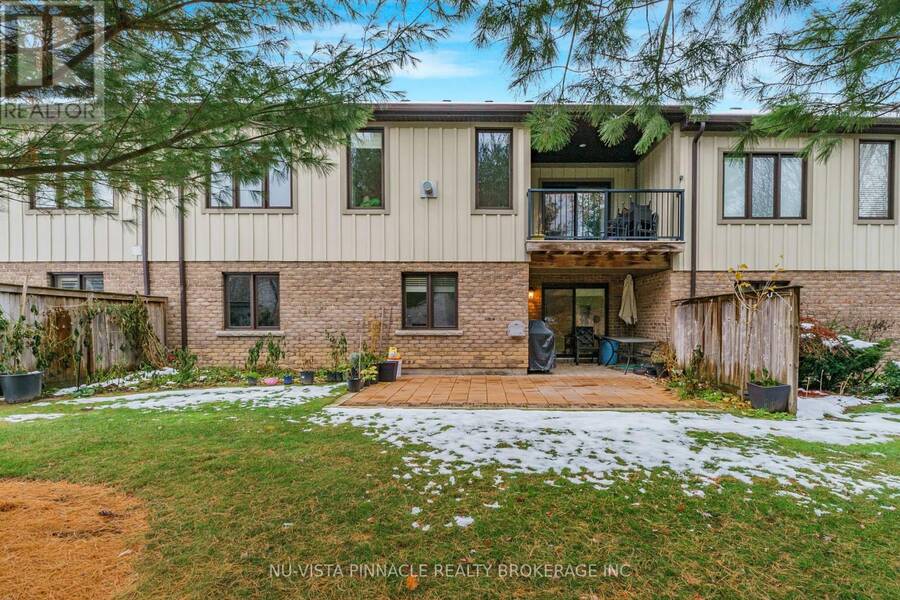
Experience luxury, maintenance-free living in St. David's prestigious Harvest Creek community. This exceptional bungalow townhome is a rare gem, offering an expansive open-concept main floor crowned with soaring cathedral ceilings, rich hardwood flooring, and a cozy gas fireplace. The gourmet kitchen is an entertainer's dream, featuring premium granite countertops, a large island, and a seamless walkout to a covered terrace. Retreat to the main-floor primary suite, complete with a tray ceiling, walk-in closet, and a spa-inspired glass and stone ensuite. The fully finished walkout basement transforms the lower level into a bright, airy haven-boasting heated finished concrete floors, large sunlit windows, a third bedroom, and a full bath. Step through the sliding doors to a private, composite-decked patio overlooking a serene, wooded stream. Complete with a double-car garage and massive storage capacity, this premium property places you minutes from Niagara-on-the-Lake's world-class wineries, boutique shopping, and walking trails, with seamless access to the QEW and the US border. (id:25417)
- Listing ID: X14145360
- Property Type: Single Family
| Property | |
|---|---|
| Style: | Bungalow |
| Ownership: | Condo Corporation $270.00 / Monthly |
| Parking: | Attached Garage 4 Spaces |
| Building | |
|---|---|
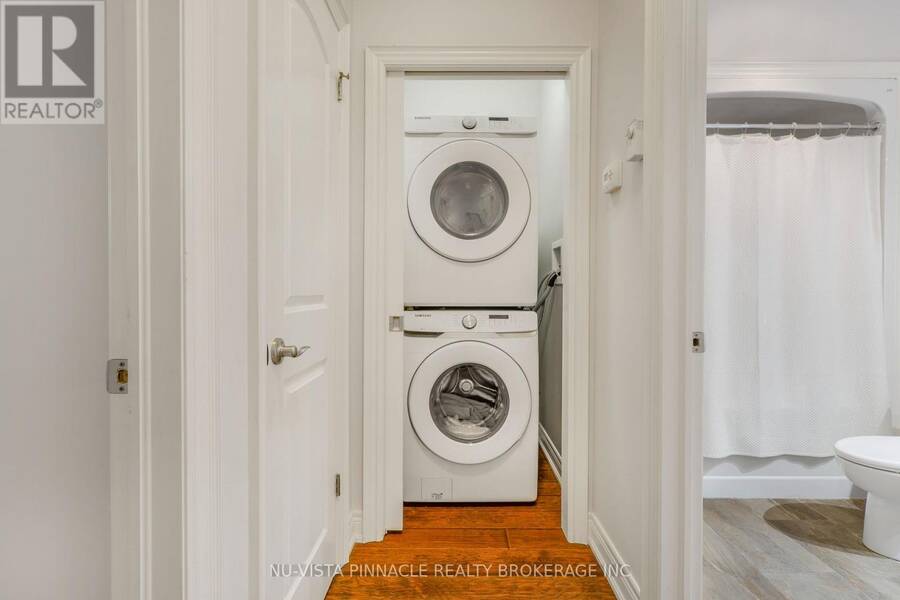
| Appliances: | Central Vacuum, Dryer, Garage Door Opener, Microwave, Refrigerator, Stove, Washer, Water Meter and Garage Door Opener Remote(s) |
| HVAC: | Air Exchanger, Central Air Conditioning, Fireplace and Forced Air Natural Gas |
| Exterior: | Brick and Aluminum Siding |
| Basement: | N/A (Finished) |
| Location | |
|---|---|
| Town: | Niagara-on-the-Lake |
| Province: | Ontario |
| Nearby Amenities: | Golf Nearby, Park and Schools |
| Community Features: | Pets Allowed With Restrictions and School Bus |
| Rooms | Level | Dimensions |
|---|---|---|
| Bedroom 3 | Basement | 10.99 m x 14.47 m |
| Recreational, Games room | Basement | 33.14 m x 33.5 m |
| Bathroom | Basement | 9.8 m x 5.1 m |
| Kitchen | Main level | 15.65 m x 16.9 m |
| Living room | Main level | 16.99 m x 21.82 m |
| Bedroom | Main level | 11.98 m x 16.9 m |
| Bathroom | Main level | 10.5 m x 6.5 m |
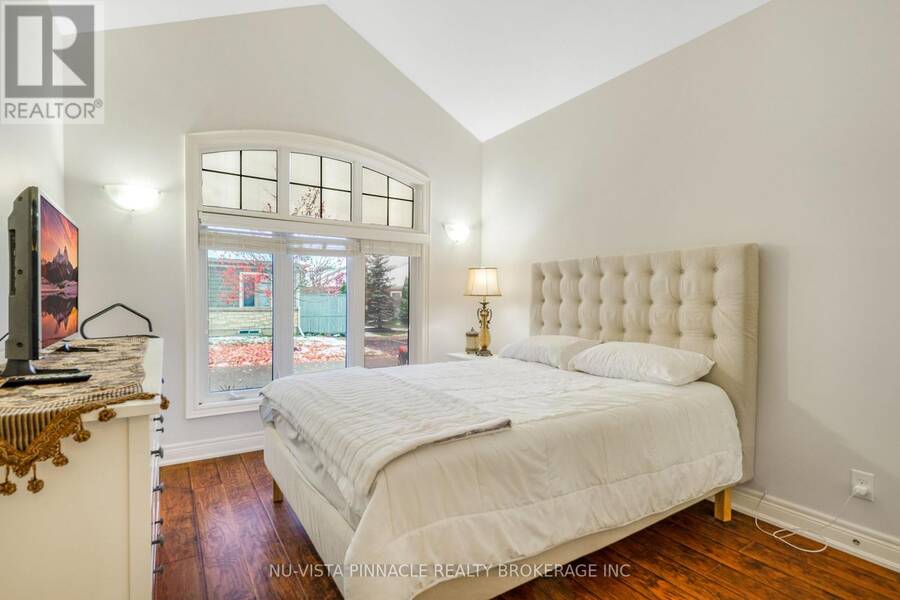
| Bedroom 2 | Main level | 14.83 m x 10.89 m |
| Bathroom | Main level | 8.1 m x 6.5 m |
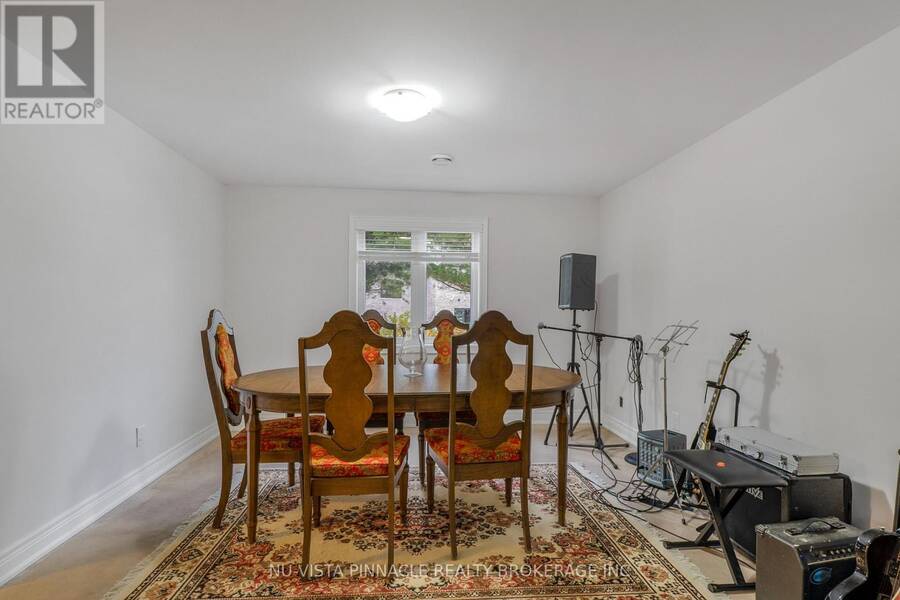
| Dining room | Main level | 10.89 m x 8.83 m |
Book a showing to see this Hillside Drive East Condo in Niagara-on-the-Lake
This property has so much to offer. Book a private showing now, as you do not want to miss out on 10 - 19 HILLSIDE DRIVE E in Niagara-on-the-Lake, Ontario!
Private Showing Request
Send a request to book a private showing for
.
Please Note: Information you supply in the contact form will be kept fully confidential.
Is this condo the right property for you? Start a conversation to find out.
Get Directions to this Property
Not sure where this property is? Get directions to this Hillside Drive East Condo in Niagara-on-the-Lake.


Provided by NU-VISTA PINNACLE REALTY BROKERAGE INC. MLS®, REALTOR®, and the associated logos are trademarks of the Canadian Real Estate Association.

This REALTOR.ca listing content is owned and licensed by REALTOR® members of the Canadian Real Estate Association.
Have questions or need more information about this condo? Don't know where to begin? Then, let us connect you with the best real estate agent to guide you.

Inquiries submitted through this website will be responded to by a local sales representative from Royal LePage®.
Start a Conversation by Text
Provide your full name, phone and email to start a conversation by text message.
Please Note: Information you supply in the contact form will be kept fully confidential.
Start a Conversation by Email
Provide your full name and email to start a conversation by email.
Please Note: Information you supply in the contact form will be kept fully confidential.