
9218 WHITE OAK AVENUE N, Niagara Falls, Ontario L2G 0E9

$879,000.00
- 4 bedrooms
- 4 bathrooms
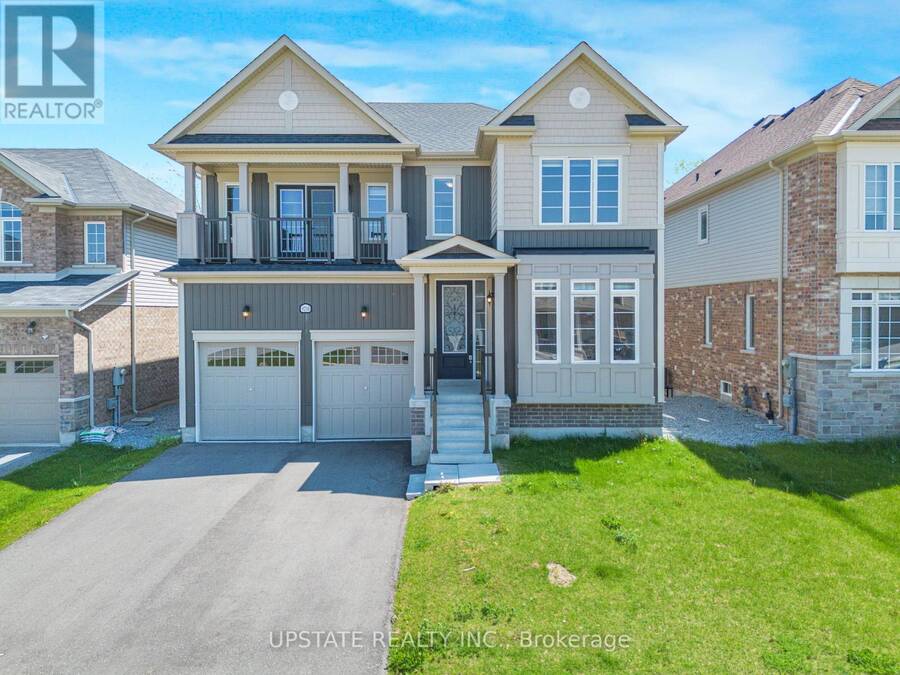
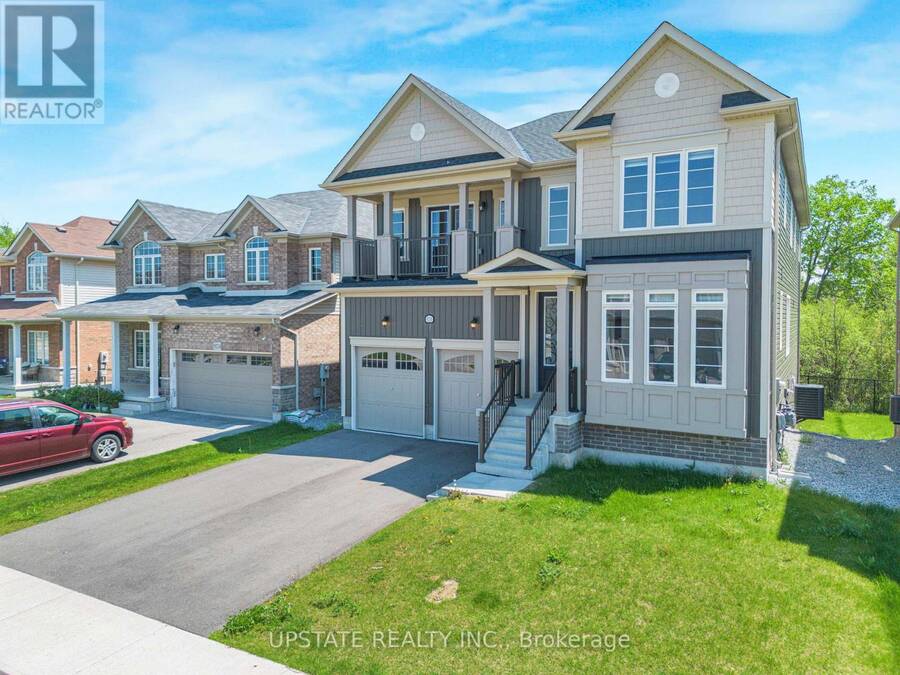
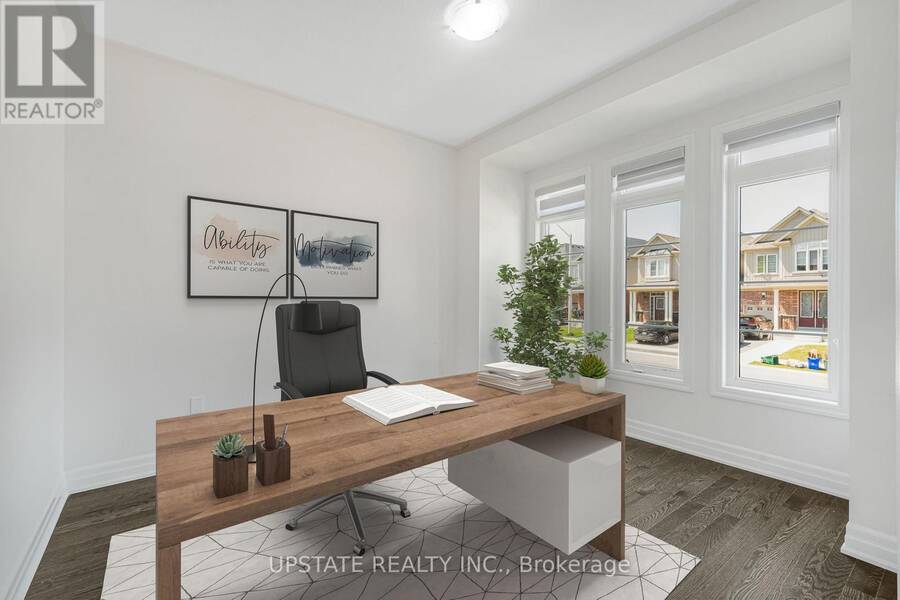
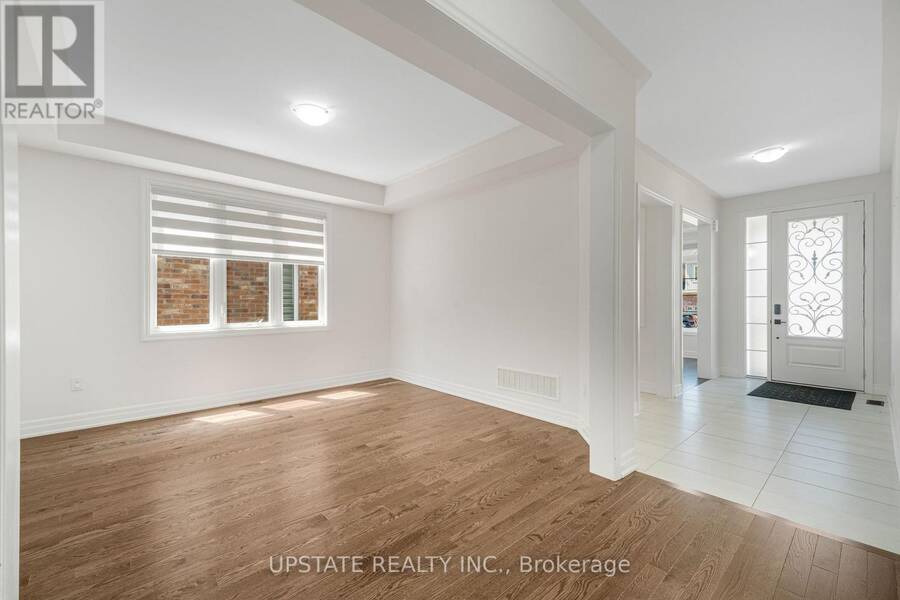
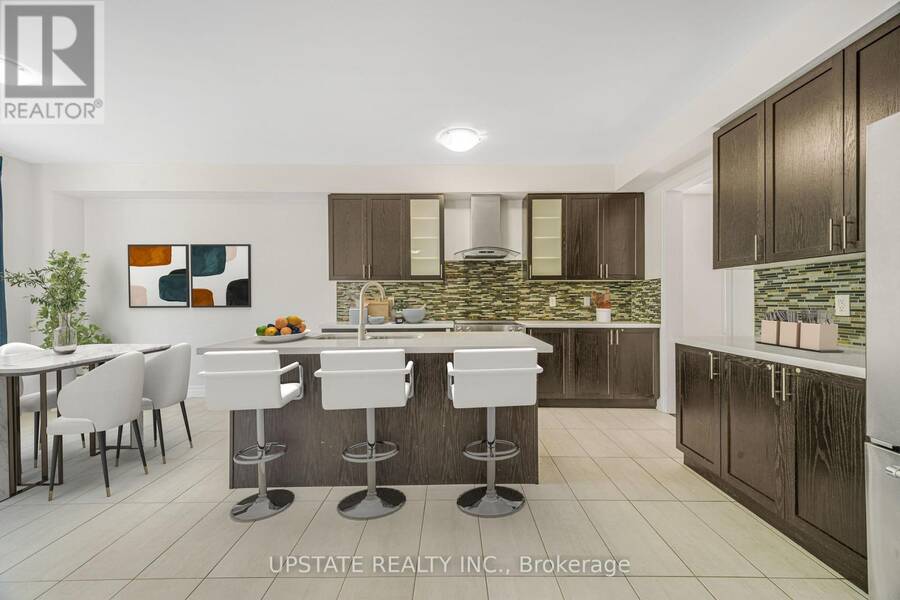
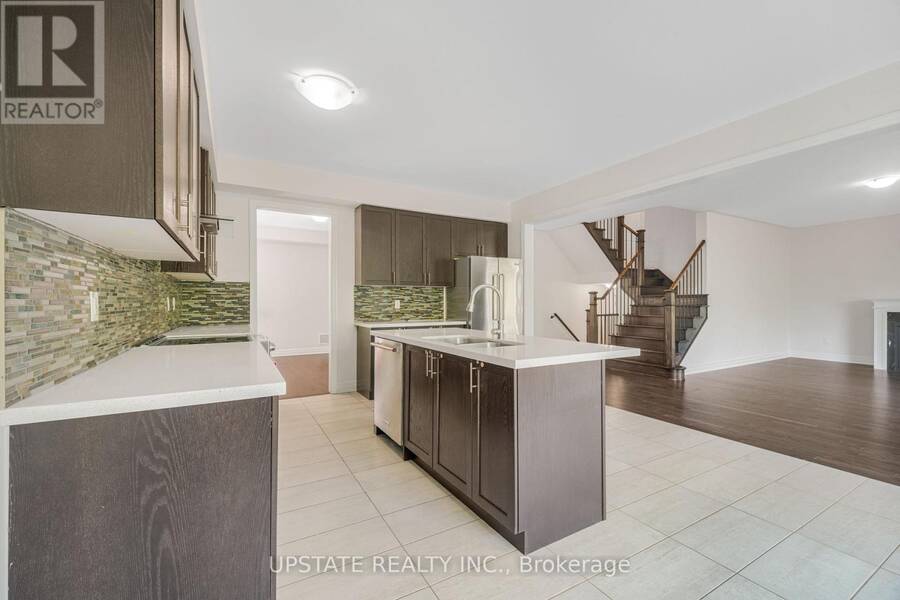
Welcome to this stunning 4-bedroom, 4-bathroom detached home in the highly desirable Lyon's Creek community of Niagara Falls! Built in 2022, this impressive residence offers approximately 3,135 sq. ft. of above-grade living space, combining modern elegance with exceptional functionality. The main floor features beautiful hardwood flooring, separate living and dining areas, a spacious family room with a cozy gas fireplace, and a dedicated office/den ideal for working from home. The upgraded gourmet kitchen boasts quartz countertops, stainless steel appliances, a centre island, tiled backsplash, gas and electric hookups, and a generous breakfast area ... read more
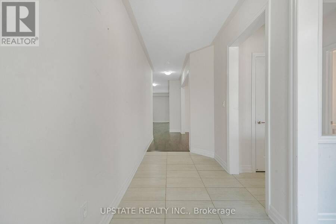
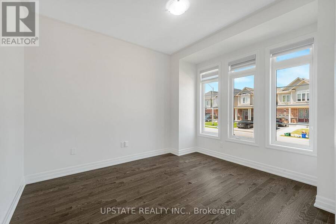
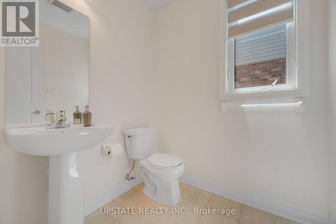
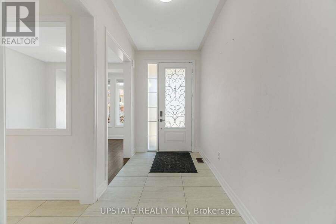
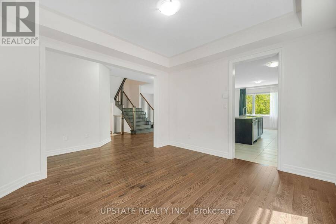
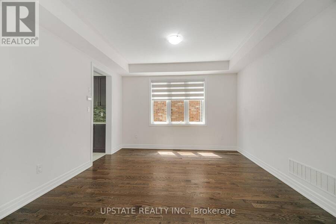
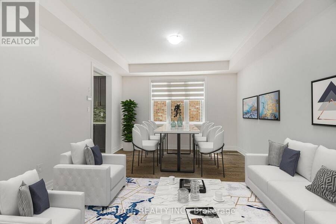
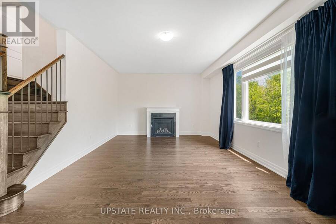
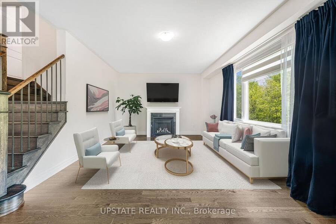
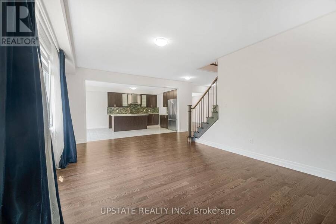
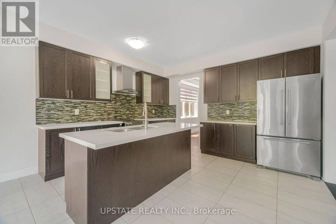
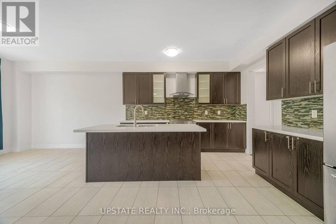
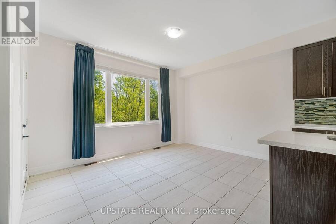
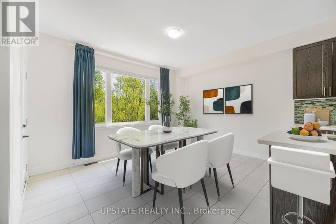
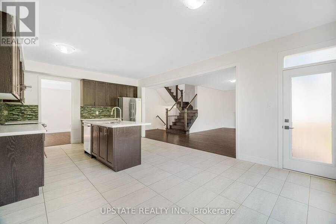
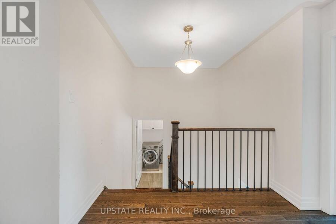
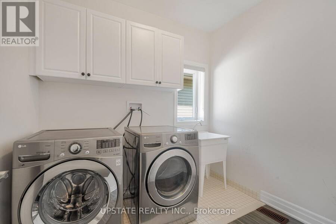
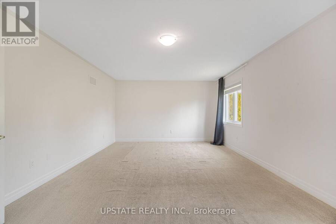
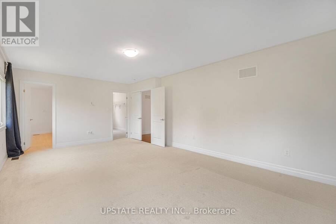
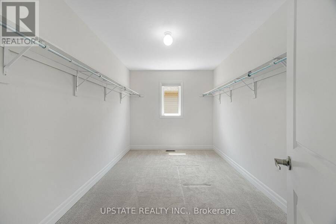
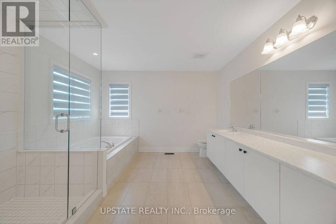
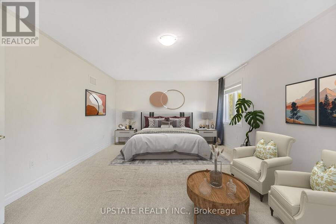
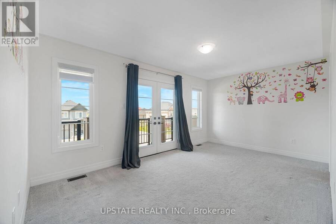
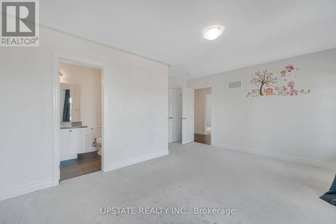
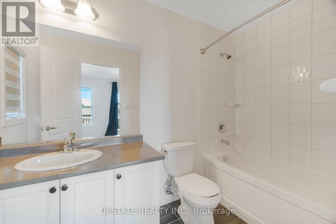
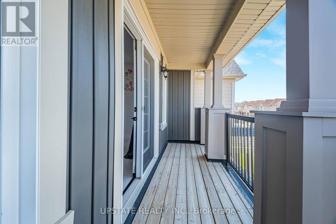
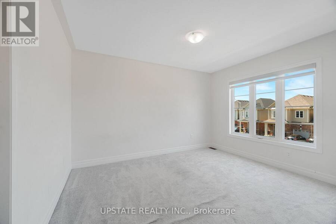
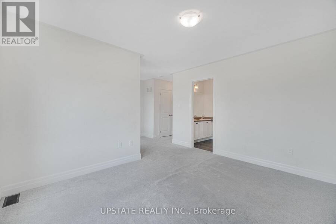
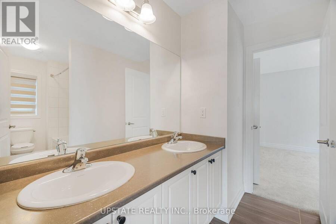
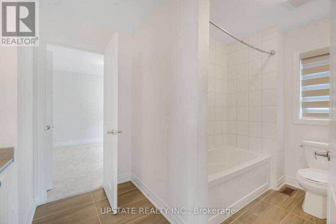
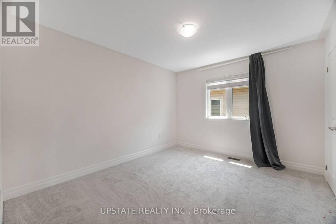
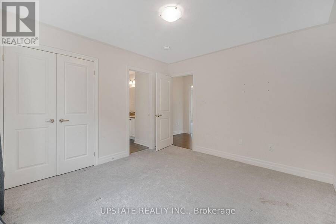
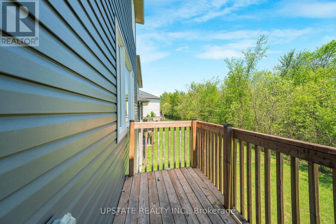
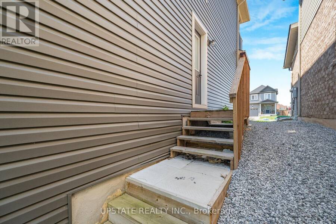
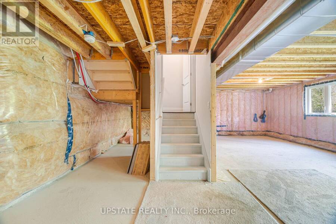
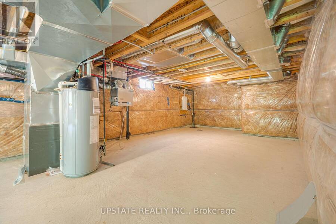
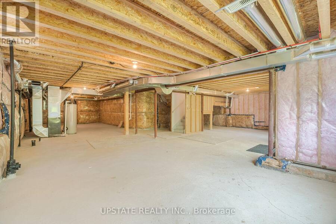
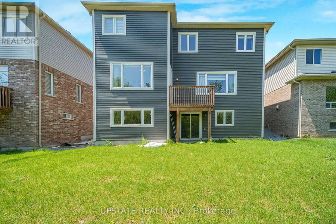
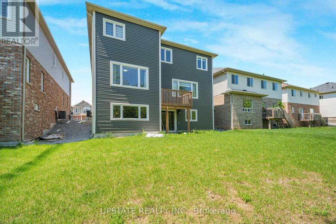
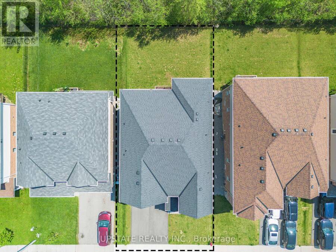
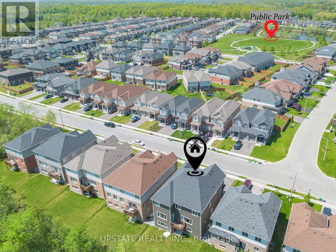
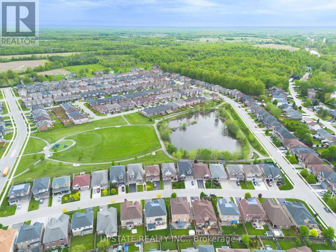
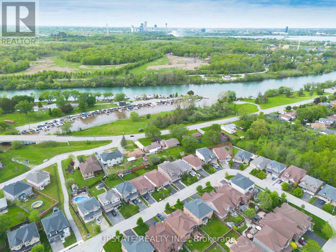
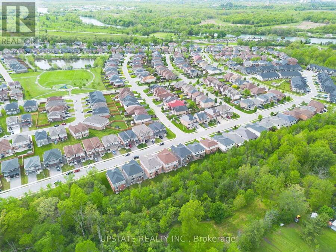
Welcome to this stunning 4-bedroom, 4-bathroom detached home in the highly desirable Lyon's Creek community of Niagara Falls! Built in 2022, this impressive residence offers approximately 3,135 sq. ft. of above-grade living space, combining modern elegance with exceptional functionality. The main floor features beautiful hardwood flooring, separate living and dining areas, a spacious family room with a cozy gas fireplace, and a dedicated office/den ideal for working from home. The upgraded gourmet kitchen boasts quartz countertops, stainless steel appliances, a centre island, tiled backsplash, gas and electric hookups, and a generous breakfast area with walkout access to the deck. An elegant stained oak staircase with iron pickets adds a touch of sophistication. Upstairs, the luxurious primary suite offers a spa-inspired ensuite and a spacious walk-in closet. The second bedroom features its own ensuite and private balcony, while the additional bedrooms are generously sized, with a shared Jack-and-Jill-style semi-ensuite. The home also features two balconies, a conveniently located laundry area, and a double-car garage with direct interior access. The unfinished walkout basement, complete with upgraded windows and a bathroom rough-in, offers excellent potential for future living space. Situated on a premium ravine lot with no rear neighbours, this property provides a peaceful and private backyard setting. Ideally located near schools, parks, shopping, the upcoming hospital, and with convenient access to the QEW, this exceptional home offers the perfect blend of comfort, space, and convenience for modern family living. (id:25417)
- Listing ID: X14093858
- Property Type: Single Family
| Property | |
|---|---|
| Ownership: | Freehold |
| Lot Size: | 46.3 by 105 FT |
| Parking: | Garage 6 Spaces |
| Building | |
|---|---|
| Type: | Single Family House |
| Appliances: | Dryer, Gas Stove(s), Hood Fan, Refrigerator, Washer, Window Coverings and Dishwasher |
| HVAC: | Central Air Conditioning, Fireplace and Forced Air Natural Gas |
| Exterior: | Brick and Vinyl Siding |
| Basement: | Full |
| Utilities: | Sanitary Sewer |
| Location | |
|---|---|
| City: | Niagara Falls |
| Province: | Ontario |
| Rooms | Level | Dimensions |
|---|---|---|
| Primary Bedroom | Second level | 6.45 m x 3.99 m |
| Bedroom 2 | Second level | 4.91 m x 3.99 m |
| Bedroom 3 | Second level | 5.51 m x 3.69 m |
| Bedroom 4 | Second level | 3.68 m x 3.36 m |
| Living room | Main level | 3.38 m x 3.08 m |
| Dining room | Main level | 3.68 m x 3.65 m |
| Family room | Main level | 4.58 m x 3.99 m |
| Kitchen | Main level | 7.02 m x 3.99 m |
| Eating area | Main level | 7.02 m x 3.99 m |
| Laundry room | In between | Measurements not available |
Book a showing to see this White Oak Avenue North Home in Niagara Falls
This property has so much to offer. Book a private showing now, as you do not want to miss out on 9218 WHITE OAK AVENUE N in Niagara Falls, Ontario!
Private Showing Request
Send a request to book a private showing for
.
Please Note: Information you supply in the contact form will be kept fully confidential.
Is this home the right property for you? Start a conversation to find out.
Get Directions to this Property
Not sure where this property is? Get directions to this White Oak Avenue North Home in Niagara Falls.


Provided by UPSTATE REALTY INC.. MLS®, REALTOR®, and the associated logos are trademarks of the Canadian Real Estate Association.

This REALTOR.ca listing content is owned and licensed by REALTOR® members of the Canadian Real Estate Association.
Have questions or need more information about this home? Don't know where to begin? Then, let us connect you with the best real estate agent to guide you.

Inquiries submitted through this website will be responded to by a local sales representative from Royal LePage®.
Start a Conversation by Text
Provide your full name, phone and email to start a conversation by text message.
Please Note: Information you supply in the contact form will be kept fully confidential.
Start a Conversation by Email
Provide your full name and email to start a conversation by email.
Please Note: Information you supply in the contact form will be kept fully confidential.