
8961 EMILY BOULEVARD, Niagara Falls, Ontario L2H 3T1

$994,000.00
- 5 bedrooms
- 4 bathrooms
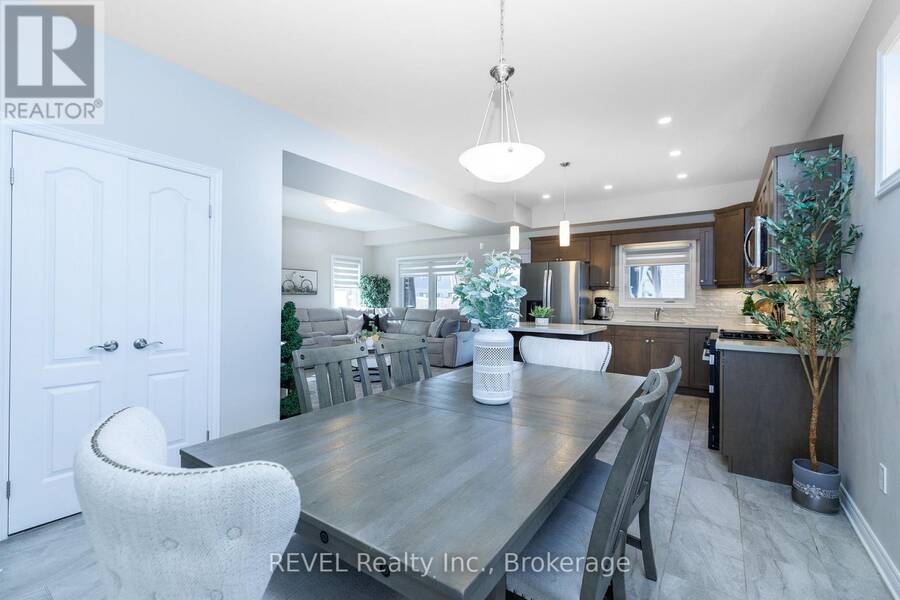
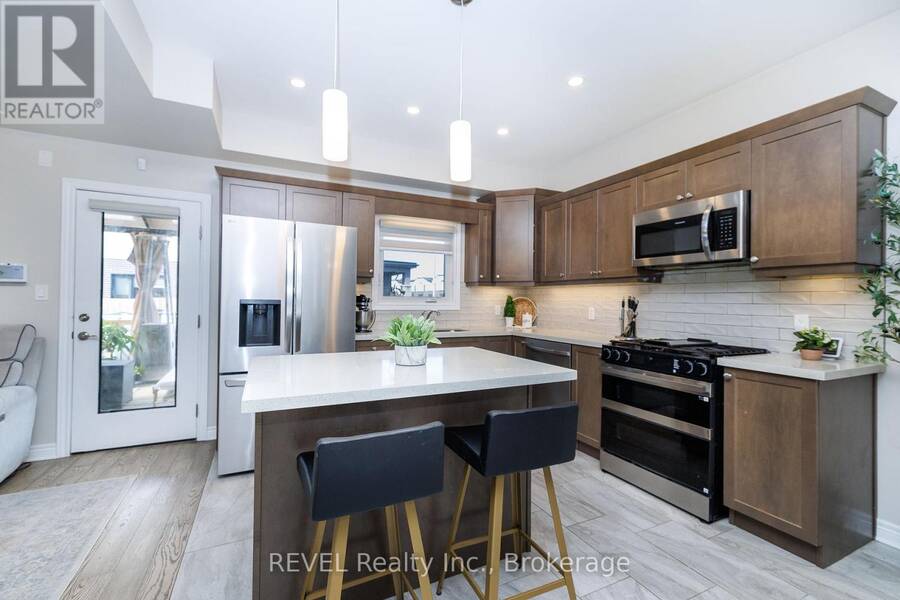
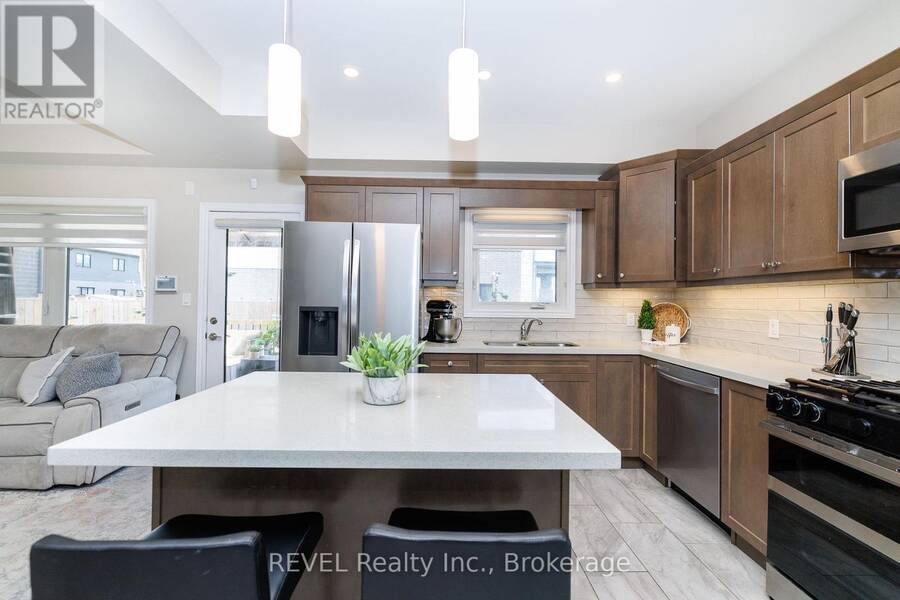
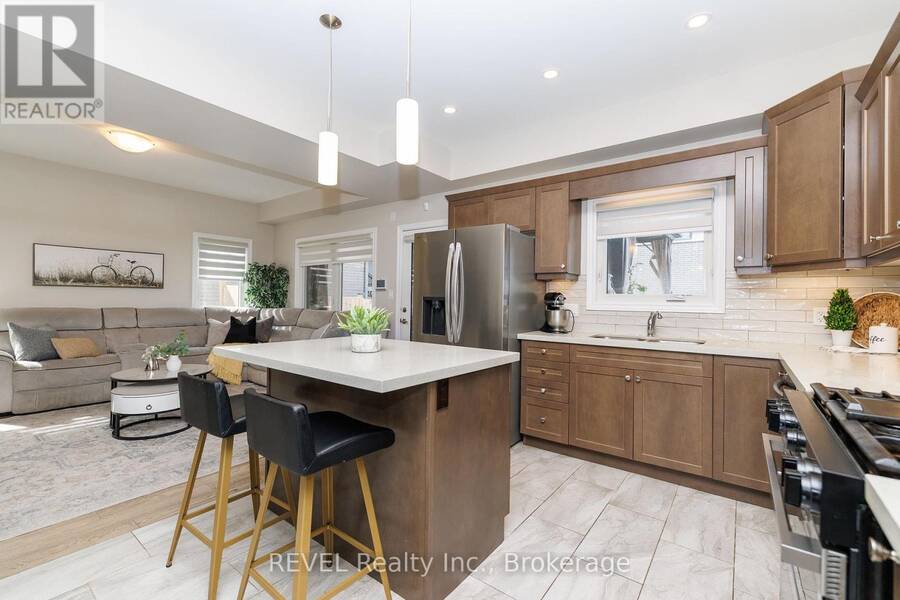
Welcome to 8961 Emily Boulevard, an impressive 4-year-old home situated on a premium corner lot in one of Niagara Falls' desirable newer communities. Beautifully finished from top to bottom and featuring a LEGAL 2-bedroom basement apartment, this property offers an exceptional combination of space, style and income potential. The bright, sun-filled main level features a modern open-concept design with energy-efficient windows, maple kitchen cabinetry, quartz countertops, stainless steel appliances and plenty of space for both everyday living and entertaining. Upstairs, you'll find 3 spacious bedrooms, including an impressive primary suite with a ... read more
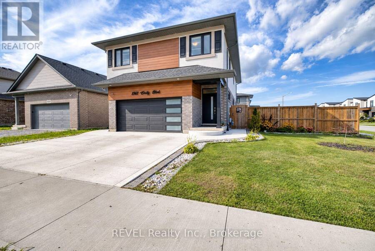
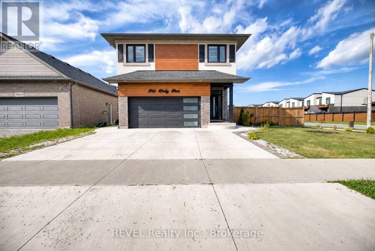
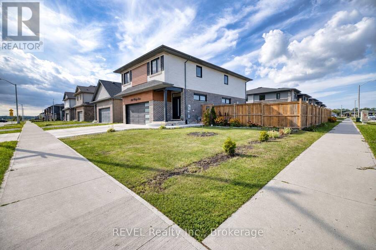

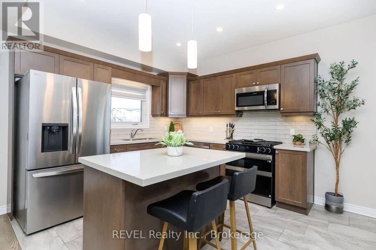
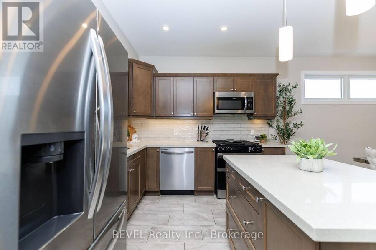
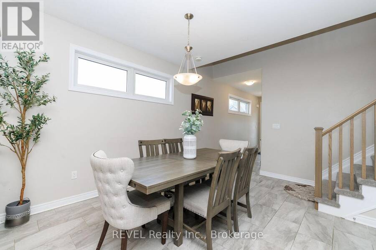
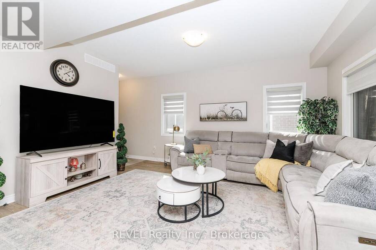
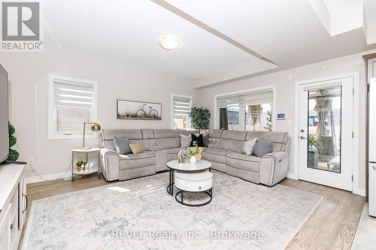
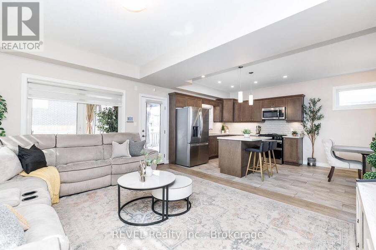
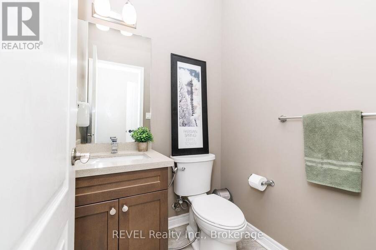
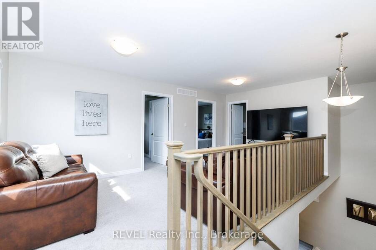
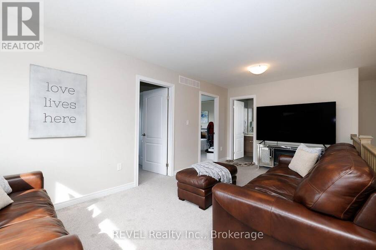
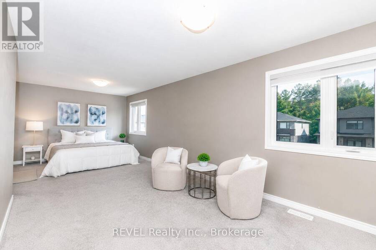
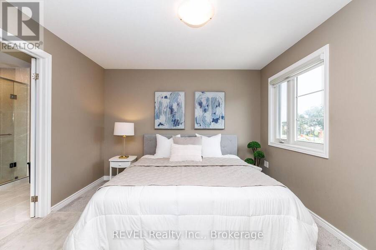
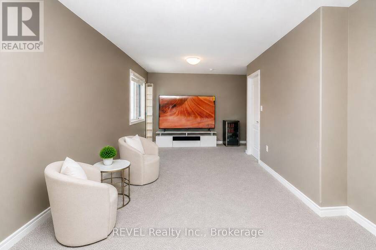
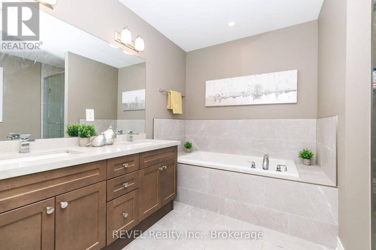
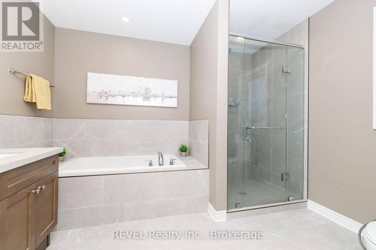
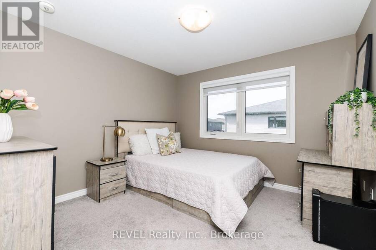
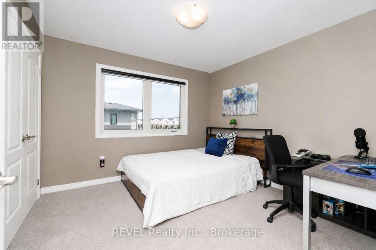
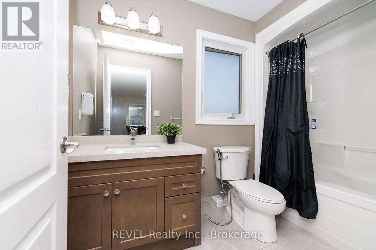
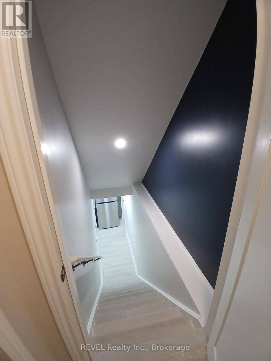
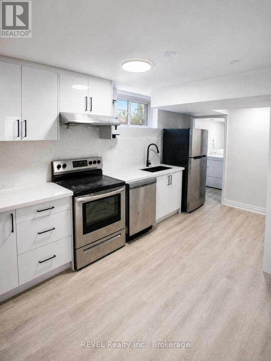
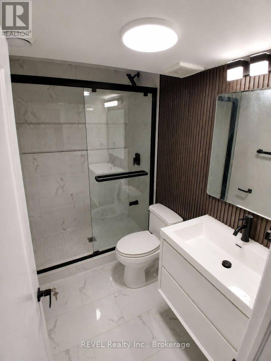
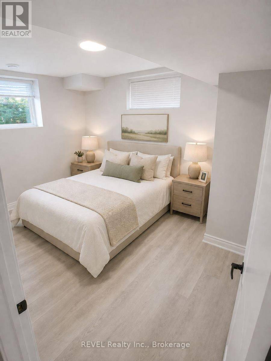
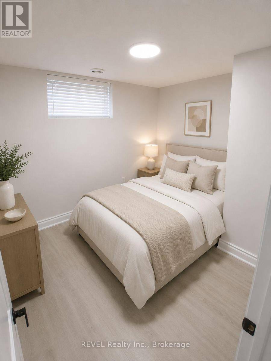

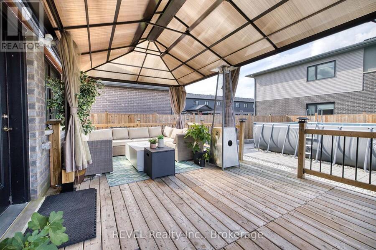
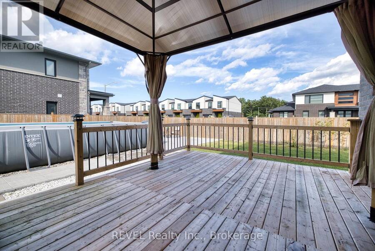
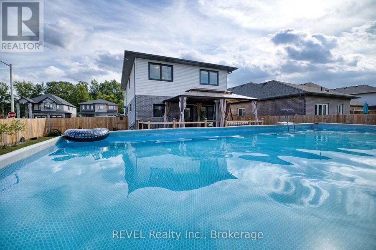
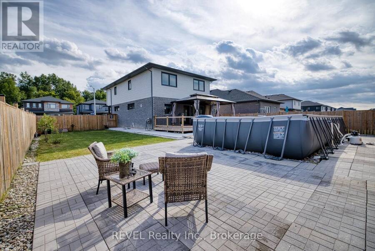
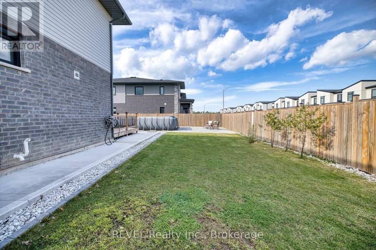
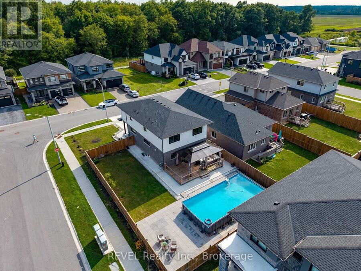
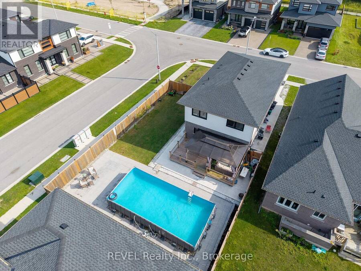
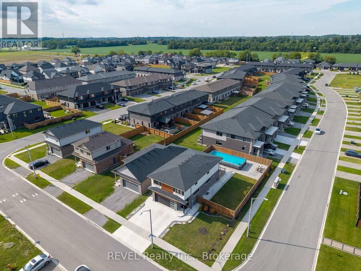
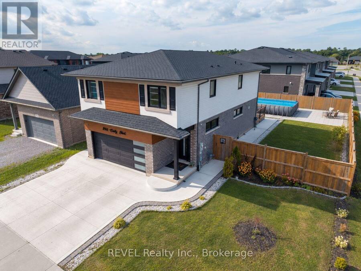
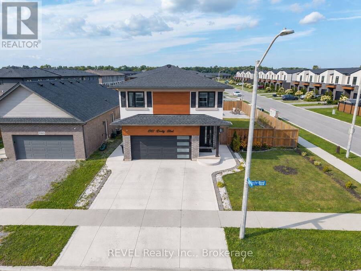
Welcome to 8961 Emily Boulevard, an impressive 4-year-old home situated on a premium corner lot in one of Niagara Falls' desirable newer communities. Beautifully finished from top to bottom and featuring a LEGAL 2-bedroom basement apartment, this property offers an exceptional combination of space, style and income potential. The bright, sun-filled main level features a modern open-concept design with energy-efficient windows, maple kitchen cabinetry, quartz countertops, stainless steel appliances and plenty of space for both everyday living and entertaining. Upstairs, you'll find 3 spacious bedrooms, including an impressive primary suite with a walk-in closet and a 5-piece ensuite featuring a double vanity and glass shower. A convenient second-floor laundry, 4-piece bathroom and oversized loft complete this space. The loft provides even more functional living space, perfect for a family room, home office, or kids' retreat. Adding tremendous value is the professionally finished LEGAL 2-bedroom basement apartment, complete with its own modern kitchen, stainless steel appliances, 3-piece bathroom and separate laundry. Whether used for rental income, multi-generational living or extended family, this fully finished second living space offers incredible flexibility. Outside, the brick and stucco exterior delivers great curb appeal, while the expansive, fully fenced backyard is made for summer entertaining. Enjoy a large wood deck, patio area, landscaped grounds and an above-ground pool, with the premium corner lot providing plenty of additional outdoor space. Families will also love having a brand-new neighbourhood park just steps from the front door, offering a convenient place for kids to play, get outside and enjoy the community. With an abundance of upgrades and a location offering quick access to the QEW, schools, shopping, restaurants and everyday amenities, 8961 Emily Boulevard is move-in ready and truly checks all the boxes. (id:25417)
- Listing ID: X13714738
- Property Type: Single Family
| Property | |
|---|---|
| Ownership: | Freehold |
| Lot Size: | 58.4 by 114.4 FT |
| Parking: | Attached Garage 6 Spaces |
| Pool: | Above Ground Pool |
| Building | |
|---|---|
| Type: | Single Family House |
| Appliances: | Dishwasher, Dryer, Microwave, Refrigerator, Stove, Washer and Garage Door Opener Remote(s) |
| HVAC: | Central Air Conditioning, Fireplace and Forced Air Natural Gas |
| Exterior: | Brick and Stucco |
| Basement: | N/A, N/A (Finished) |
| Utilities: | Sanitary Sewer |
| Location | |
|---|---|
| City: | Niagara Falls |
| Province: | Ontario |
| Rooms | Level | Dimensions |
|---|---|---|
| Primary Bedroom | Second level | 7.54 m x 3.43 m |
| Bedroom 2 | Second level | 3.3 m x 3.35 m |
| Bedroom 3 | Second level | 3.33 m x 3.33 m |
| Loft | Second level | 5.82 m x 3.02 m |
| Bedroom | Basement | 3.48 m x 2.9 m |
| Bedroom 2 | Basement | 3.58 m x 2.74 m |
| Kitchen | Basement | 4.27 m x 3.35 m |
| Kitchen | Main level | 3.08 m x 3.23 m |
| Dining room | Main level | 3.53 m x 4.5 m |
| Living room | Main level | 4.67 m x 4.06 m |
Book a showing to see this Emily Boulevard Home in Niagara Falls
This property has so much to offer. Book a private showing now, as you do not want to miss out on 8961 EMILY BOULEVARD in Niagara Falls, Ontario!
Private Showing Request
Send a request to book a private showing for
.
Please Note: Information you supply in the contact form will be kept fully confidential.
Is this home the right property for you? Start a conversation to find out.
Get Directions to this Property
Not sure where this property is? Get directions to this Emily Boulevard Home in Niagara Falls.


Provided by REVEL Realty Inc., Brokerage. MLS®, REALTOR®, and the associated logos are trademarks of the Canadian Real Estate Association.

This REALTOR.ca listing content is owned and licensed by REALTOR® members of the Canadian Real Estate Association.
Have questions or need more information about this home? Don't know where to begin? Then, let us connect you with the best real estate agent to guide you.

Inquiries submitted through this website will be responded to by a local sales representative from Royal LePage®.
Start a Conversation by Text
Provide your full name, phone and email to start a conversation by text message.
Please Note: Information you supply in the contact form will be kept fully confidential.
Start a Conversation by Email
Provide your full name and email to start a conversation by email.
Please Note: Information you supply in the contact form will be kept fully confidential.