
8876 TRISTAR CRESCENT, Niagara Falls, Ontario L2G 0A4

$799,900.00
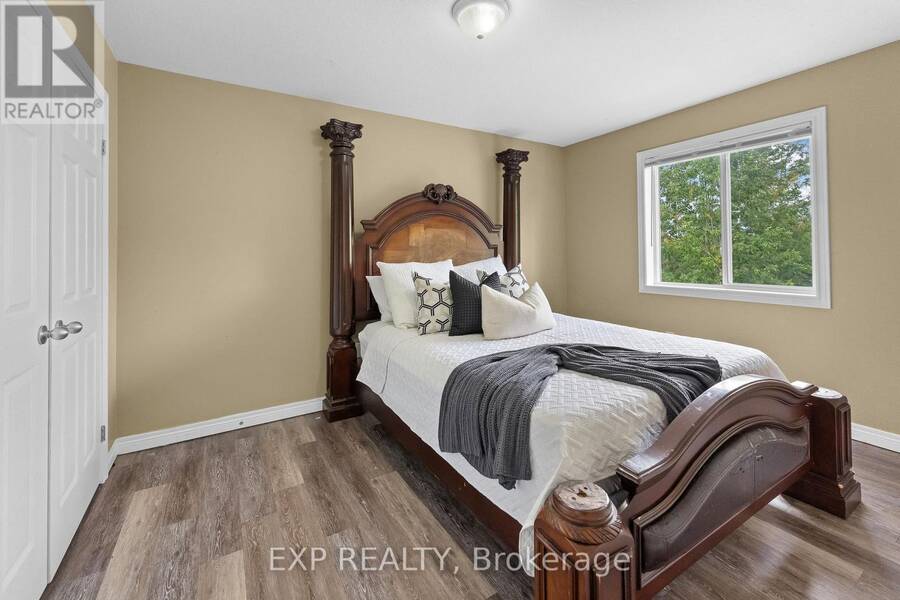
- 4 bedrooms
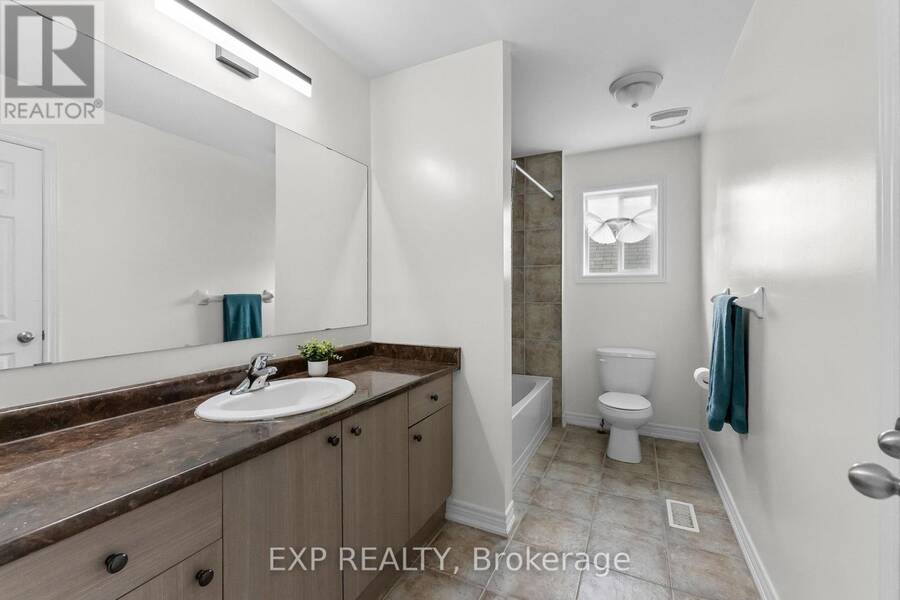
- 3 bathrooms
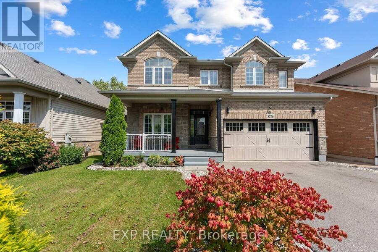
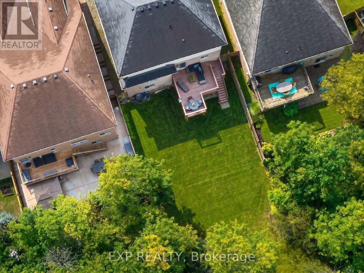
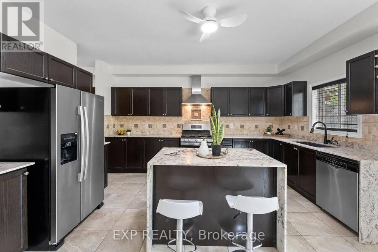
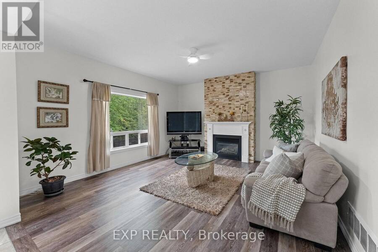
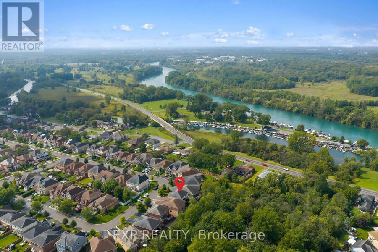
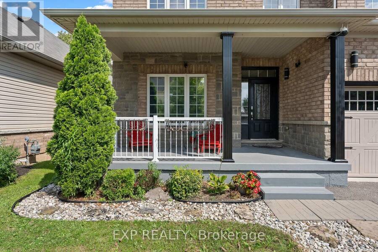
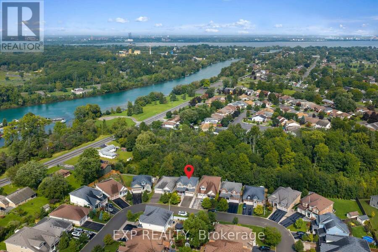
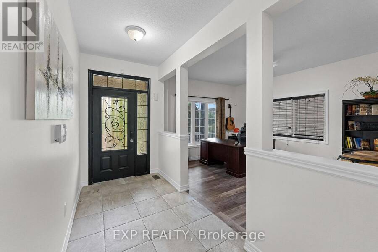
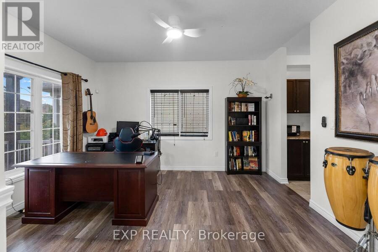
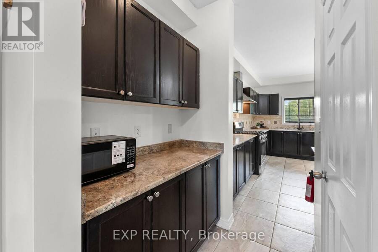
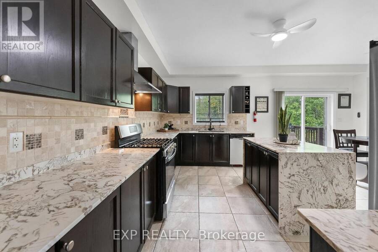
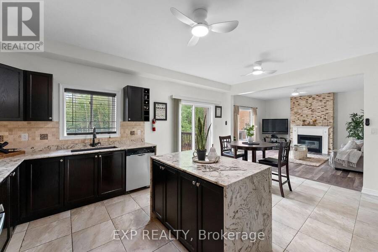
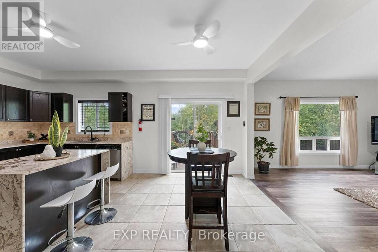
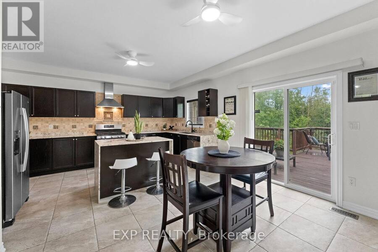
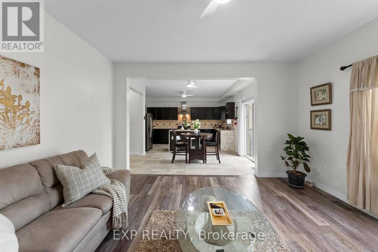
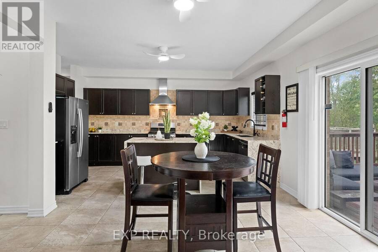
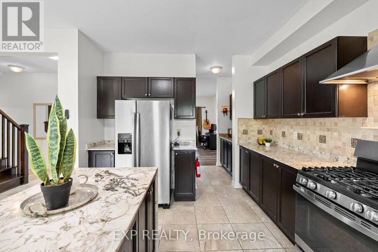
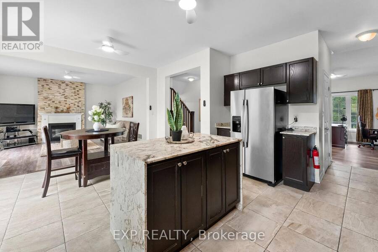
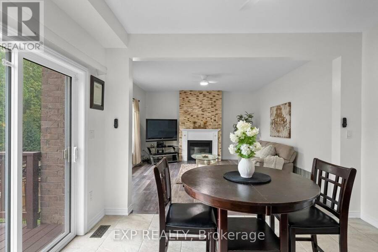
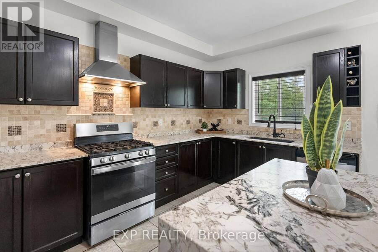
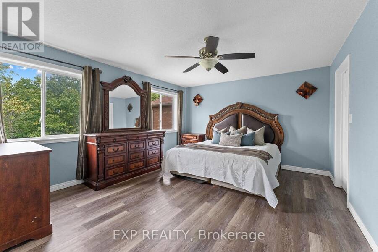
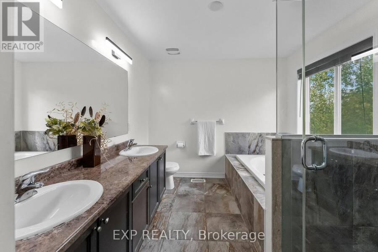
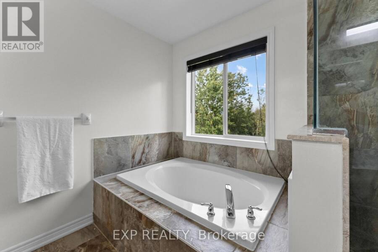
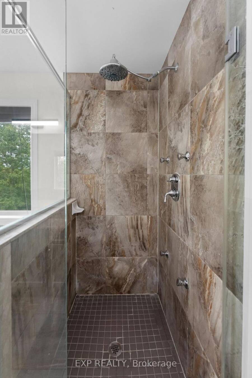
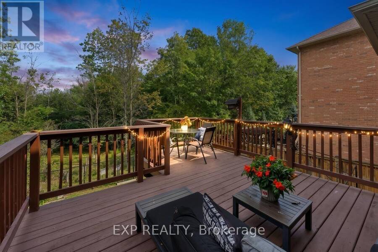
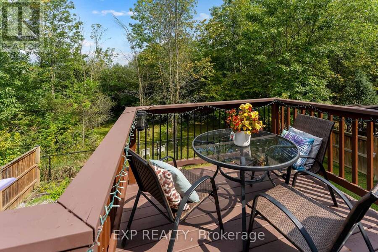
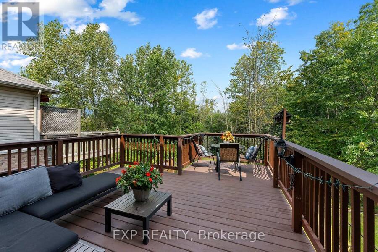
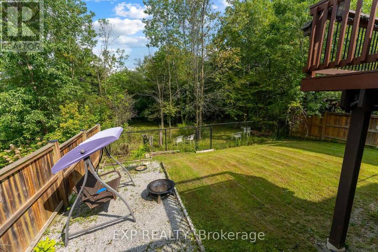
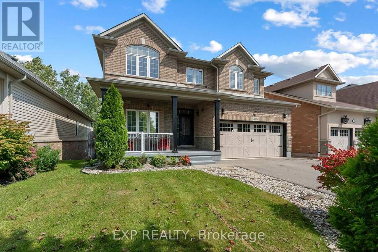
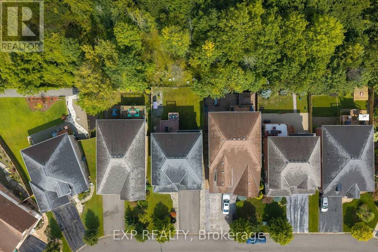
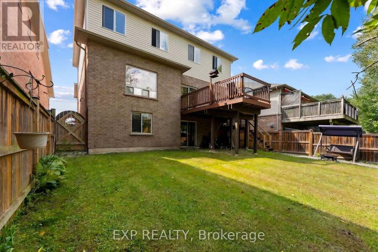
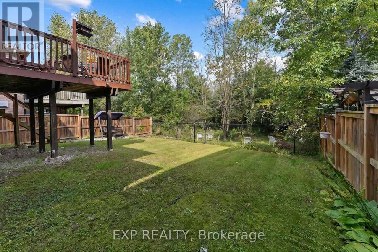
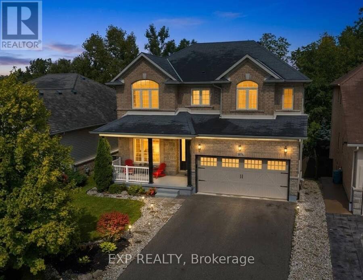
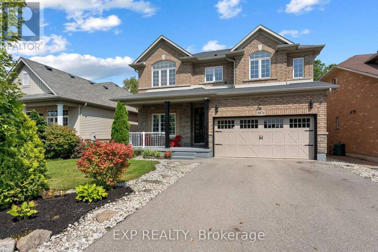
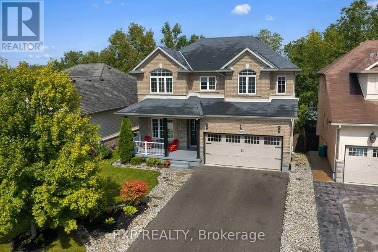
A treed backdrop, no rear neighbours and a walkout basement set this Chippawa home apart. Located on quiet Tristar Crescent in Niagara Falls, this detached two-storey offers 2,429 sq ft, 4 spacious bedrooms, 2.5 bathrooms and a double garage.The carpet-free interior features 9 ft ceilings on the main floor and a flexible front room that can serve as a formal dining room, sitting room or home office. The spacious kitchen is centred around a stone waterfall island, with a butler's pantry area and a separate walk-in pantry for extra prep space and storage. An ivory stone fireplace feature wall anchors the family room. Oak stairs lead to four generously ... read more
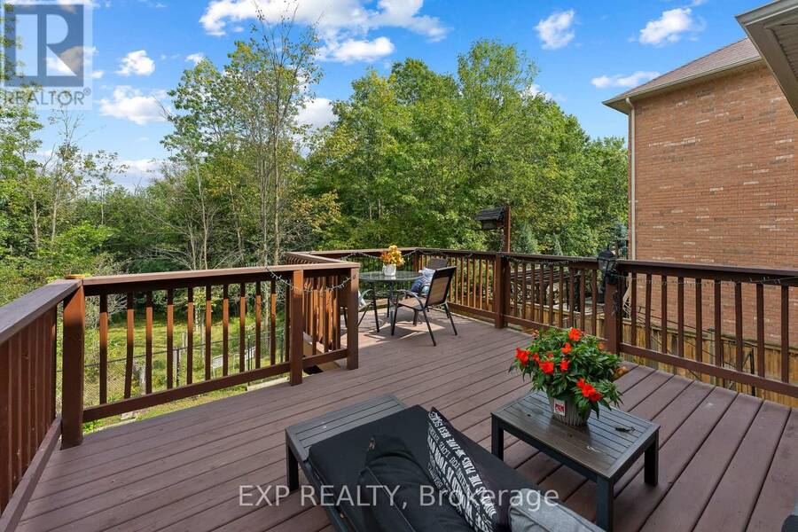
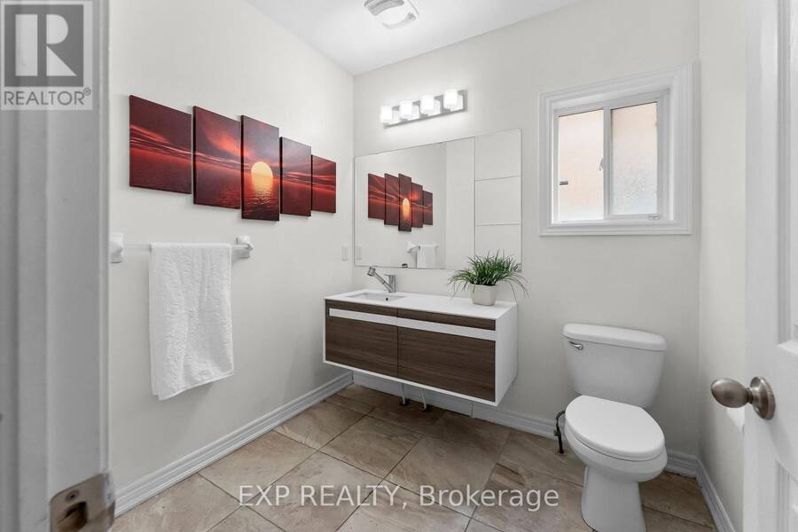
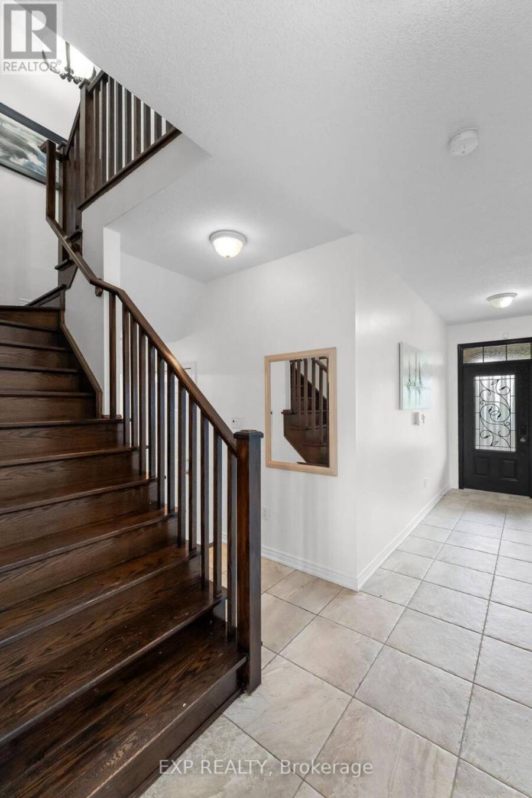
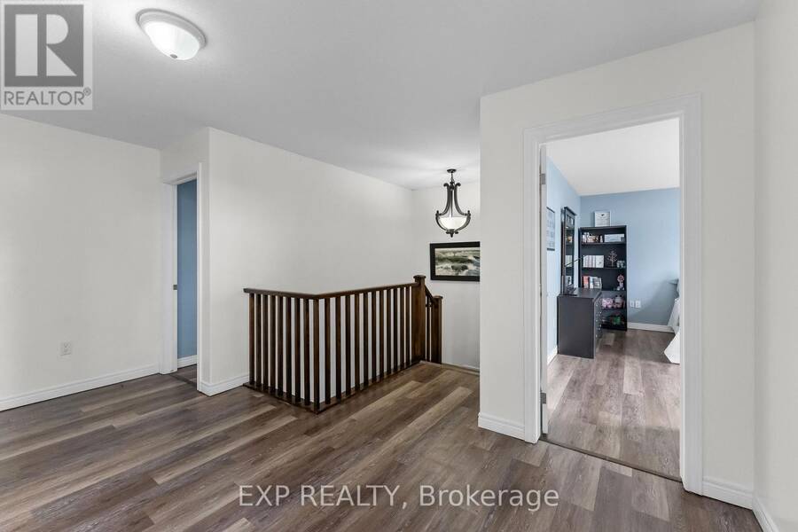
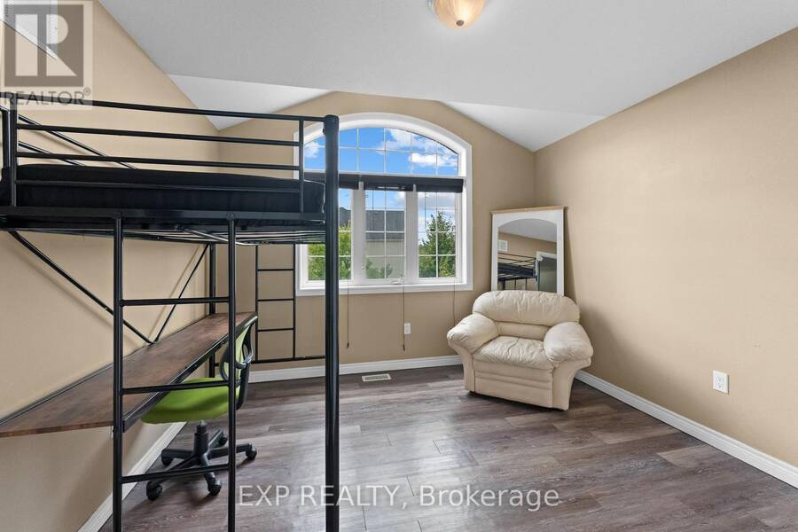
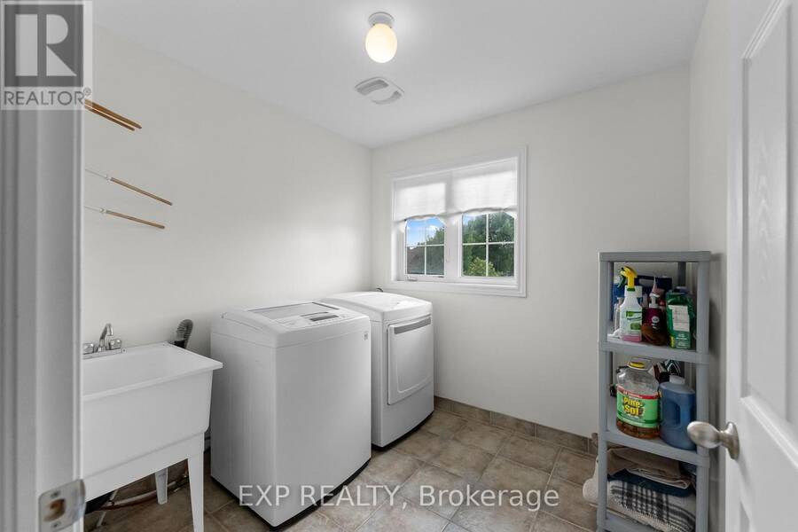
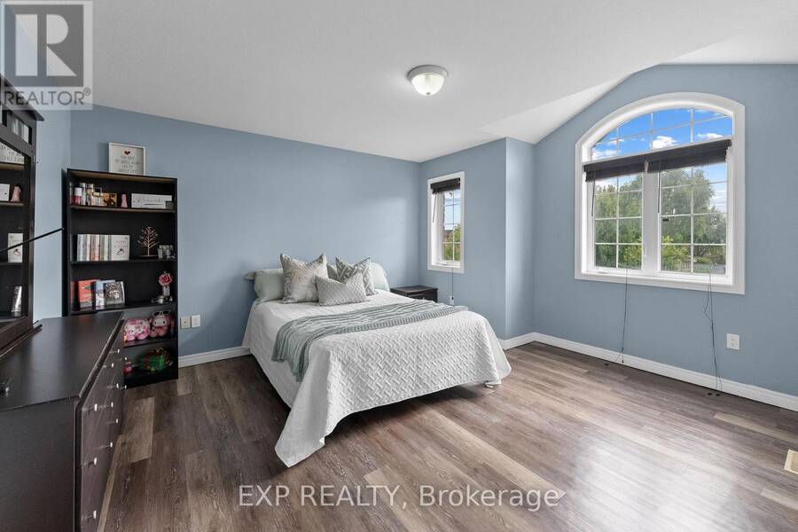
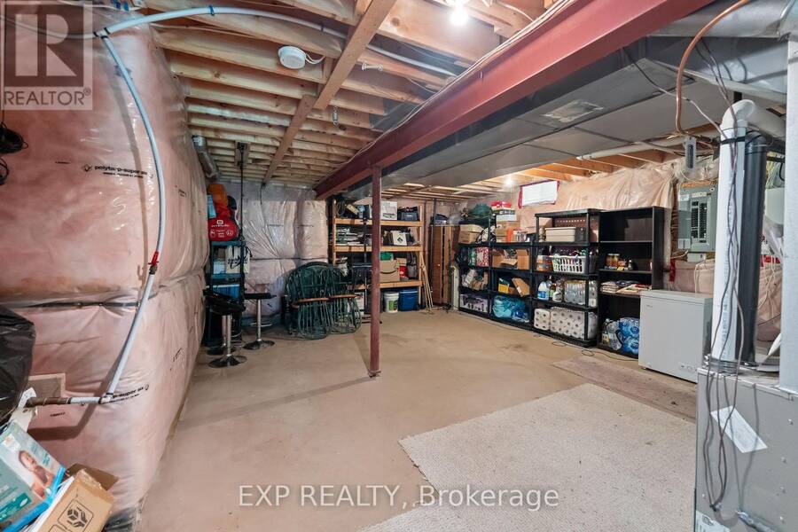
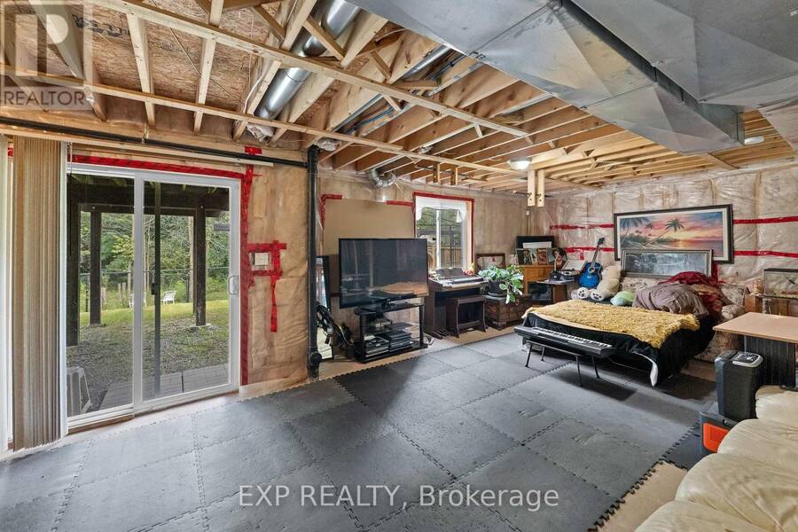
A treed backdrop, no rear neighbours and a walkout basement set this Chippawa home apart. Located on quiet Tristar Crescent in Niagara Falls, this detached two-storey offers 2,429 sq ft, 4 spacious bedrooms, 2.5 bathrooms and a double garage.The carpet-free interior features 9 ft ceilings on the main floor and a flexible front room that can serve as a formal dining room, sitting room or home office. The spacious kitchen is centred around a stone waterfall island, with a butler's pantry area and a separate walk-in pantry for extra prep space and storage. An ivory stone fireplace feature wall anchors the family room. Oak stairs lead to four generously sized bedrooms and convenient second-floor laundry.The unfinished lower level is already framed and includes a bathroom rough-in, natural light and a walkout to the fully fenced backyard. It's a great starting point for a rec room, home gym or guest space. Out back, the deck overlooks trees and parkland, with no homes directly behind you. Enjoy Chippawa's small-town feel, with the Niagara Parkway, Welland River, trails, golf, schools and everyday amenities close by, plus easy access to the QEW. (id:25417)
- Listing ID: X14190104
- Property Type: Single Family
| Property | |
|---|---|
| Ownership: | Freehold |
| Lot Size: | 45 by 108.3 FT Fully Fenced, Fenced Yard |
| Parking: | Attached Garage 6 Spaces |
| Building | |
|---|---|
| Type: | Single Family House |
| Appliances: | Dishwasher, Dryer, Garage Door Opener Remote(s), Microwave, Refrigerator, Washer and Water Heater |
| HVAC: | Central Air Conditioning, Fireplace and Forced Air Natural Gas |
| Exterior: | Brick and Stone |
| Basement: | Full, N/A (Unfinished), N/A |
| Utilities: | Sanitary Sewer |
| Location | |
|---|---|
| City: | Niagara Falls |
| Province: | Ontario |
| Nearby Amenities: | Park, Public Transit and Schools |
| Community Features: | School Bus |
| Rooms | Level | Dimensions |
|---|---|---|
| Primary Bedroom | Second level | 4.57 m x 3.98 m |
| Bedroom 2 | Second level | 3.98 m x 3.02 m |
| Bedroom 3 | Second level | 3.42 m x 3.02 m |
| Bedroom 4 | Second level | 4.36 m x 3.88 m |
| Laundry room | Second level | 2.41 m x 2.38 m |
| Kitchen | Main level | 5.61 m x 3.81 m |
| Living room | Main level | 4.24 m x 3.32 m |
| Dining room | Main level | 3.81 m x 2.15 m |
Book a showing to see this Tristar Crescent Home in Niagara Falls
This property has so much to offer. Book a private showing now, as you do not want to miss out on 8876 TRISTAR CRESCENT in Niagara Falls, Ontario!
Private Showing Request
Send a request to book a private showing for
.
Please Note: Information you supply in the contact form will be kept fully confidential.
Is this home the right property for you? Start a conversation to find out.
Get Directions to this Property
Not sure where this property is? Get directions to this Tristar Crescent Home in Niagara Falls.


Provided by EXP REALTY. MLS®, REALTOR®, and the associated logos are trademarks of the Canadian Real Estate Association.

This REALTOR.ca listing content is owned and licensed by REALTOR® members of the Canadian Real Estate Association.
Have questions or need more information about this home? Don't know where to begin? Then, let us connect you with the best real estate agent to guide you.

Inquiries submitted through this website will be responded to by a local sales representative from Royal LePage®.
Start a Conversation by Text
Provide your full name, phone and email to start a conversation by text message.
Please Note: Information you supply in the contact form will be kept fully confidential.
Start a Conversation by Email
Provide your full name and email to start a conversation by email.
Please Note: Information you supply in the contact form will be kept fully confidential.