
8735 HARLYN COMMON, Niagara Falls, Ontario L2G 0E4

$999,900.00
- 4 bedrooms
- 4 bathrooms
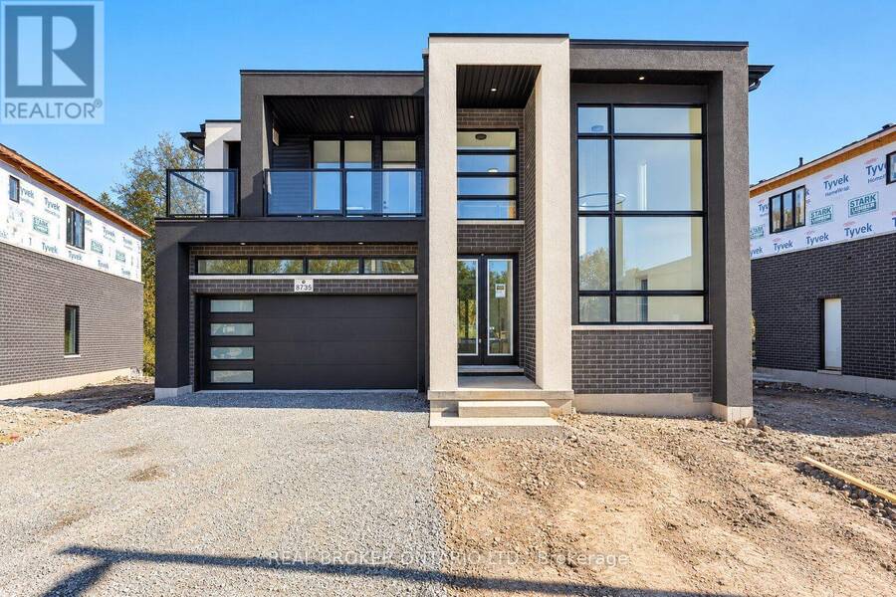
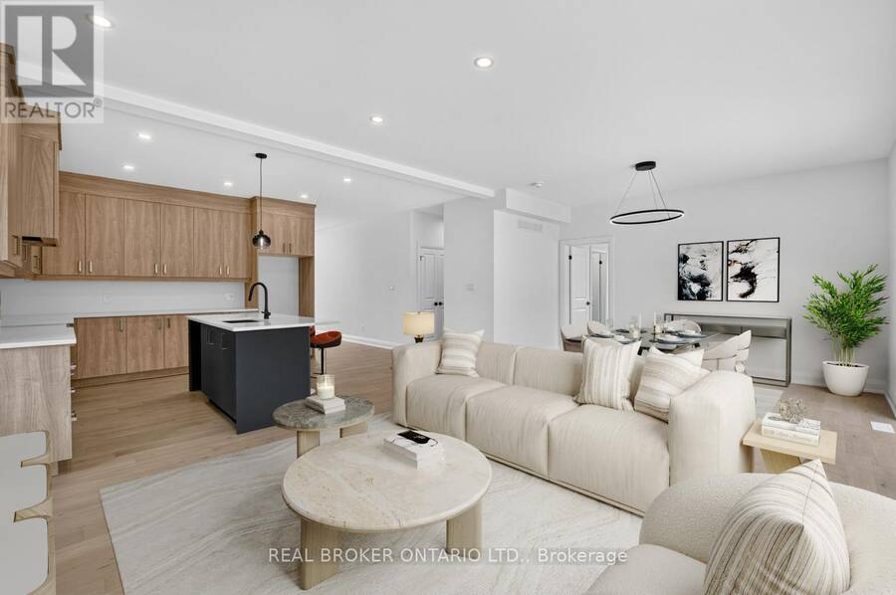
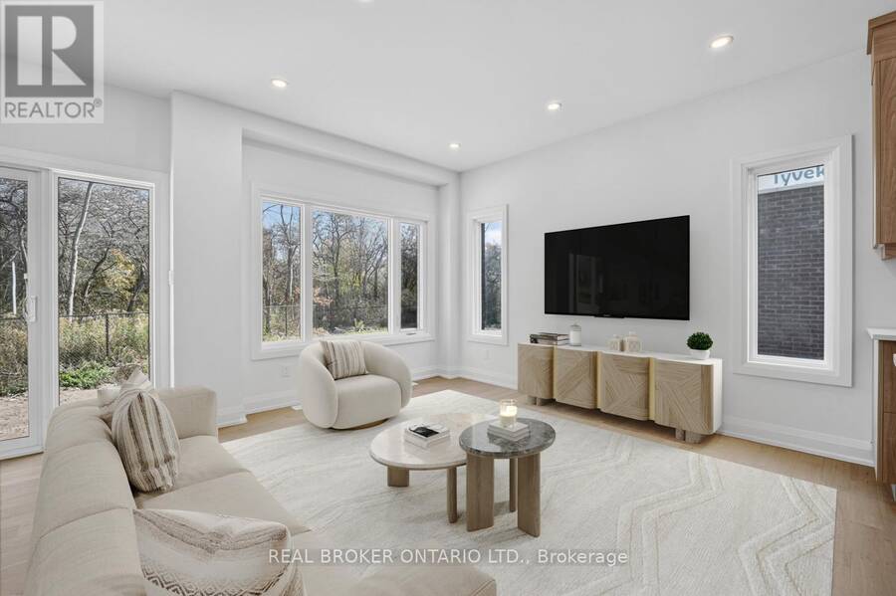
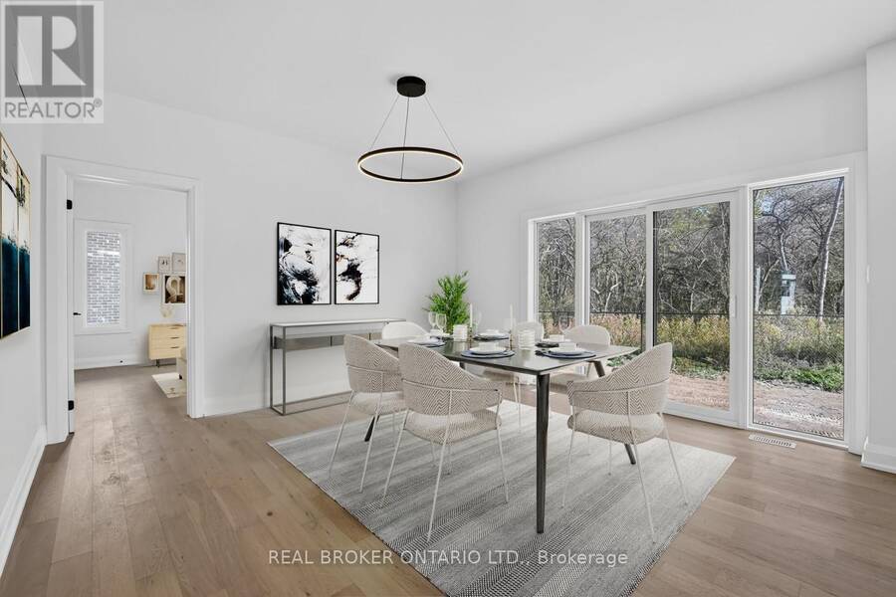
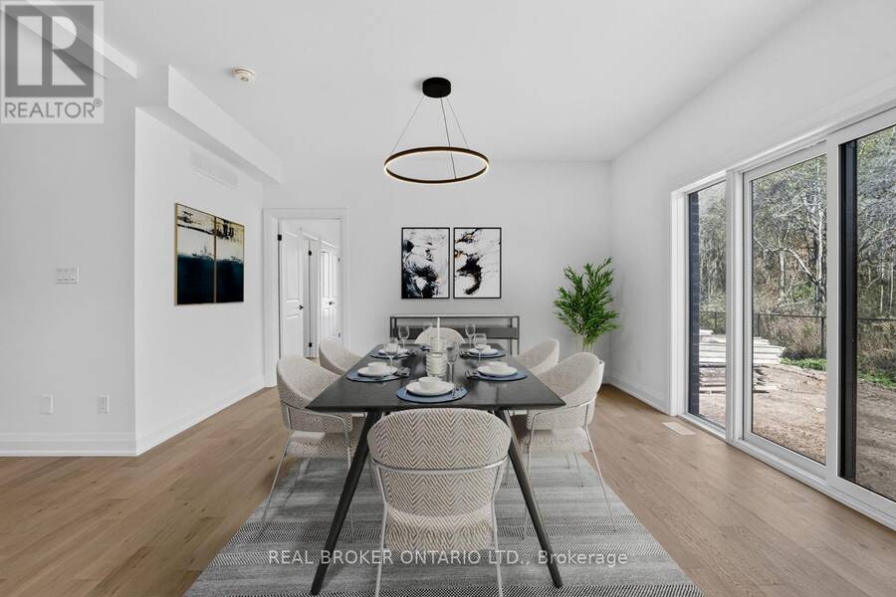
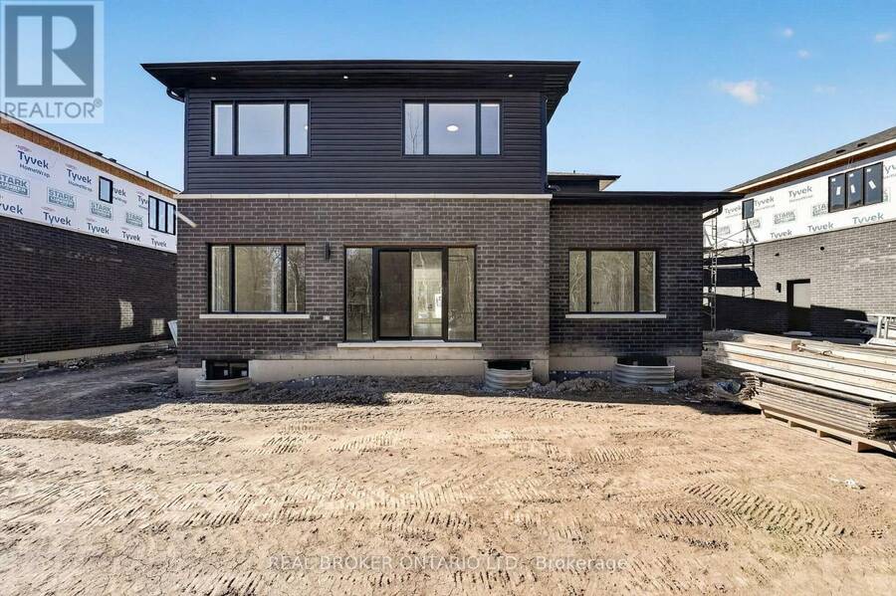
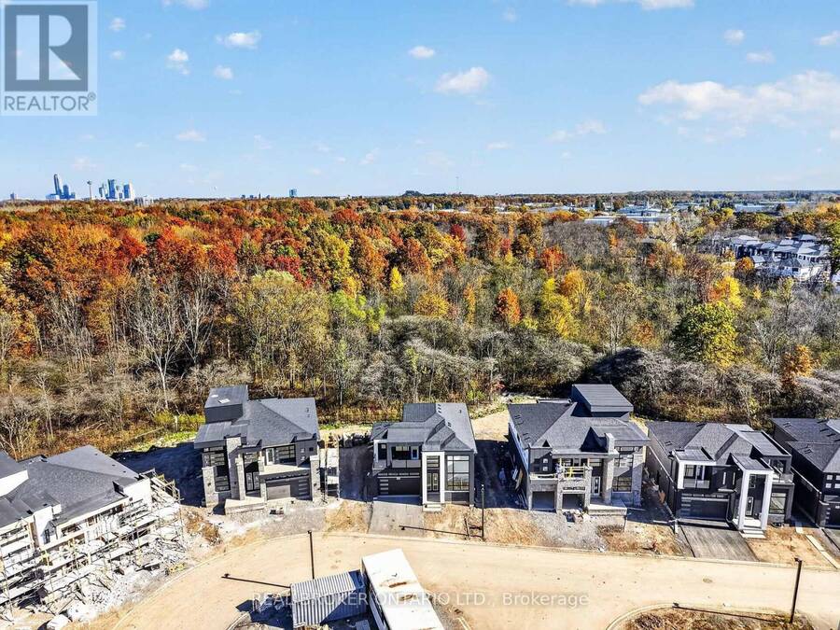
BRAND NEW, NEVER-LIVED-IN LUXURY HOME BACKING ONTO BEAUTIFUL GREEN SPACE! Boasting 2,329 sq. ft. of above-grade living space, this contemporary residence showcases modern elegance, refined finishes and a serene natural backdrop. The welcoming foyer leads to a bright front sitting room featuring soaring ceilings and oversized windows. The main floor also offers a private bedroom with its own ensuite bathroom, perfect for guests, extended family or multigenerational living. The spacious open-concept kitchen, dining and living areas are filled with natural light and enjoy peaceful views of the surrounding greenery. The modern kitchen features ample ... read more
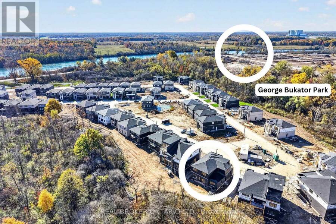
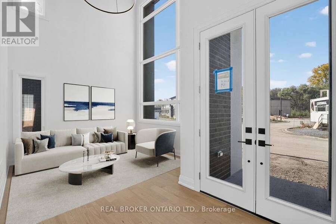
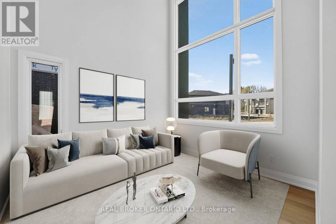
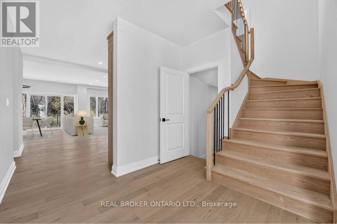
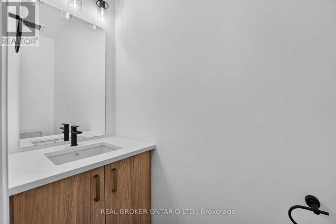
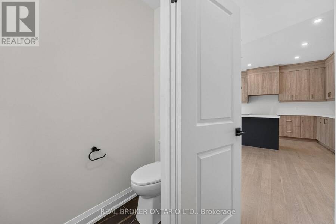
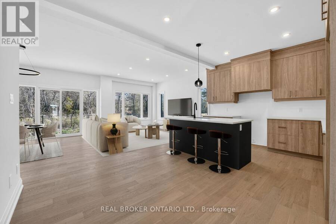
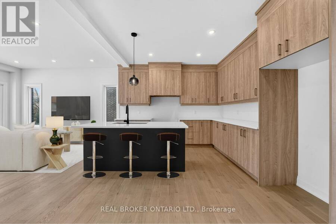
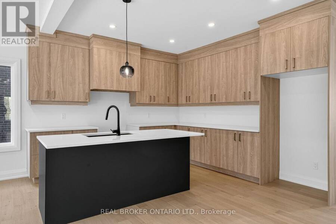
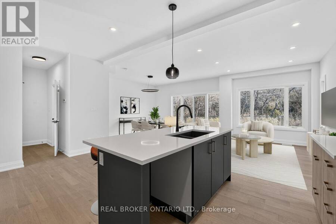
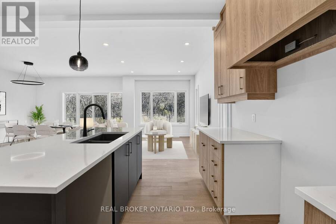
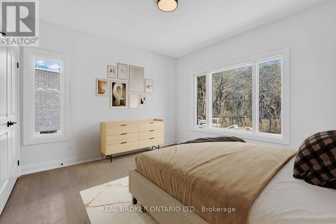
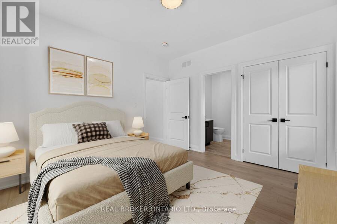
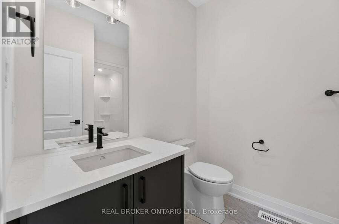
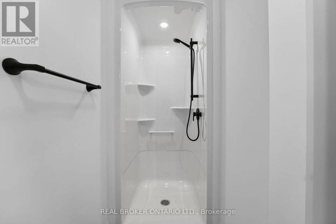
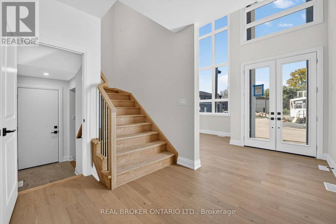
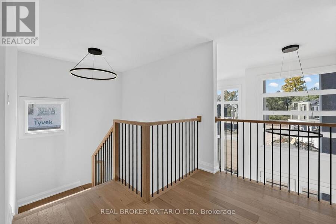
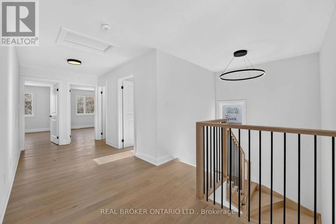
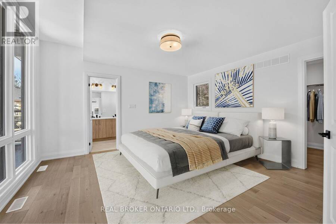
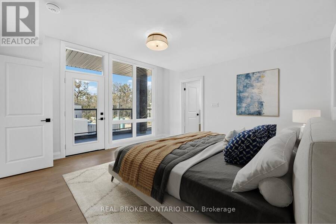
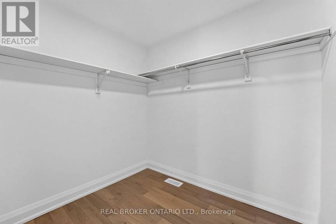
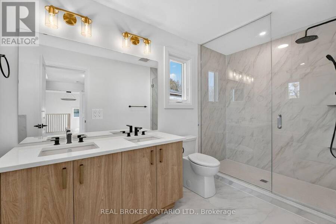
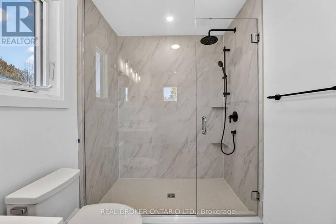
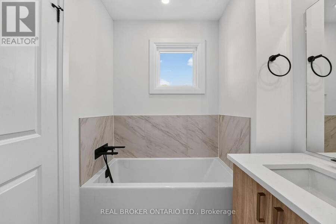
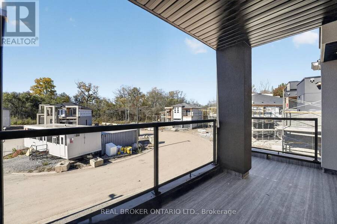
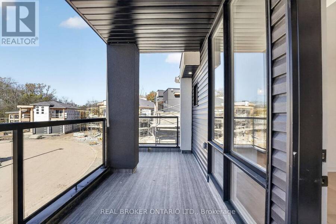
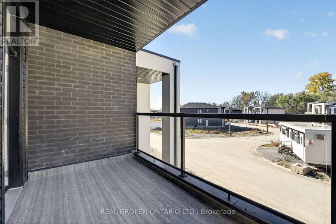
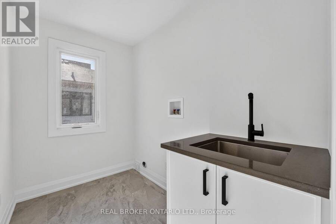
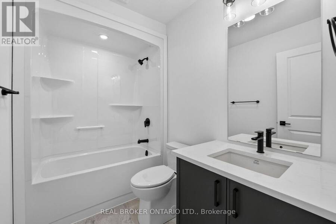
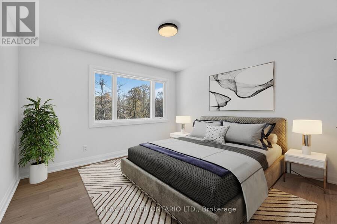
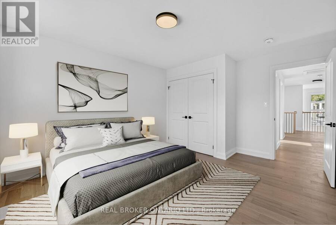
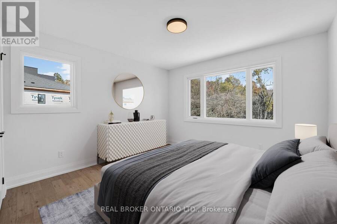
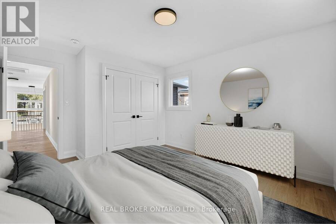
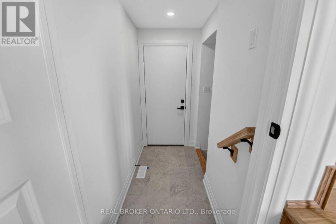
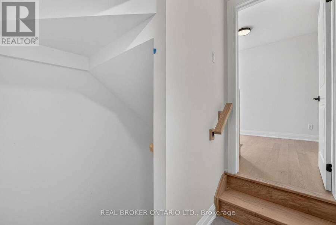
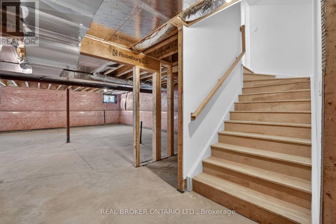
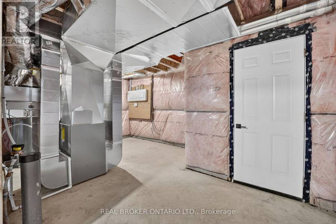
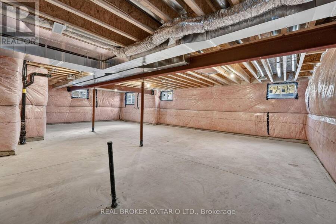
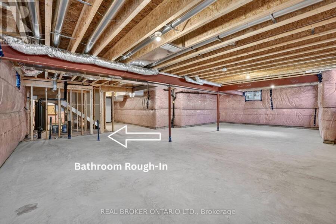
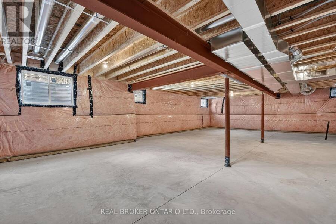
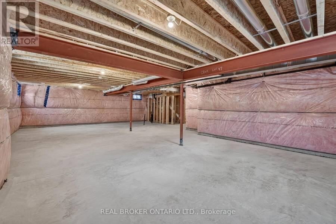
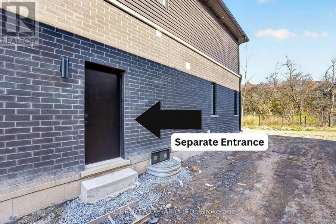
BRAND NEW, NEVER-LIVED-IN LUXURY HOME BACKING ONTO BEAUTIFUL GREEN SPACE! Boasting 2,329 sq. ft. of above-grade living space, this contemporary residence showcases modern elegance, refined finishes and a serene natural backdrop. The welcoming foyer leads to a bright front sitting room featuring soaring ceilings and oversized windows. The main floor also offers a private bedroom with its own ensuite bathroom, perfect for guests, extended family or multigenerational living. The spacious open-concept kitchen, dining and living areas are filled with natural light and enjoy peaceful views of the surrounding greenery. The modern kitchen features ample cabinetry, quartz countertops, matte black hardware and a centre island, offering both style and functionality for everyday living and entertaining. Upstairs, three generously sized bedrooms provide comfortable living space, including a well-appointed primary retreat with a walk-in closet, private ensuite and covered balcony overlooking the front of the home. Convenient second-floor laundry completes the upper level. The unfinished basement, complete with a bathroom rough-in and separate entrance, presents excellent potential for additional living space, an in-law suite or a future rental opportunity, subject to municipal approvals. Ideally located close to parks, scenic trails, schools, shopping, wineries and the many amenities Niagara has to offer, this exceptional property combines contemporary living with the tranquility of a natural setting. Discover all this beautiful home has to offer. Book your private showing today! (id:25417)
- Listing ID: X14124098
- Property Type: Single Family
| Property | |
|---|---|
| Ownership: | Freehold $80.00 / Monthly |
| Lot Size: | 49.7 by 101.8 FT |
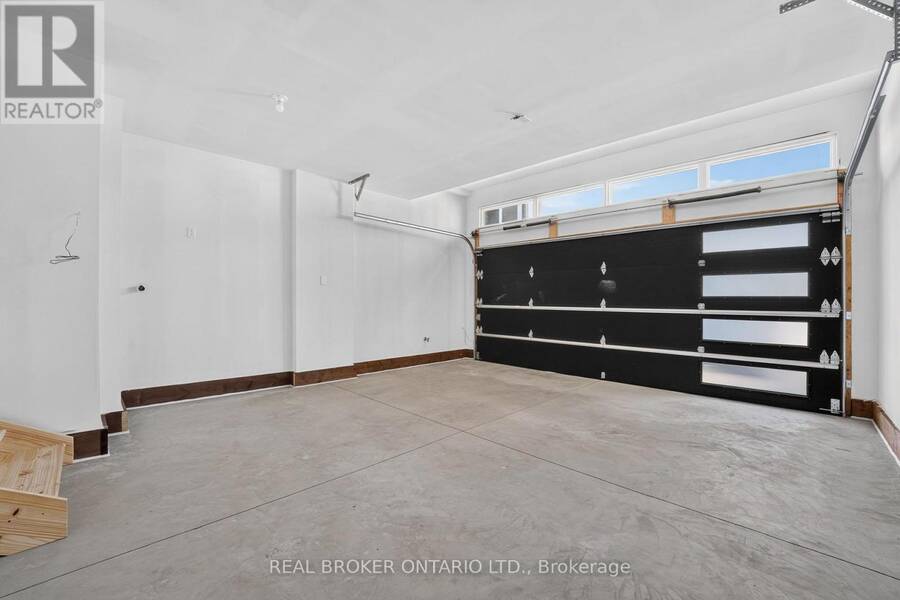
| Parking: | Attached Garage 4 Spaces |
| Building | |
|---|---|
| Type: | Single Family House |
| HVAC: | Central Air Conditioning, Fireplace and Forced Air Natural Gas |
| Exterior: | Brick Veneer and Vinyl Siding |
| Basement: | N/A (Unfinished) |
| Utilities: | Sanitary Sewer |
| Location | |
|---|---|
| City: | Niagara Falls |
| Province: | Ontario |
| Nearby Amenities: | Golf Nearby and Park |
| Rooms | Level | Dimensions |
|---|---|---|
| Primary Bedroom | Second level | 4.24 m x 4.27 m |
| Bedroom 2 | Second level | 3.57 m x 3.6 m |
| Bedroom 3 | Second level | 3.66 m x 3.6 m |
| Laundry room | Second level | 1 m x 1 m |
| Great room | Main level | 4.27 m x 4.27 m |
| Dining room | Main level | 3.05 m x 4.27 m |
| Kitchen | Main level | 3.96 m x 3.48 m |
| Bedroom 4 | Main level | 3.54 m x 3.66 m |
Book a showing to see this Harlyn Common Home in Niagara Falls
This property has so much to offer. Book a private showing now, as you do not want to miss out on 8735 HARLYN COMMON in Niagara Falls, Ontario!
Private Showing Request
Send a request to book a private showing for
.
Please Note: Information you supply in the contact form will be kept fully confidential.
Is this home the right property for you? Start a conversation to find out.
Get Directions to this Property
Not sure where this property is? Get directions to this Harlyn Common Home in Niagara Falls.


Provided by REAL BROKER ONTARIO LTD.. MLS®, REALTOR®, and the associated logos are trademarks of the Canadian Real Estate Association.

This REALTOR.ca listing content is owned and licensed by REALTOR® members of the Canadian Real Estate Association.
Have questions or need more information about this home? Don't know where to begin? Then, let us connect you with the best real estate agent to guide you.

Inquiries submitted through this website will be responded to by a local sales representative from Royal LePage®.
Start a Conversation by Text
Provide your full name, phone and email to start a conversation by text message.
Please Note: Information you supply in the contact form will be kept fully confidential.
Start a Conversation by Email
Provide your full name and email to start a conversation by email.
Please Note: Information you supply in the contact form will be kept fully confidential.