
8730 MILOMIR STREET, Niagara Falls, Ontario L2H 0A7

$907,000.00
- 5 bedrooms
- 4 bathrooms
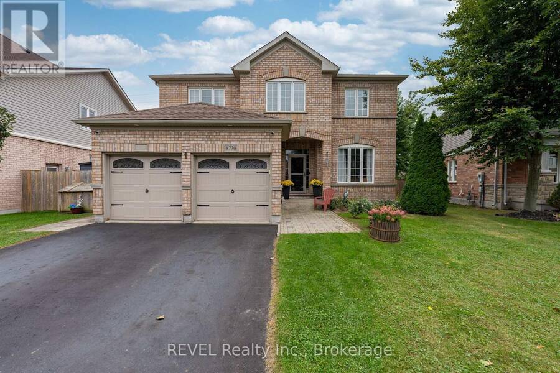
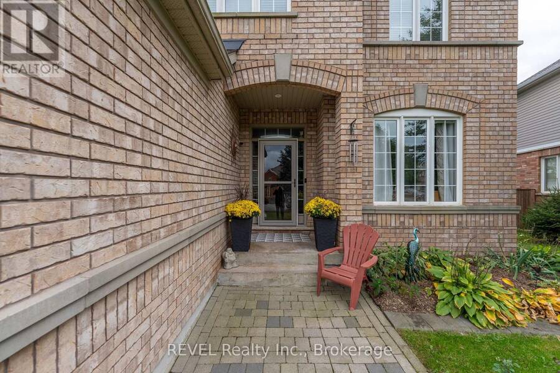
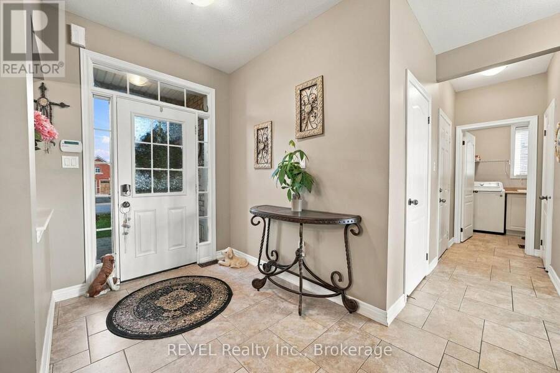
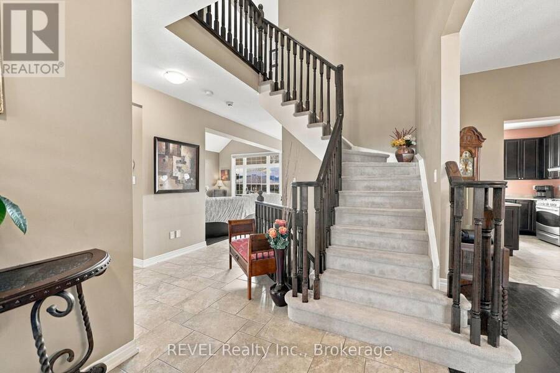
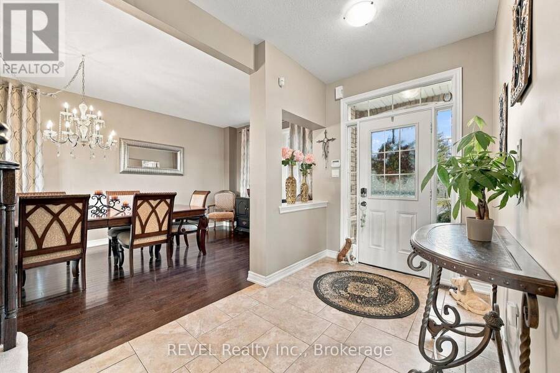
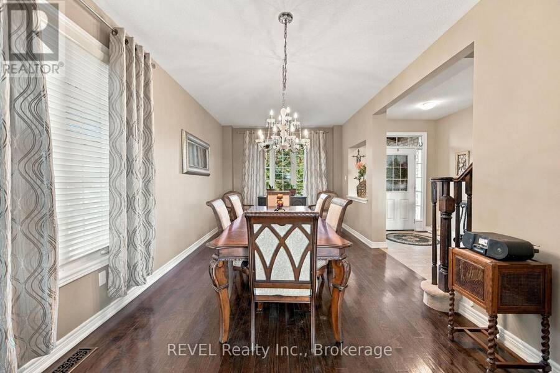
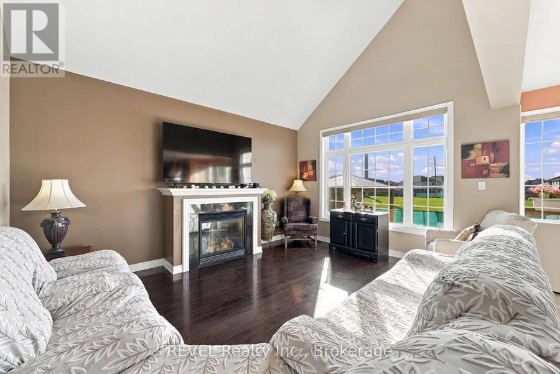
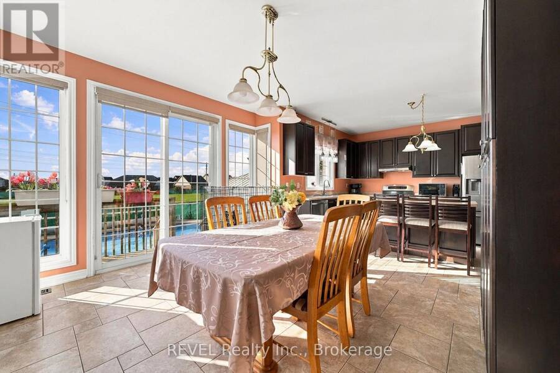
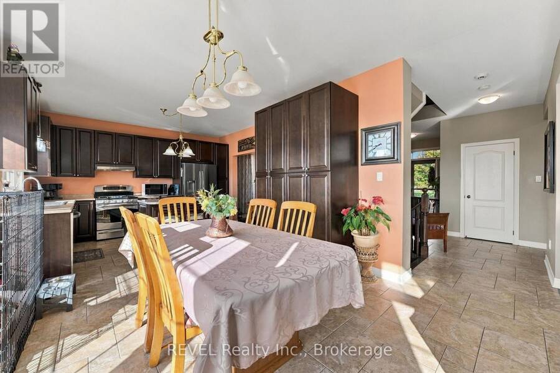
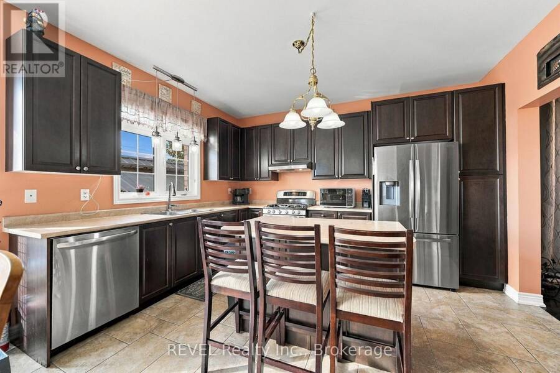
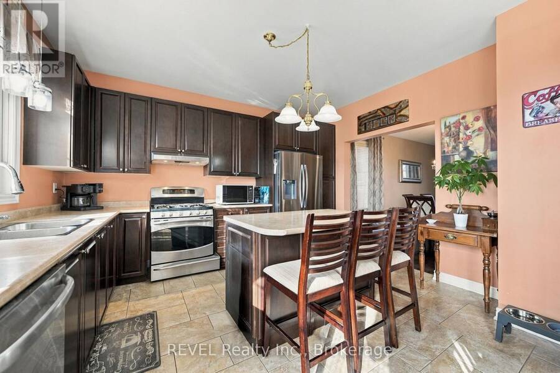
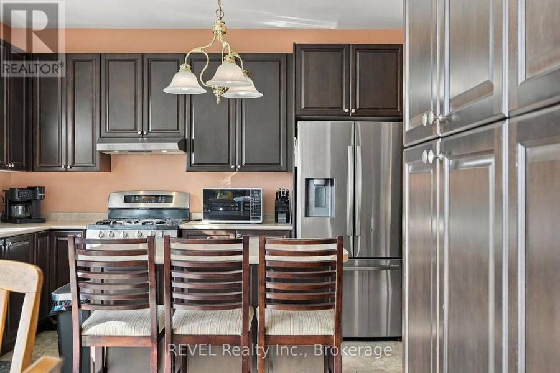
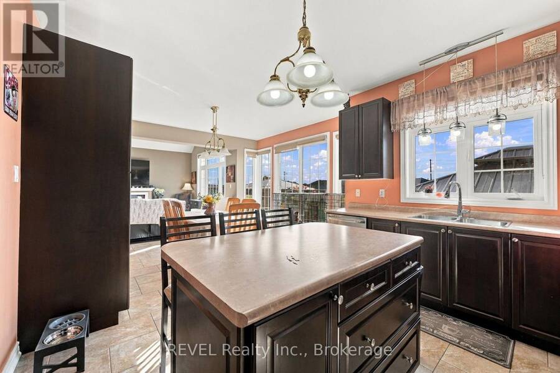
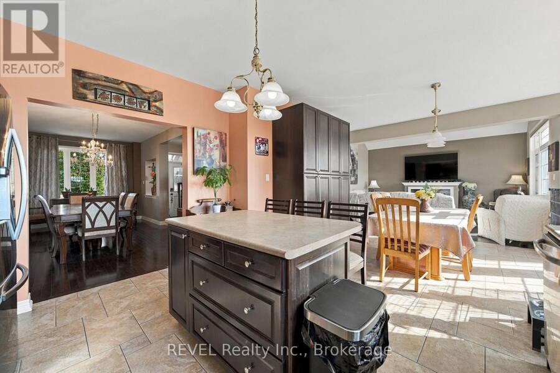
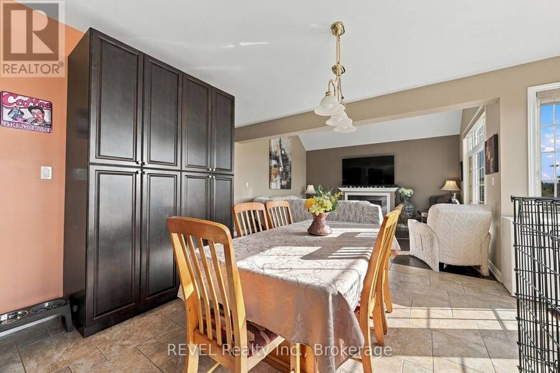
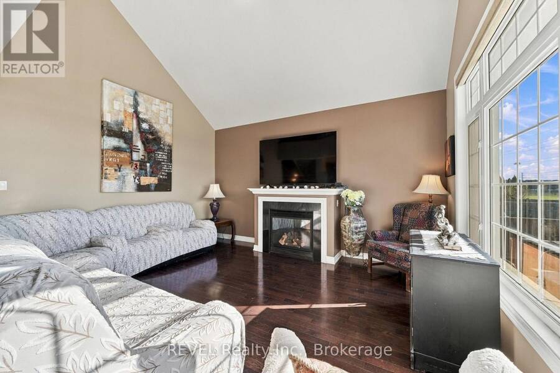
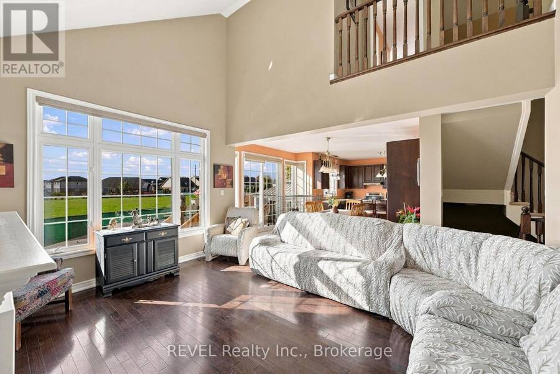
Beautifully appointed all-brick two-storey home offering exceptional space, functionality and an impressive backyard retreat! The main floor features a tiled entryway, 9ft ceilings, convenient laundry room and 2pc bathroom, along with a formal dining room showcasing hardwood flooring. The spacious kitchen offers extensive built-in cabinetry, ample cupboard space, stainless steel appliances, a large island with bar-style seating and a dinette with ceramic tile flooring, all open to the bright living room featuring hardwood flooring, a gas fireplace and soaring openness to the second floor. The abundance of natural light creates a warm and inviting main ... read more
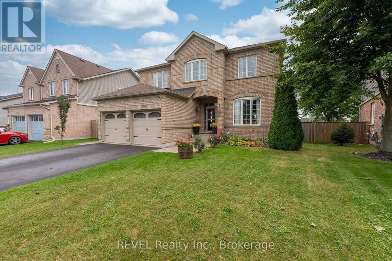
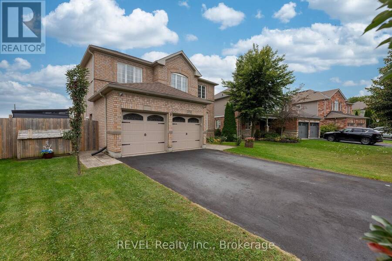
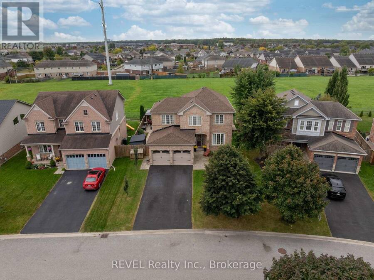
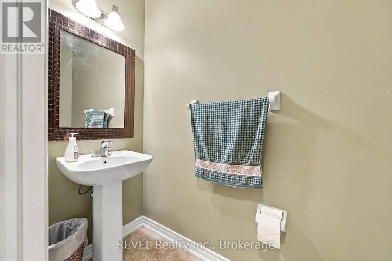
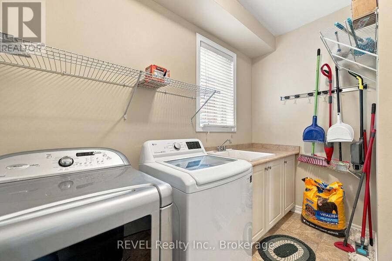
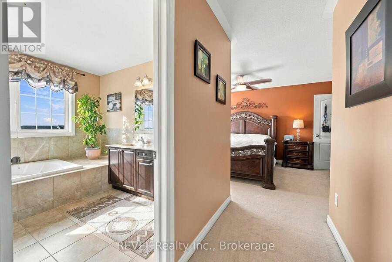
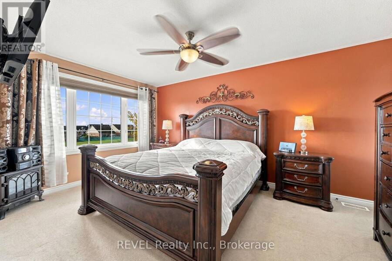
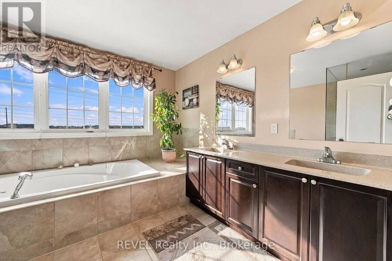
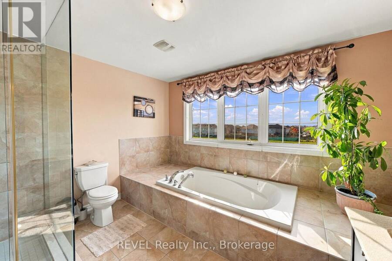
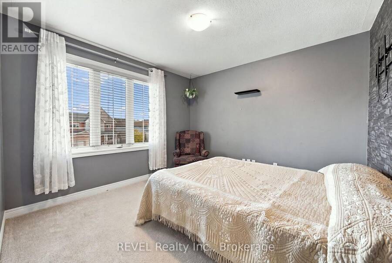
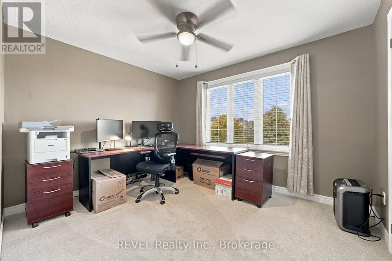
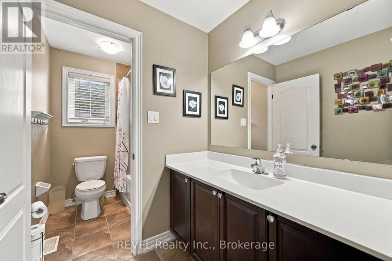
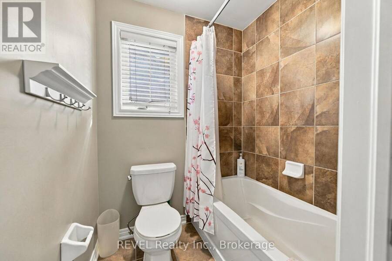
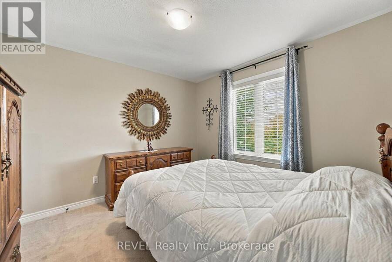
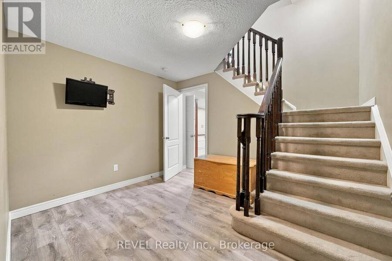
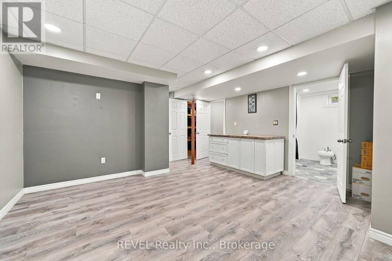
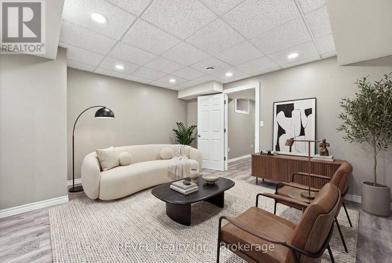
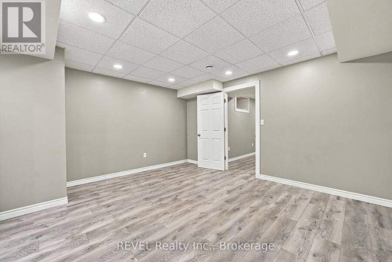
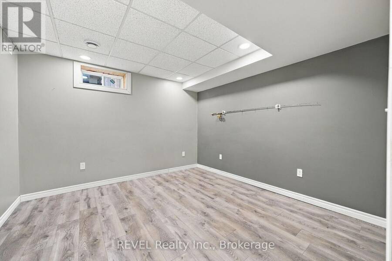
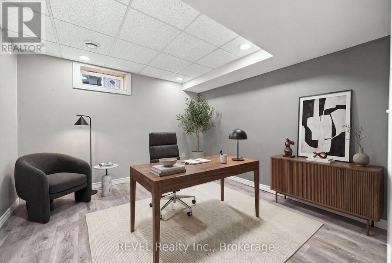
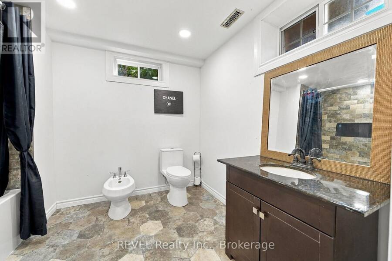
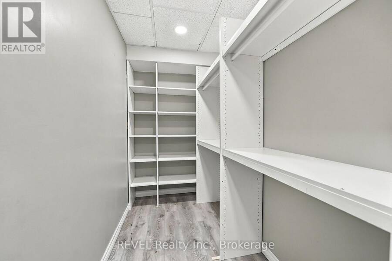
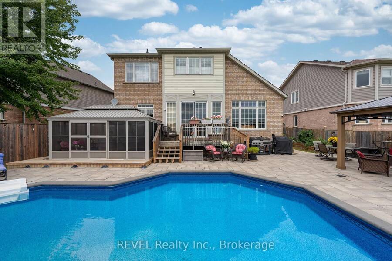
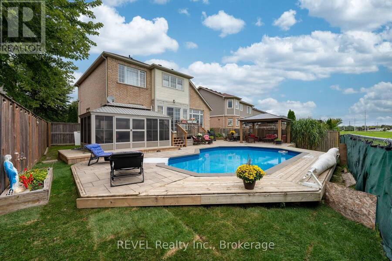
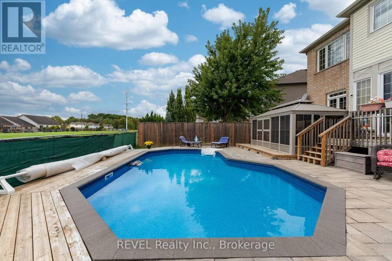
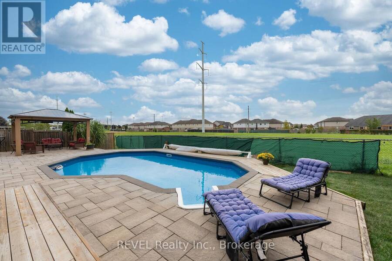
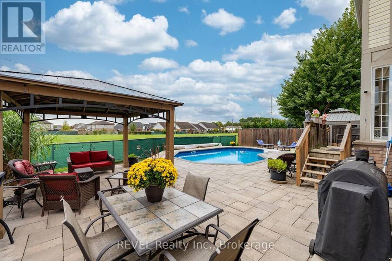
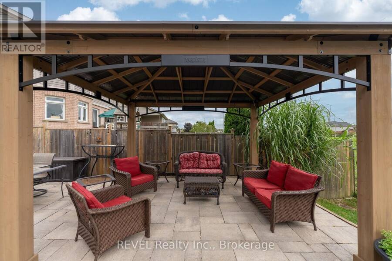
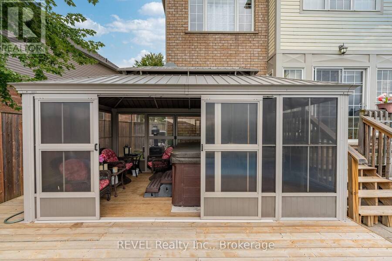
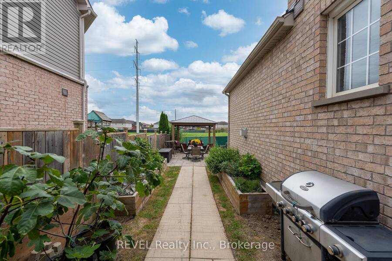
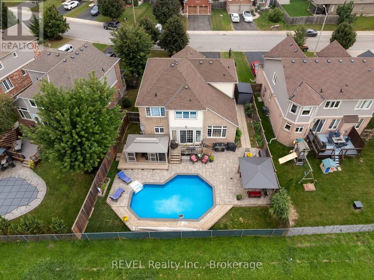
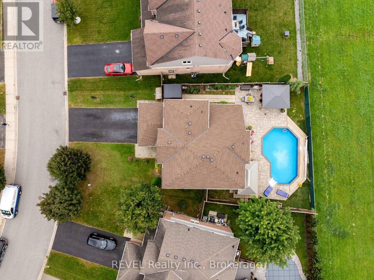
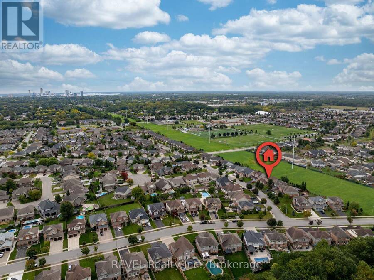
Beautifully appointed all-brick two-storey home offering exceptional space, functionality and an impressive backyard retreat! The main floor features a tiled entryway, 9ft ceilings, convenient laundry room and 2pc bathroom, along with a formal dining room showcasing hardwood flooring. The spacious kitchen offers extensive built-in cabinetry, ample cupboard space, stainless steel appliances, a large island with bar-style seating and a dinette with ceramic tile flooring, all open to the bright living room featuring hardwood flooring, a gas fireplace and soaring openness to the second floor. The abundance of natural light creates a warm and inviting main living space. Upstairs, the primary bedroom suite offers his and hers walk-in closets and a luxurious 5pc ensuite complete with dual sinks, glass shower and soaker tub. Three additional bedrooms and a 4pc bathroom complete the second floor. The fully finished basement provides even more living space with a large recreation room featuring rough-in piping for a wet bar, an office/bedroom, walk-in closet storage, additional storage area and a 5pc bathroom. Outside, enjoy a fully fenced and beautifully landscaped yard with raised garden beds, a rear wood deck and an onground heated saltwater pool (approximately 7 years old) featuring a newer liner and patterned stone surround. The backyard retreat is complete with a detached enclosed sunroom with hot tub and a separate gazebo seating area. Additional features include a double car garage with newer insulated doors and double driveway. Conveniently located close to schools, shopping, Costco, grocery stores and all amenities, with easy access to the QEW. An excellent opportunity to enjoy spacious family living both inside and out! (id:25417)
- Listing ID: X14134522
- Property Type: Single Family
| Property | |
|---|---|
| Ownership: | Freehold |
| Lot Size: | 47.6 by 115 FT Fully Fenced, Fenced Yard |
| Parking: | Attached Garage 6 Spaces |
| Pool: | On Ground Pool |
| Building | |
|---|---|
| Type: | Single Family House |
| Appliances: | Dishwasher, Dryer, Garage Door Opener Remote(s), Range, Refrigerator, Stove, Washer and Hot Tub |
| HVAC: | Central Air Conditioning, Fireplace and Forced Air Natural Gas |
| Exterior: | Brick |
| Basement: | Full (Finished) |
| Utilities: | Sanitary Sewer |
| Location | |
|---|---|
| City: | Niagara Falls |
| Province: | Ontario |
| Nearby Amenities: | Place Of Worship and Schools |
| Community Features: | School Bus |
Book a showing to see this Milomir Street Home in Niagara Falls
This property has so much to offer. Book a private showing now, as you do not want to miss out on 8730 MILOMIR STREET in Niagara Falls, Ontario!
Private Showing Request
Send a request to book a private showing for
.
Please Note: Information you supply in the contact form will be kept fully confidential.
Is this home the right property for you? Start a conversation to find out.
Get Directions to this Property
Not sure where this property is? Get directions to this Milomir Street Home in Niagara Falls.


Provided by REVEL Realty Inc., Brokerage. MLS®, REALTOR®, and the associated logos are trademarks of the Canadian Real Estate Association.

This REALTOR.ca listing content is owned and licensed by REALTOR® members of the Canadian Real Estate Association.
Have questions or need more information about this home? Don't know where to begin? Then, let us connect you with the best real estate agent to guide you.

Inquiries submitted through this website will be responded to by a local sales representative from Royal LePage®.
Start a Conversation by Text
Provide your full name, phone and email to start a conversation by text message.
Please Note: Information you supply in the contact form will be kept fully confidential.
Start a Conversation by Email
Provide your full name and email to start a conversation by email.
Please Note: Information you supply in the contact form will be kept fully confidential.