
7941 SARAH STREET, Niagara Falls, Ontario L2G 6T6

$649,900.00
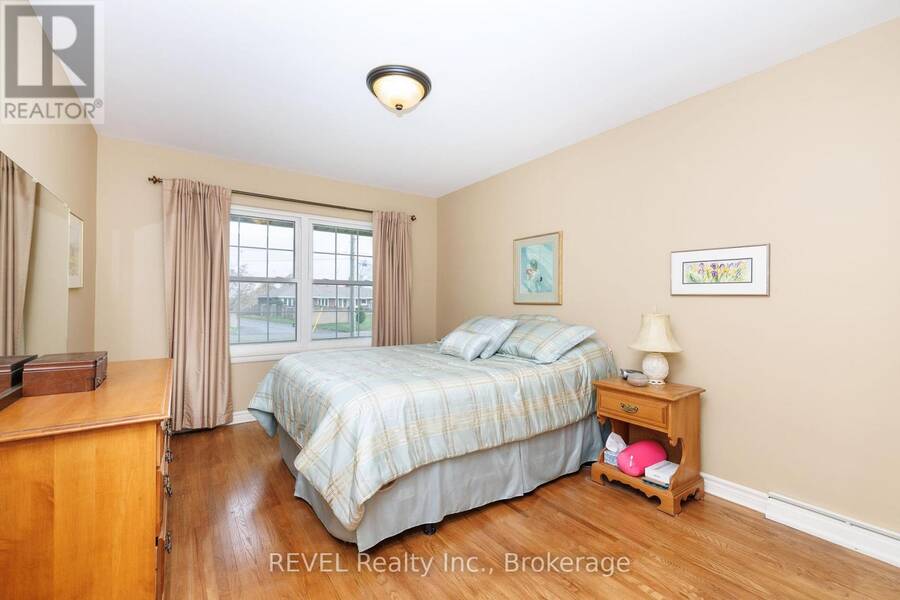
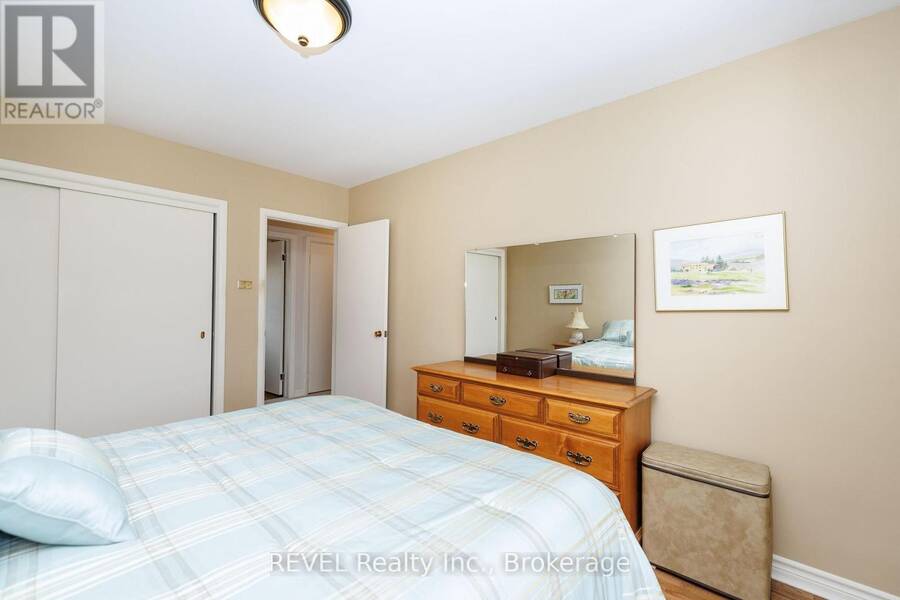
- 4 bedrooms
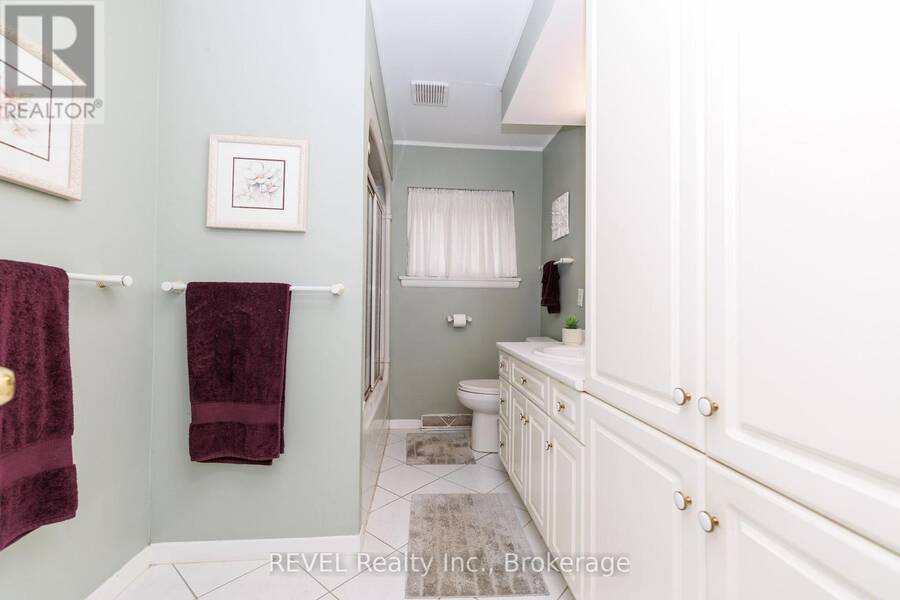
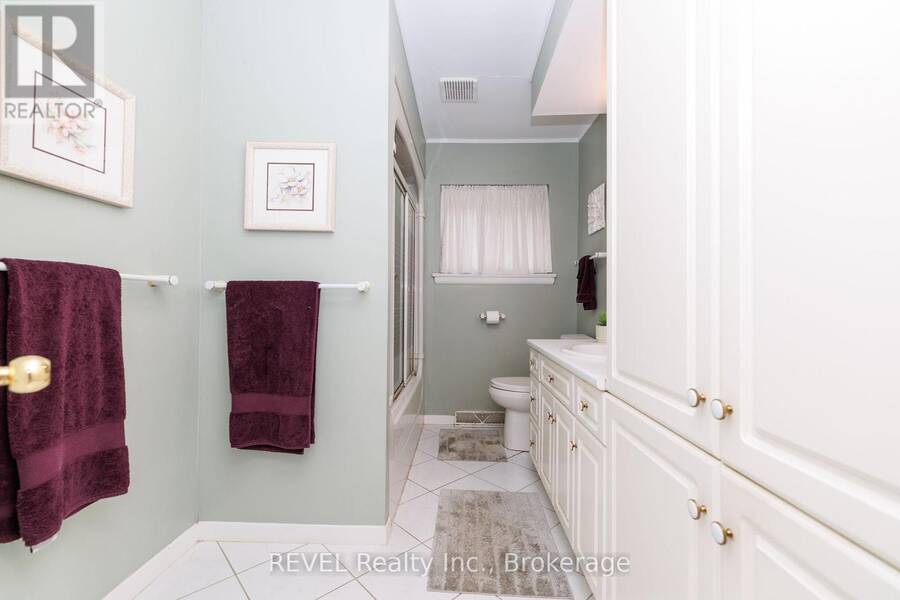
- 2 bathrooms
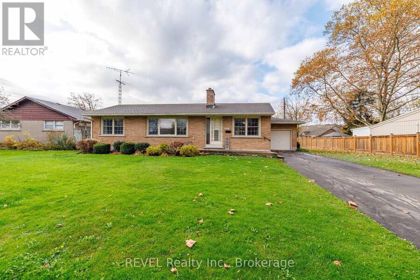
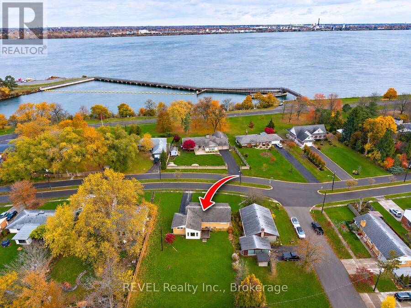
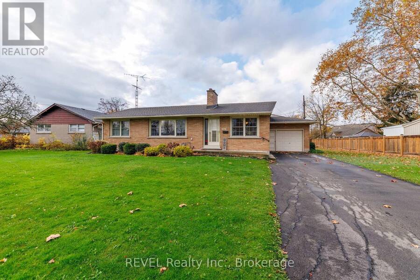
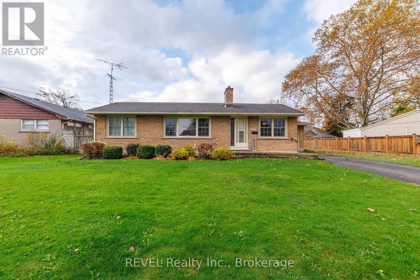
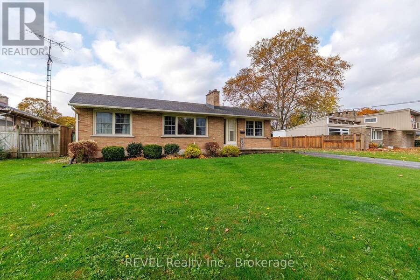
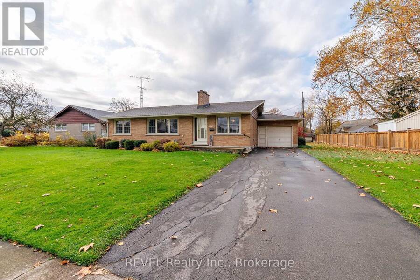
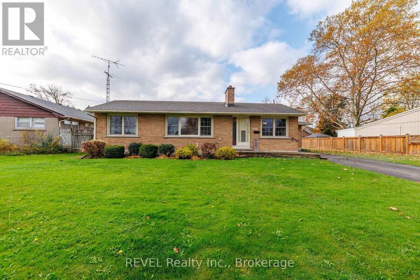
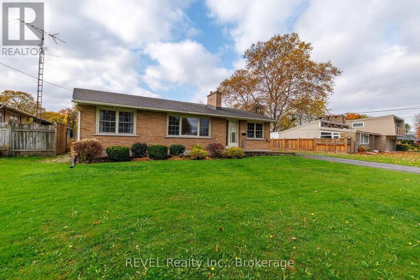
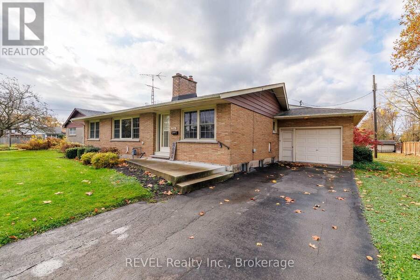
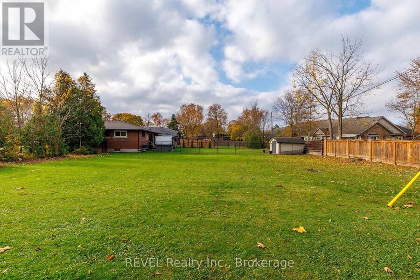
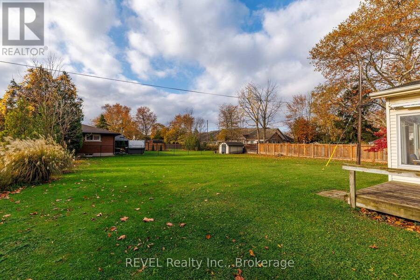
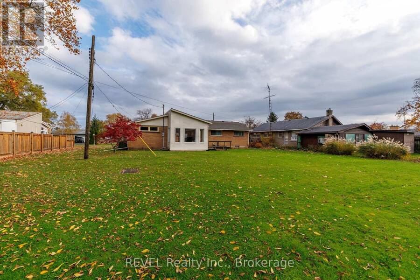
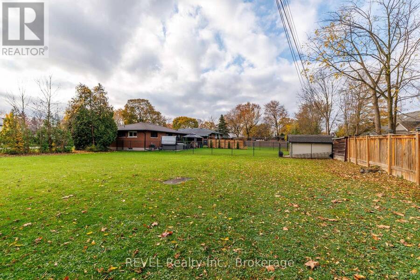
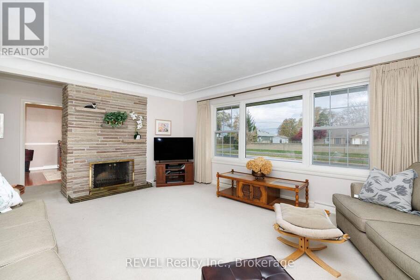
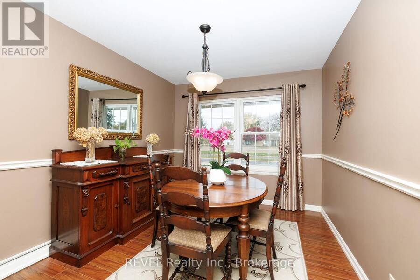
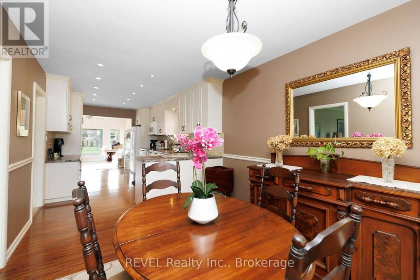
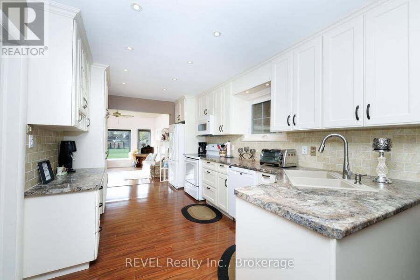
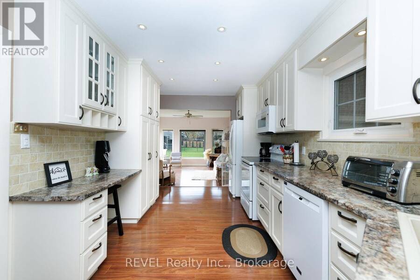
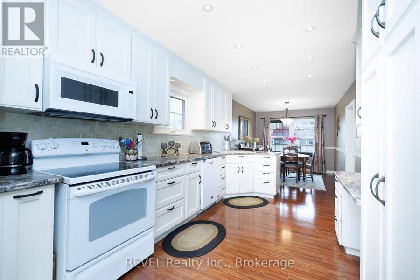
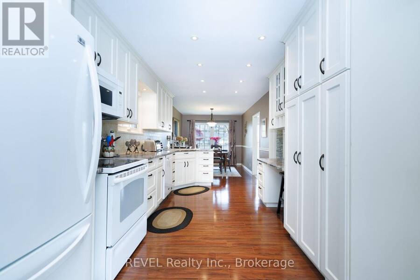
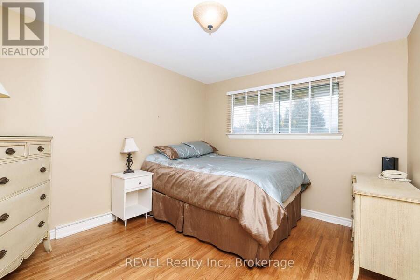
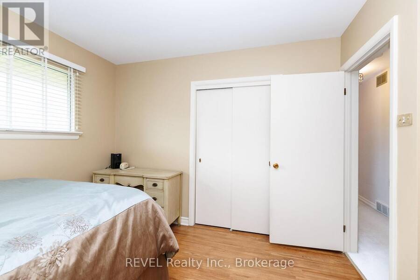
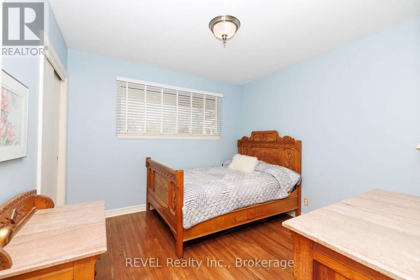
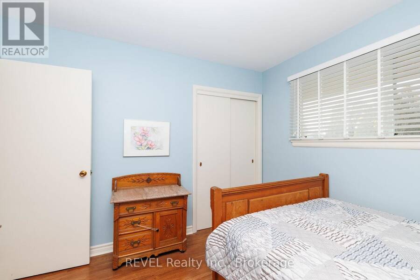
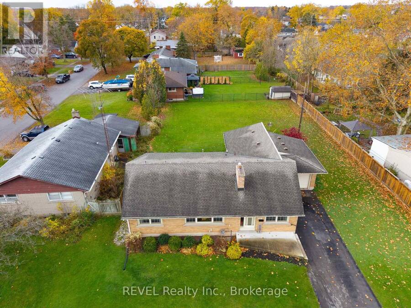
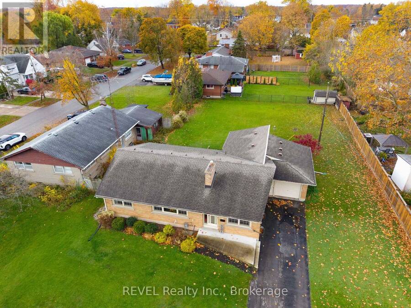
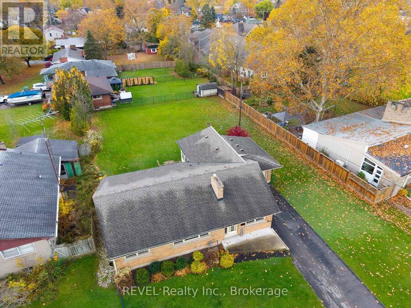
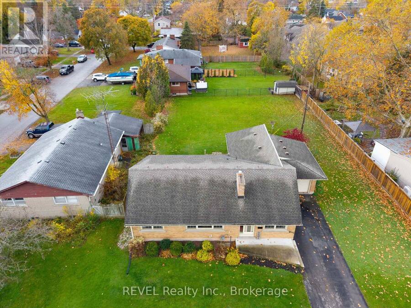
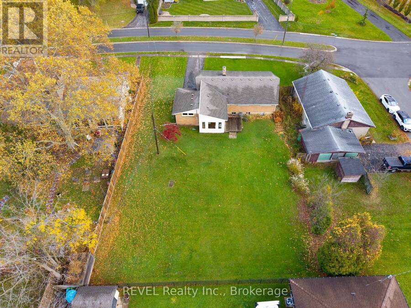
OPPORTUNITY KNOCKS IN THE HEART OF CHIPPAWA! Welcome to 7941 Sarah Street, where location, space and incredible potential come together! With other homes on the same street having sold for as much as $150,000 more than this property's asking price, this is an exciting opportunity for buyers looking to add their personal touch and build equity in a desirable neighbourhood.Situated on an impressive 90' x 169' lot, this spacious 1,640 sq. ft. bungalow offers 3+1 bedrooms, 2 bathrooms and a 1.5-car garage. The main floor features a welcoming living room with a wood-burning fireplace, while the open-concept kitchen and dining area flow into a bright, ... read more
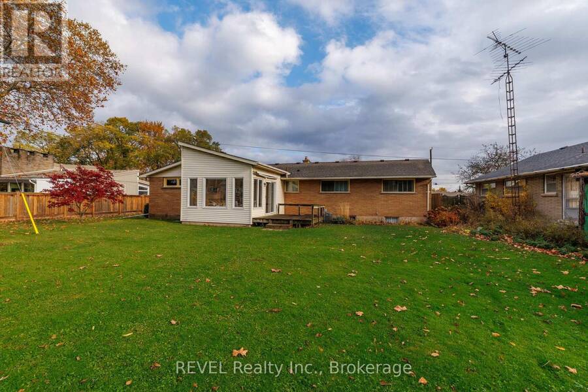
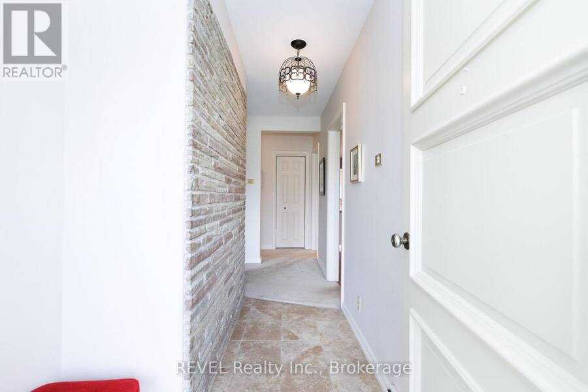
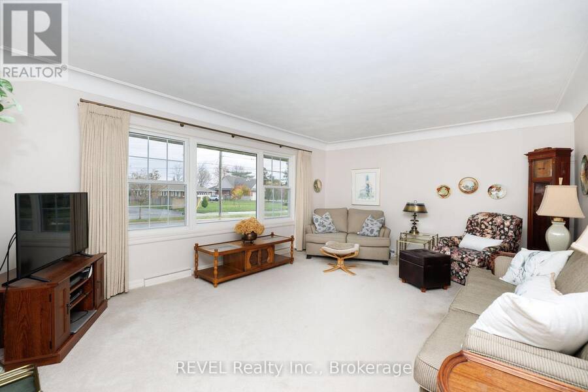
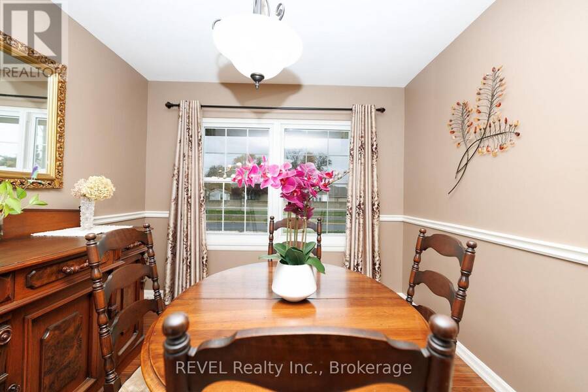
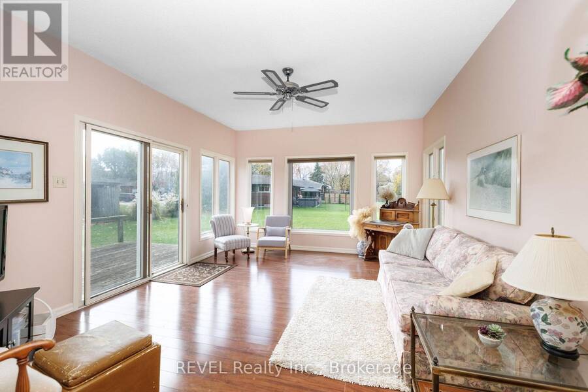
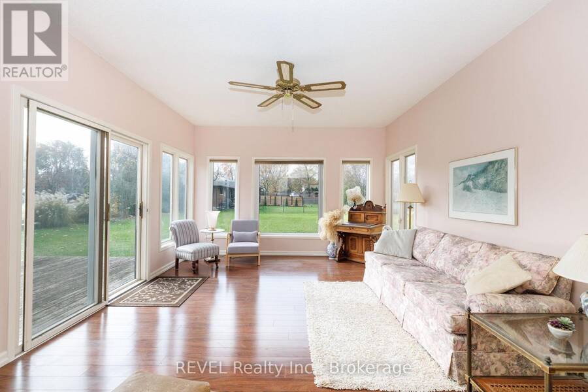
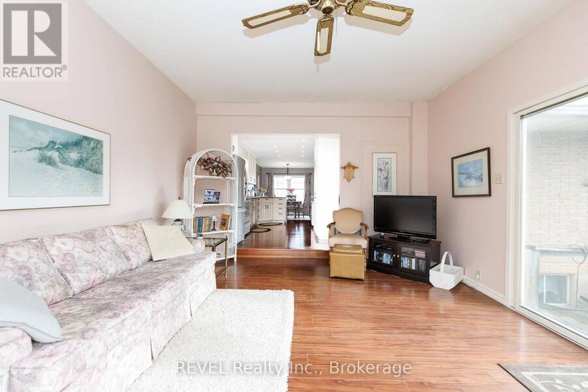
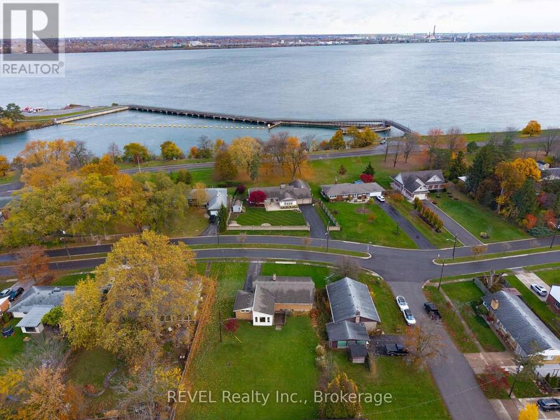
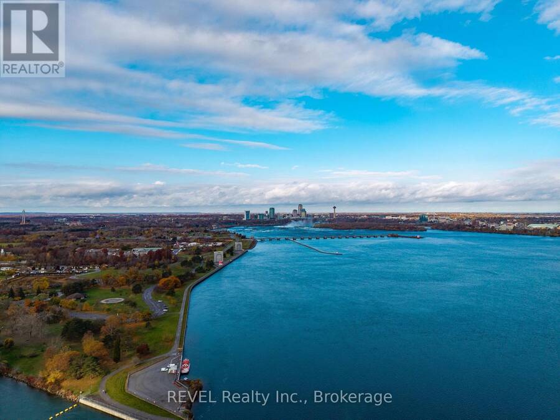
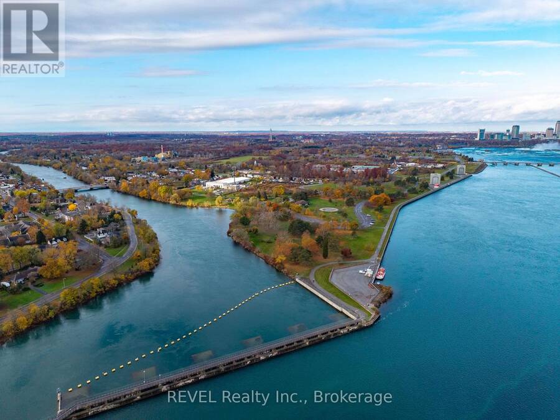
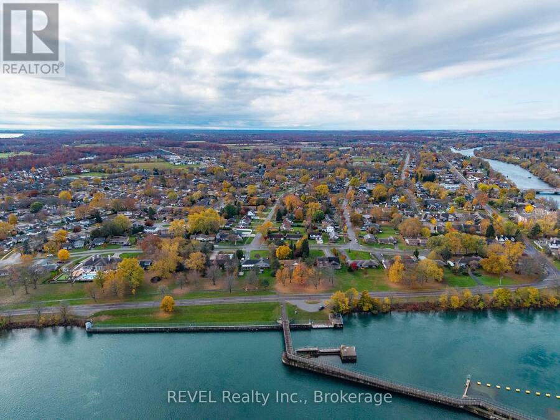
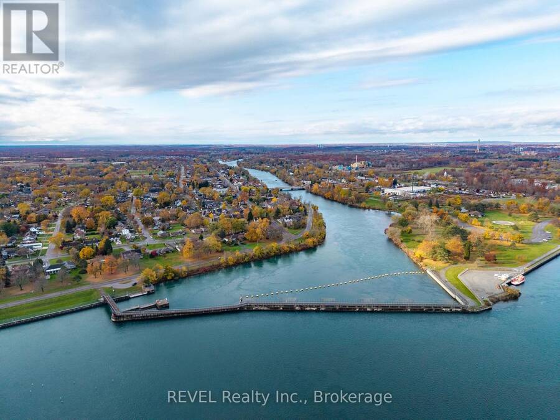
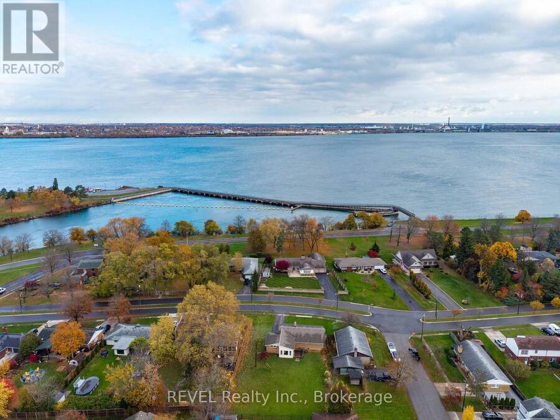
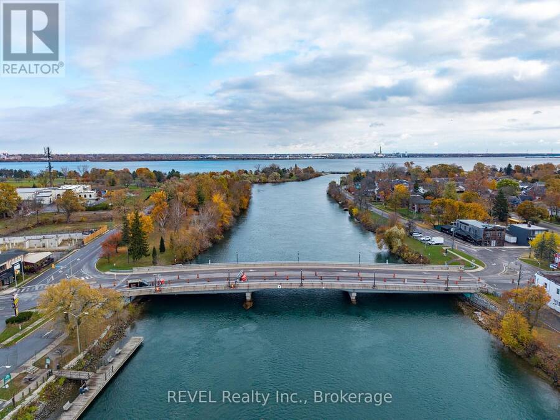
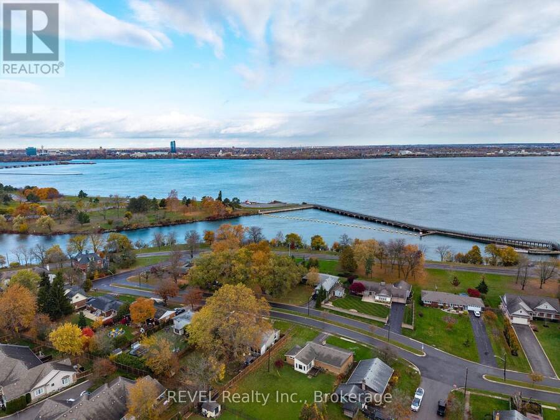
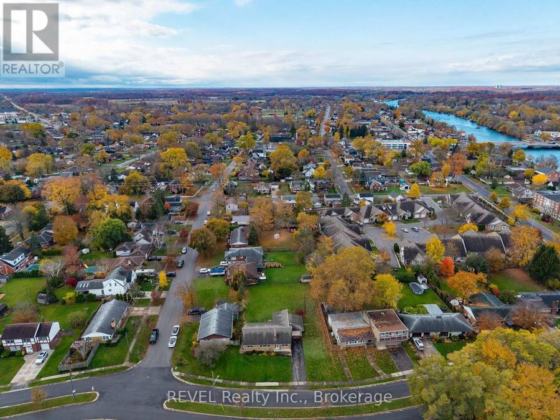
OPPORTUNITY KNOCKS IN THE HEART OF CHIPPAWA! Welcome to 7941 Sarah Street, where location, space and incredible potential come together! With other homes on the same street having sold for as much as $150,000 more than this property's asking price, this is an exciting opportunity for buyers looking to add their personal touch and build equity in a desirable neighbourhood.Situated on an impressive 90' x 169' lot, this spacious 1,640 sq. ft. bungalow offers 3+1 bedrooms, 2 bathrooms and a 1.5-car garage. The main floor features a welcoming living room with a wood-burning fireplace, while the open-concept kitchen and dining area flow into a bright, spacious sunroom/family room. Downstairs, the recreation room provides additional living space with a second wood-burning fireplace.Whether you're a renovator, investor or buyer looking to create your dream home, the possibilities here are endless! With some updating and your own personal vision, this property has the potential to become something truly special.LOCATION, LOCATION, LOCATION! Just a 5-minute walk to the beautiful Niagara River, scenic walking trails, Chippawa Creek and the shops and amenities of historic downtown Chippawa Square.Homes with this much space, such a generous lot and this kind of potential don't come along every day! Bring your ideas, unlock the possibilities and make this home your own. Appliances included! (id:25417)
- Listing ID: X14161738
- Property Type: Single Family
| Property | |
|---|---|
| Style: | Bungalow |
| Ownership: | Freehold |
| Lot Size: | 90.3 by 163.6 FT |
| Parking: | Attached Garage 4 Spaces |
| Building | |
|---|---|
| Type: | Single Family House |
| Appliances: | Dryer, Microwave, Refrigerator, Stove, Washer and Dishwasher |
| HVAC: | Central Air Conditioning, Fireplace and Forced Air Natural Gas |
| Exterior: | Brick |
| Basement: | N/A (Partially Finished) |
| Utilities: | Sanitary Sewer |
| Location | |
|---|---|
| City: | Niagara Falls |
| Province: | Ontario |
| Rooms | Level | Dimensions |
|---|---|---|
| Utility room | Basement | 9.35 m x 4.25 m |
| Workshop | Basement | 4.888 m x 3.383 m |
| Recreational, Games room | Basement | 4.202 m x 3.993 m |
| Bedroom 4 | Basement | 4.208 m x 2.64 m |
| Laundry room | Basement | 4.27 m x 2.915 m |
| Living room | Main level | 6.125 m x 4.186 m |
| Dining room | Main level | 3.652 m x 2.89 m |
| Kitchen | Main level | 5.617 m x 3.65 m |
| Sunroom | Main level | 5.274 m x 4.019 m |
| Primary Bedroom | Main level | 4.175 m x 3.183 m |
| Bedroom 2 | Main level | 3.626 m x 3.196 m |
| Bedroom 3 | Main level | 3.181 m x 3.098 m |
Book a showing to see this Sarah Street Home in Niagara Falls
This property has so much to offer. Book a private showing now, as you do not want to miss out on 7941 SARAH STREET in Niagara Falls, Ontario!
Private Showing Request
Send a request to book a private showing for
.
Please Note: Information you supply in the contact form will be kept fully confidential.
Is this home the right property for you? Start a conversation to find out.
Get Directions to this Property
Not sure where this property is? Get directions to this Sarah Street Home in Niagara Falls.


Provided by REVEL Realty Inc., Brokerage. MLS®, REALTOR®, and the associated logos are trademarks of the Canadian Real Estate Association.

This REALTOR.ca listing content is owned and licensed by REALTOR® members of the Canadian Real Estate Association.
Have questions or need more information about this home? Don't know where to begin? Then, let us connect you with the best real estate agent to guide you.

Inquiries submitted through this website will be responded to by a local sales representative from Royal LePage®.
Start a Conversation by Text
Provide your full name, phone and email to start a conversation by text message.
Please Note: Information you supply in the contact form will be kept fully confidential.
Start a Conversation by Email
Provide your full name and email to start a conversation by email.
Please Note: Information you supply in the contact form will be kept fully confidential.