
7809 HACKBERRY Trail E, Niagara Falls, Ontario L2H 3R5

$799,990.00
- 6 bedrooms
- 4 bathrooms
- 2,222 Square Feet
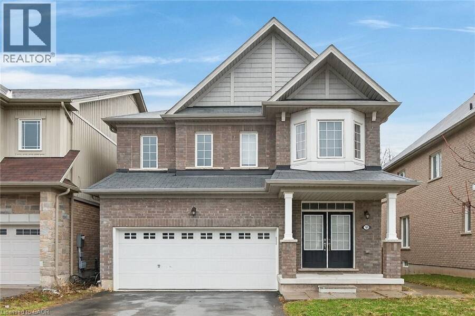
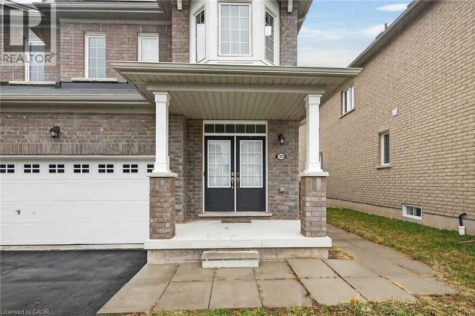
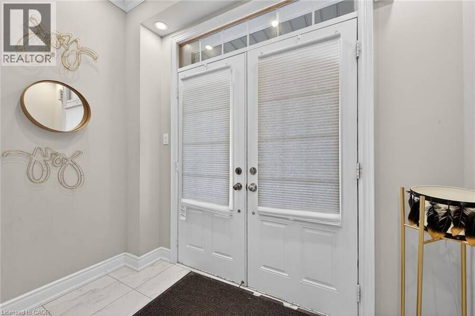
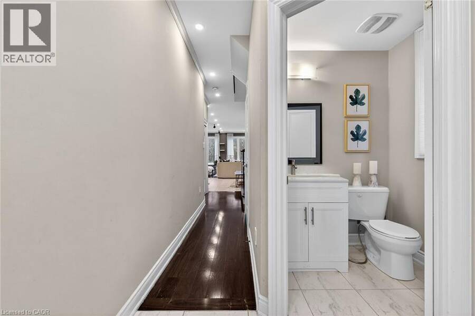
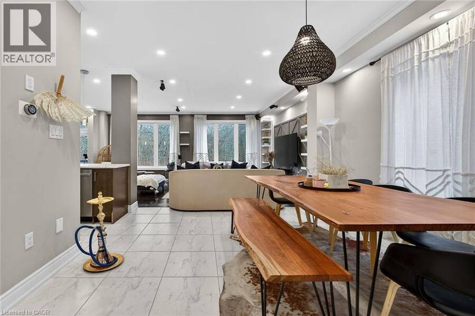
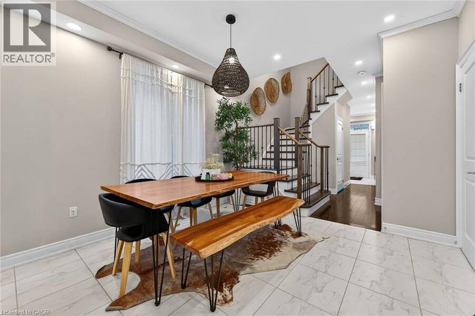
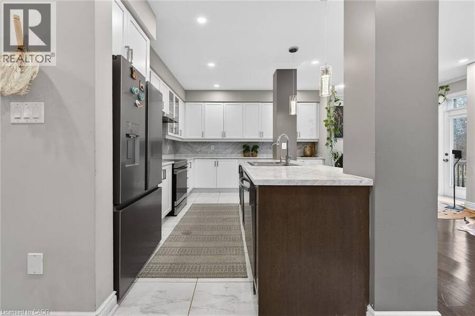
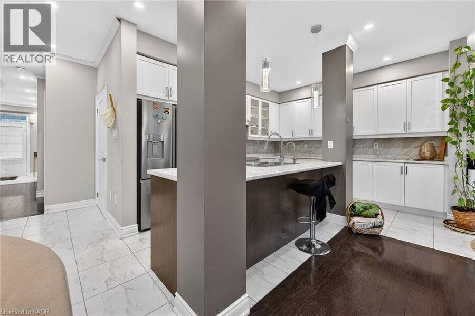
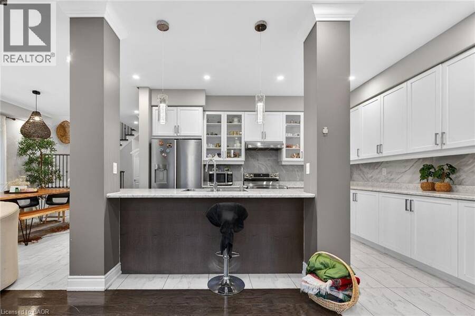
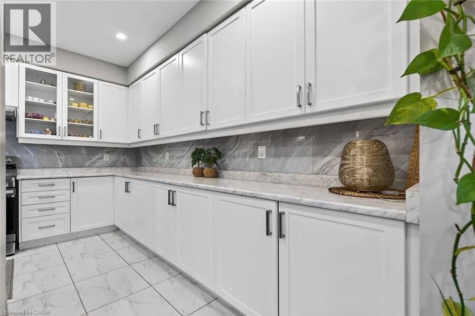
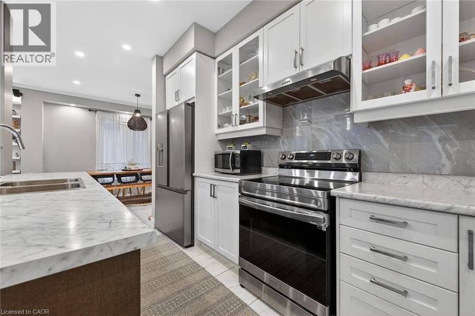
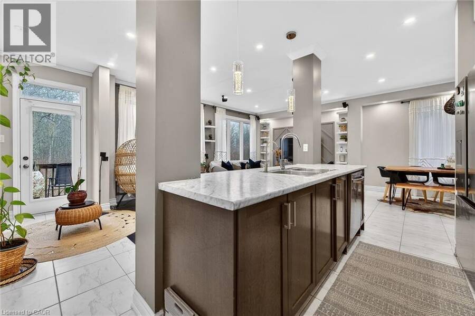
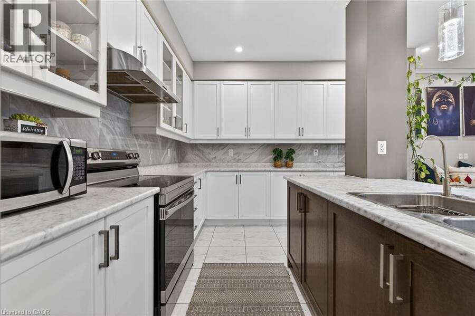
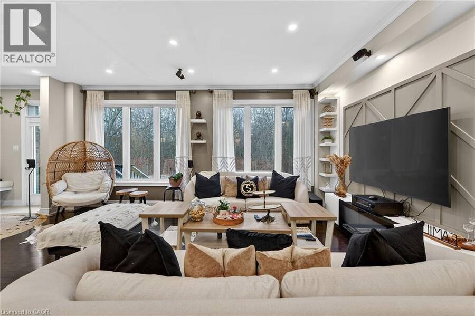
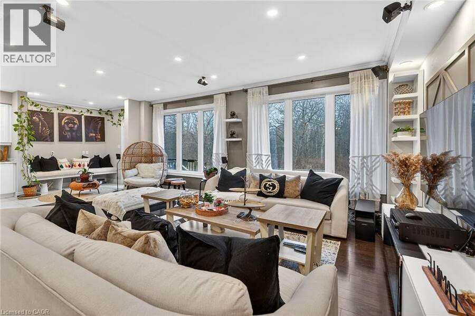
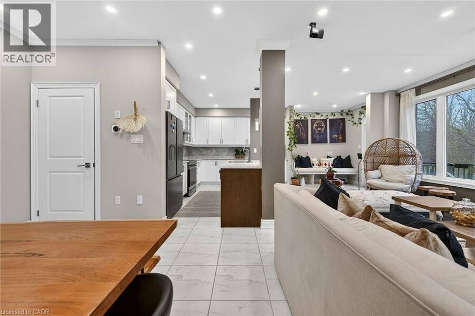
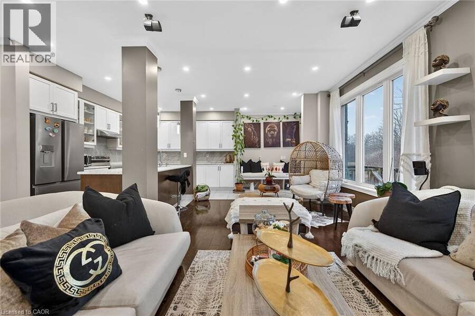
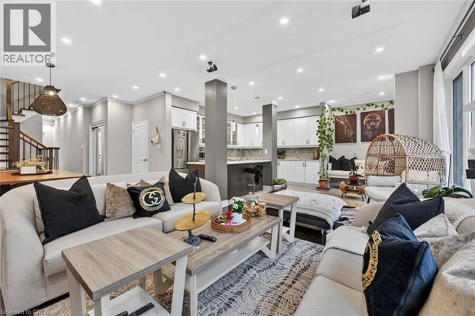
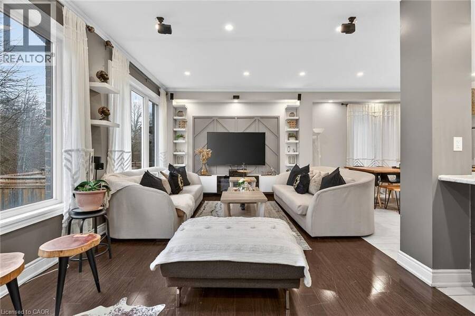
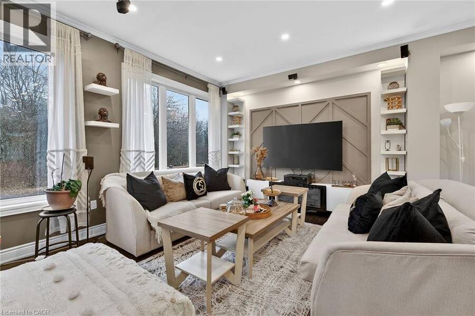
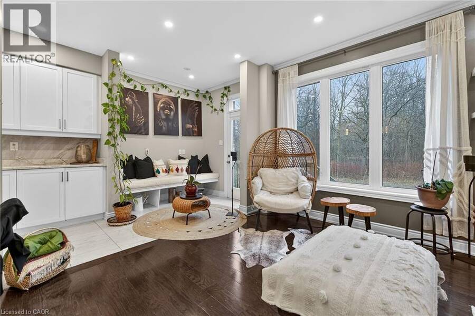
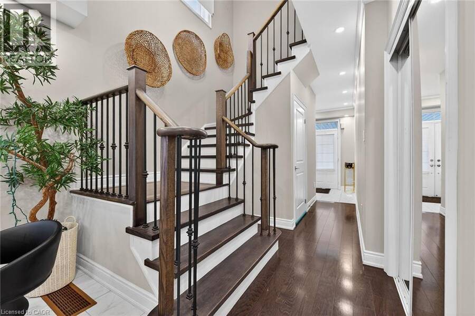
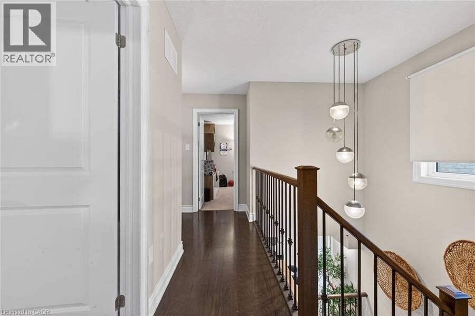
Beautiful Upgraded Valhalla Model detached house on Premium Lot Backing onto Treed Green space featuring a walk-out to a private deck overlooking serene treed green space. Approximately 2200-2800 sq. ft. of total living space, with thousands spent on quality upgrades throughout. Main and upper levels showcase engineered hardwood flooring, including the living area and upper hallway, complemented by elegant oak stairs with modern steel pickets. Upgraded kitchen cabinetry and stylish drop lighting enhance the space, while the living room features a decorative accent wall with pot lights a grand double-door entry. Functional layout includes 4 spacious ... read more
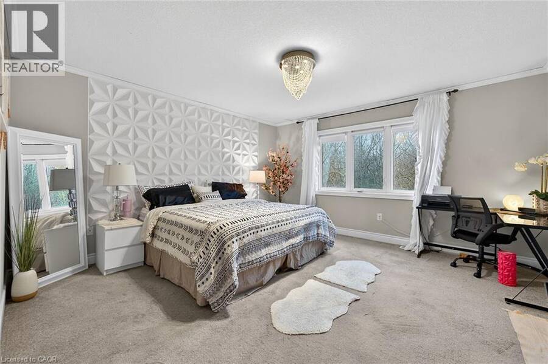
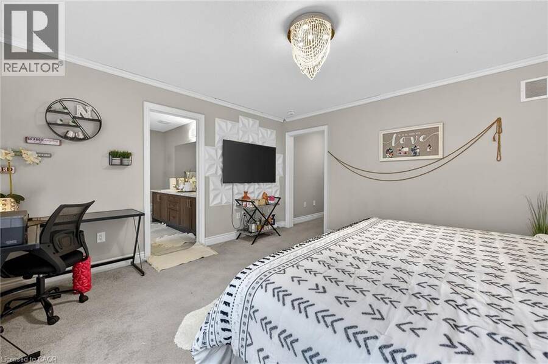
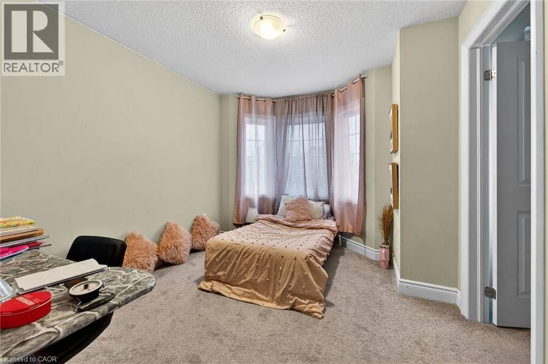
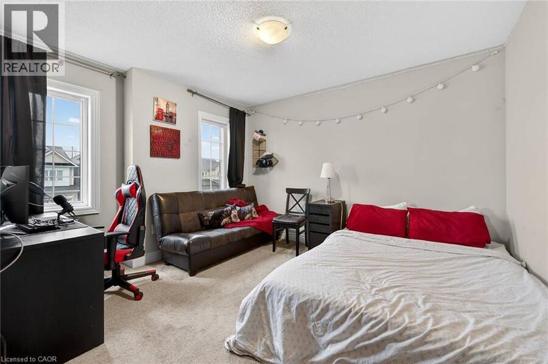
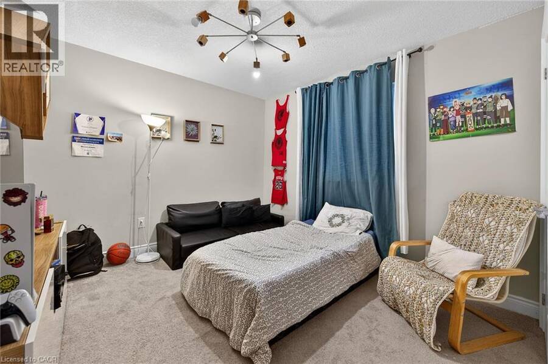
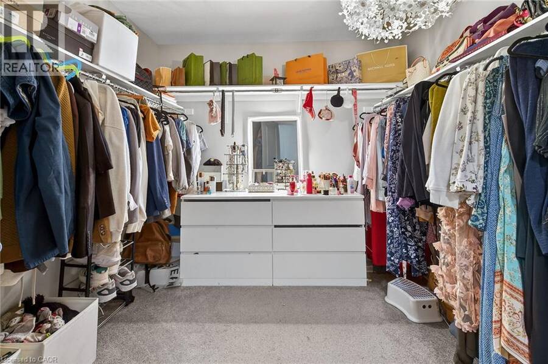
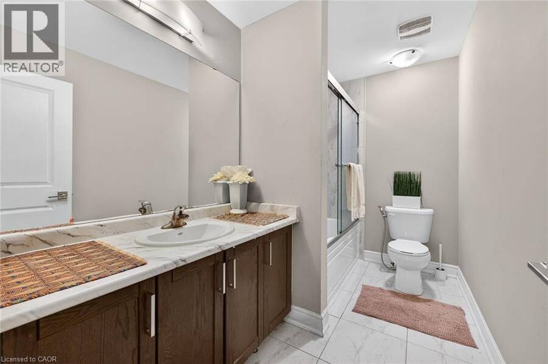
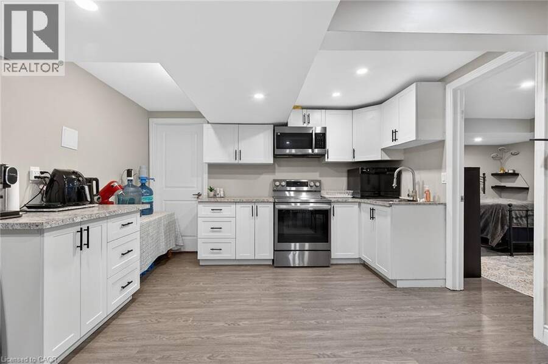
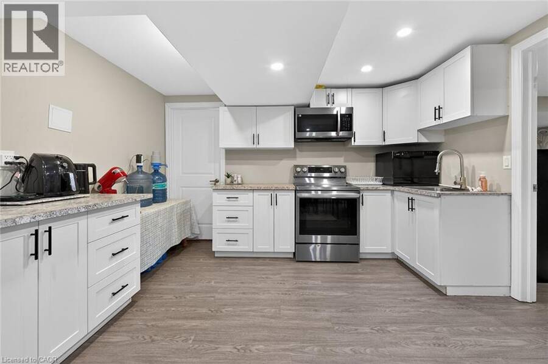
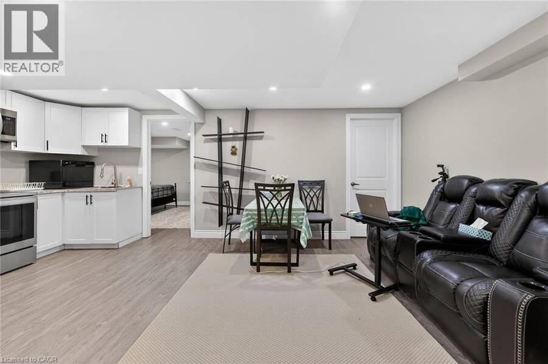
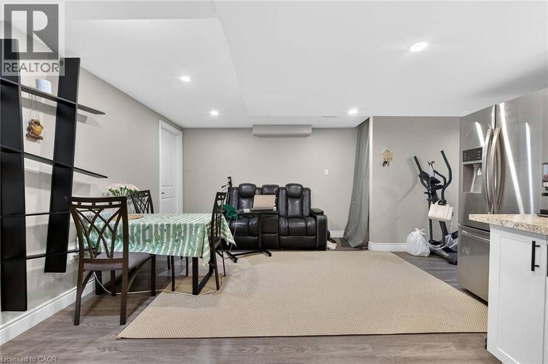
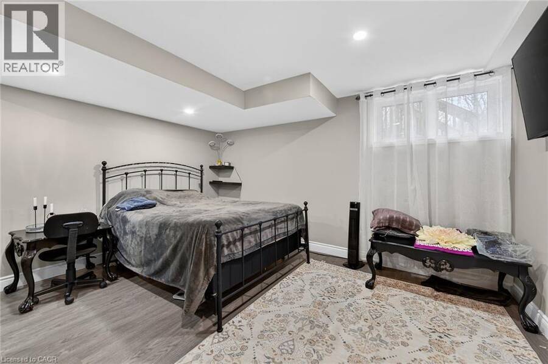
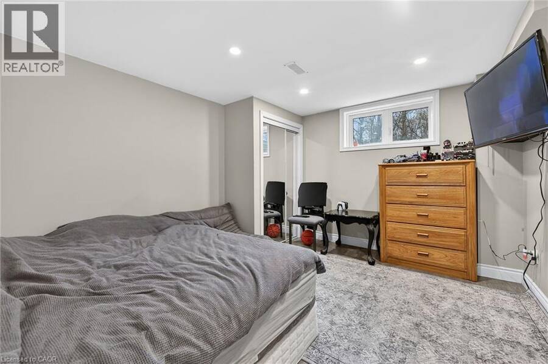
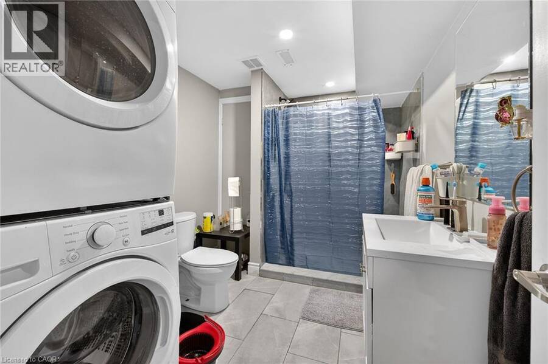
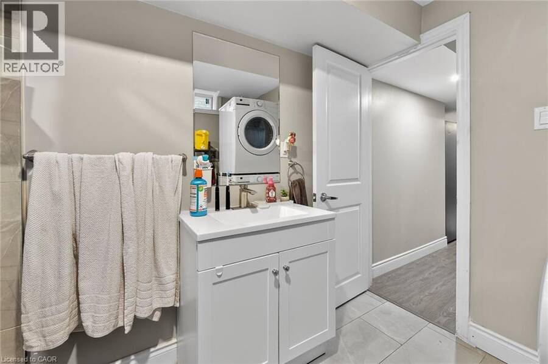
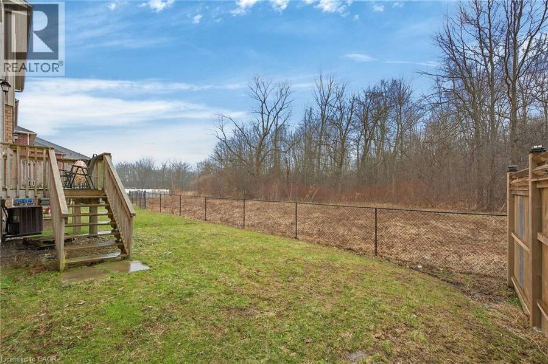
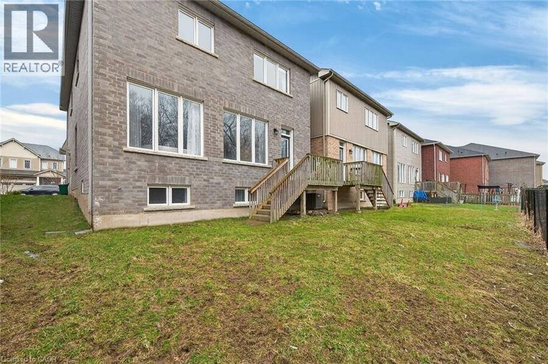
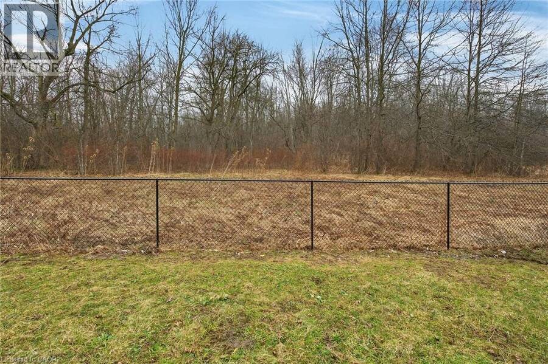
Beautiful Upgraded Valhalla Model detached house on Premium Lot Backing onto Treed Green space featuring a walk-out to a private deck overlooking serene treed green space. Approximately 2200-2800 sq. ft. of total living space, with thousands spent on quality upgrades throughout. Main and upper levels showcase engineered hardwood flooring, including the living area and upper hallway, complemented by elegant oak stairs with modern steel pickets. Upgraded kitchen cabinetry and stylish drop lighting enhance the space, while the living room features a decorative accent wall with pot lights a grand double-door entry. Functional layout includes 4 spacious bedrooms on the upper level and a professionally finished basement with 2 additional bedrooms, complete with a separate entrance and full kitchen-ideal for an in-law suite or excellent income-generating potential. Conveniently located close to schools, parks, trails, shopping, and transit, with easy access to major highways. Within driving distance to Niagara Falls, perfect for weekend getaways and enjoying one of world's top destinations. (id:25417)
- Listing ID: 40815525
- Property Type: Single Family
| Property | |
|---|---|
| Ownership: | Freehold |
| Lot Size: | Under 1/2 Acre |
| Parking: | Attached Garage 6 Spaces |
| Building | |
|---|---|
| Type: | Single Family House |
| Appliances: | Refrigerator, Stove, Washer and Dishwasher |
| HVAC: | Central Air Conditioning, Fireplace and Forced Air Natural Gas |
| Exterior: | Brick Veneer, Other and Vinyl Siding |
| Basement: | Full (Finished) |
| Utilities: | Municipal Sewage System |
| Location | |
|---|---|
| City: | Niagara Falls |
| Province: | Ontario |
| Nearby Amenities: | Hospital |
| Rooms | Level | Dimensions |
|---|---|---|
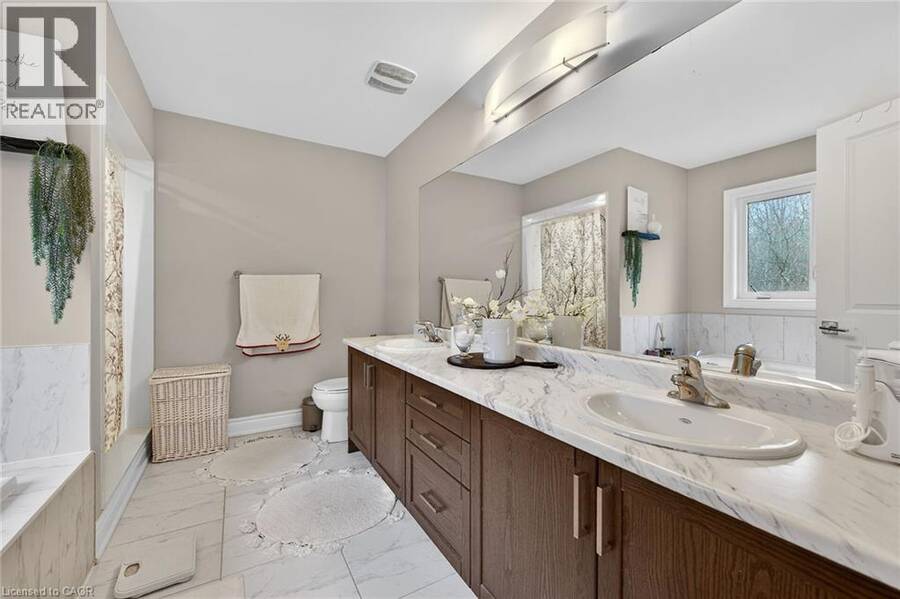
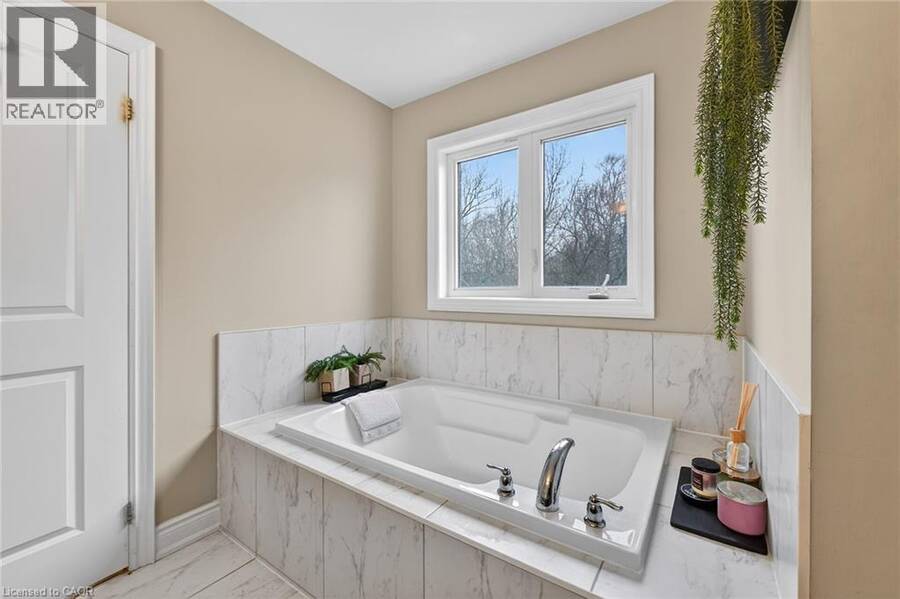
| 3pc Bathroom | Second level | Measurements not available |
| Bedroom | Second level | 11'4'' x 9'6'' |
| Bedroom | Second level | 15'2'' x 12'7'' |
| Bedroom | Second level | 10'9'' x 10'6'' |
| Primary Bedroom | Second level | 14'2'' x 14'3'' |
| 3pc Bathroom | Basement | Measurements not available |
| Bedroom | Basement | 12'0'' x 11'0'' |
| Bedroom | Basement | 13'0'' x 11'5'' |
| 5pc Bathroom | Main level | Measurements not available |
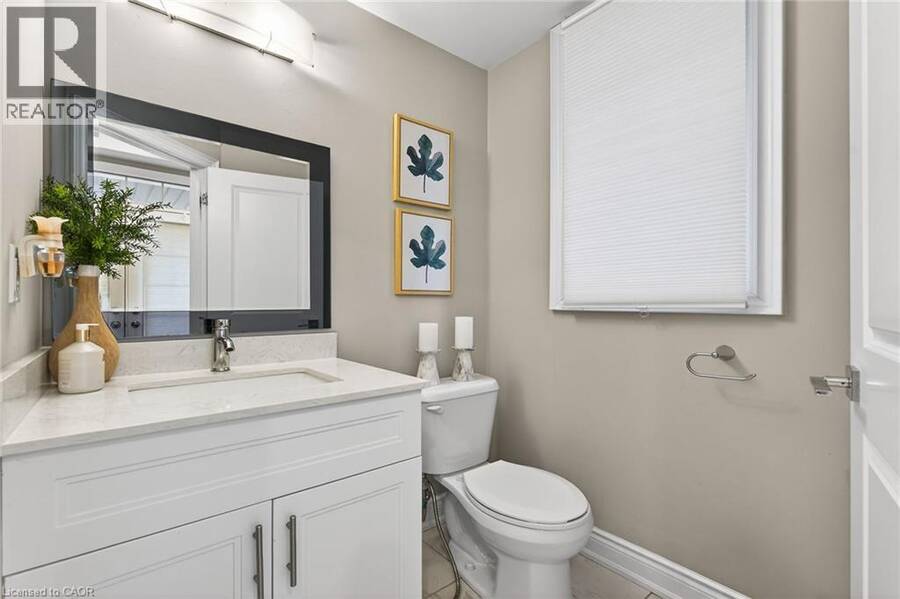
| 2pc Bathroom | Main level | Measurements not available |
| Breakfast | Main level | 14'0'' x 7'0'' |
| Dining room | Main level | 11'3'' x 11'1'' |
| Kitchen | Main level | 14'6'' x 12'0'' |
| Living room | Main level | 11'2'' x 11'2'' |
Book a showing to see this HACKBERRY Trail East Home in Niagara Falls
This property has so much to offer. Book a private showing now, as you do not want to miss out on 7809 HACKBERRY Trail E in Niagara Falls, Ontario!
Private Showing Request
Send a request to book a private showing for
.
Please Note: Information you supply in the contact form will be kept fully confidential.
Is this home the right property for you? Start a conversation to find out.
Get Directions to this Property
Not sure where this property is? Get directions to this HACKBERRY Trail East Home in Niagara Falls.


Provided by HOMELIFE MIRACLE REALTY LTD. MLS®, REALTOR®, and the associated logos are trademarks of the Canadian Real Estate Association.

This REALTOR.ca listing content is owned and licensed by REALTOR® members of the Canadian Real Estate Association.
Have questions or need more information about this home? Don't know where to begin? Then, let us connect you with the best real estate agent to guide you.

Inquiries submitted through this website will be responded to by a local sales representative from Royal LePage®.
Start a Conversation by Text
Provide your full name, phone and email to start a conversation by text message.
Please Note: Information you supply in the contact form will be kept fully confidential.
Start a Conversation by Email
Provide your full name and email to start a conversation by email.
Please Note: Information you supply in the contact form will be kept fully confidential.