
7186 GARNER Road, Niagara Falls, Ontario L2H 0X7

$750,000.00
- 5 bedrooms
- 5 bathrooms
- 3,400 Square Feet
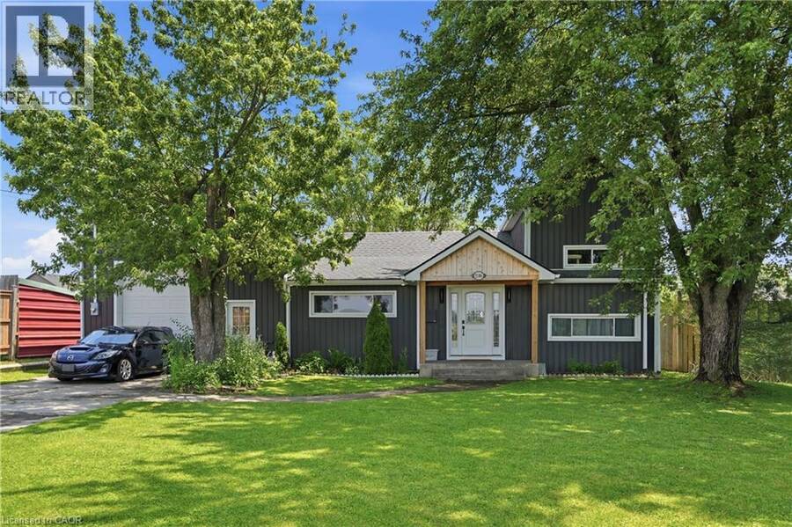
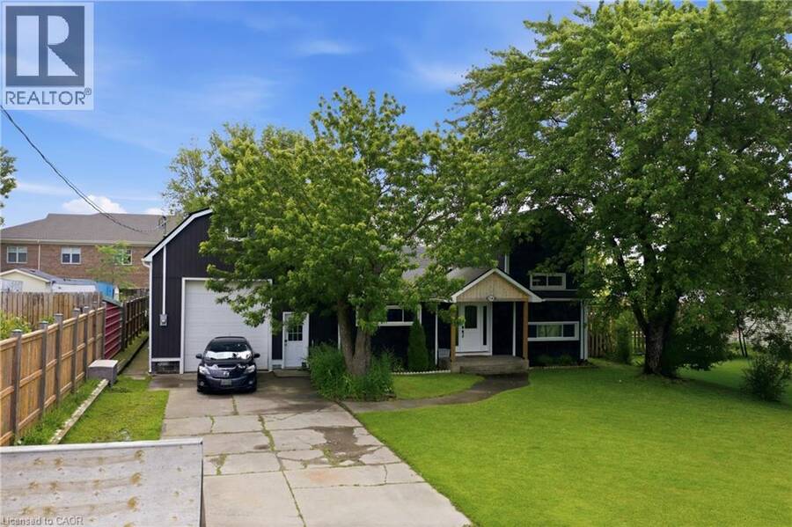
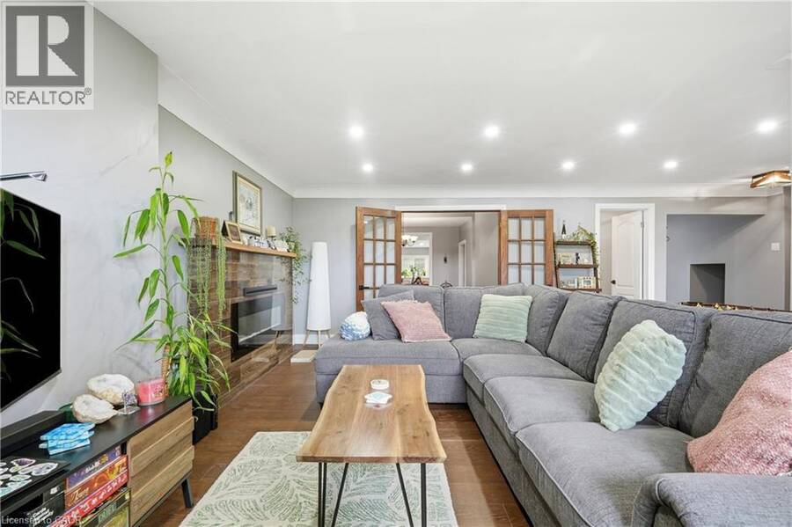
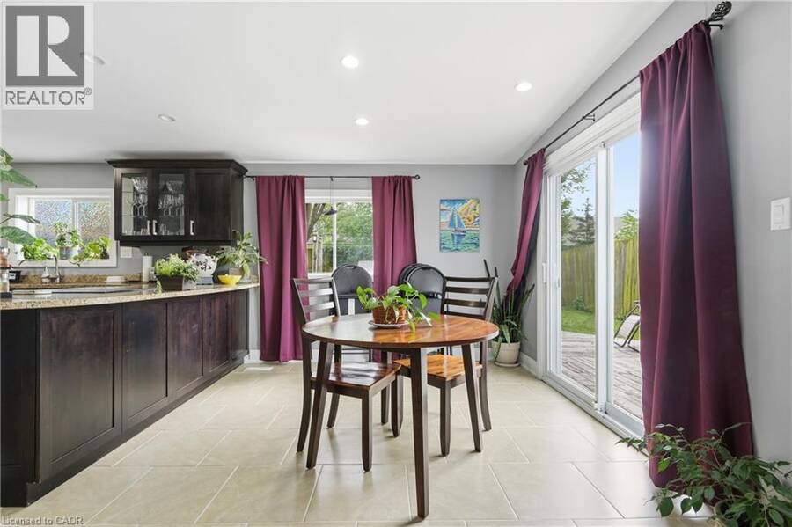
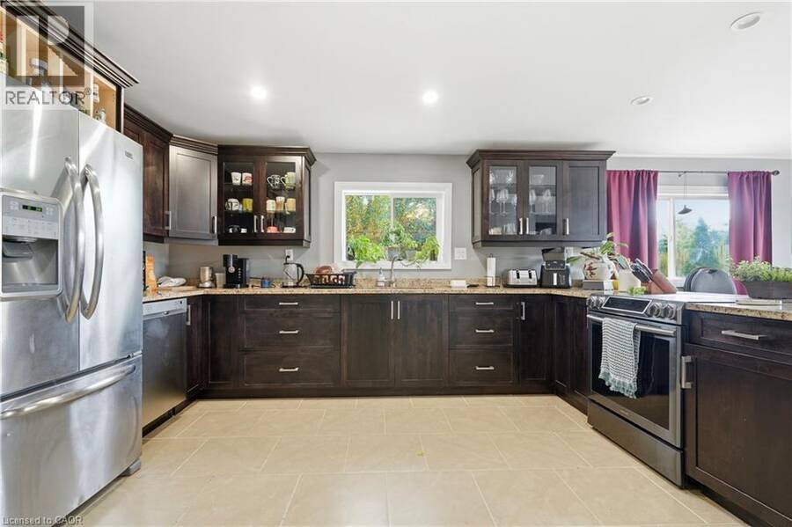
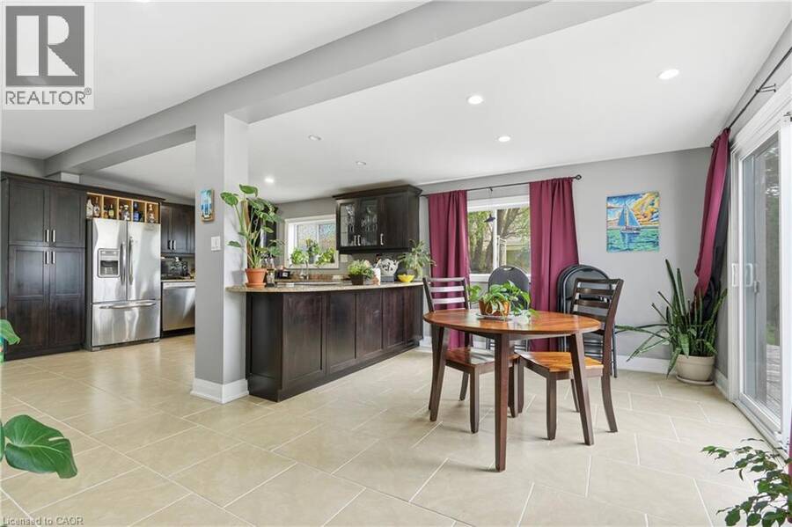
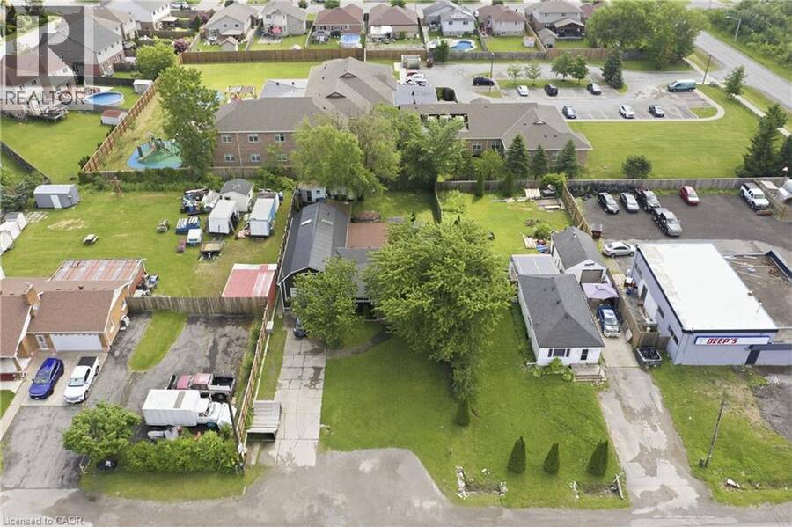
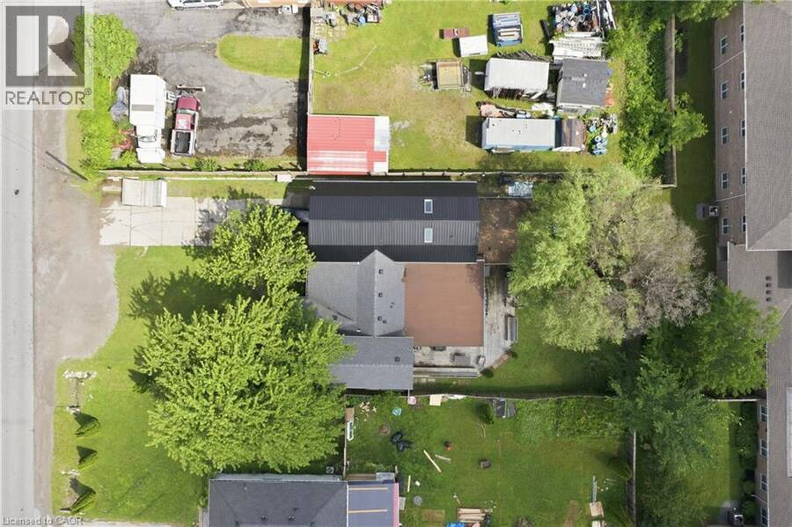
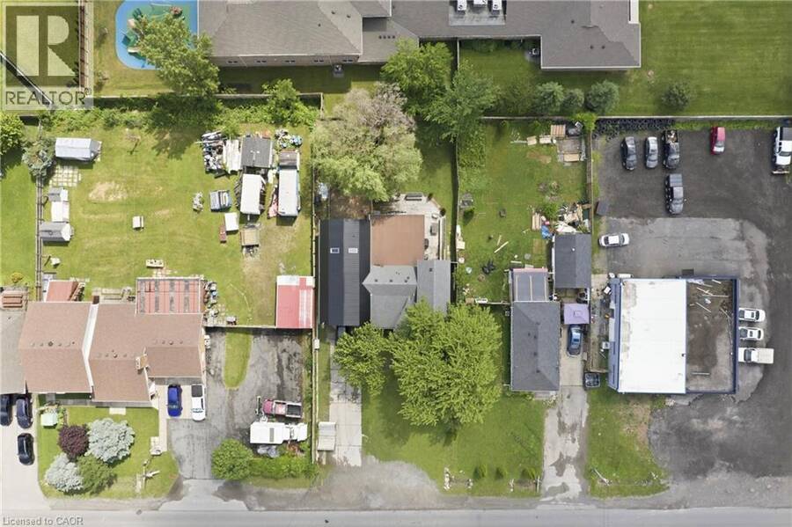
Exceptional flexibility meets modern living at 7186 Garner Rd, Niagara Falls. Extensively renovated from top to bottom, this unique property offers over 3,400 sq. ft. of finished living space and is ideally suited for investors, multi-generational families, contractors, or those seeking a live/work opportunity. Zoned DH and equipped with 200-amp electrical service, two tankless water heaters, three self-contained living areas, and parking for up to 12 vehicles, the possibilities are endless. The principal residence features 3 bedrooms and 2.5 bathrooms with a bright, welcoming layout, luxury vinyl plank flooring, a spacious living room with electric ... read more
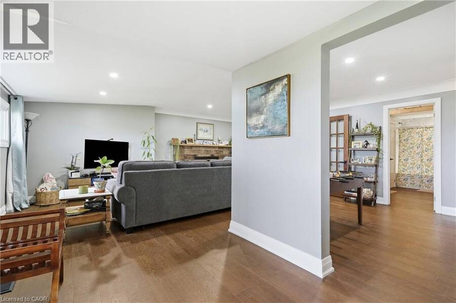
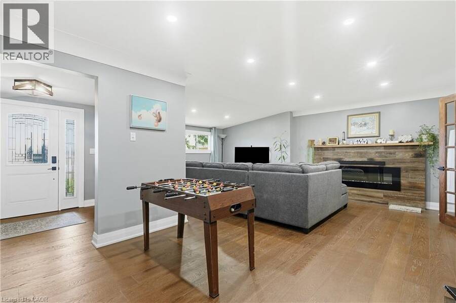
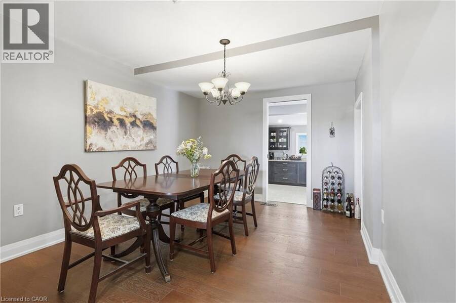
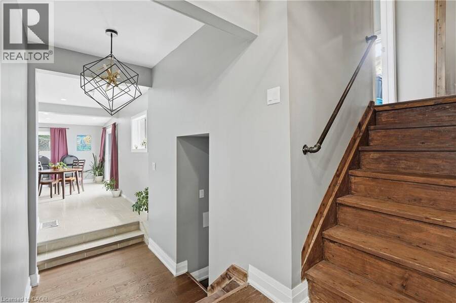
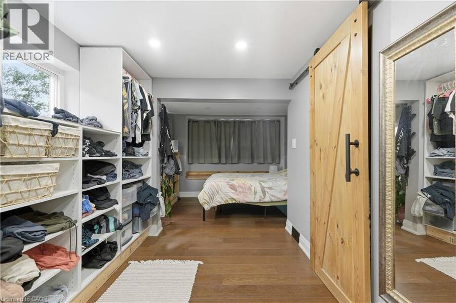
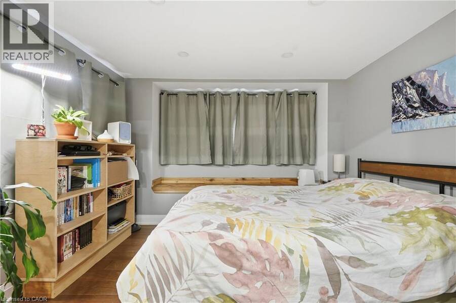
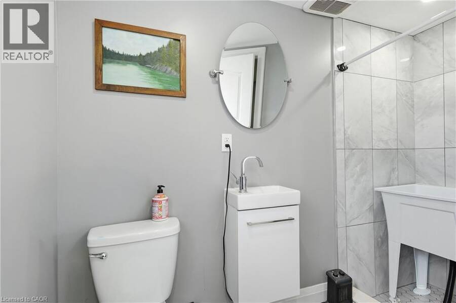
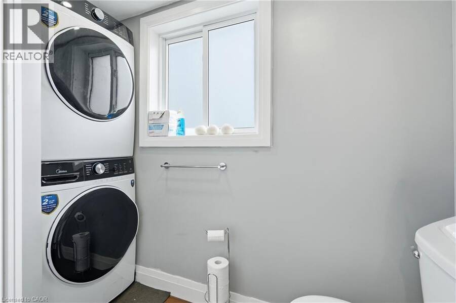
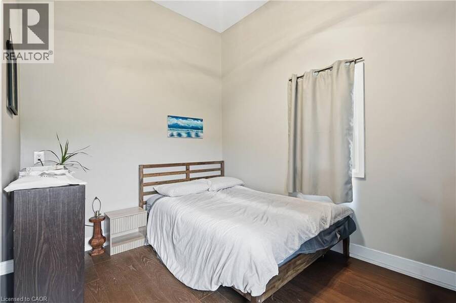
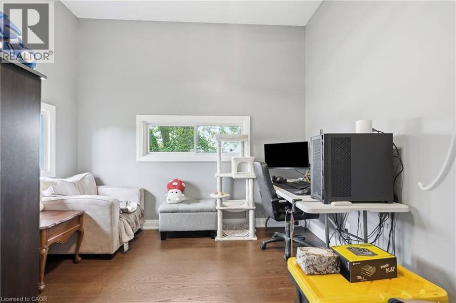
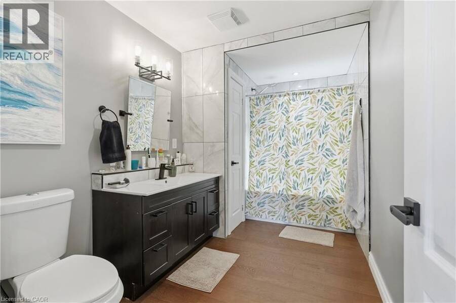
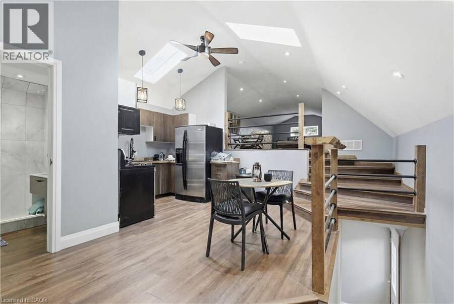
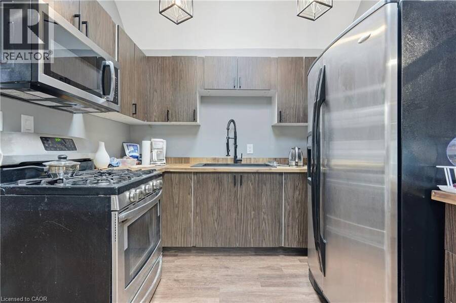
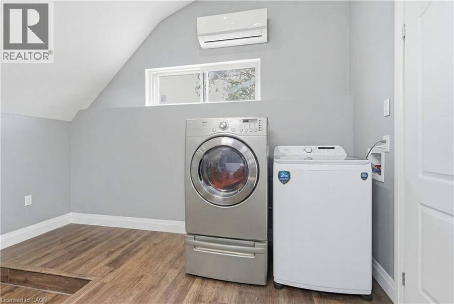
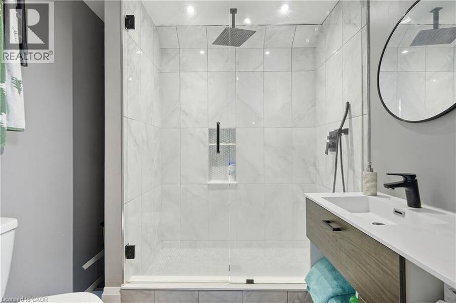
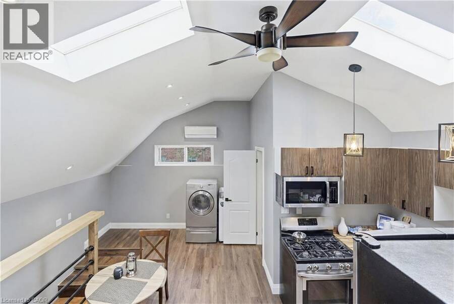
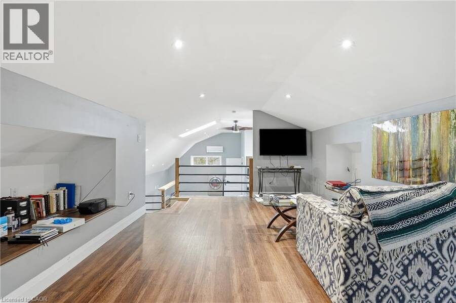
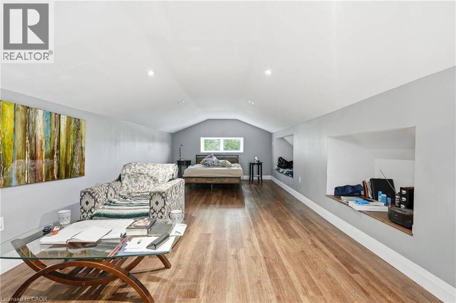
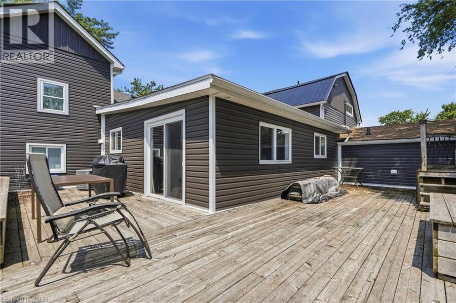
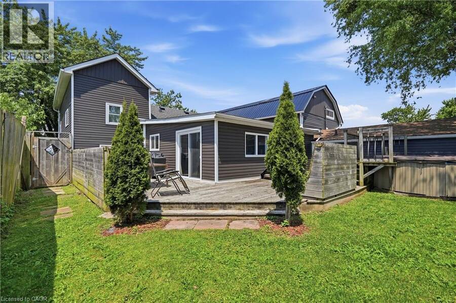
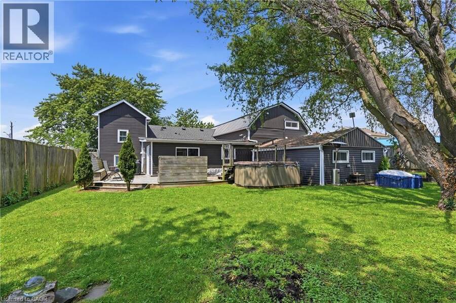
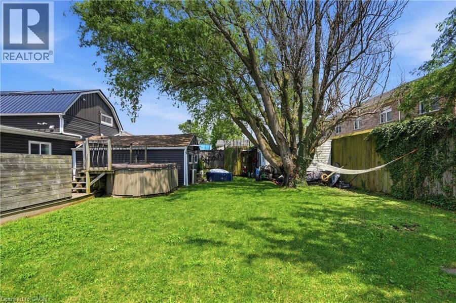
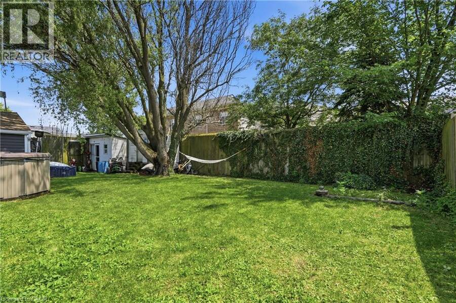
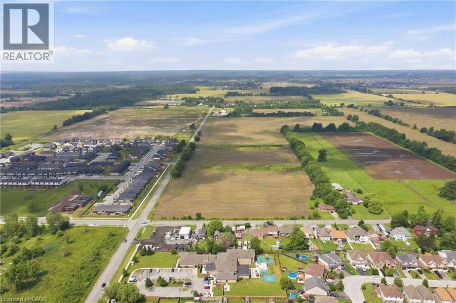
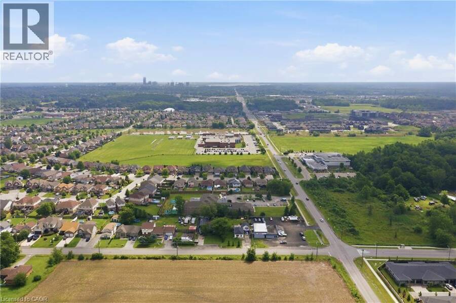
Exceptional flexibility meets modern living at 7186 Garner Rd, Niagara Falls. Extensively renovated from top to bottom, this unique property offers over 3,400 sq. ft. of finished living space and is ideally suited for investors, multi-generational families, contractors, or those seeking a live/work opportunity. Zoned DH and equipped with 200-amp electrical service, two tankless water heaters, three self-contained living areas, and parking for up to 12 vehicles, the possibilities are endless. The principal residence features 3 bedrooms and 2.5 bathrooms with a bright, welcoming layout, luxury vinyl plank flooring, a spacious living room with electric fireplace, open-concept eat-in kitchen with granite countertops, generous cabinetry, and updated finishes throughout. The main-floor primary suite offers its own sitting area, private ensuite, and dedicated laundry, while the upper level includes two additional bedrooms and a convenient 2-piece bath. The second suite is fully renovated with 2 bedrooms, a stylish 4-piece bathroom with custom shower, modern kitchen, spacious living area, luxury vinyl flooring, in-floor heating, and a ductless heating and cooling system for year-round comfort. Adding even more versatility is the detached 574 sq. ft. heated garage/shop with impressive 12-foot ceilings. Above, a beautifully finished loft features its own kitchen, 3-piece bathroom, ductless heating and cooling, and an open living area ideal as a home office, games room, studio, or bachelor-style suite. Outside, enjoy a private backyard complete with a spacious deck and hot tub, perfect for relaxing or entertaining. Conveniently located just minutes from Costco, shopping, golf courses, parks, the Millennium Recreational Trail, and major amenities, this is a truly rare opportunity to own a turnkey property offering unmatched flexibility and income potential in one of Niagara Falls' fastest-growing locations. (id:25417)
- Listing ID: 40844268
- Property Type: Single Family
| Property | |
|---|---|
| Style: | Other |
| Ownership: | Freehold |
| Lot Size: | Under 1/2 Acre |
| Parking: | Attached Garage 16 Spaces |
| Building | |
|---|---|
| Type: | Single Family House |
| Appliances: | Dryer, Garage Door Opener, Refrigerator, Stove, Washer and Dishwasher |
| HVAC: | Central Air Conditioning, Fireplace, Forced Air and Radiant Heat Natural Gas |
| Exterior: | Vinyl Siding and See Remarks |
| Basement: | Crawl Space (Unfinished) |
| Utilities: | Municipal Sewage System |
| Location | |
|---|---|
| City: | Niagara Falls |
| Province: | Ontario |
| Nearby Amenities: | Place Of Worship and Schools |
| Community Features: | Community Centre and Quiet Area |
| Rooms | Level | Dimensions |
|---|---|---|
| Loft | Second level | 27'3'' x 14'3'' |
| Eat in kitchen | Second level | 13'2'' x 16'6'' |
| 3pc Bathroom | Second level | Measurements not available |
| Bedroom | Second level | 11'1'' x 11'0'' |
| 2pc Bathroom | Second level | Measurements not available |
| Bedroom | Second level | 4'0'' x 6'0'' |
| 3pc Bathroom | Main level | Measurements not available |
| Kitchen | Main level | 14'0'' x 15'9'' |
| Breakfast | Main level | 9'10'' x 15'8'' |
| 3pc Bathroom | Main level | Measurements not available |
| Primary Bedroom | Main level | 12'0'' x 20'2'' |
| 3pc Bathroom | Main level | Measurements not available |
| Bedroom | Main level | 8'1'' x 12'1'' |
| Primary Bedroom | Main level | 20'2'' x 11'1'' |
| Living room | Main level | 12'6'' x 10'6'' |
| Kitchen | Main level | 7'2'' x 13'6'' |
| Dining room | Main level | 10'2'' x 13'1'' |
| Living room | Main level | 21'3'' x 23'2'' |
| Foyer | Main level | 10'7'' x 7'8'' |
Book a showing to see this GARNER Road Home in Niagara Falls
This property has so much to offer. Book a private showing now, as you do not want to miss out on 7186 GARNER Road in Niagara Falls, Ontario!
Private Showing Request
Send a request to book a private showing for
.
Please Note: Information you supply in the contact form will be kept fully confidential.
Is this home the right property for you? Start a conversation to find out.
Get Directions to this Property
Not sure where this property is? Get directions to this GARNER Road Home in Niagara Falls.


Provided by RE/MAX Escarpment Golfi Realty Inc.. MLS®, REALTOR®, and the associated logos are trademarks of the Canadian Real Estate Association.

This REALTOR.ca listing content is owned and licensed by REALTOR® members of the Canadian Real Estate Association.
Have questions or need more information about this home? Don't know where to begin? Then, let us connect you with the best real estate agent to guide you.

Inquiries submitted through this website will be responded to by a local sales representative from Royal LePage®.
Start a Conversation by Text
Provide your full name, phone and email to start a conversation by text message.
Please Note: Information you supply in the contact form will be kept fully confidential.
Start a Conversation by Email
Provide your full name and email to start a conversation by email.
Please Note: Information you supply in the contact form will be kept fully confidential.