
7109 PARKSIDE Road, Niagara Falls, Ontario L2H 3L6

$879,000.00
- 4 bedrooms
- 2 bathrooms
- 2,100 Square Feet
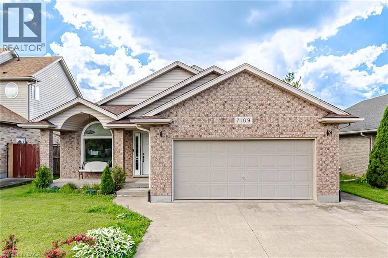
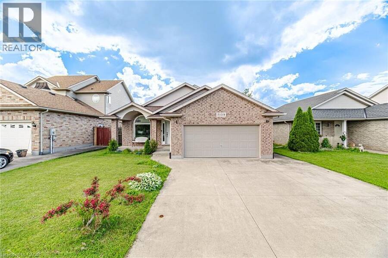
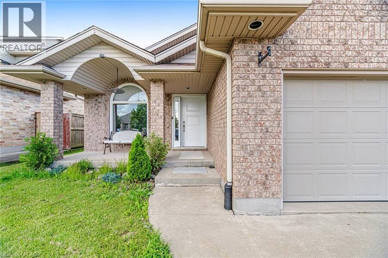

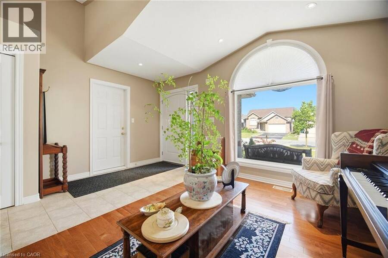
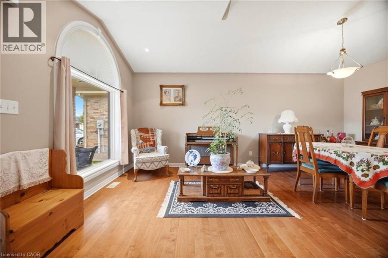
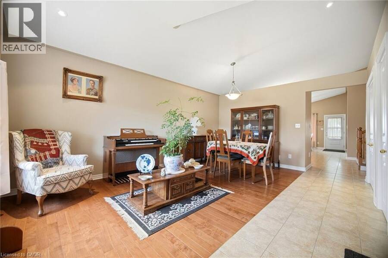
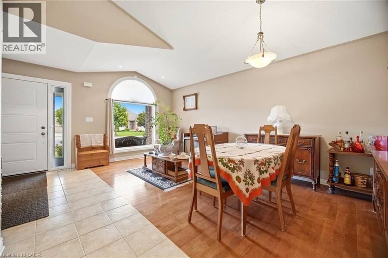
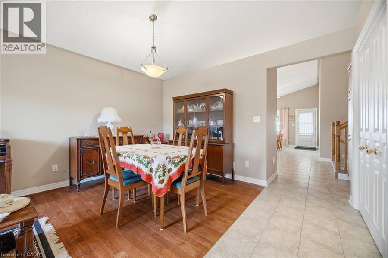
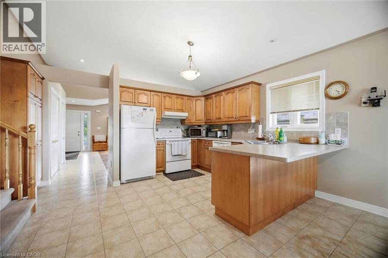
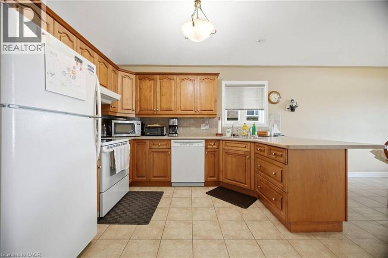
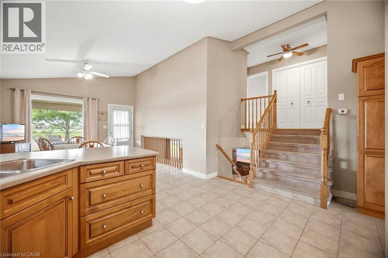
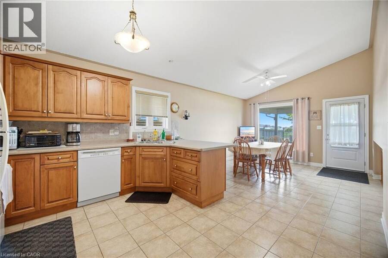
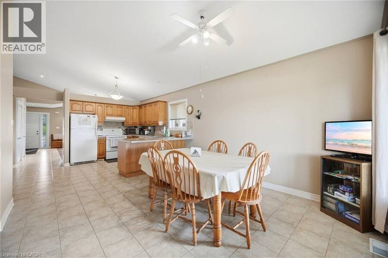
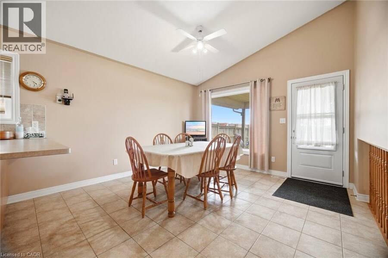
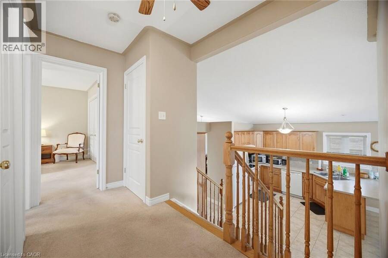
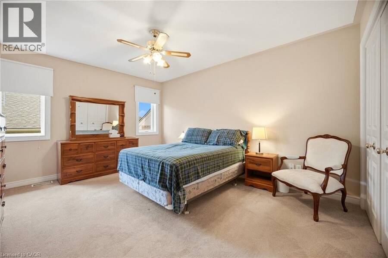
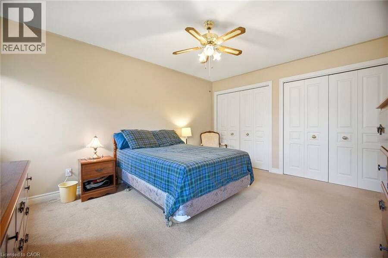
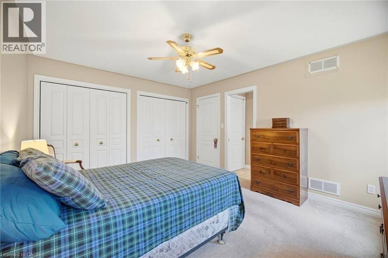

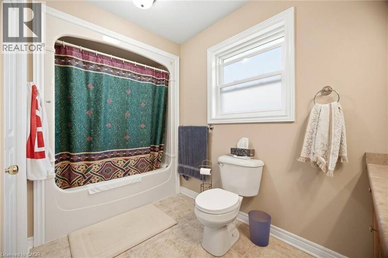
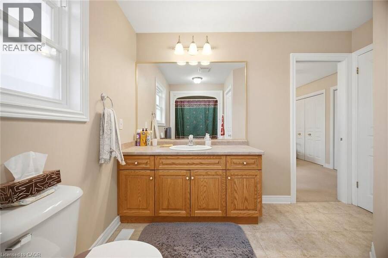
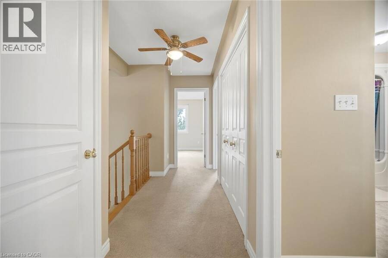
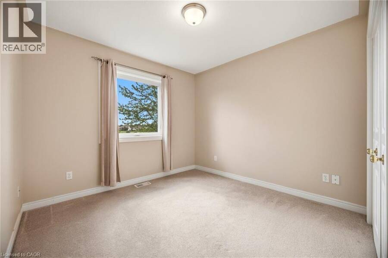
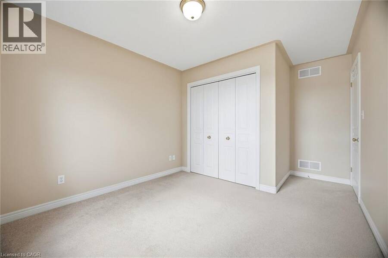
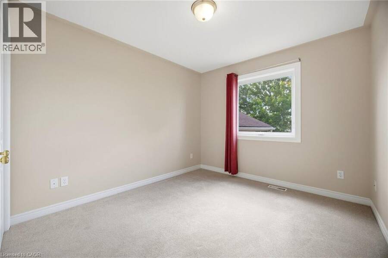
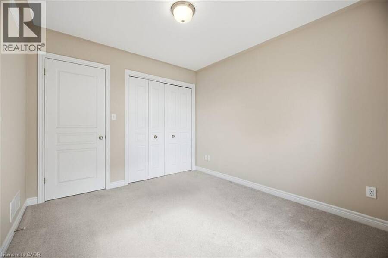
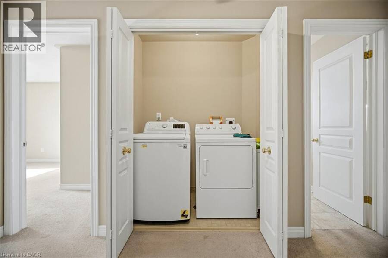
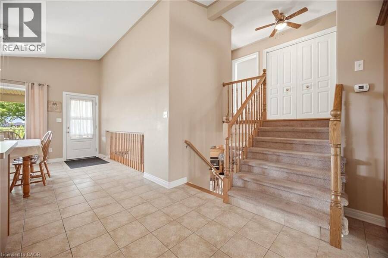
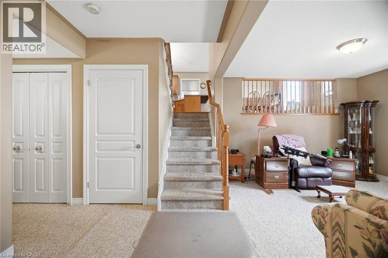
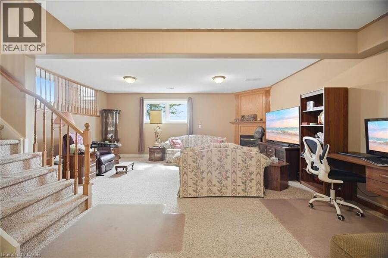
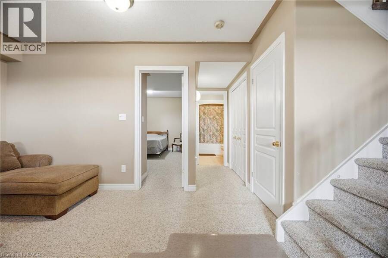
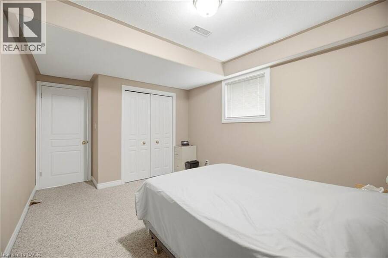
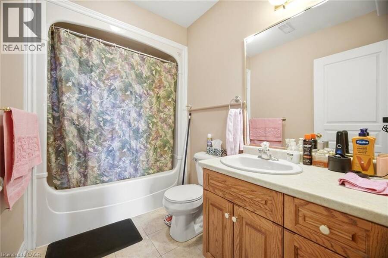
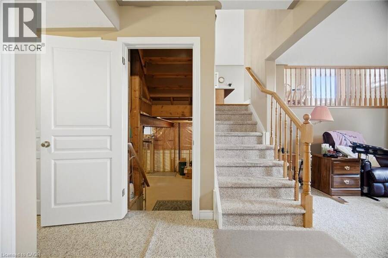
Experience this beautifully maintained, move-in-ready raised bungalow, offering approximately 2,800 sq. ft. of bright, versatile living space. Ideal for multigenerational families or investors seeking rental income, the main level features three spacious, sunlit bedrooms and two washrooms—one pristine full bathroom upstairs and a modern four-piece in the lower level. The contemporary kitchen seamlessly connects to an outdoor dining area, complemented by a formal dining room and a vibrant living space. For added convenience, there is a laundry room on the main floor and a second laundry area on lower level. The lower level serves as an in-law suite, ... read more
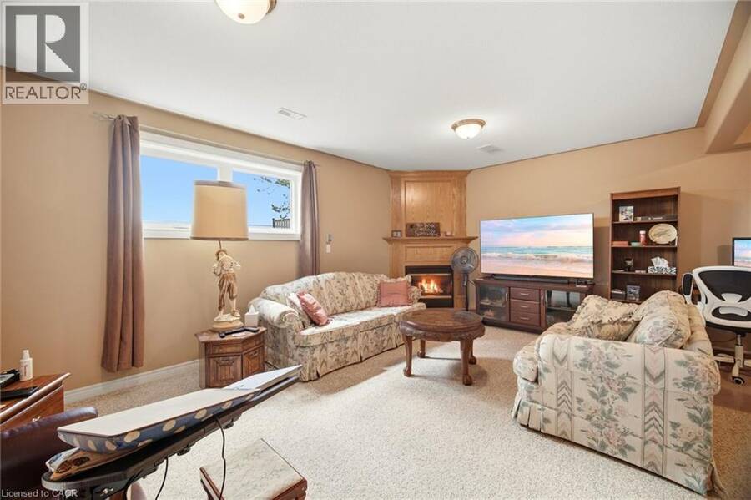
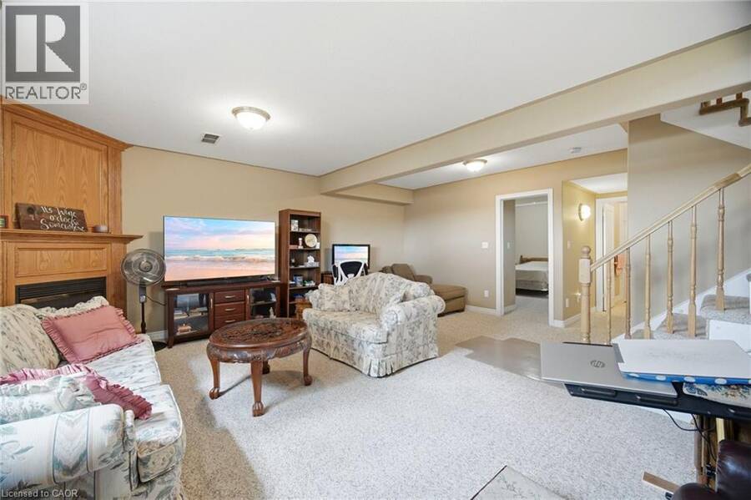
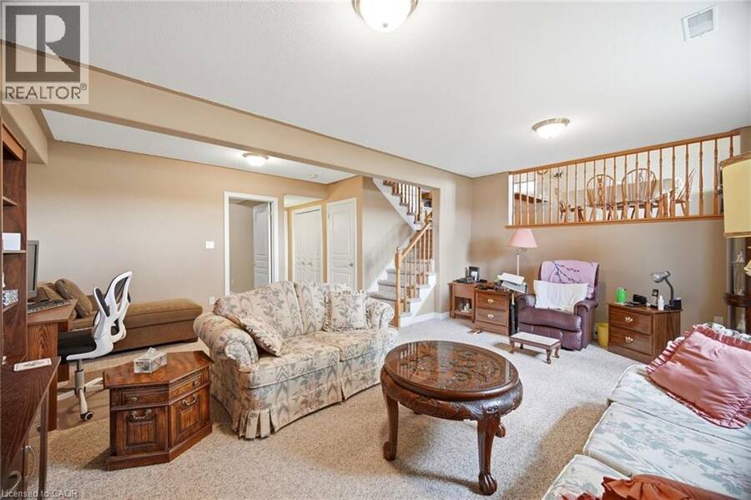
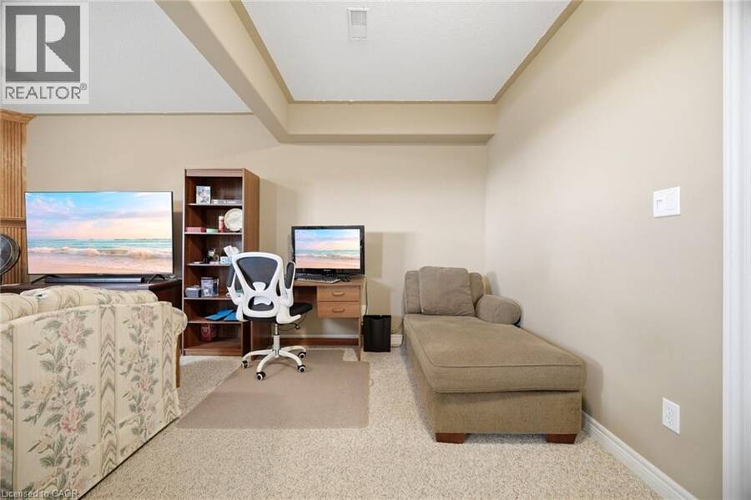
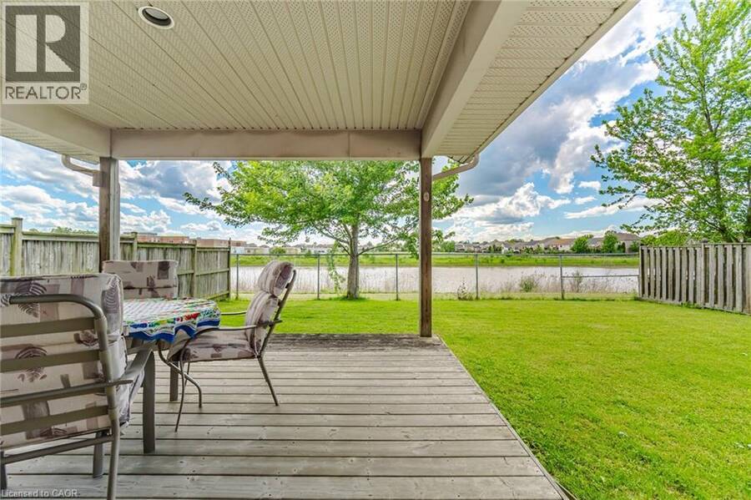
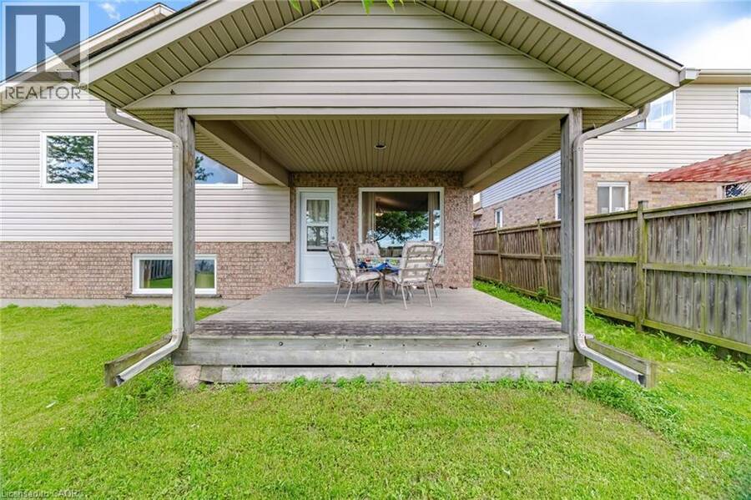
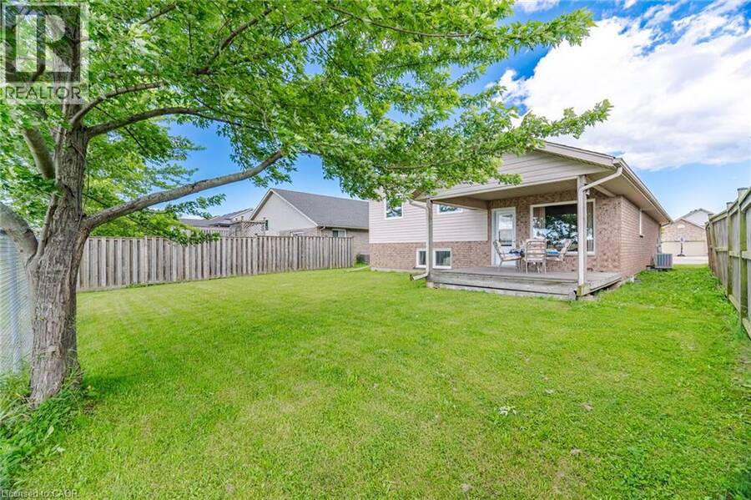
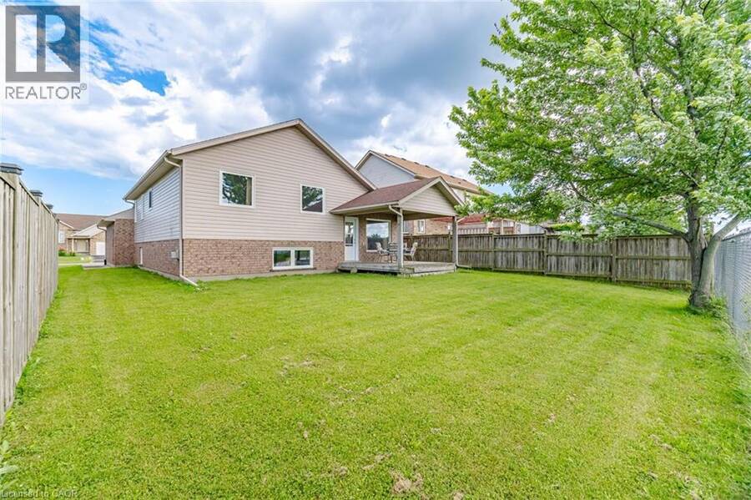
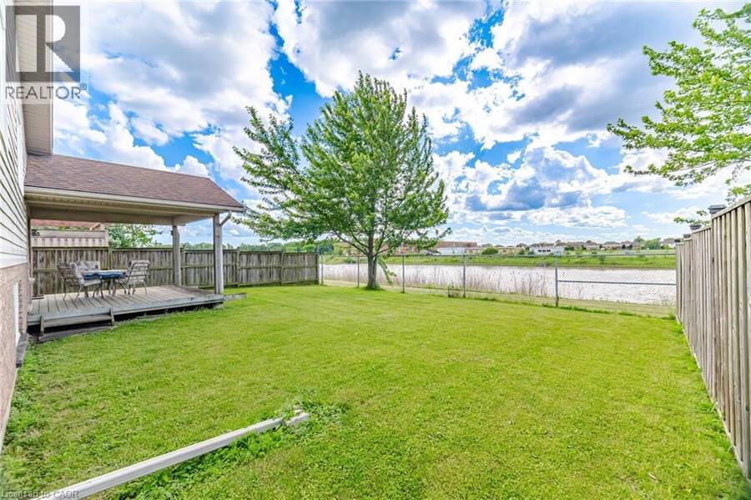
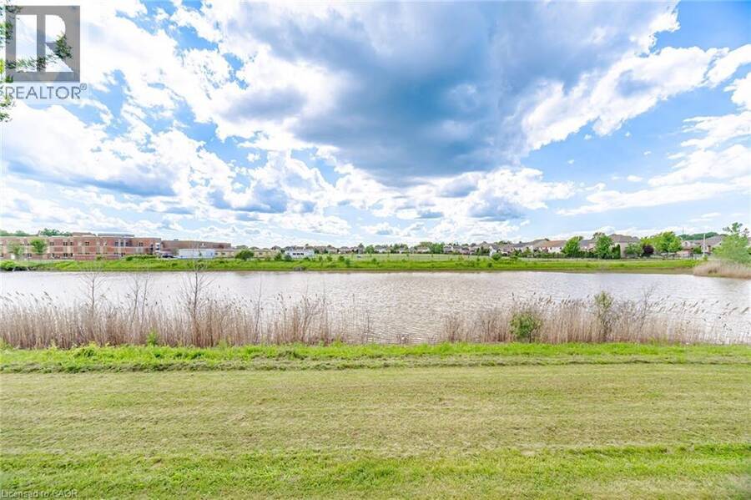
Experience this beautifully maintained, move-in-ready raised bungalow, offering approximately 2,800 sq. ft. of bright, versatile living space. Ideal for multigenerational families or investors seeking rental income, the main level features three spacious, sunlit bedrooms and two washrooms—one pristine full bathroom upstairs and a modern four-piece in the lower level. The contemporary kitchen seamlessly connects to an outdoor dining area, complemented by a formal dining room and a vibrant living space. For added convenience, there is a laundry room on the main floor and a second laundry area on lower level. The lower level serves as an in-law suite, complete with a generous bedroom with large windows, a modern four-piece washroom, an open-concept living and dining area, and an independent laundry setup. Enjoy a private, professionally landscaped backyard with lake views and no houses behind. Located in a highly sought-after neighborhood, this home is just steps from top-rated schools, recreational parks, shopping plazas, restaurants, transit, and more. This turn-key property is a rare opportunity—book your private tour today ! (id:25417)
- Listing ID: 40841173
- Property Type: Single Family
- Year Built: 2003
| Property | |
|---|---|
| Ownership: | Freehold |
| Lot Size: | Under 1/2 Acre |
| Parking: | Attached Garage 4 Spaces |
| Building | |
|---|---|
| Type: | Single Family House |
| HVAC: | Central Air Conditioning, Fireplace and Forced Air Natural Gas |
| Exterior: | Brick Veneer and Concrete |
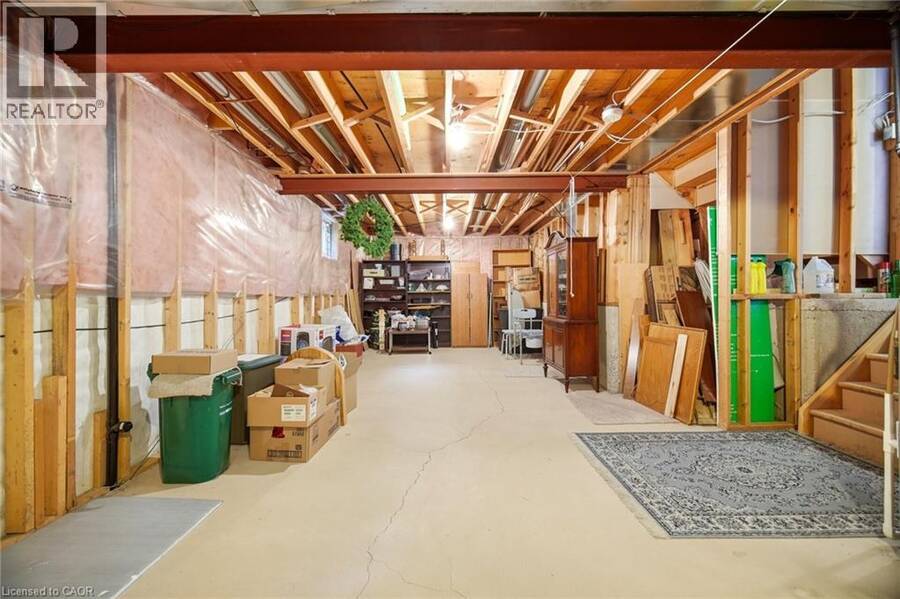
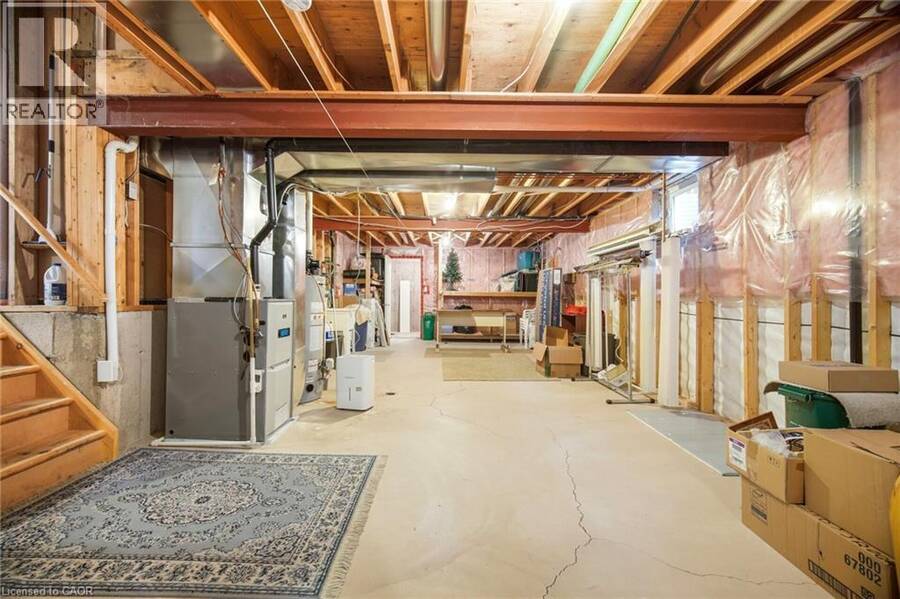
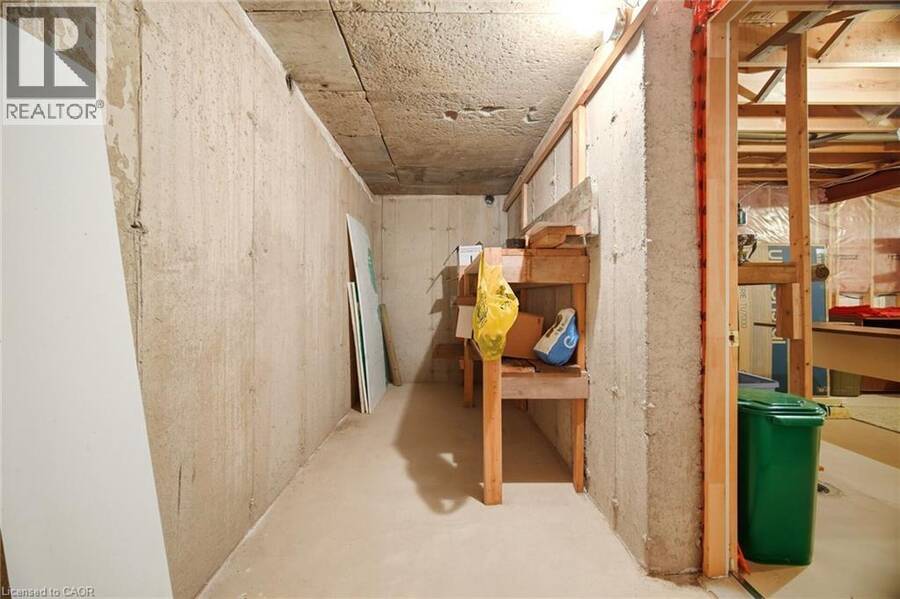
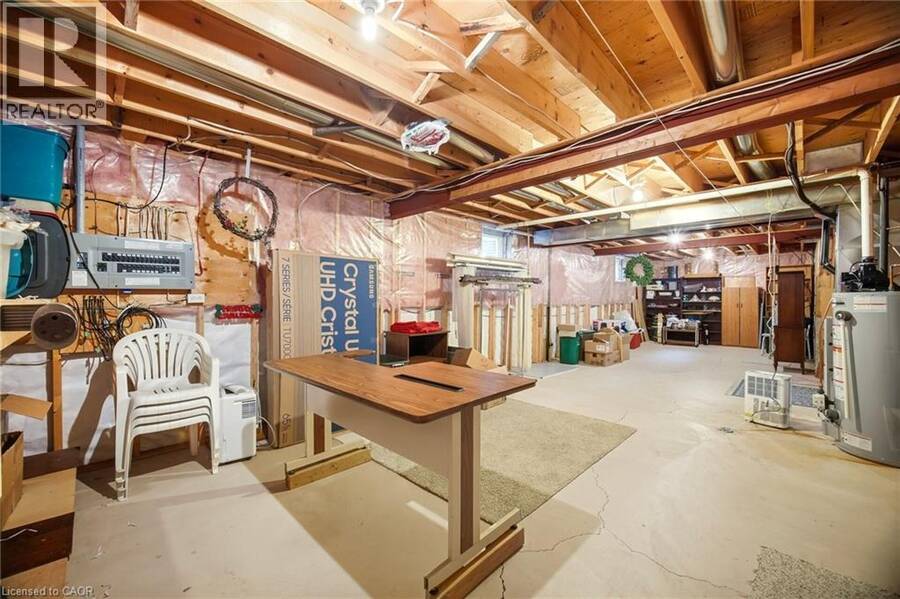
| Basement: | Full (Finished) |
| Utilities: | Municipal Sewage System |
| Location | |
|---|---|
| City: | Niagara Falls |
| Province: | Ontario |
| Nearby Amenities: | Park and Public Transit |
| Community Features: | Community Centre |
| Rooms | Level | Dimensions |
|---|---|---|
| Laundry room | Lower level | 12' x 8'5'' |
| 4pc Bathroom | Lower level | 11' x 9'1'' |
| Bedroom | Lower level | 11'0'' x 15'1'' |
| Recreation room | Lower level | 21'6'' x 21' |
| Laundry room | Main level | 2'7'' x 2'7'' |
| 4pc Bathroom | Main level | 10'3'' x 9'6'' |
| Bedroom | Main level | 11'6'' x 12'1'' |
| Bedroom | Main level | 10'0'' x 11'9'' |
| Primary Bedroom | Main level | 14'0'' x 11'11'' |
| Dining room | Main level | 15'9'' x 10'6'' |
| Kitchen | Main level | 15'9'' x 12'10'' |
| Living room | Main level | 10'6'' x 17'5'' |
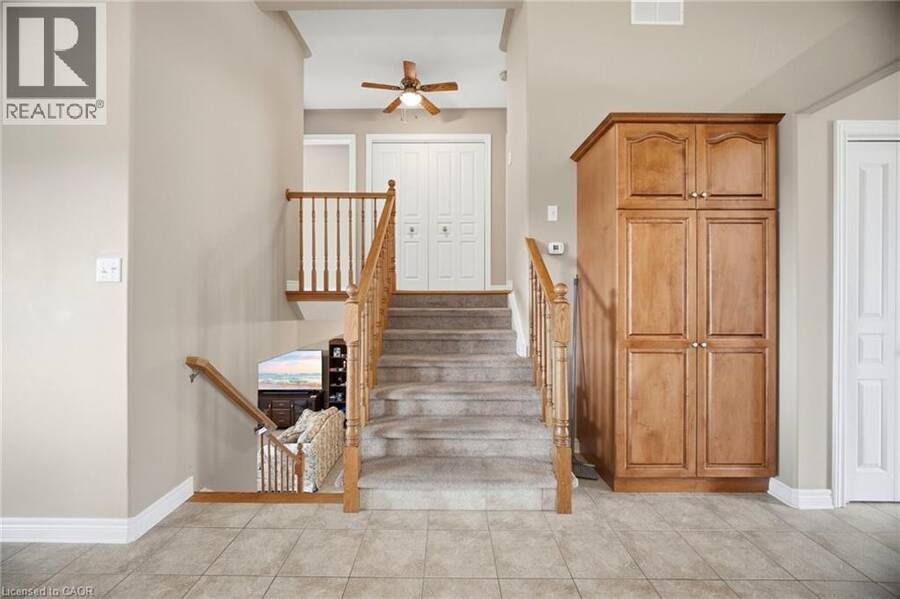
| Foyer | Main level | 6'4'' x 9'1'' |
Book a showing to see this PARKSIDE Road Home in Niagara Falls
This property has so much to offer. Book a private showing now, as you do not want to miss out on 7109 PARKSIDE Road in Niagara Falls, Ontario!
Private Showing Request
Send a request to book a private showing for
.
Please Note: Information you supply in the contact form will be kept fully confidential.
Is this home the right property for you? Start a conversation to find out.
Get Directions to this Property
Not sure where this property is? Get directions to this PARKSIDE Road Home in Niagara Falls.


Provided by ROYAL LEPAGE SIGNATURE REALTY. MLS®, REALTOR®, and the associated logos are trademarks of the Canadian Real Estate Association.

This REALTOR.ca listing content is owned and licensed by REALTOR® members of the Canadian Real Estate Association.
Have questions or need more information about this home? Don't know where to begin? Then, let us connect you with the best real estate agent to guide you.

Inquiries submitted through this website will be responded to by a local sales representative from Royal LePage®.
Start a Conversation by Text
Provide your full name, phone and email to start a conversation by text message.
Please Note: Information you supply in the contact form will be kept fully confidential.
Start a Conversation by Email
Provide your full name and email to start a conversation by email.
Please Note: Information you supply in the contact form will be kept fully confidential.