
7089 PRESIDENT Drive, Niagara Falls, Ontario L2J 3T8

$849,900.00
- 4 bedrooms
- 2 bathrooms
- 1,542 Square Feet
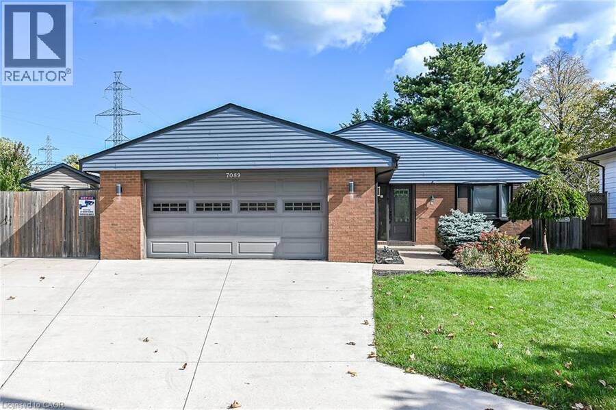
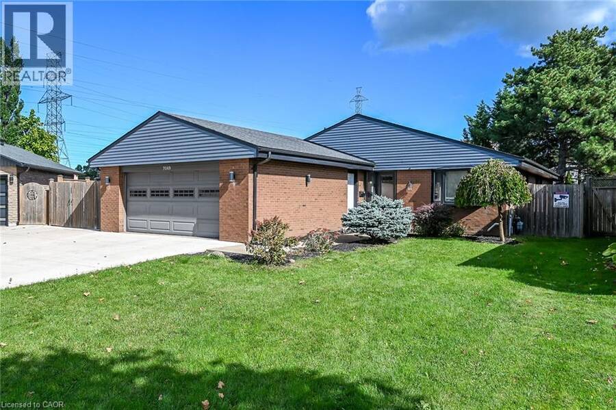
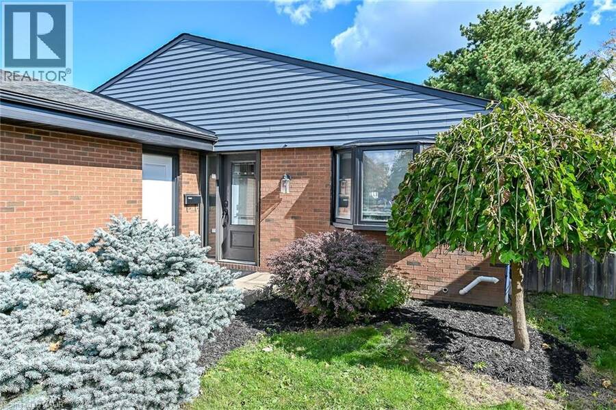
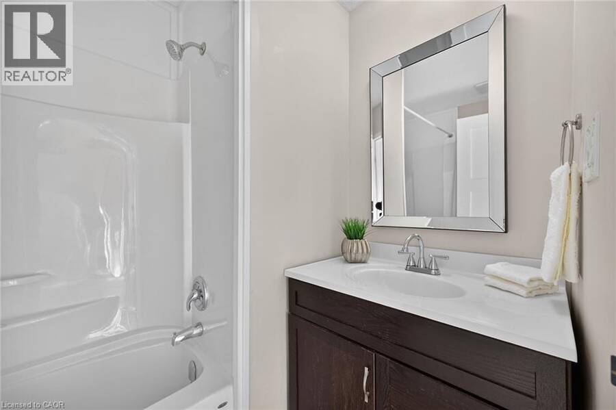
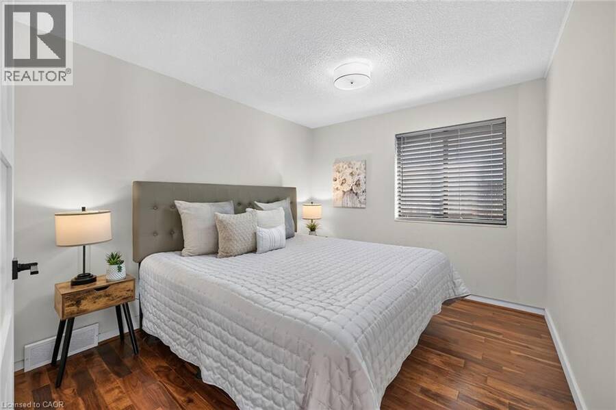
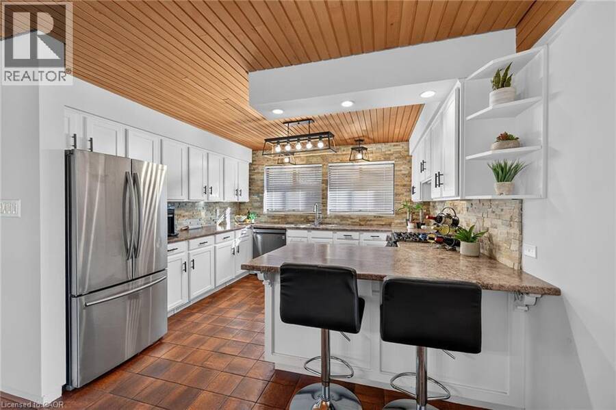
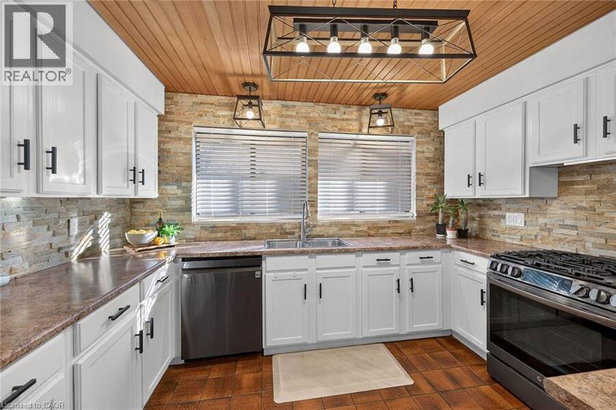
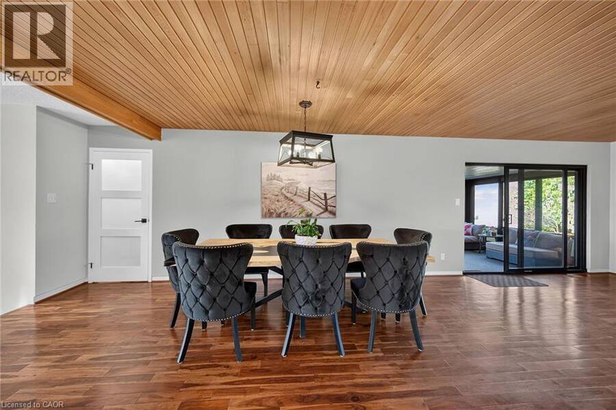
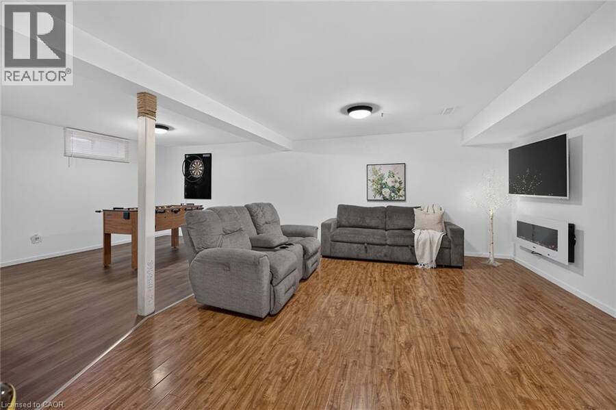
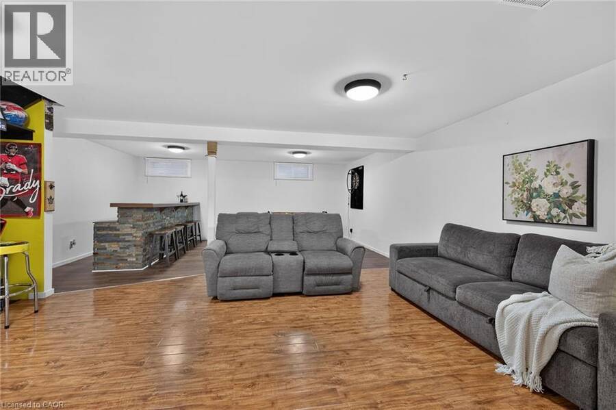
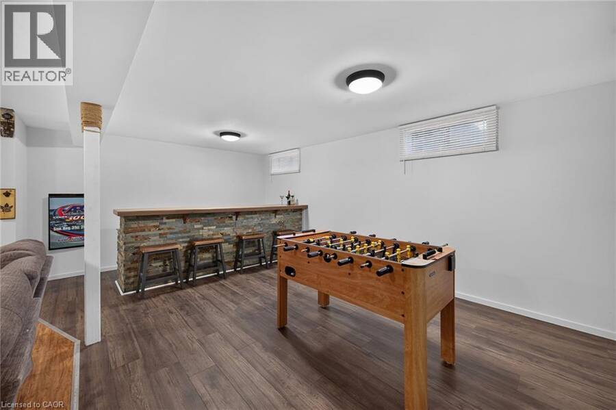
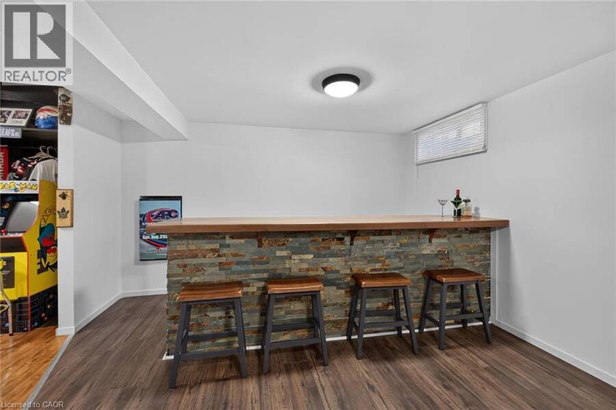
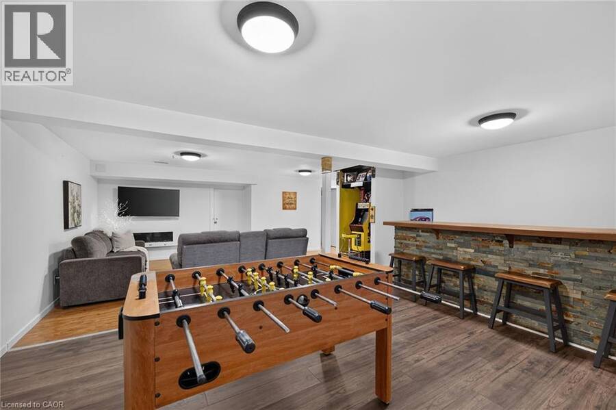
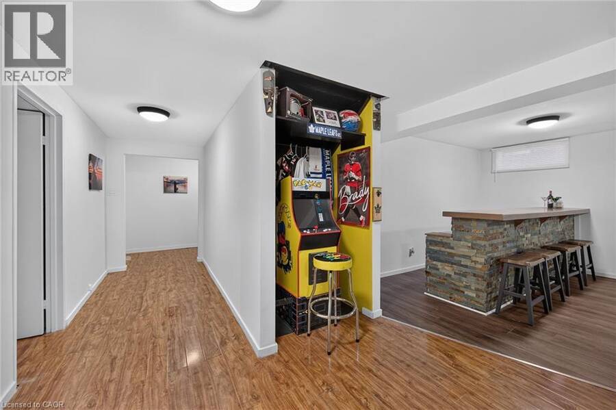
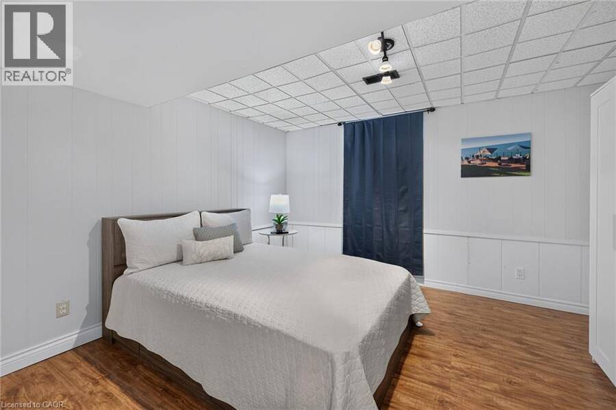
Welcome to 7089 President Drive! This beautifully maintained and thoughtfully updated 3+1 bedroom, 3 bathroom home offers the perfect combination of comfortable family living, modern improvements, and an incredible backyard retreat. Inside, you'll find a functional layout with plenty of space for family and guests. Numerous updates provide added comfort and peace of mind, including a newer furnace (2023), air conditioning (2024), updated main bathroom with new tub and tile (2026), and refreshed basement with new drywall and flooring (2026). Additional improvements include a concrete driveway and patio, an electric vehicle charging plug, and a natural ... read more
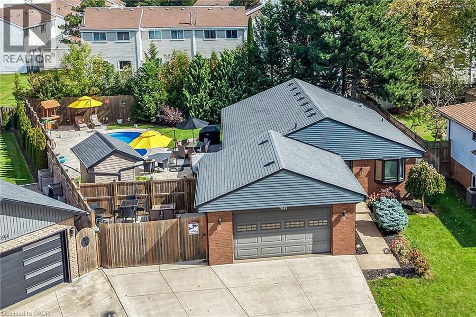
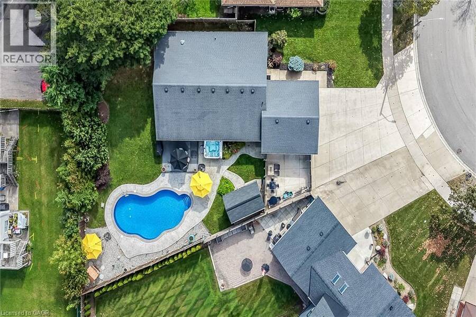
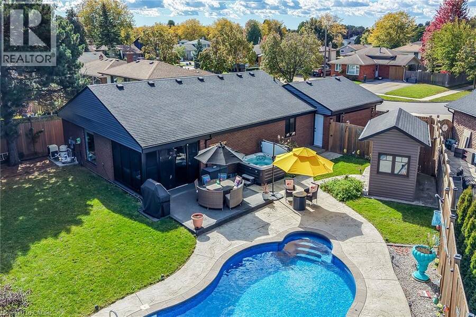
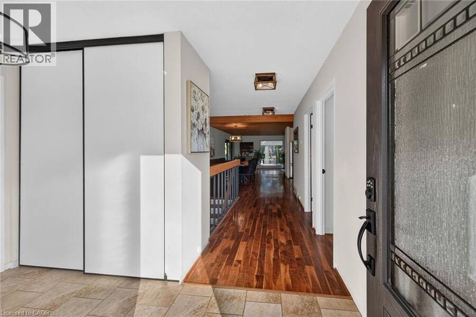
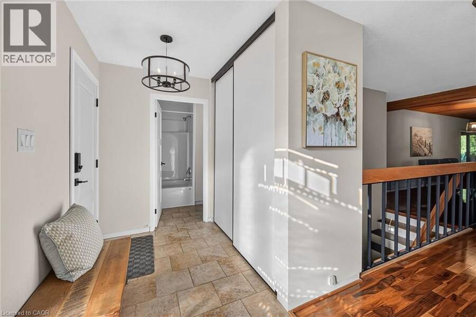
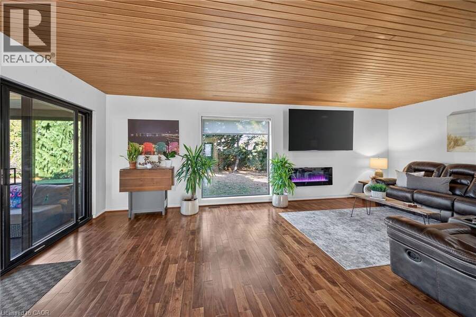
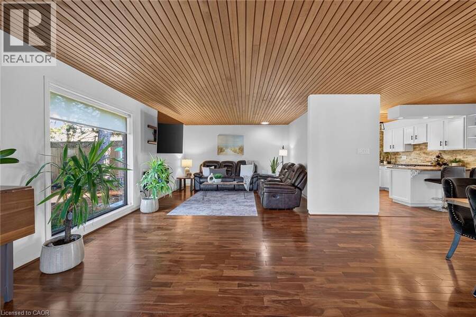
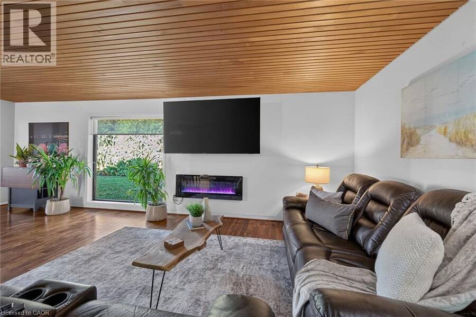
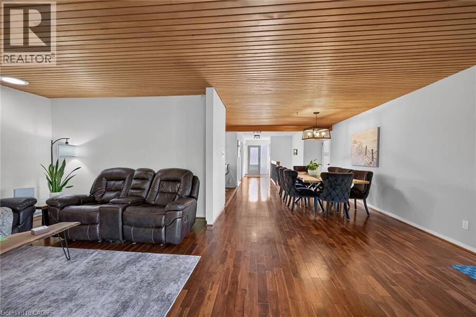
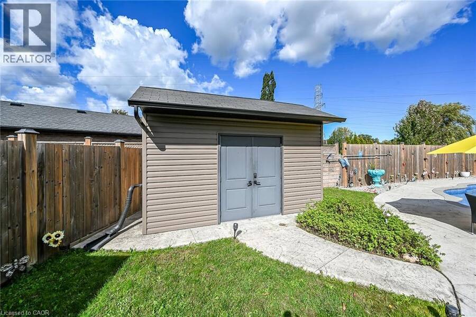
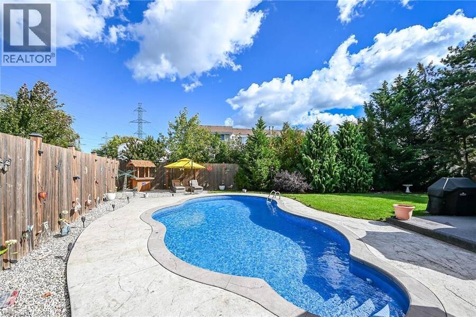
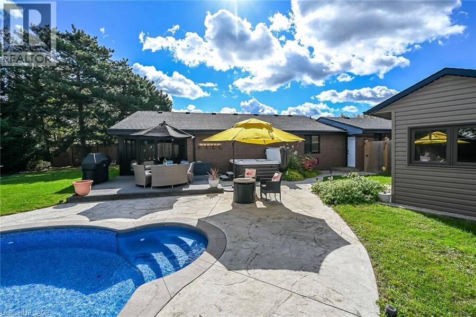
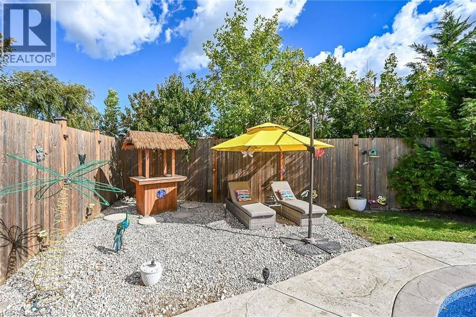
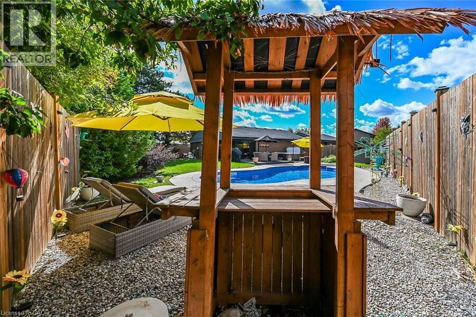
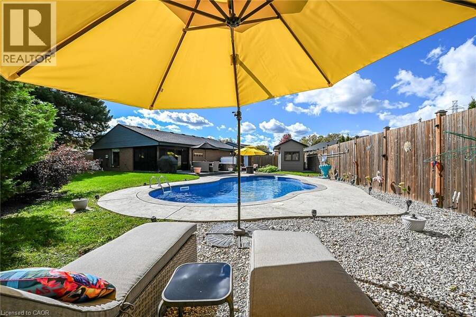
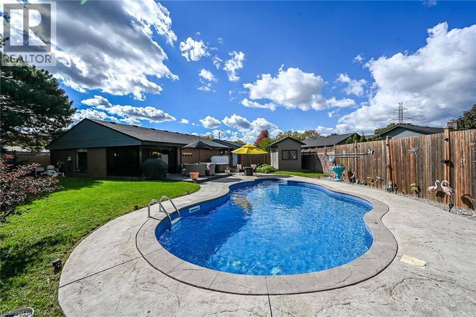
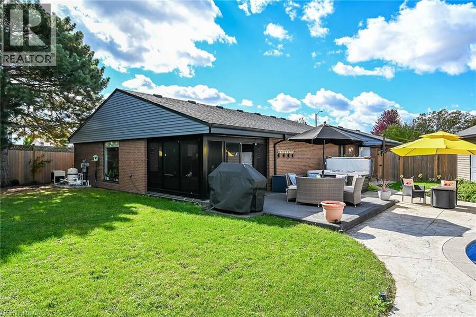
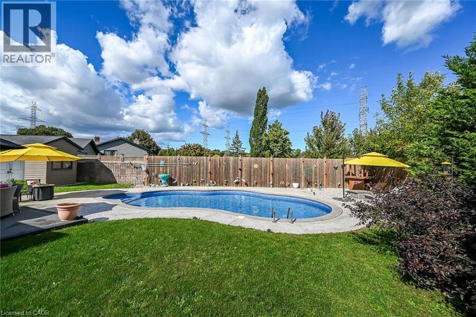
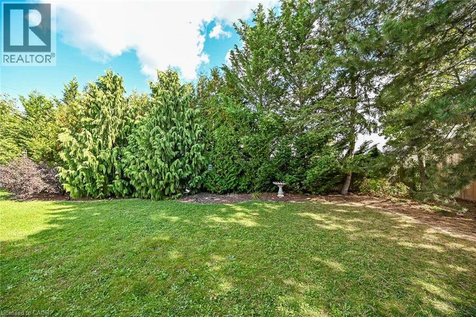
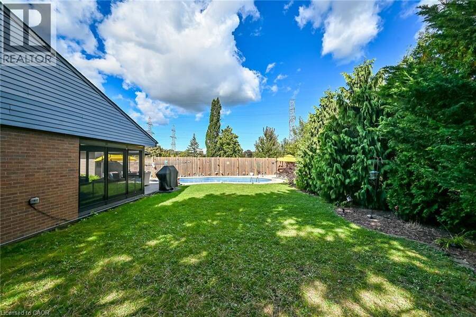
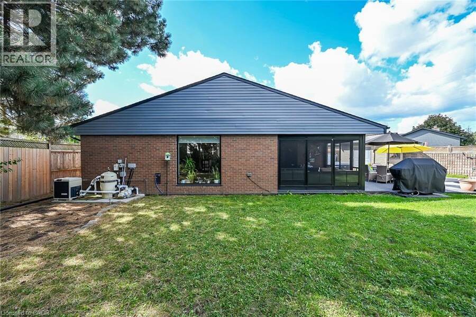
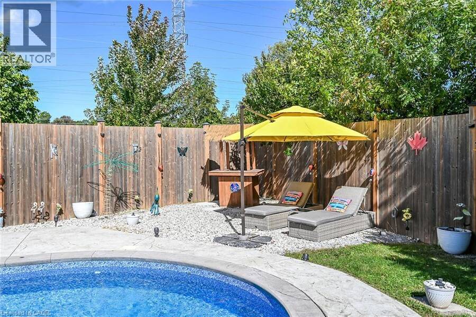
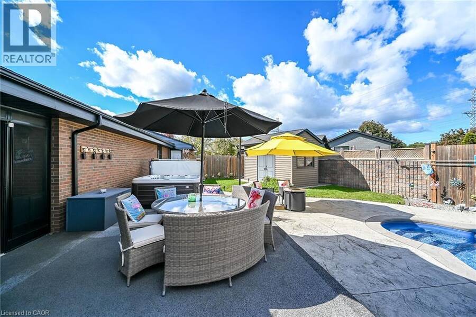
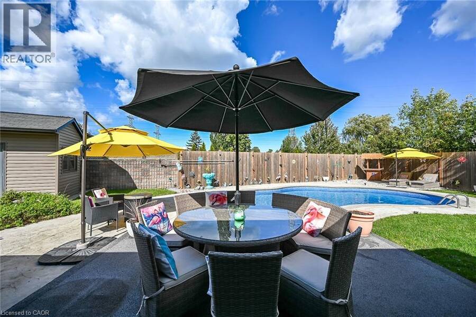
Welcome to 7089 President Drive! This beautifully maintained and thoughtfully updated 3+1 bedroom, 3 bathroom home offers the perfect combination of comfortable family living, modern improvements, and an incredible backyard retreat. Inside, you'll find a functional layout with plenty of space for family and guests. Numerous updates provide added comfort and peace of mind, including a newer furnace (2023), air conditioning (2024), updated main bathroom with new tub and tile (2026), and refreshed basement with new drywall and flooring (2026). Additional improvements include a concrete driveway and patio, an electric vehicle charging plug, and a natural gas hookup for the stove and BBQ. The backyard is truly a standout feature! Designed for entertaining and relaxation, this outdoor oasis features an inground pool with a new liner (2026), pool heater (2024), hot tub, tiki hut, and inviting spaces to gather with family and friends. Whether hosting summer BBQs, enjoying a refreshing swim, or unwinding after a long day, this backyard offers something for everyone. Conveniently located minutes from local wineries, farmers' markets, shopping, and entertainment, including the OLG Stage, Niagara Falls, and Niagara-on-the-Lake. Enjoy everything the Niagara Region has to offer while coming home to your own private retreat. With its generous living space, extensive improvements, and exceptional outdoor amenities, this is a home you won't want to miss! (id:25417)
- Listing ID: 40877730
- Property Type: Single Family
- Year Built: 1978
| Property | |
|---|---|
| Style: | Bungalow |
| Ownership: | Freehold |
| Lot Size: | Under 1/2 Acre |
| Parking: | Attached Garage 8 Spaces |
| Pool: | Inground Pool |
| Building | |
|---|---|
| Type: | Single Family House |
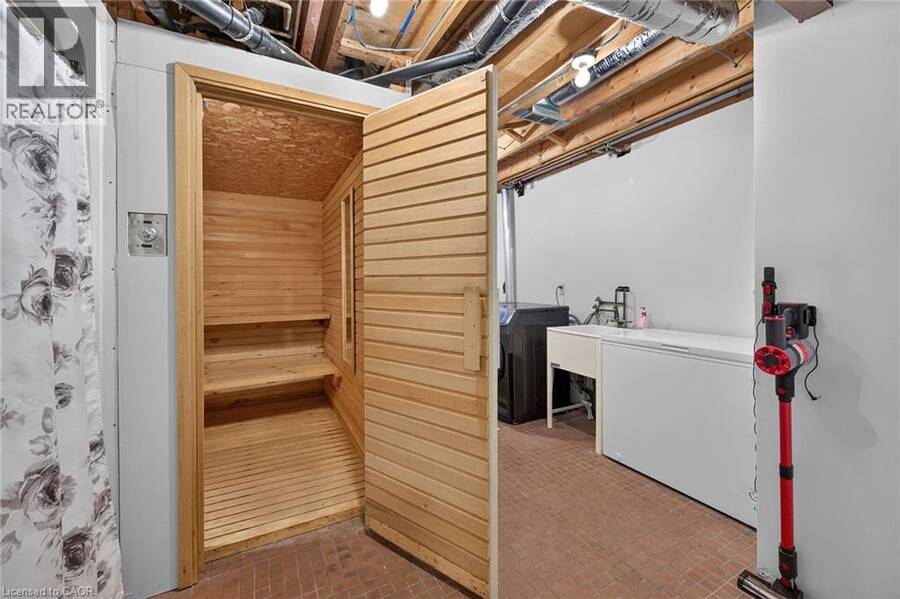
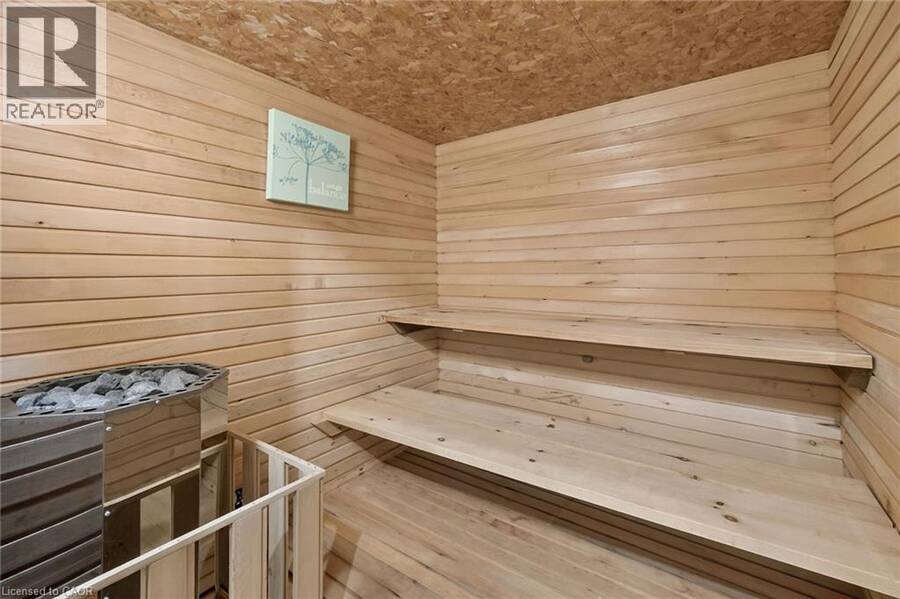
| Appliances: | Dryer, Garage Door Opener, Hot Tub, Microwave, Refrigerator, Sauna, Stove, Washer and Dishwasher |
| HVAC: | Central Air Conditioning, Fireplace and Forced Air |
| Exterior: | Brick and Vinyl Siding |
| Basement: | Full (Finished) |
| Utilities: | Municipal Sewage System |
| Location | |
|---|---|
| City: | Niagara Falls |
| Province: | Ontario |
| Nearby Amenities: | Hospital, Park, Public Transit and Schools |
| Community Features: | Quiet Area and School Bus |
| Rooms | Level | Dimensions |
|---|---|---|
| Bedroom | Basement | 11'0'' x 12'4'' |
| Recreation room | Basement | 25'0'' x 19'3'' |
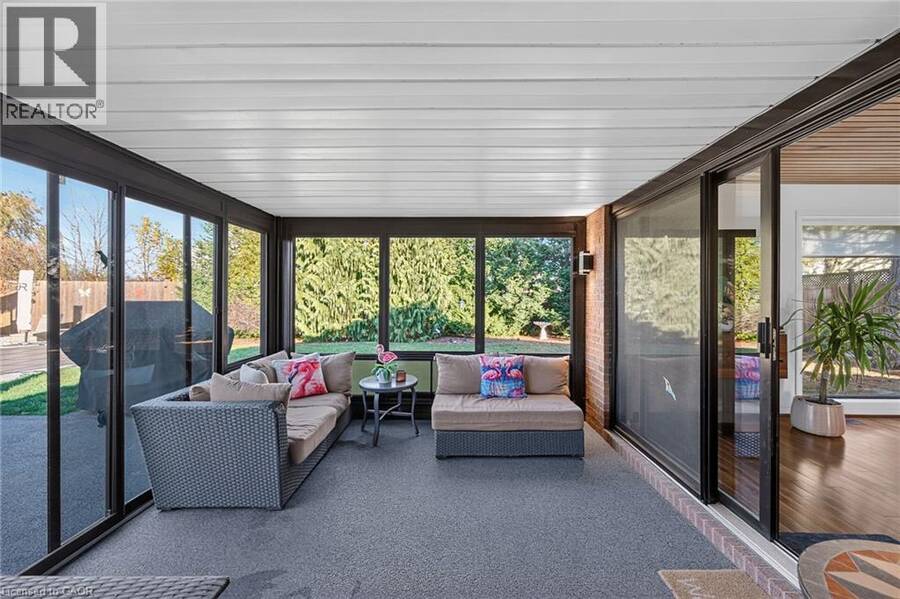
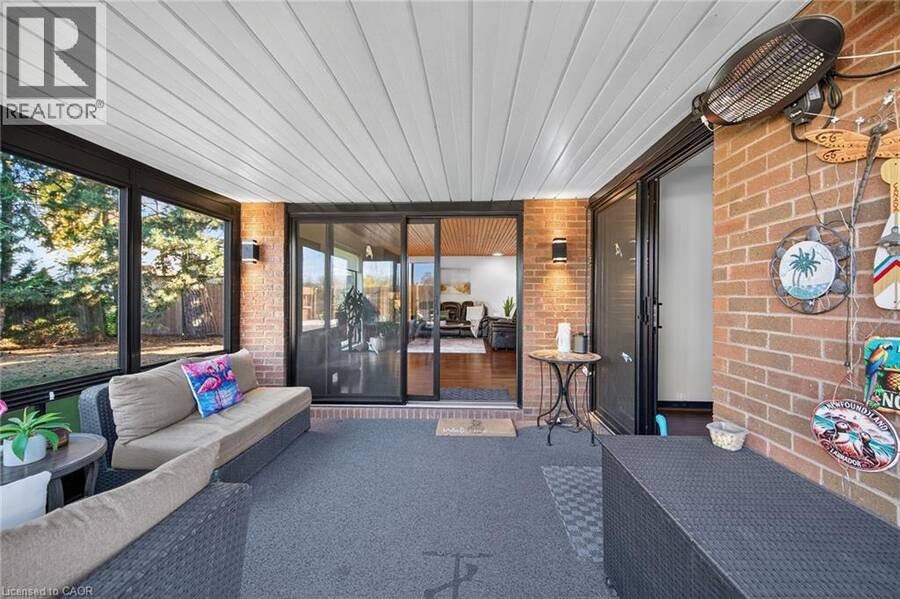
| Sunroom | Main level | 11'0'' x 11'8'' |
| 4pc Bathroom | Main level | Measurements not available |
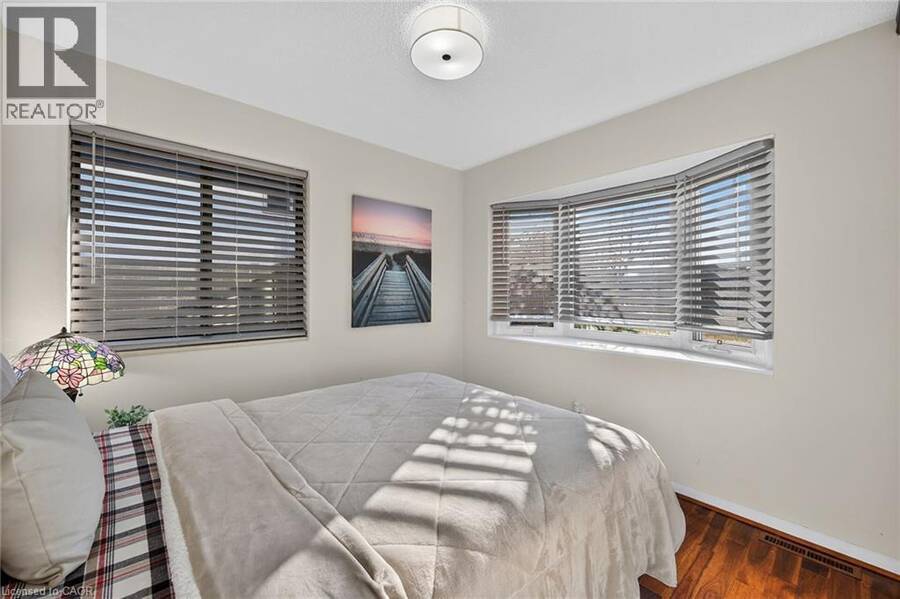
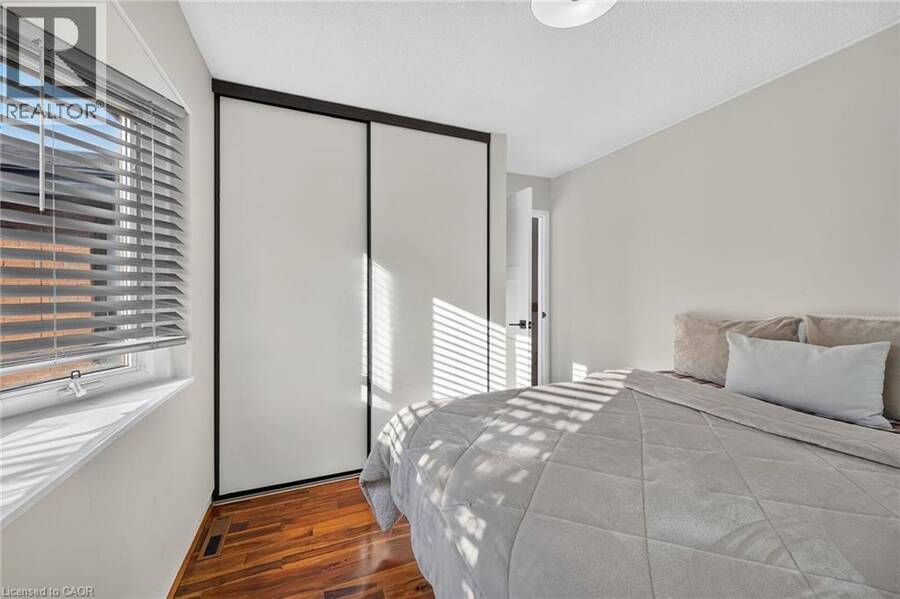
| Bedroom | Main level | 9'3'' x 9'8'' |
| Bedroom | Main level | 11'5'' x 9'7'' |
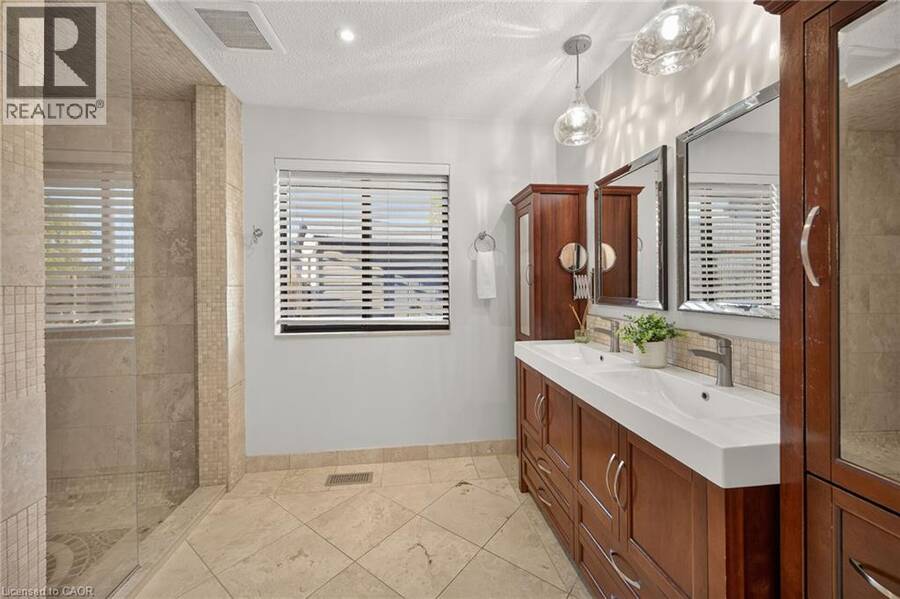
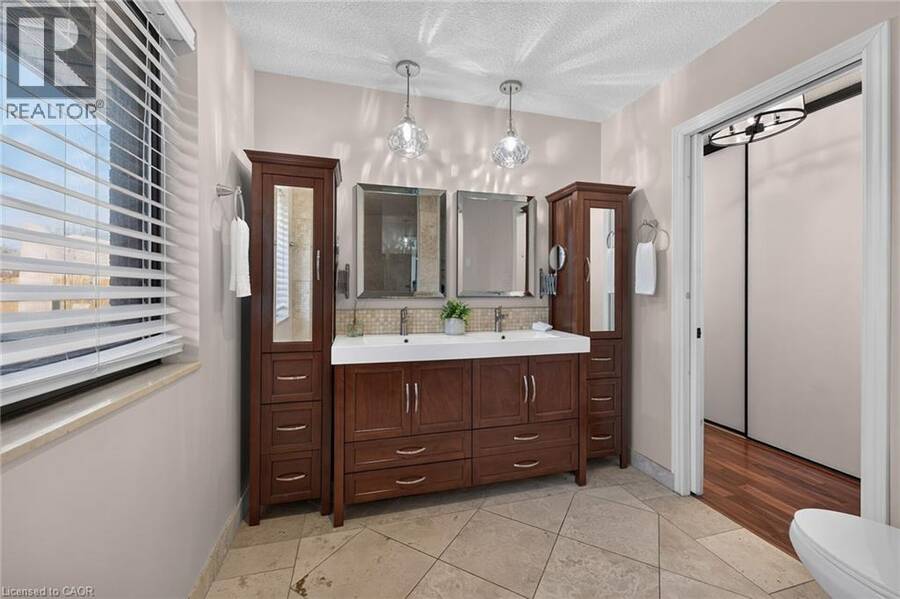
| 4pc Ensuite bath | Main level | 7'8'' x 12'6'' |
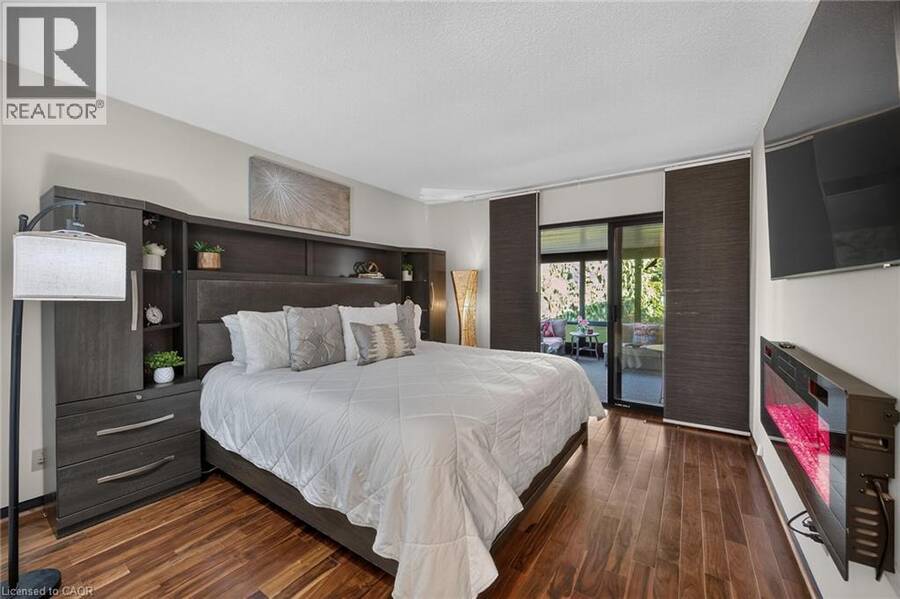
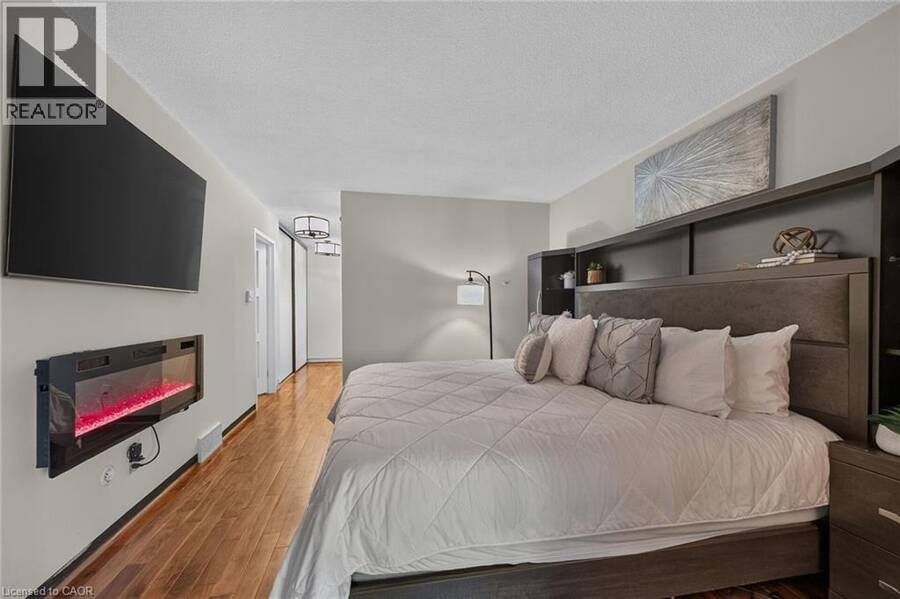
| Primary Bedroom | Main level | 11'2'' x 13'0'' |
| Kitchen | Main level | 11'9'' x 11'1'' |
| Family room | Main level | 23'3'' x 13'6'' |
| Dining room | Main level | 11'6'' x 16'2'' |
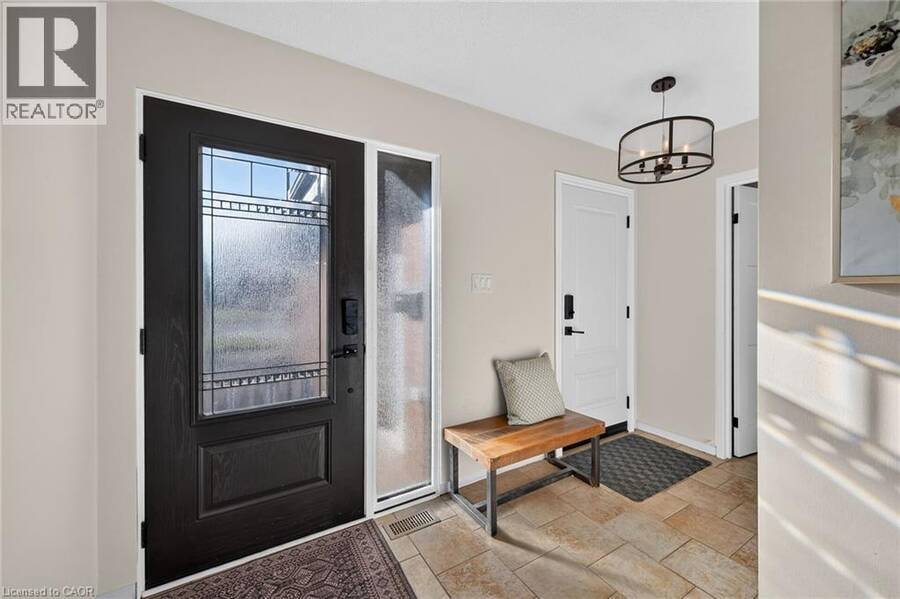
| Foyer | Main level | 11'8'' x 5'3'' |
Book a showing to see this PRESIDENT Drive Home in Niagara Falls
This property has so much to offer. Book a private showing now, as you do not want to miss out on 7089 PRESIDENT Drive in Niagara Falls, Ontario!
Private Showing Request
Send a request to book a private showing for
.
Please Note: Information you supply in the contact form will be kept fully confidential.
Is this home the right property for you? Start a conversation to find out.
Get Directions to this Property
Not sure where this property is? Get directions to this PRESIDENT Drive Home in Niagara Falls.


Provided by Royal LePage Burloak Real Estate Services. MLS®, REALTOR®, and the associated logos are trademarks of the Canadian Real Estate Association.

This REALTOR.ca listing content is owned and licensed by REALTOR® members of the Canadian Real Estate Association.
Have questions or need more information about this home? Don't know where to begin? Then, let us connect you with the best real estate agent to guide you.

Inquiries submitted through this website will be responded to by a local sales representative from Royal LePage®.
Start a Conversation by Text
Provide your full name, phone and email to start a conversation by text message.
Please Note: Information you supply in the contact form will be kept fully confidential.
Start a Conversation by Email
Provide your full name and email to start a conversation by email.
Please Note: Information you supply in the contact form will be kept fully confidential.