
6916 DOLPHIN STREET, Niagara Falls, Ontario L2E 6Y2

$399,000.00
- 4 bedrooms
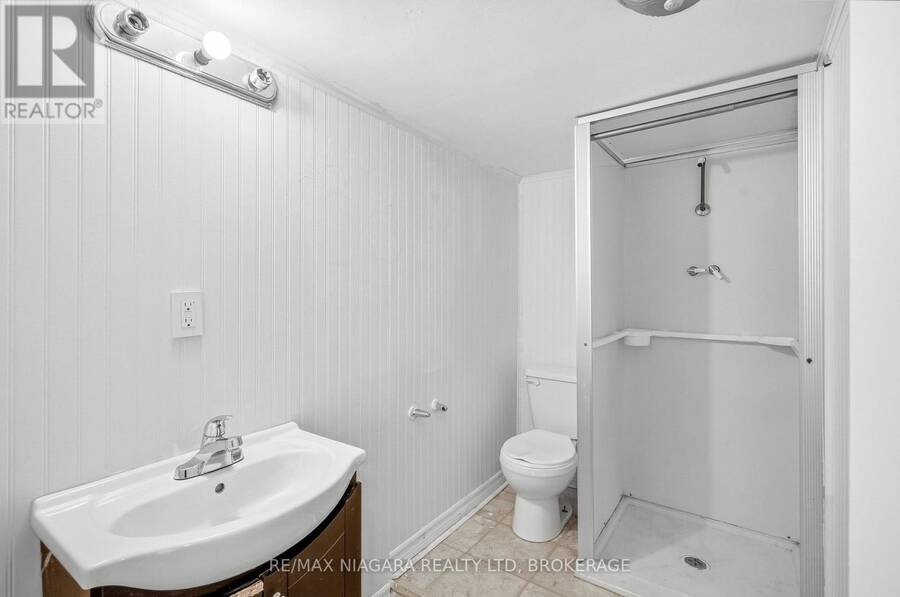
- 2 bathrooms
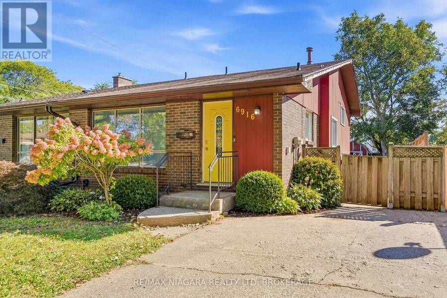
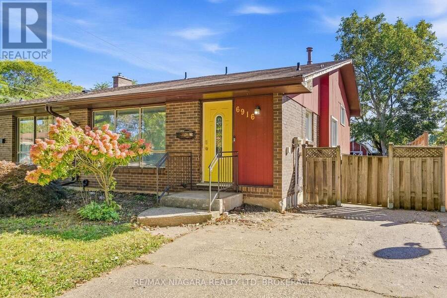
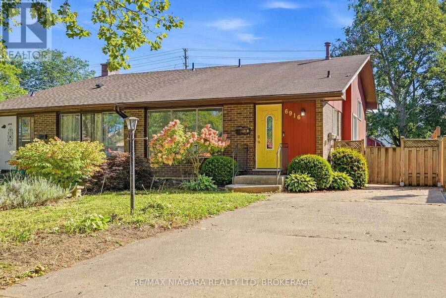
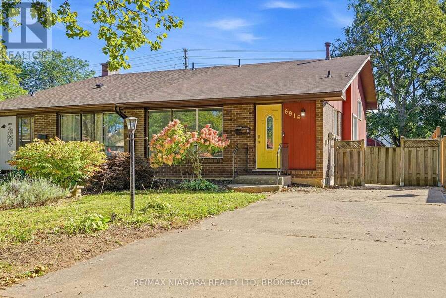
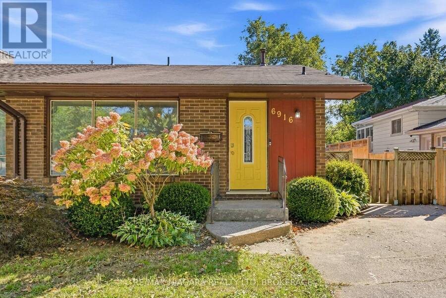
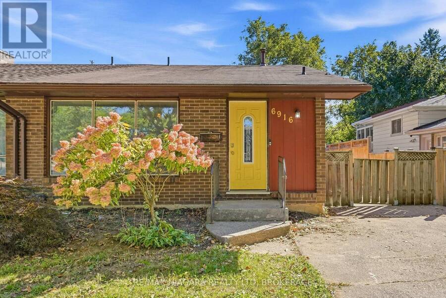
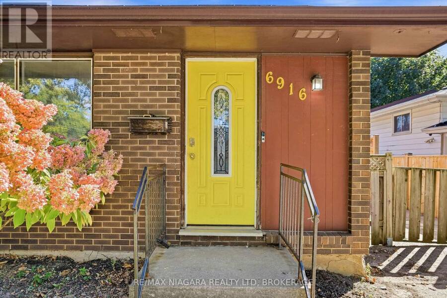
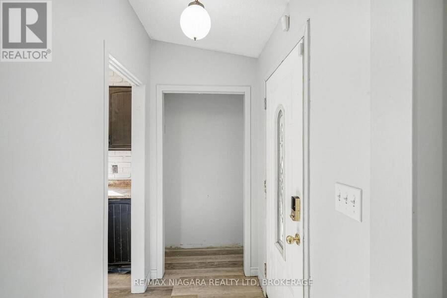
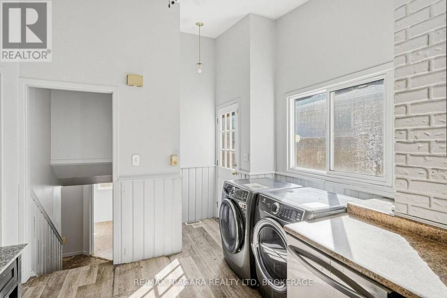
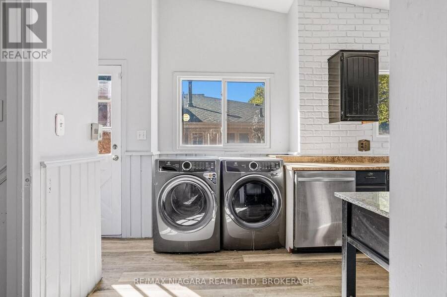
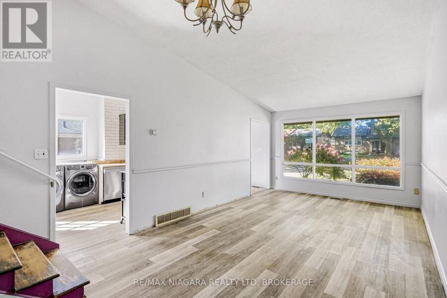
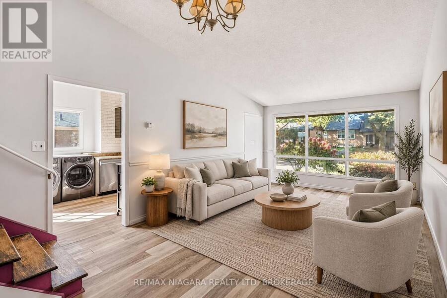
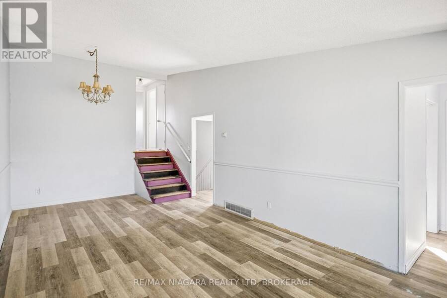
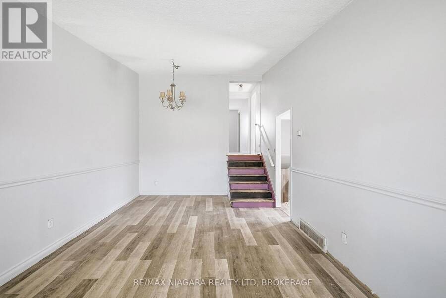
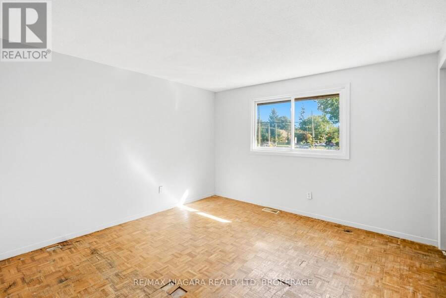
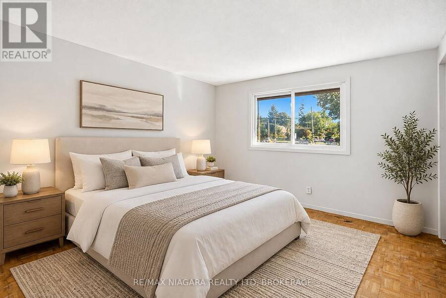
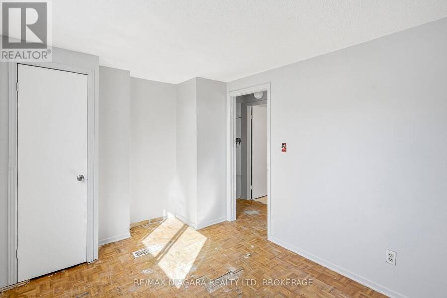
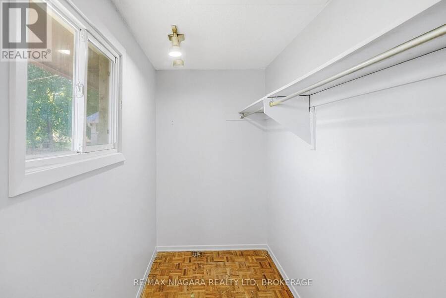
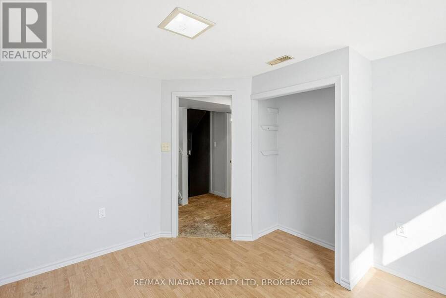
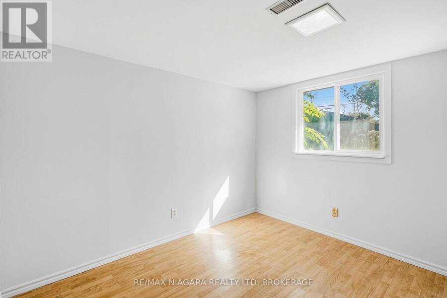
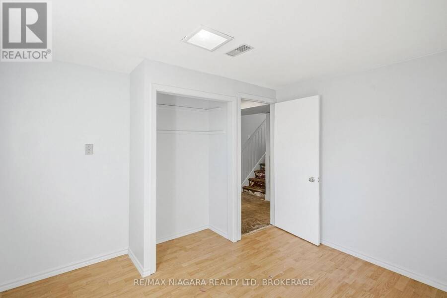
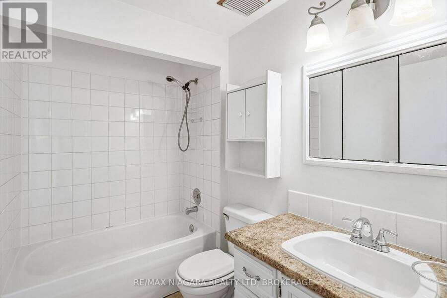
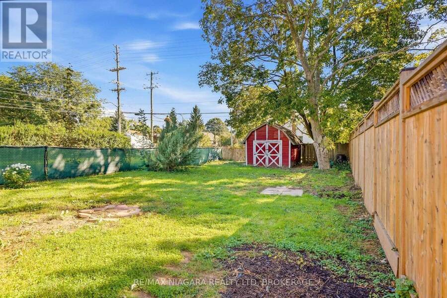
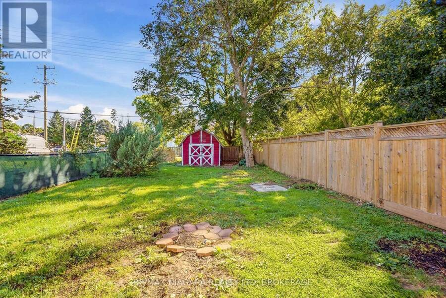
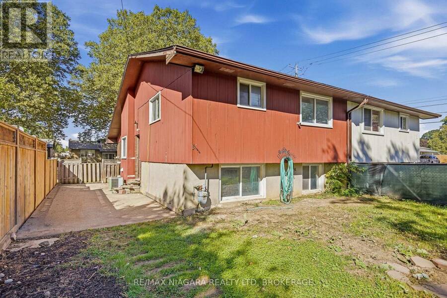
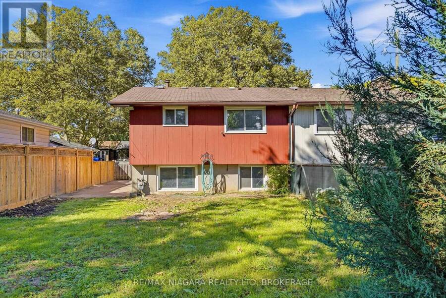
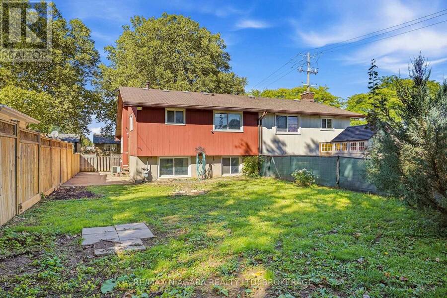
**A Home Full of Light, Possibility & Promise!** Step inside and feel the difference-bright, spacious and filled with natural light from oversized windows, this charming semi-detached home offers a welcoming sense of space and an airy **vaulted living room ceiling** that creates a truly happy, open atmosphere. Set on an exceptional **32.5' x 143' deep lot**, with a fully fenced backyard and shed, there is room to create the lifestyle you've always envisioned. With both front and side entrances, the possibilities are endless-including the potential to create a beautiful in-law suite. Freshly painted and professionally cleaned, the home is ready for its ... read more
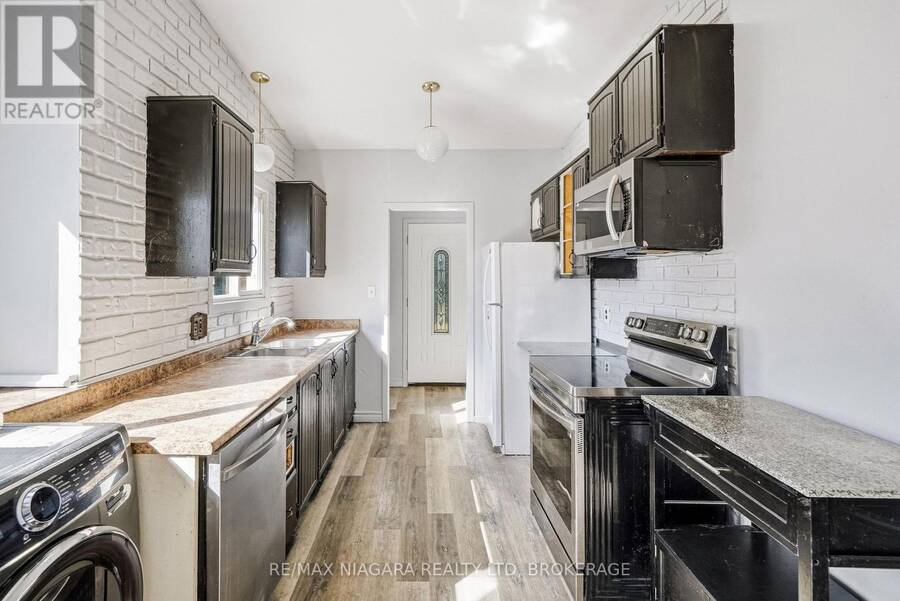
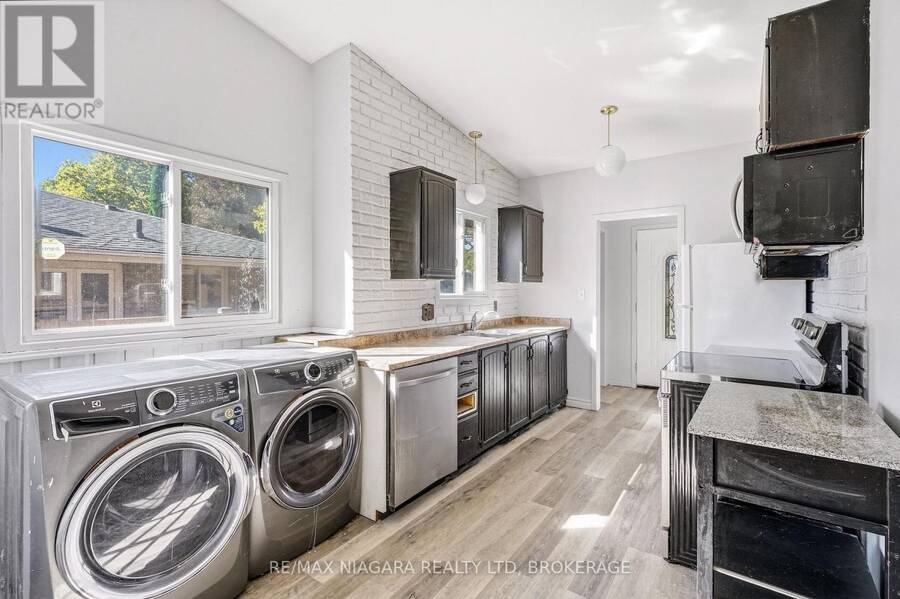
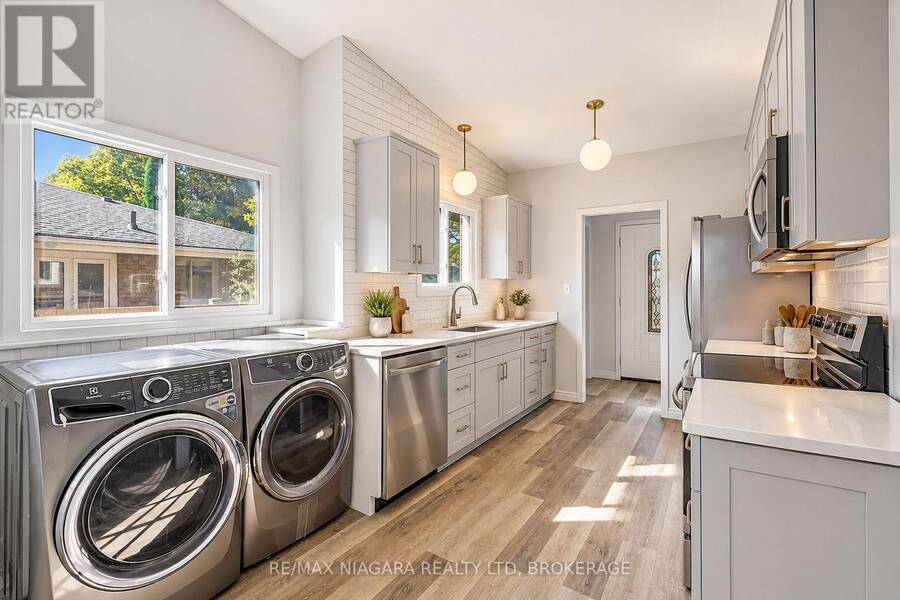
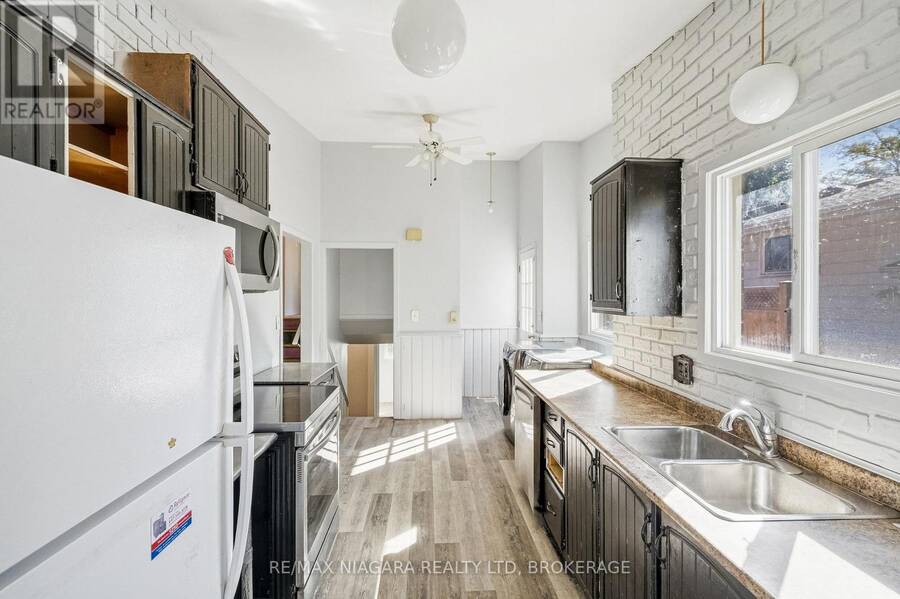
**A Home Full of Light, Possibility & Promise!** Step inside and feel the difference-bright, spacious and filled with natural light from oversized windows, this charming semi-detached home offers a welcoming sense of space and an airy **vaulted living room ceiling** that creates a truly happy, open atmosphere. Set on an exceptional **32.5' x 143' deep lot**, with a fully fenced backyard and shed, there is room to create the lifestyle you've always envisioned. With both front and side entrances, the possibilities are endless-including the potential to create a beautiful in-law suite. Freshly painted and professionally cleaned, the home is ready for its next chapter. Bring your vision and add your personal touch with updates such as flooring, kitchen and other improvements, transforming this property into a stunning, comfortable and uniquely yours home. Ideally located close to the QEW, Hwy 54, shopping, banks, schools and public transit. **A rare opportunity to create something truly special-a beautiful home filled with light, warmth and your own personal style. Come see the possibilities!** (id:25417)
- Listing ID: X13837726
- Property Type: Single Family
| Property | |
|---|---|
| Ownership: | Freehold |
| Lot Size: | 32.6 by 143 FT|under 1/2 Acre Fenced Yard |
| Parking: | No Garage 2 Spaces |
| Building | |
|---|---|
| Type: | Single Family House |
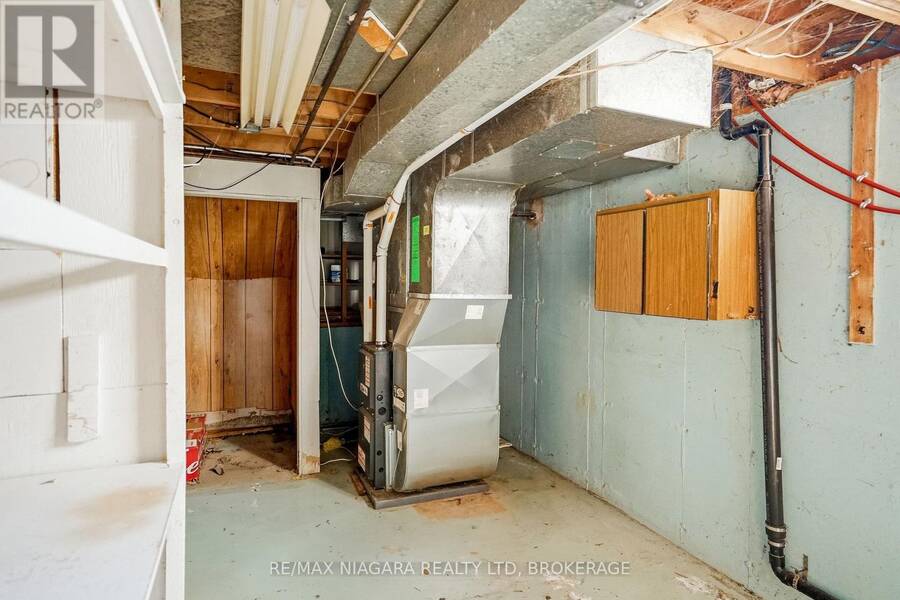
| HVAC: | Central Air Conditioning, Fireplace and Forced Air Natural Gas |
| Exterior: | Brick Facing and Wood |
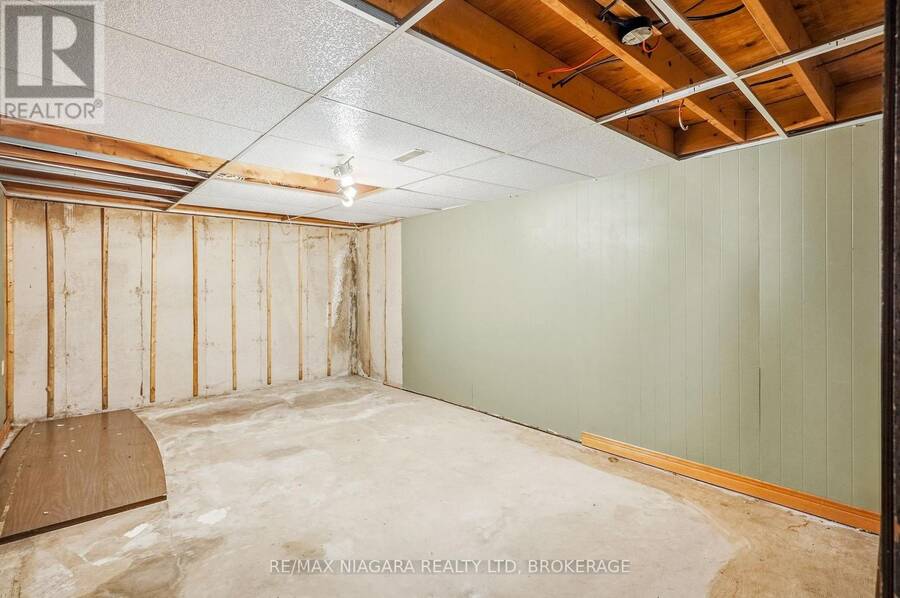
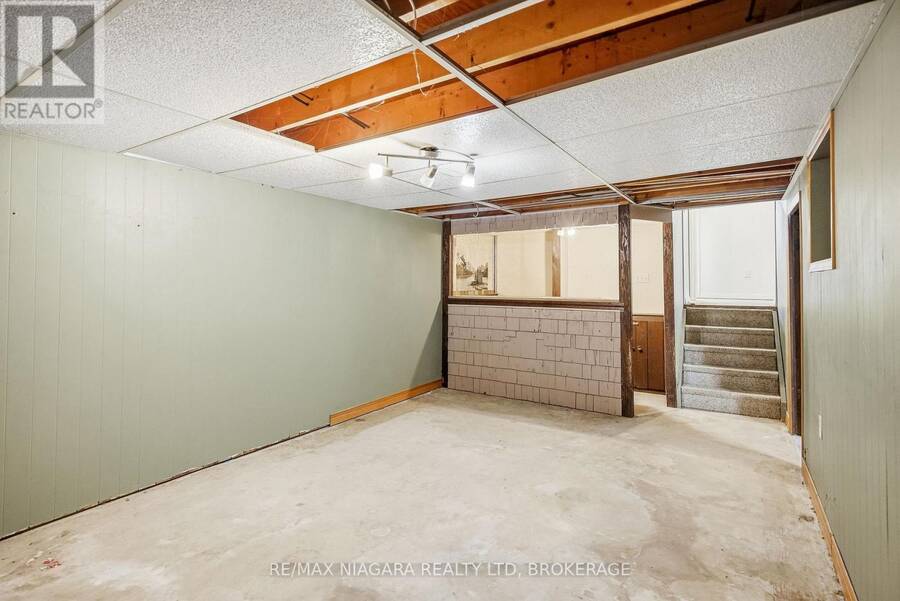
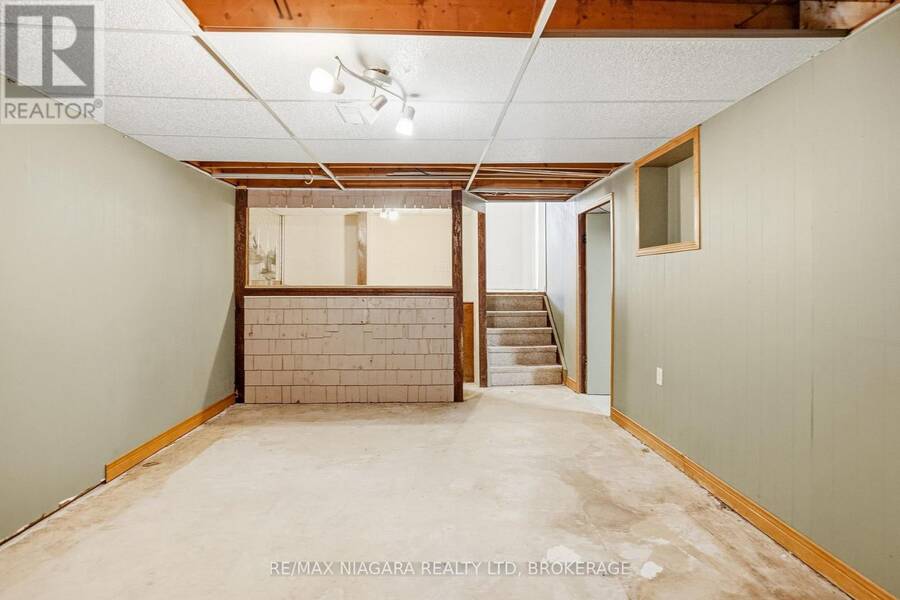
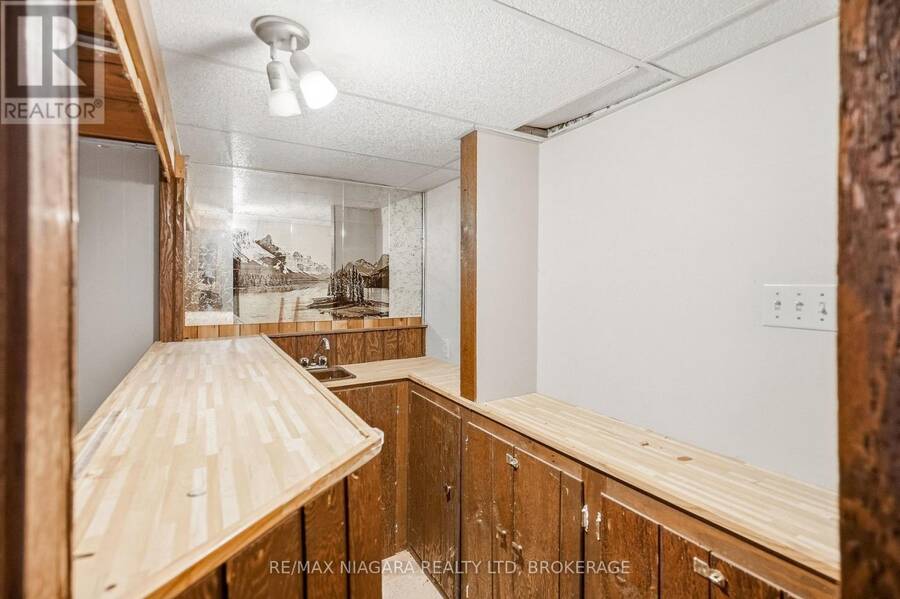
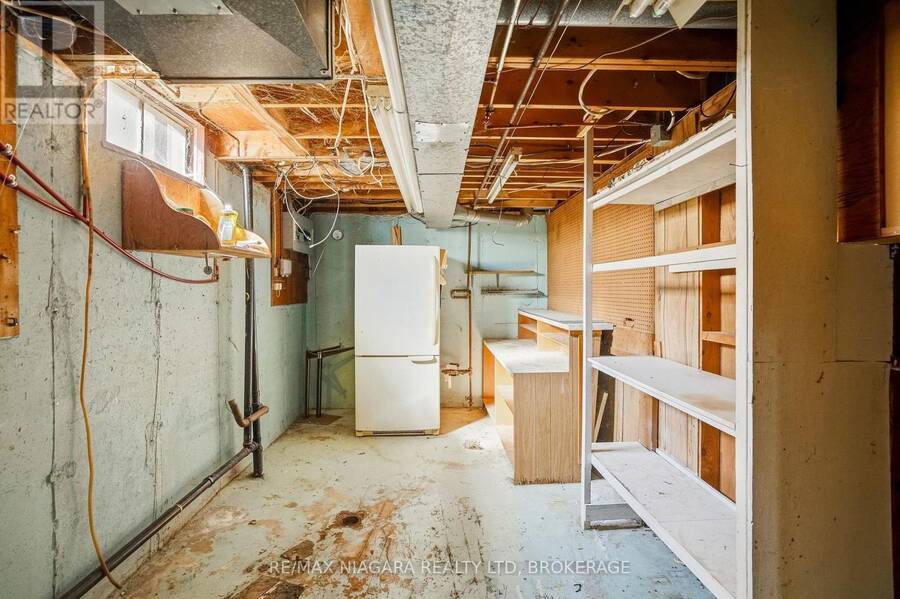
| Basement: | Full (Partially Finished) |
| Utilities: | Sanitary Sewer |
| Location | |
|---|---|
| City: | Niagara Falls |
| Province: | Ontario |
| Nearby Amenities: | Hospital, Park, Place Of Worship, Public Transit and Schools |
| Rooms | Level | Dimensions |
|---|---|---|
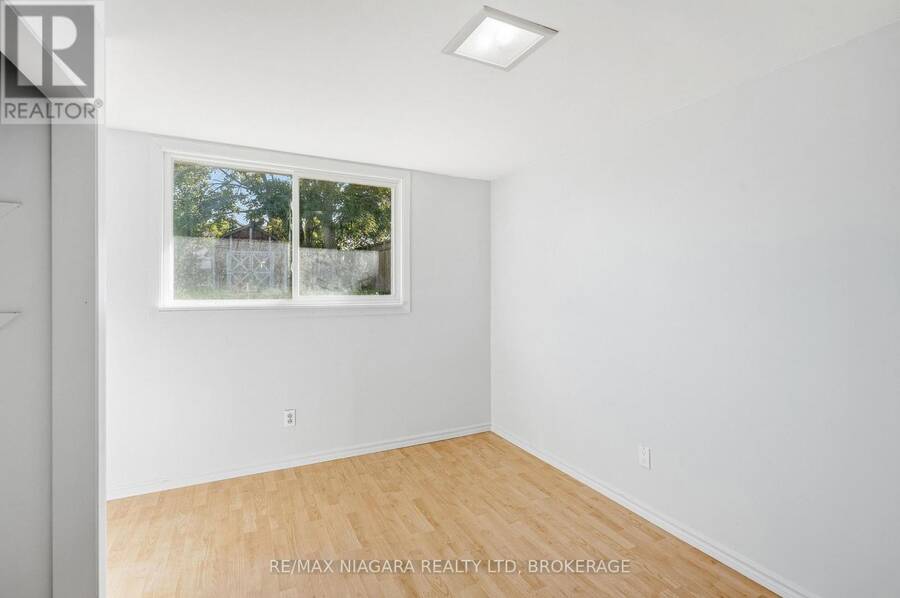
| Bedroom 3 | Lower level | 3.24 m x 3.04 m |
| Bedroom 4 | Lower level | 3.24 m x 3.08 m |
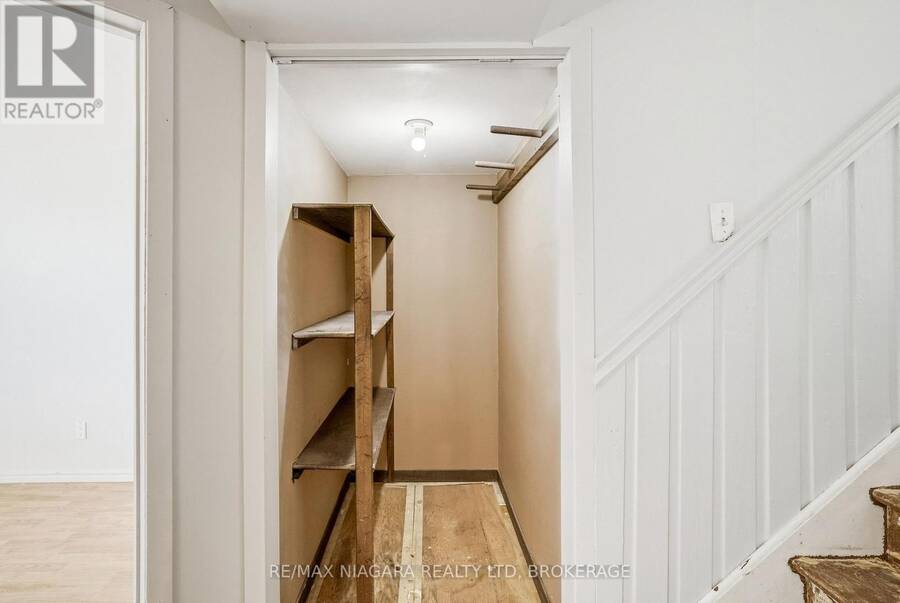
| Pantry | Lower level | 1.53 m x 0.98 m |
| Family room | Main level | 6.99 m x 3.52 m |
| Kitchen | Main level | 4.66 m x 3.06 m |
| Bedroom | Upper Level | 3.62 m x 3.53 m |
| Bedroom 2 | Upper Level | 3.53 m x 2.71 m |
Book a showing to see this DOLPHIN Street Home in Niagara Falls
This property has so much to offer. Book a private showing now, as you do not want to miss out on 6916 DOLPHIN STREET in Niagara Falls, Ontario!
Private Showing Request
Send a request to book a private showing for
.
Please Note: Information you supply in the contact form will be kept fully confidential.
Is this home the right property for you? Start a conversation to find out.
Get Directions to this Property
Not sure where this property is? Get directions to this DOLPHIN Street Home in Niagara Falls.


Provided by RE/MAX NIAGARA REALTY LTD, BROKERAGE. MLS®, REALTOR®, and the associated logos are trademarks of the Canadian Real Estate Association.

This REALTOR.ca listing content is owned and licensed by REALTOR® members of the Canadian Real Estate Association.
Have questions or need more information about this home? Don't know where to begin? Then, let us connect you with the best real estate agent to guide you.

Inquiries submitted through this website will be responded to by a local sales representative from Royal LePage®.
Start a Conversation by Text
Provide your full name, phone and email to start a conversation by text message.
Please Note: Information you supply in the contact form will be kept fully confidential.
Start a Conversation by Email
Provide your full name and email to start a conversation by email.
Please Note: Information you supply in the contact form will be kept fully confidential.