
6558 O'NEIL Street, Niagara Falls, Ontario L2J 1N1

$529,000.00
- 3 bedrooms
- 2 bathrooms
- 1,066 Square Feet
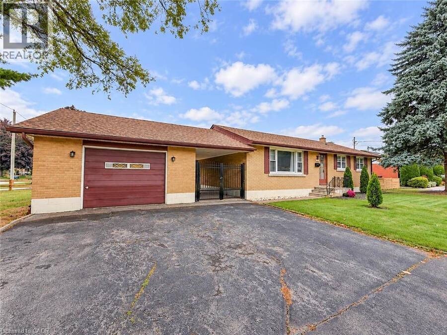
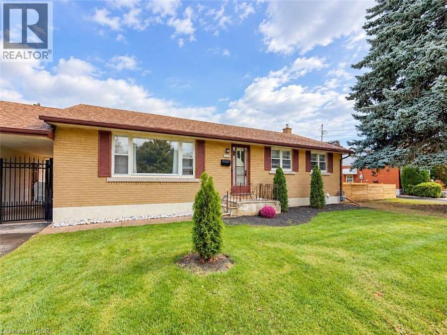
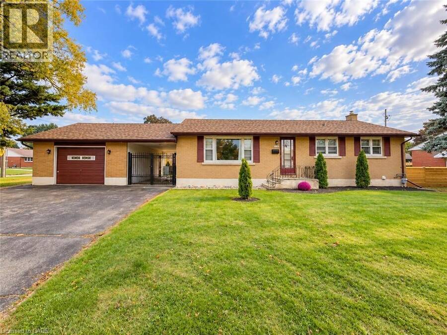
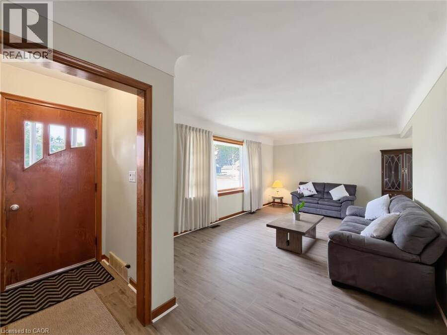
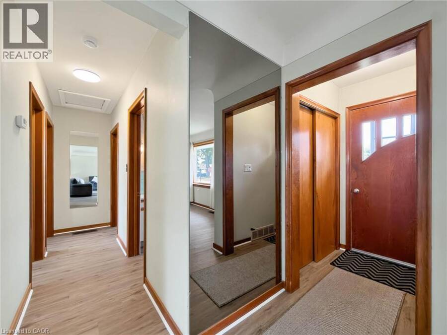
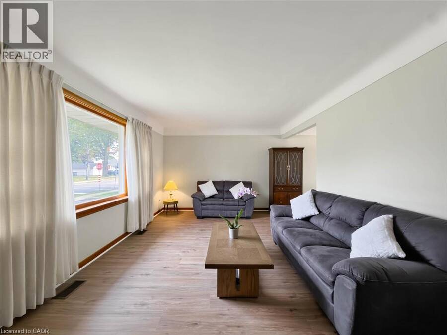
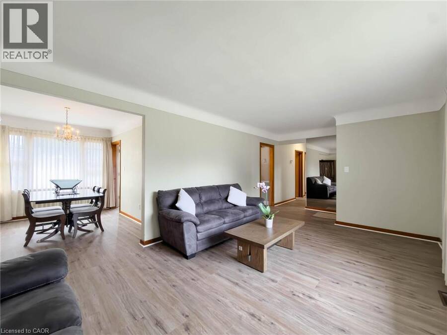
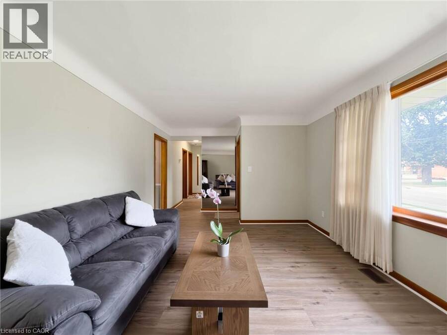
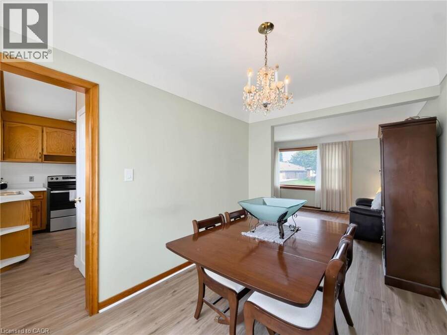
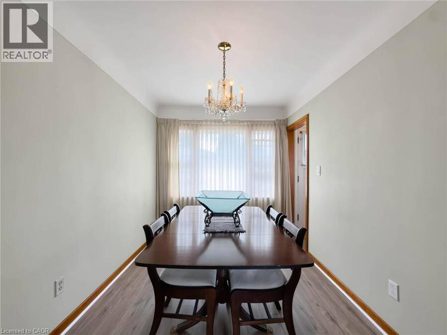
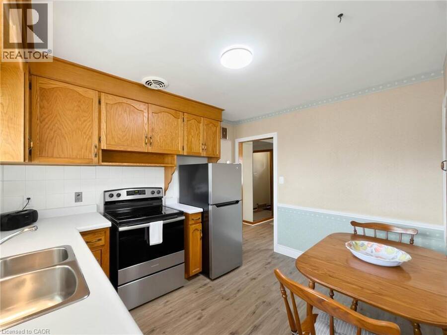
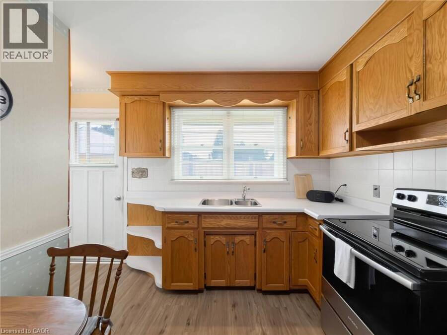
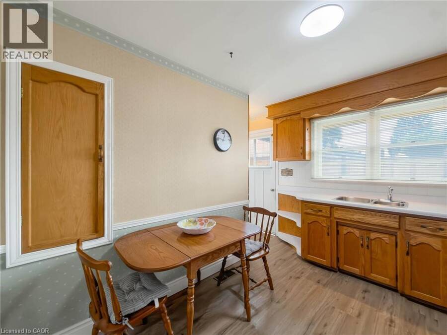
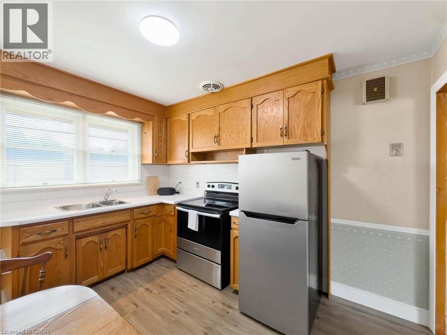
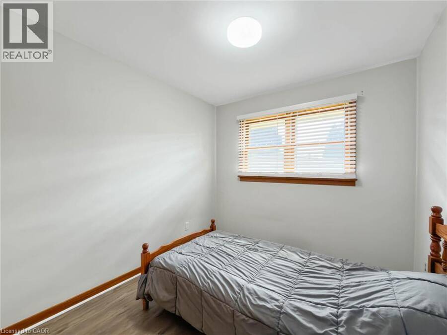
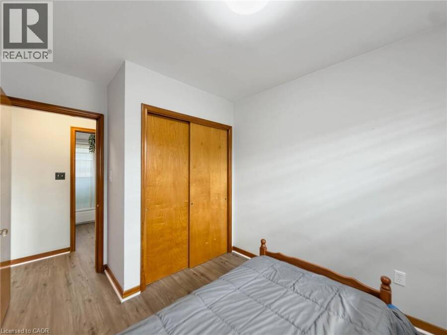
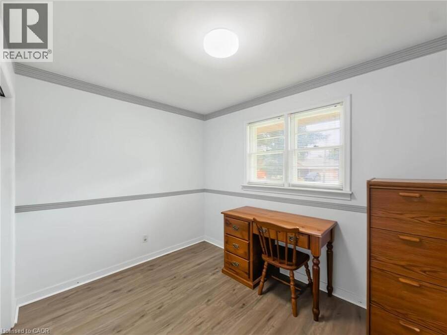
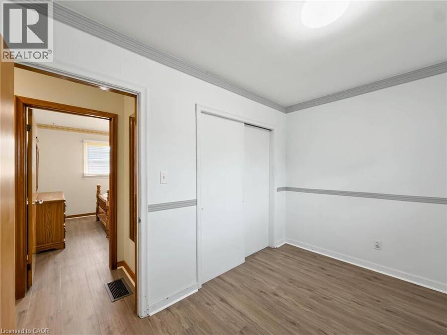
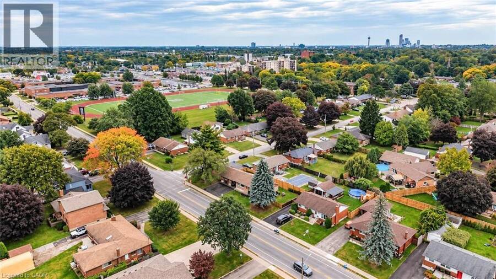
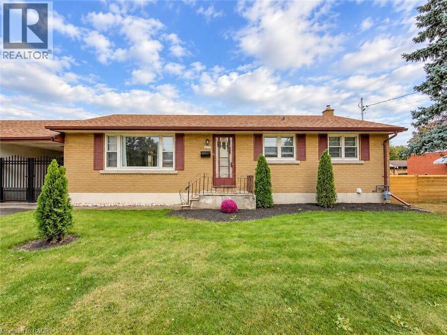
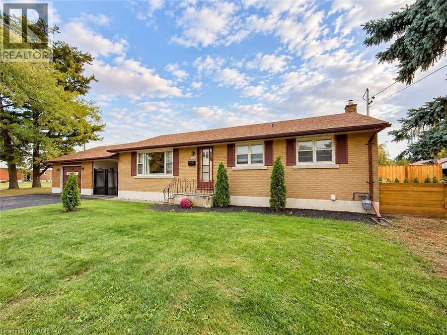
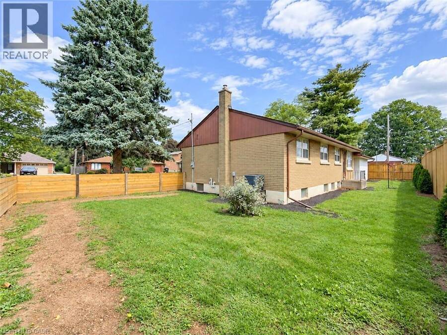
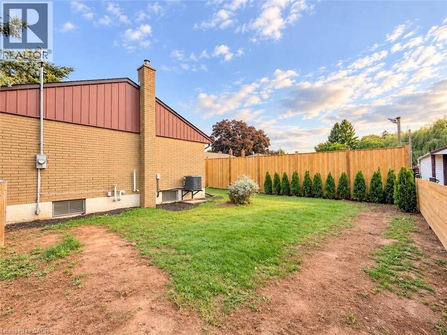
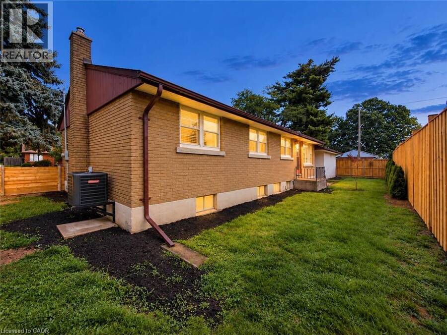
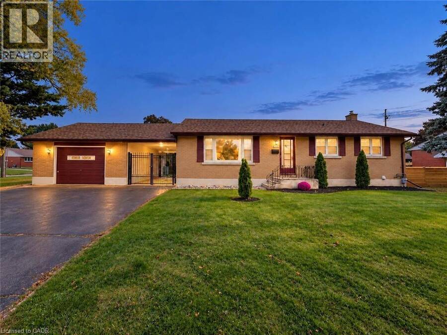
Prime Stamford location meets solid brick craftsmanship and unbeatable peace of mind! Situated on a generous 59 by 120 foot lot in one of Niagara Falls' most desirable North End pockets, this 3-bedroom bungalow offers incredible bones and tremendous potential. Enjoy fresh, brand-new flooring across the entire main level, an expansive living room, formal dining room, and an eat-in kitchen with solid cabinetry. All the essential capital investments are complete: brand new central A/C (2026), on-demand tankless water heater (2026), new privacy fence (2026), high-efficiency Lennox furnace (2023), and roof shingles (2021). Featuring an attached 1.5-car ... read more
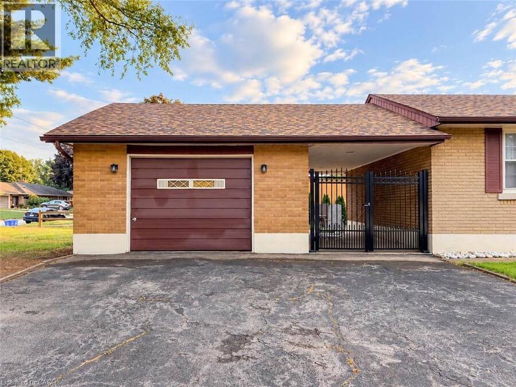
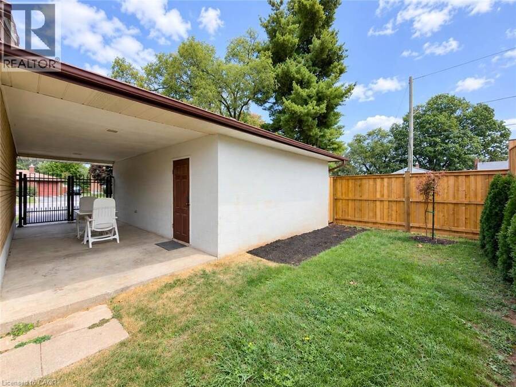
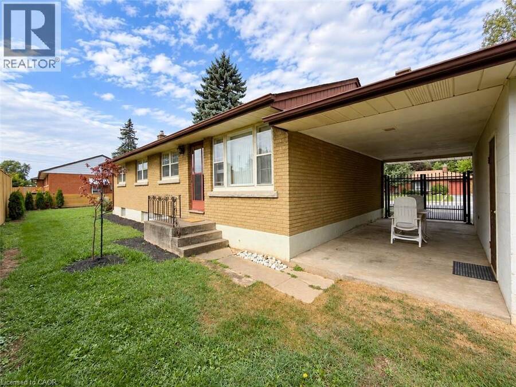
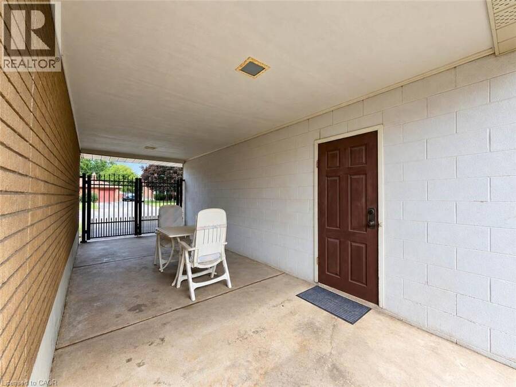
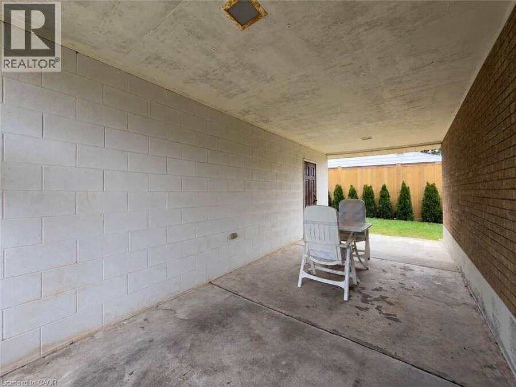
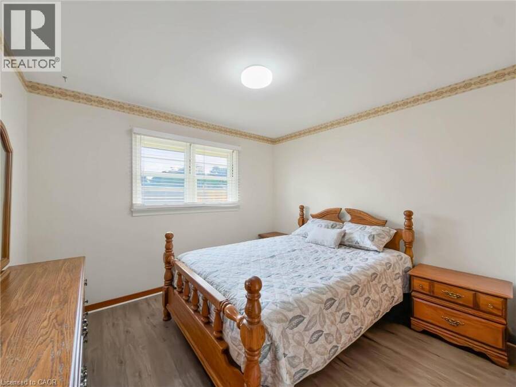
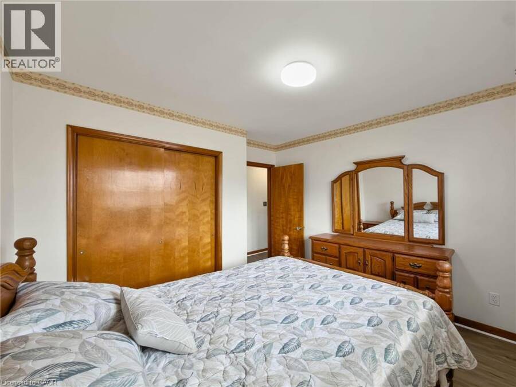
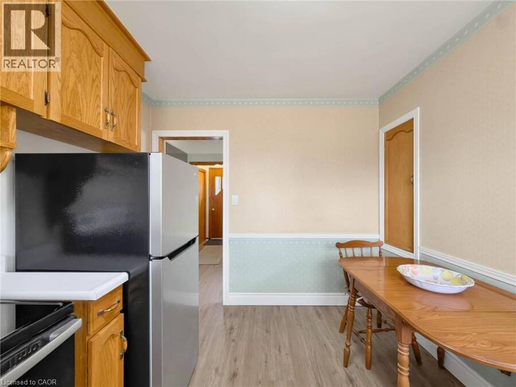
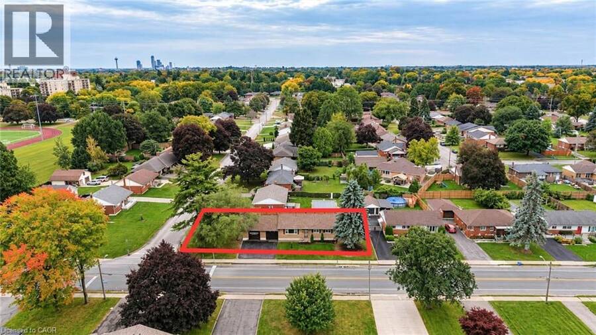
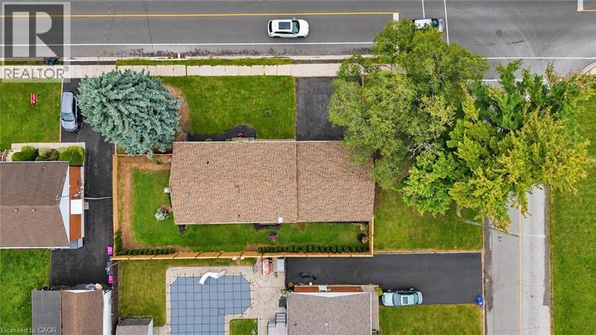
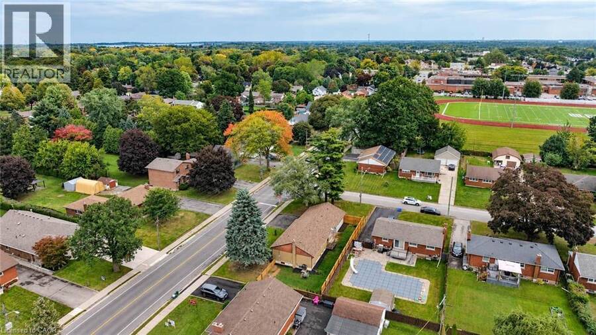
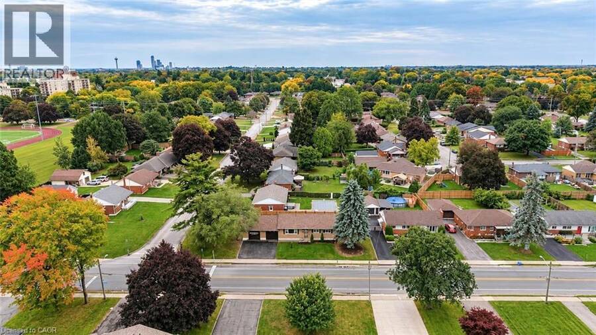
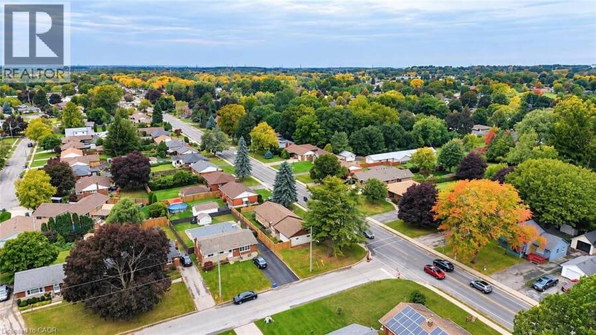
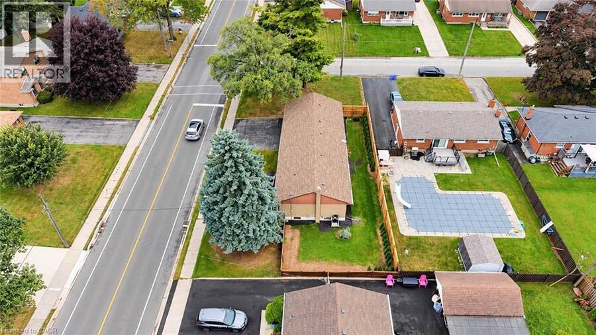
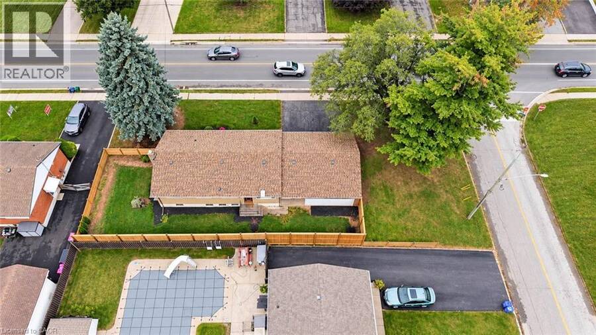
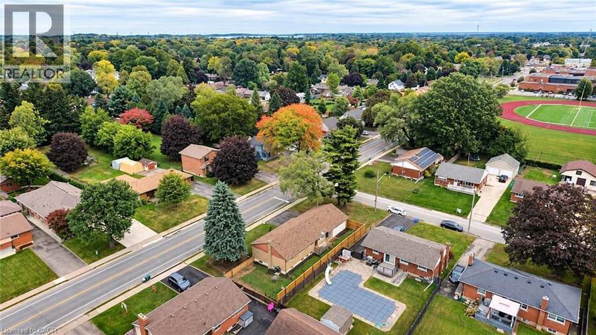
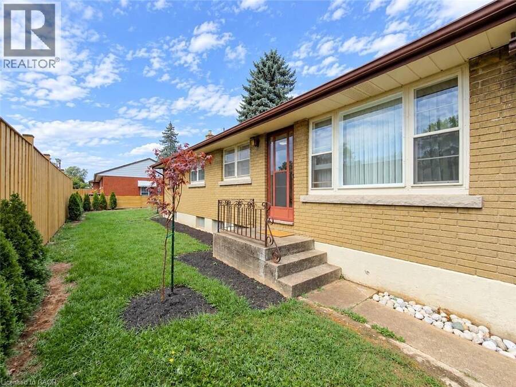
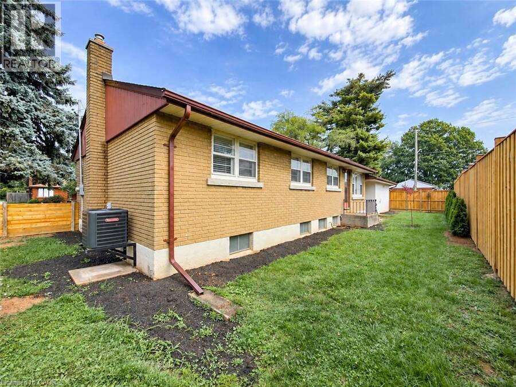
Prime Stamford location meets solid brick craftsmanship and unbeatable peace of mind! Situated on a generous 59 by 120 foot lot in one of Niagara Falls' most desirable North End pockets, this 3-bedroom bungalow offers incredible bones and tremendous potential. Enjoy fresh, brand-new flooring across the entire main level, an expansive living room, formal dining room, and an eat-in kitchen with solid cabinetry. All the essential capital investments are complete: brand new central A/C (2026), on-demand tankless water heater (2026), new privacy fence (2026), high-efficiency Lennox furnace (2023), and roof shingles (2021). Featuring an attached 1.5-car garage, bonus breezeway/carport, and a partially finished basement awaiting your personal touch, this home is ideally positioned within walking distance to top schools, parks, and shopping. An exceptional chance to secure quality construction in an established neighbourhood and make it your own! (id:25417)
- Listing ID: 40867411
- Property Type: Single Family
- Year Built: 1957
| Property | |
|---|---|
| Style: | Bungalow |
| Ownership: | Freehold |
| Lot Size: | Under 1/2 Acre |
| Parking: | Attached Garage 4 Spaces |
| Building | |
|---|---|
| Type: | Single Family House |
| Appliances: | Stove, Washer and Refrigerator |
| HVAC: | Central Air Conditioning and Fireplace Natural Gas |
| Exterior: | Brick |
| Basement: | Full (Partially Finished) |
| Utilities: | Municipal Sewage System |
| Location | |
|---|---|
| City: | Niagara Falls |
| Province: | Ontario |
| Nearby Amenities: | Golf Nearby, Place Of Worship, Public Transit and Schools |
| Rooms | Level | Dimensions |
|---|---|---|
| 3pc Bathroom | Basement | Measurements not available |
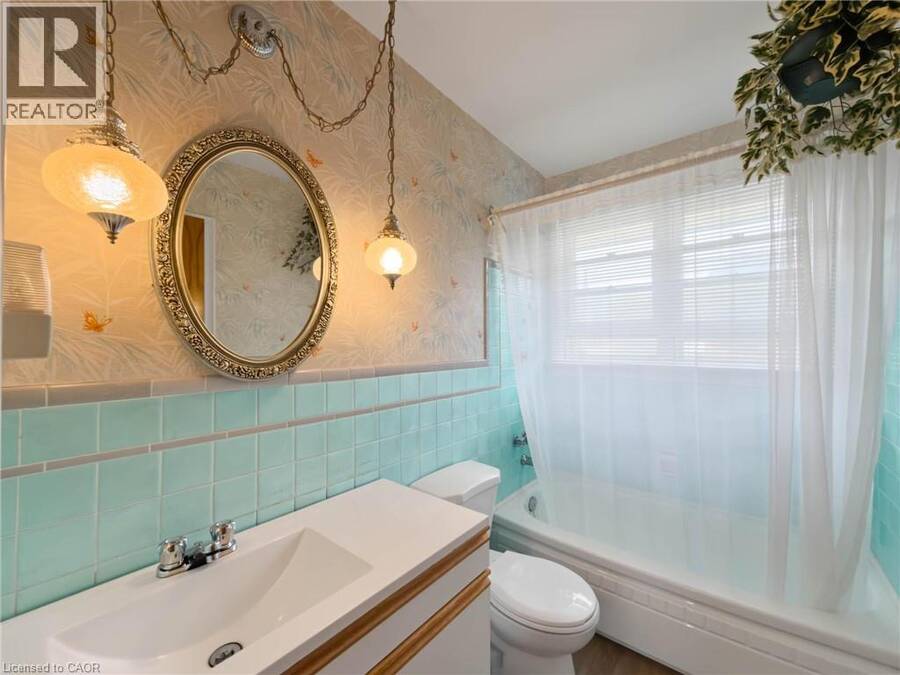
| 4pc Bathroom | Main level | Measurements not available |
| Bedroom | Main level | 10'9'' x 8'1'' |
| Bedroom | Main level | 11'4'' x 8'1'' |
| Primary Bedroom | Main level | 11'4'' x 8'1'' |
| Kitchen | Main level | 9'2'' x 11'7'' |
| Dining room | Main level | 8'1'' x 11'1'' |
| Living room | Main level | 17'10'' x 14'3'' |
Book a showing to see this O'NEIL Street Home in Niagara Falls
This property has so much to offer. Book a private showing now, as you do not want to miss out on 6558 O'NEIL Street in Niagara Falls, Ontario!
Private Showing Request
Send a request to book a private showing for
.
Please Note: Information you supply in the contact form will be kept fully confidential.
Is this home the right property for you? Start a conversation to find out.
Get Directions to this Property
Not sure where this property is? Get directions to this O'NEIL Street Home in Niagara Falls.


Provided by RE/MAX Niagara Realty Ltd.. MLS®, REALTOR®, and the associated logos are trademarks of the Canadian Real Estate Association.

This REALTOR.ca listing content is owned and licensed by REALTOR® members of the Canadian Real Estate Association.
Have questions or need more information about this home? Don't know where to begin? Then, let us connect you with the best real estate agent to guide you.

Inquiries submitted through this website will be responded to by a local sales representative from Royal LePage®.
Start a Conversation by Text
Provide your full name, phone and email to start a conversation by text message.
Please Note: Information you supply in the contact form will be kept fully confidential.
Start a Conversation by Email
Provide your full name and email to start a conversation by email.
Please Note: Information you supply in the contact form will be kept fully confidential.