
6496 CASWELL STREET, Niagara Falls, Ontario L2J 1B9

$599,000.00
- 3 bedrooms
- 2 bathrooms
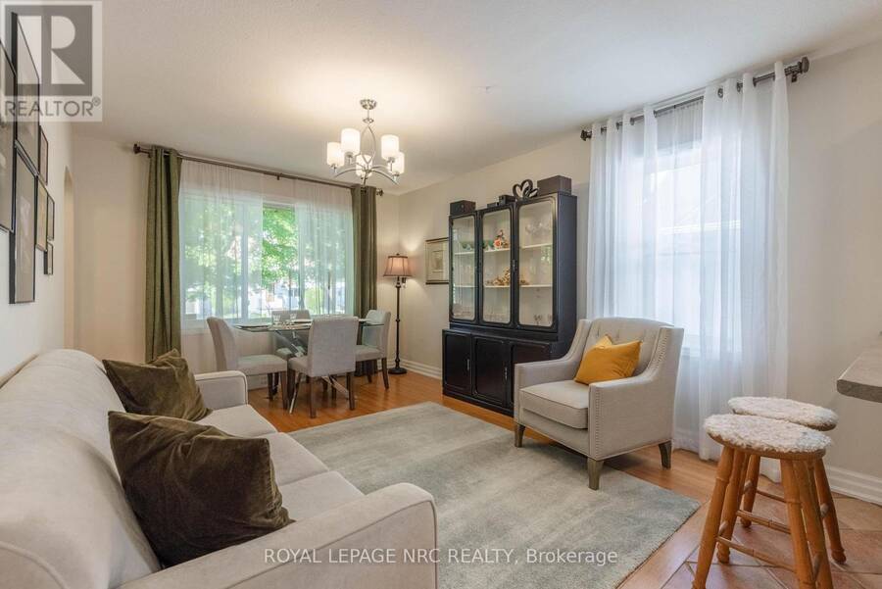
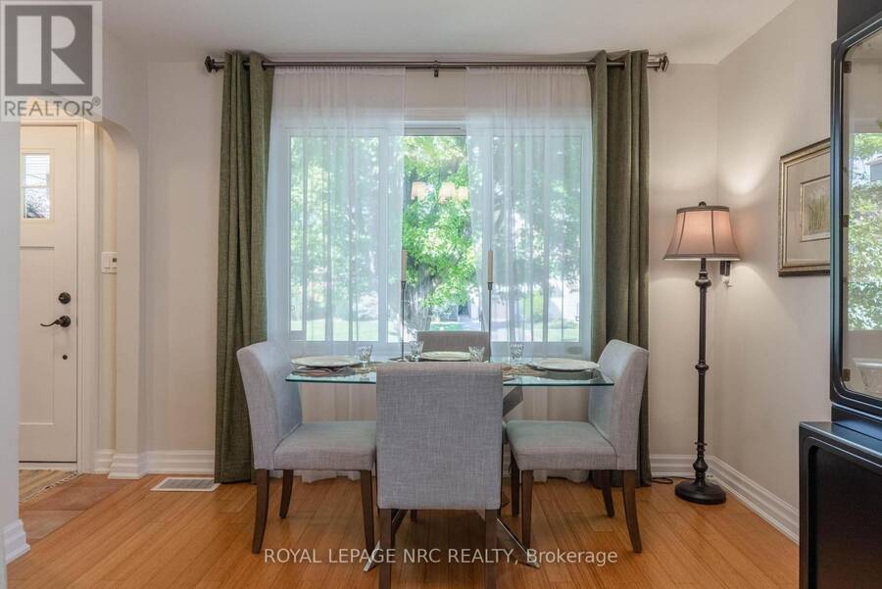
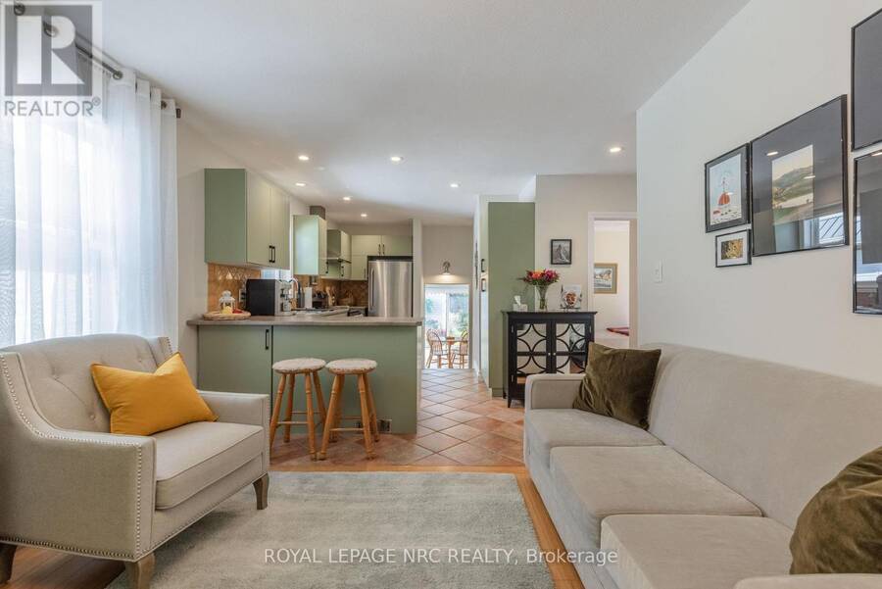
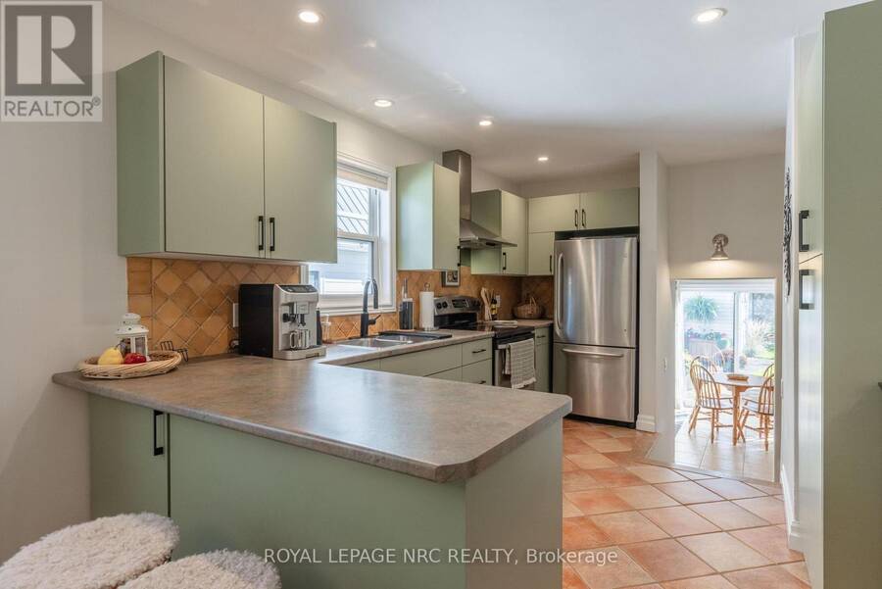
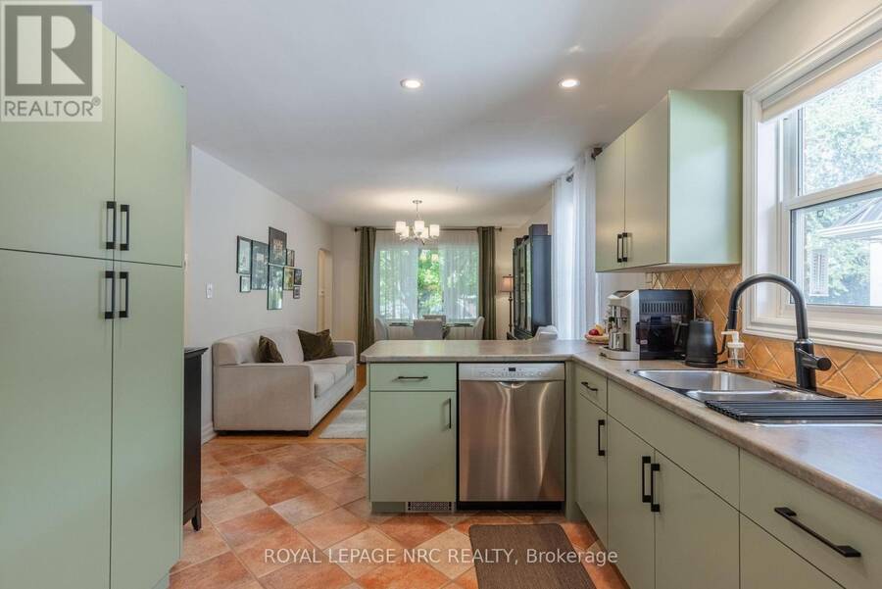
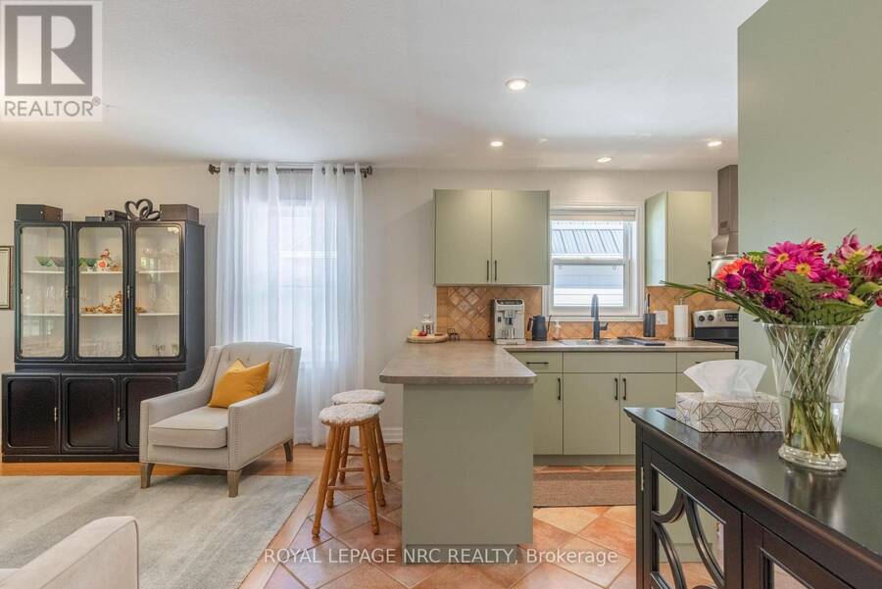
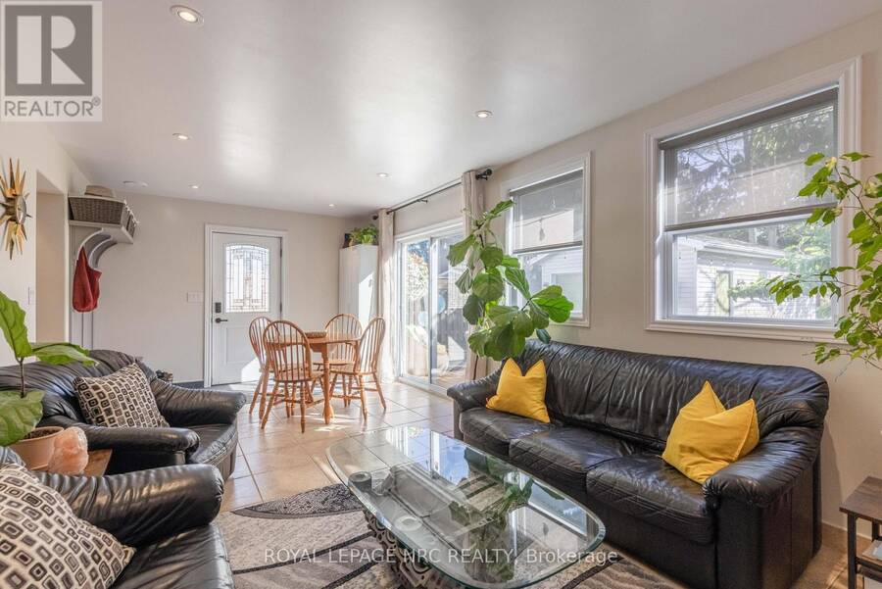
Welcome to this beautifully maintained and extensively updated 2+1 bedroom bungalow situated on a quiet, family-friendly street in one of Niagara Falls' most desirable north-end neighborhoods. Offering approximately 1,100 sq. ft. with a versatile rear addition, this move-in-ready home combines comfort, functionality, and outstanding value. The bright open-concept main floor features a refreshed kitchen with updated cabinetry, new hardware, vented range hood, and high-CRI pot lighting, along with hardwood and ceramic flooring throughout. The spacious rear family room addition provides flexible living space ideal for an exceptional family room. Two ... read more
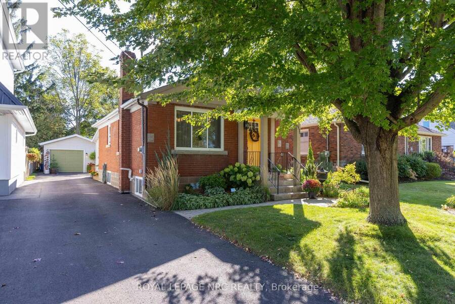
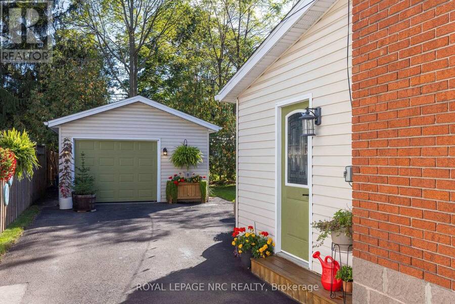
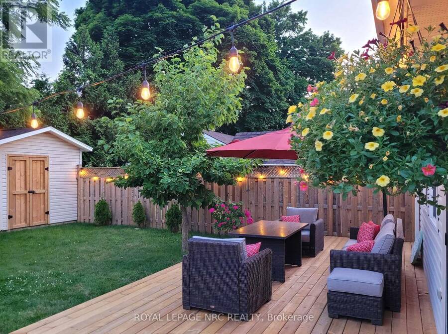
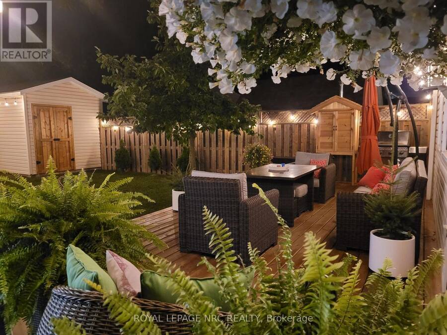
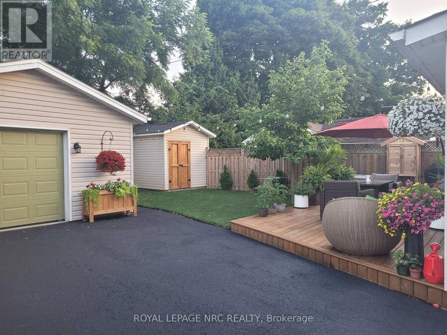
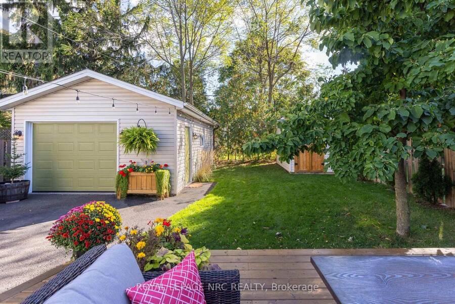
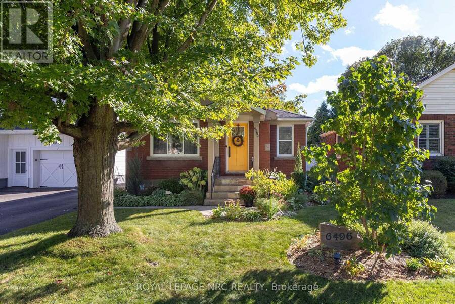
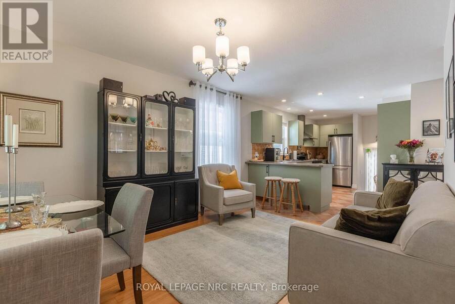
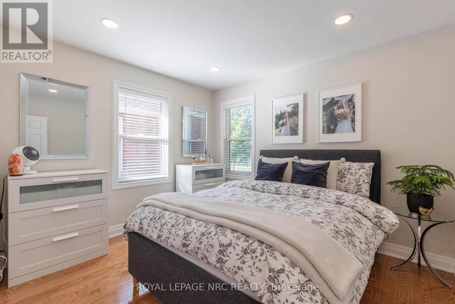
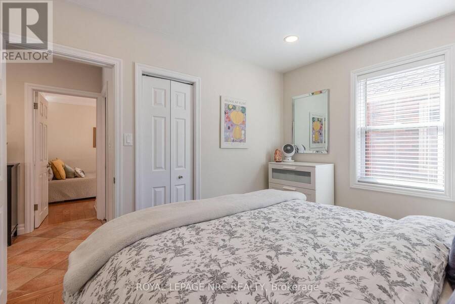
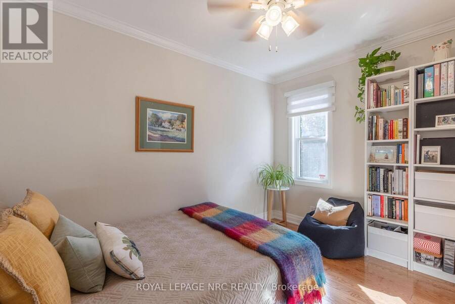
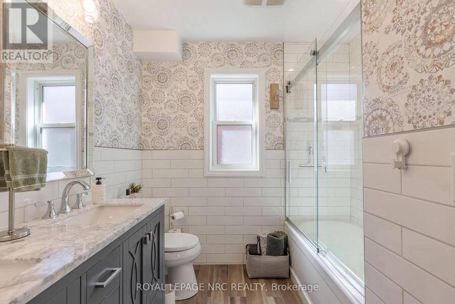
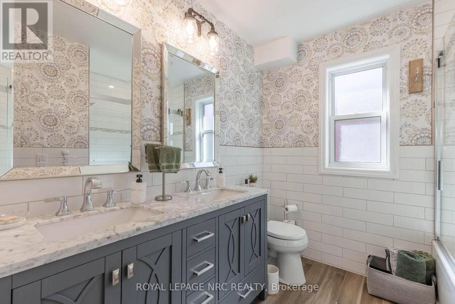
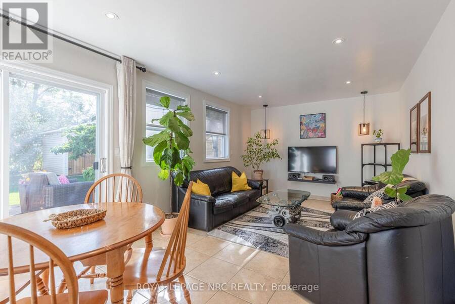
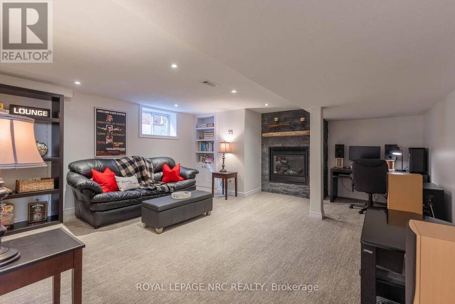
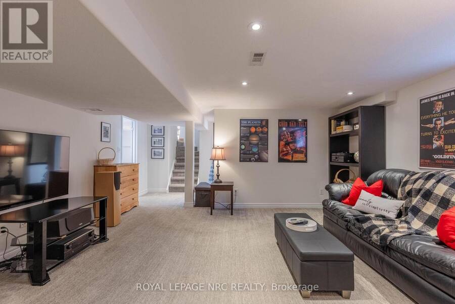
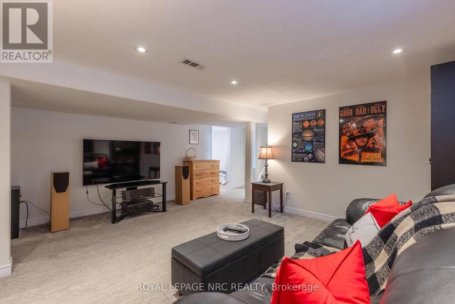
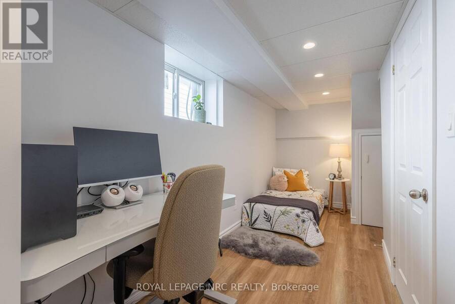
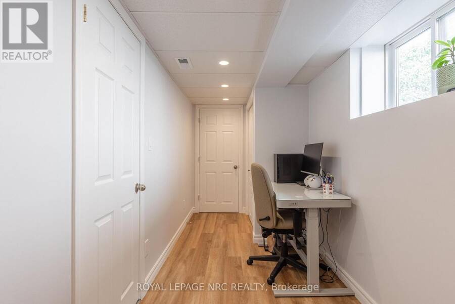
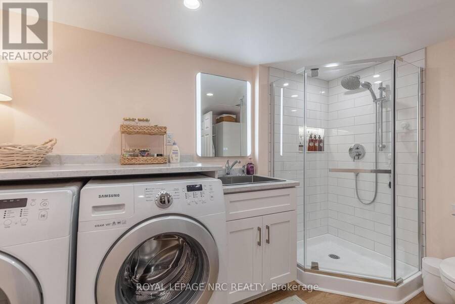
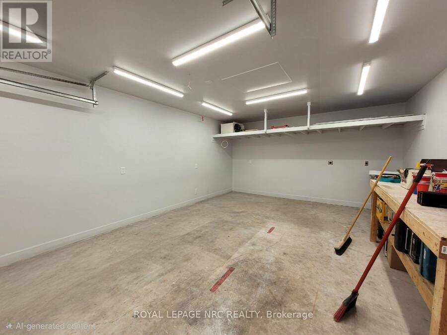
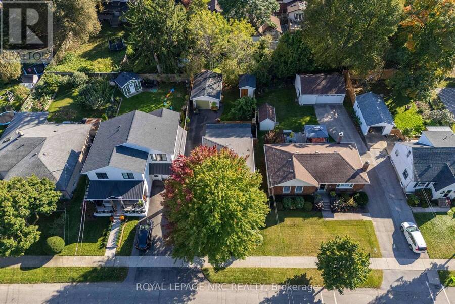
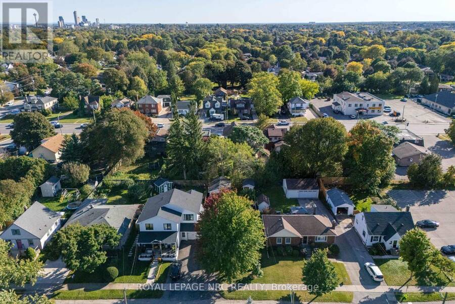
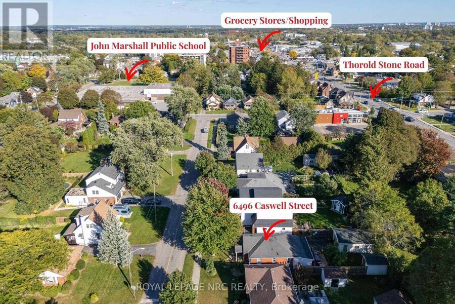
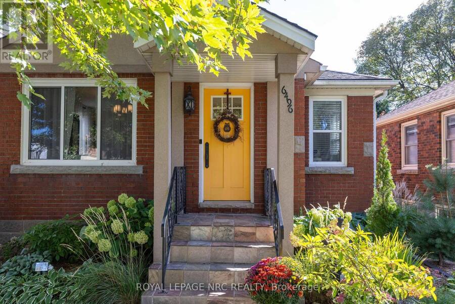
Welcome to this beautifully maintained and extensively updated 2+1 bedroom bungalow situated on a quiet, family-friendly street in one of Niagara Falls' most desirable north-end neighborhoods. Offering approximately 1,100 sq. ft. with a versatile rear addition, this move-in-ready home combines comfort, functionality, and outstanding value. The bright open-concept main floor features a refreshed kitchen with updated cabinetry, new hardware, vented range hood, and high-CRI pot lighting, along with hardwood and ceramic flooring throughout. The spacious rear family room addition provides flexible living space ideal for an exceptional family room. Two generous bedrooms and an updated 5-piece bathroom complete the main level. The fully finished lower level has been thoughtfully enhanced with a cozy gas fireplace, a new 3-piece bathroom with oversized shower and walk in closet (2025) , a third bedroom (2025), upgraded insulation (2025) and abundant storage space. Outside, you'll love the attractive curb appeal, updated exterior, new front iron railing, spacious driveway, accommodating 4 to 5 vehicles, and an outstanding insulated 1.5-car detached garage. Fully upgraded (2024), the garage offers workshop capabilities with its own electrical panel, 120V and 240V service, EV charging capability, natural gas heater, LED lighting, attic storage, and a new garage door system. Additional recent improvements include a new 12 x 26 ft deck with natural gas BBQ hookup (2024), updated shed with concrete floor and power (2024), garage and shed roofing (2023), driveway sealing (2025), electric sunroom heater (2025) and numerous interior upgrades throughout. Conveniently located just steps from shopping, schools, churches, parks, and everyday amenities, this meticulously cared-for home offers the perfect blend of modern updates and practical living space. A rare opportunity to own a turnkey bungalow with an exceptional workshop man cave garage. (id:25417)
- Listing ID: X14029360
- Property Type: Single Family
| Property | |
|---|---|
| Style: | Bungalow |
| Ownership: | Freehold |
| Lot Size: | 40 by 122 FT |
| Parking: | Detached Garage 4 Spaces |
| Building | |
|---|---|
| Type: | Single Family House |
| Appliances: | Central Vacuum, Dishwasher, Garage Door Opener, Garage Door Opener Remote(s), Hood Fan, Refrigerator, Stove, Water Heater, Window Coverings and Water Meter |
| HVAC: | Central Air Conditioning, Fireplace and Forced Air Natural Gas |
| Exterior: | Brick and Vinyl Siding |
| Basement: | N/A (Finished) |
| Utilities: | Sanitary Sewer |
| Location | |
|---|---|
| City: | Niagara Falls |
| Province: | Ontario |
| Rooms | Level | Dimensions |
|---|---|---|
| Recreational, Games room | Basement | 7.04 m x 4.88 m |
| Bedroom | Basement | 5.67 m x 1.77 m |
| Bathroom | Basement | 3.26 m x 2.68 m |
| Foyer | Main level | 1.95 m x 1.1 m |
| Living room | Main level | 4.45 m x 3.38 m |
| Kitchen | Main level | 3.69 m x 2.47 m |
| Primary Bedroom | Main level | 3.44 m x 2.77 m |
| Bedroom | Main level | 3.41 m x 2.9 m |
| Bathroom | Main level | 2.41 m x 1.55 m |
| Family room | In between | 6.77 m x 3.38 m |
Book a showing to see this Caswell Street Home in Niagara Falls
This property has so much to offer. Book a private showing now, as you do not want to miss out on 6496 CASWELL STREET in Niagara Falls, Ontario!
Private Showing Request
Send a request to book a private showing for
.
Please Note: Information you supply in the contact form will be kept fully confidential.
Is this home the right property for you? Start a conversation to find out.
Get Directions to this Property
Not sure where this property is? Get directions to this Caswell Street Home in Niagara Falls.


Provided by ROYAL LEPAGE NRC REALTY. MLS®, REALTOR®, and the associated logos are trademarks of the Canadian Real Estate Association.

This REALTOR.ca listing content is owned and licensed by REALTOR® members of the Canadian Real Estate Association.
Have questions or need more information about this home? Don't know where to begin? Then, let us connect you with the best real estate agent to guide you.

Inquiries submitted through this website will be responded to by a local sales representative from Royal LePage®.
Start a Conversation by Text
Provide your full name, phone and email to start a conversation by text message.
Please Note: Information you supply in the contact form will be kept fully confidential.
Start a Conversation by Email
Provide your full name and email to start a conversation by email.
Please Note: Information you supply in the contact form will be kept fully confidential.