
6268 CORWIN CRESCENT, Niagara Falls, Ontario L2G 2M1

$619,900.00
- 4 bedrooms
- 2 bathrooms
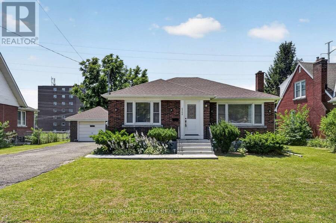
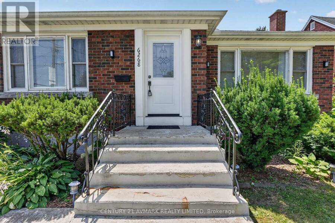
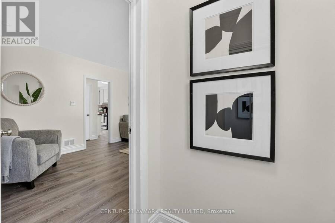
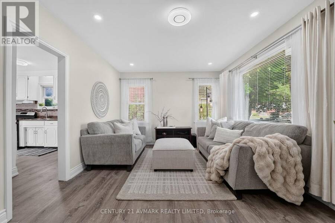
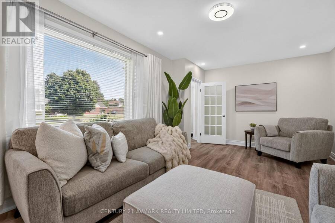
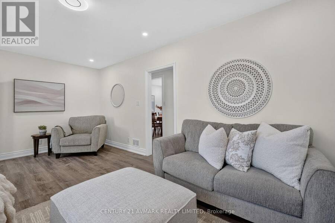
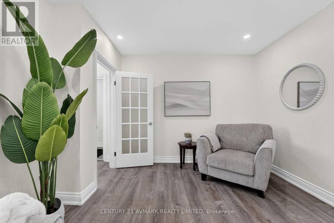
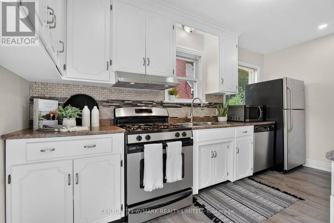
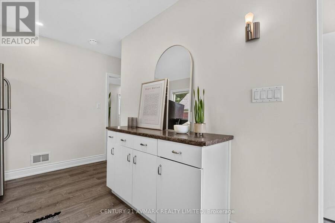
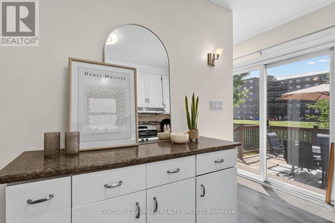
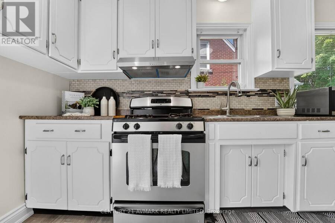
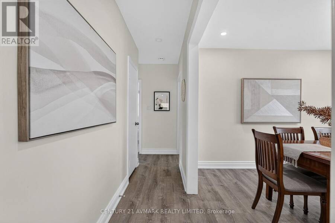
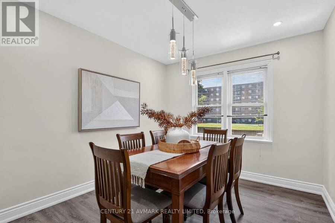
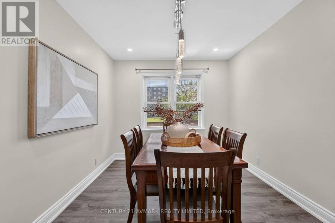
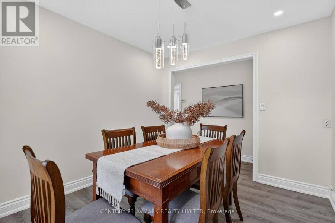
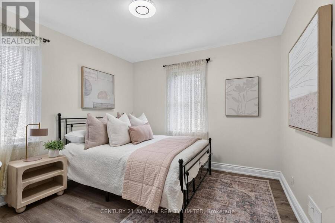
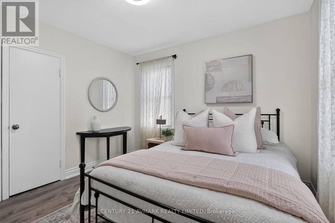
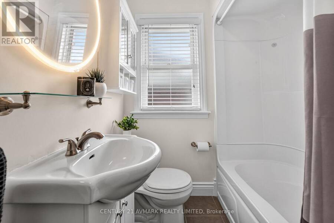
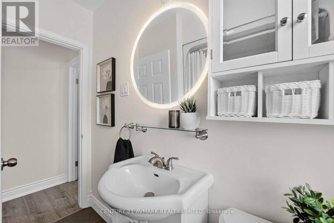
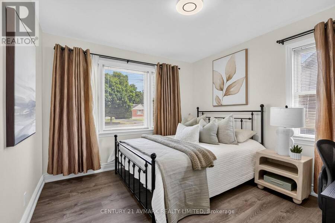
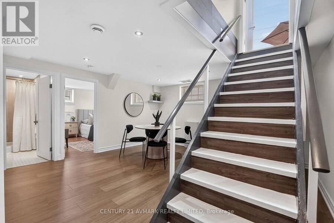
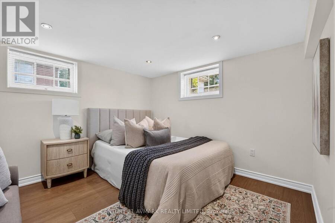
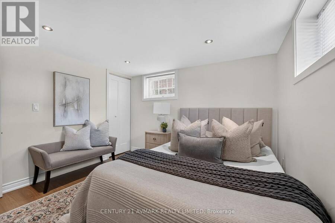
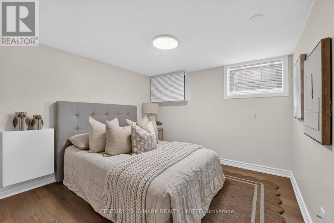
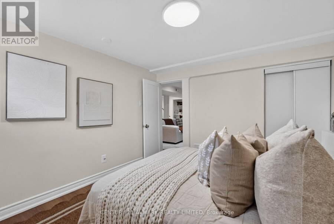
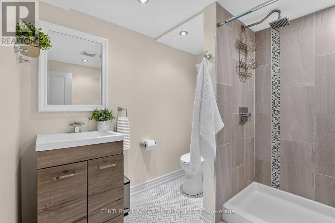
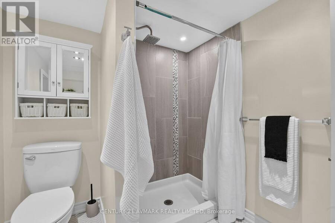
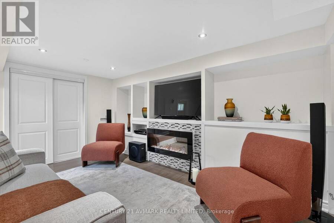
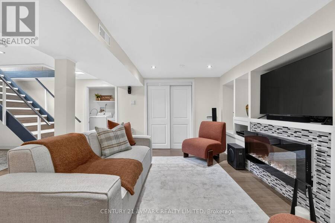
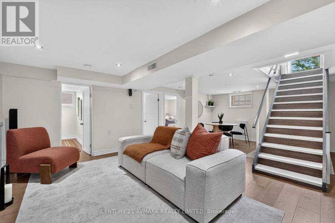
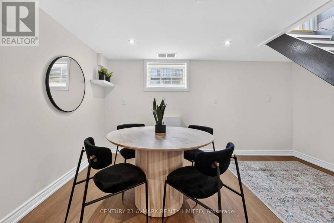
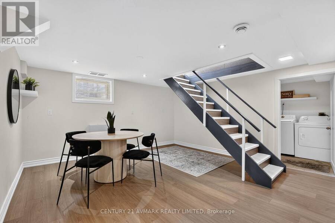
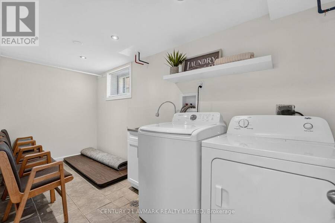
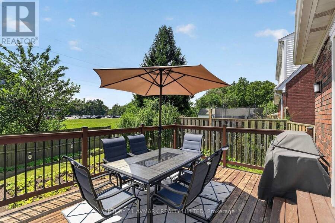
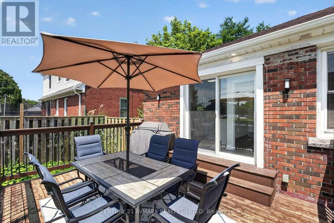
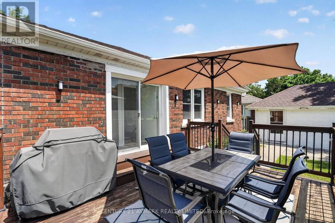
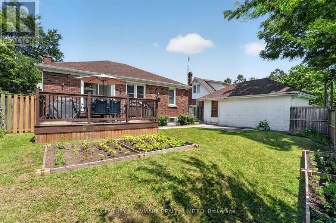
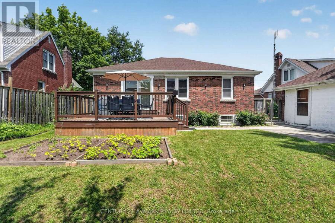
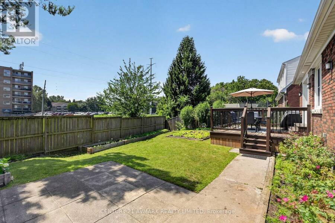
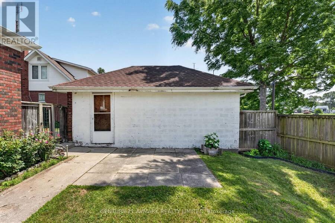
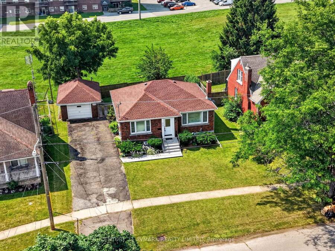
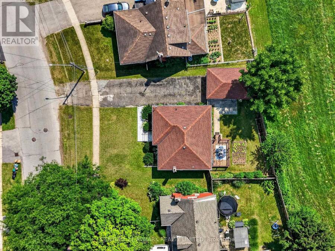
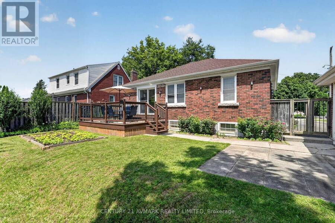
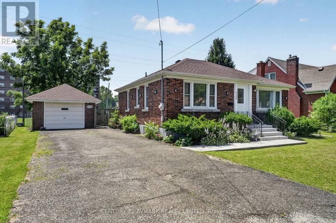
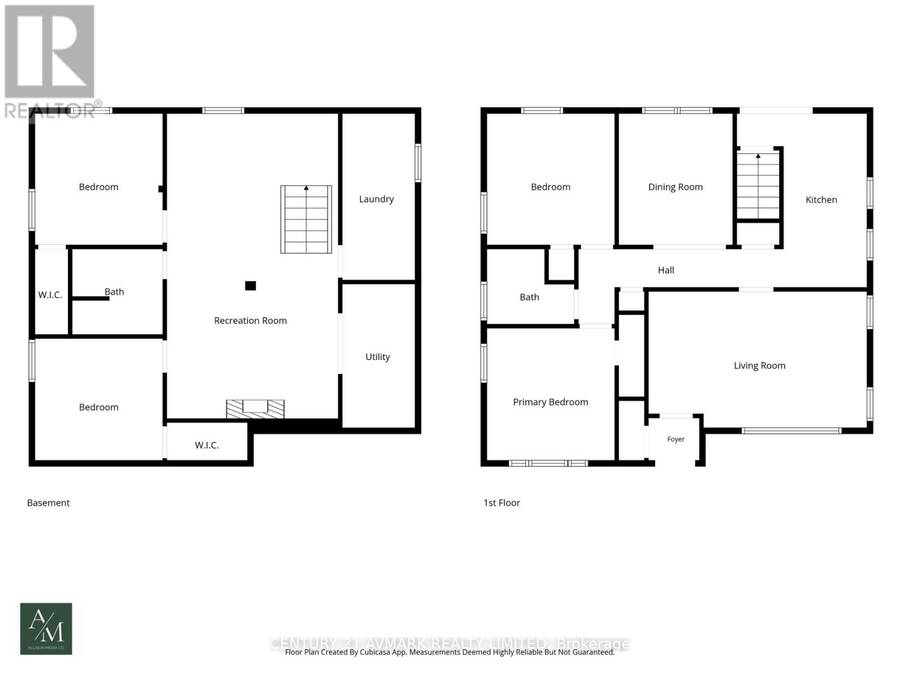
Welcome to the perfect blend of functionality and pride of ownership at 6268 Corwin ! This 2+2 bedroom 2 BR 1700 + square foot (living space) brick bungalow has over 80,000 of upgrades since 2021. The home is meticulous, spacious, bright and turnkey with all flooring, lighting, paint and hard work completed for you. It features a detached garage, large driveway and a backyard set up for a retreat and garden beds for sustainability and enjoyment. The basement is equipped with a second water hook up- making a second kitchen and investment opportunity for extended family or rental a huge possibility. This home is situated in the heart of Niagara Falls ... read more
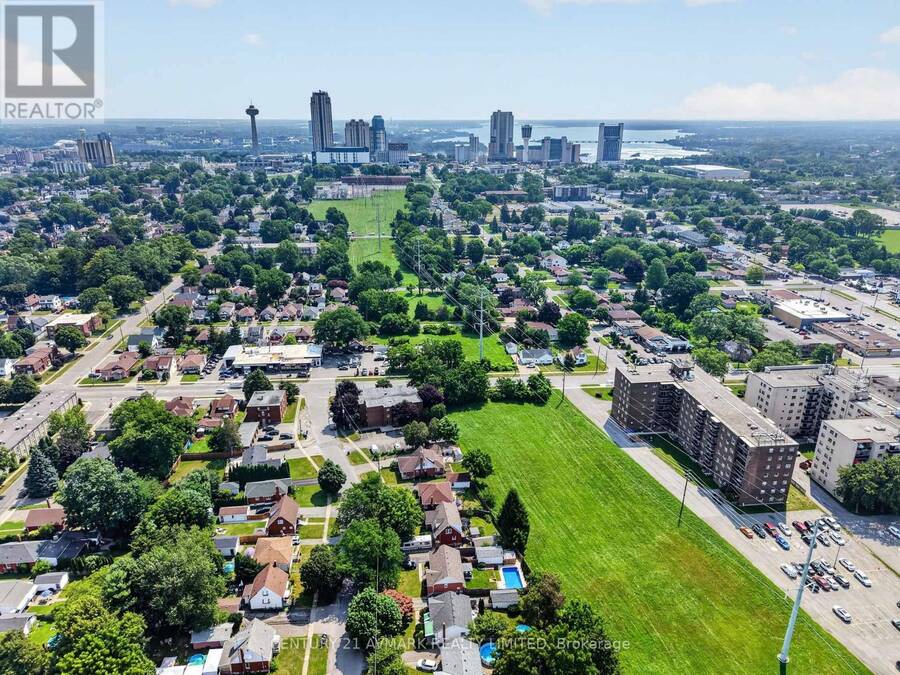
Welcome to the perfect blend of functionality and pride of ownership at 6268 Corwin ! This 2+2 bedroom 2 BR 1700 + square foot (living space) brick bungalow has over 80,000 of upgrades since 2021. The home is meticulous, spacious, bright and turnkey with all flooring, lighting, paint and hard work completed for you. It features a detached garage, large driveway and a backyard set up for a retreat and garden beds for sustainability and enjoyment. The basement is equipped with a second water hook up- making a second kitchen and investment opportunity for extended family or rental a huge possibility. This home is situated in the heart of Niagara Falls close to all necessities, restaurants, casinos and hospitals (5 min). It is where Stamford Collegiate High school is located and Princess Margaret/Prince Philip Elementary Schools. Enjoy easy access to 420 and QEW and access to public transportation, if necessary. Come and see the home in person while it lasts ! (id:25417)
- Listing ID: X13574296
- Property Type: Single Family
| Property | |
|---|---|
| Style: | Bungalow |
| Ownership: | Freehold |
| Lot Size: | 59 by 100.9 FT Landscaped |
| Parking: | Detached Garage 5 Spaces |
| Building | |
|---|---|
| Type: | Single Family House |
| Appliances: | Dryer, Gas Stove(s), Microwave, Refrigerator, Washer, Water Meter, Window Coverings and Water Heater |
| HVAC: | Central Air Conditioning, Fireplace and Forced Air Natural Gas |
| Exterior: | Brick and Brick Facing |
| Basement: | N/A (Finished) |
| Utilities: | Sanitary Sewer |
| Location | |
|---|---|
| City: | Niagara Falls |
| Province: | Ontario |
| Nearby Amenities: | Hospital, Park and Place Of Worship |
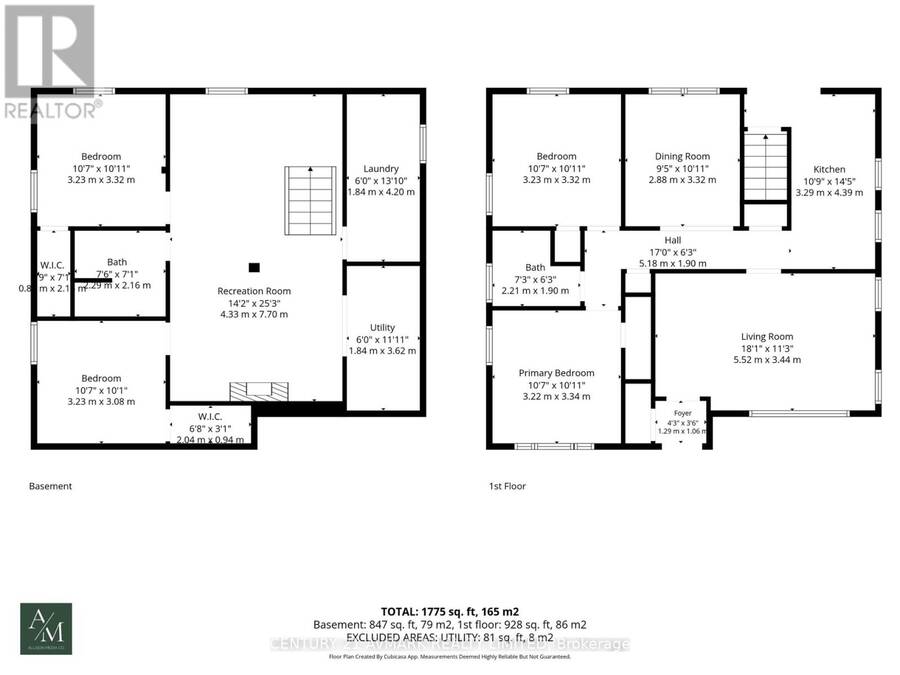
| Rooms | Level | Dimensions |
|---|---|---|
| Bathroom | Basement | 7.6 m x 7.1 m |
| Bedroom 3 | Basement | 10.7 m x 10.11 m |
| Bedroom 4 | Basement | 10.7 m x 10.1 m |
| Recreational, Games room | Basement | 14.2 m x 25.3 m |
| Bedroom | Ground level | 10.7 m x 10.11 m |
| Dining room | Ground level | 9.5 m x 10.11 m |
| Bathroom | Ground level | 7.3 m x 63 m |
| Kitchen | Ground level | 10.9 m x 14.5 m |
| Primary Bedroom | Ground level | 10.7 m x 10.11 m |
| Foyer | Ground level | 4.3 m x 3.6 m |
| Living room | Ground level | 18.1 m x 11.3 m |
Book a showing to see this Corwin Crescent Home in Niagara Falls
This property has so much to offer. Book a private showing now, as you do not want to miss out on 6268 CORWIN CRESCENT in Niagara Falls, Ontario!
Private Showing Request
Send a request to book a private showing for
.
Please Note: Information you supply in the contact form will be kept fully confidential.
Is this home the right property for you? Start a conversation to find out.
Get Directions to this Property
Not sure where this property is? Get directions to this Corwin Crescent Home in Niagara Falls.


Provided by CENTURY 21 AVMARK REALTY LIMITED. MLS®, REALTOR®, and the associated logos are trademarks of the Canadian Real Estate Association.

This REALTOR.ca listing content is owned and licensed by REALTOR® members of the Canadian Real Estate Association.
Have questions or need more information about this home? Don't know where to begin? Then, let us connect you with the best real estate agent to guide you.

Inquiries submitted through this website will be responded to by a local sales representative from Royal LePage®.
Start a Conversation by Text
Provide your full name, phone and email to start a conversation by text message.
Please Note: Information you supply in the contact form will be kept fully confidential.
Start a Conversation by Email
Provide your full name and email to start a conversation by email.
Please Note: Information you supply in the contact form will be kept fully confidential.