
6254 RUSSELL STREET, Niagara Falls, Ontario L2J 1P1

$675,000.00
- 3 bedrooms
- 2 bathrooms
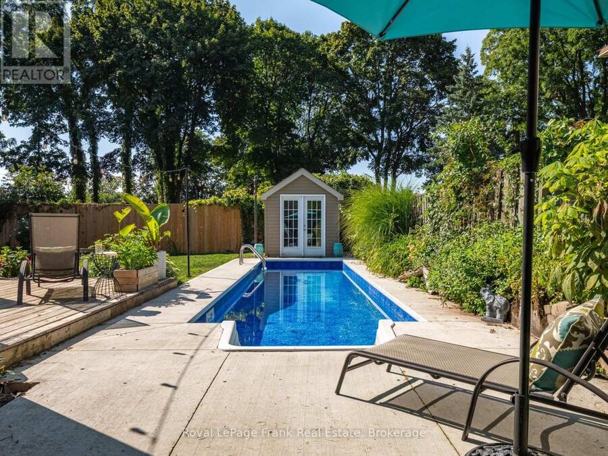
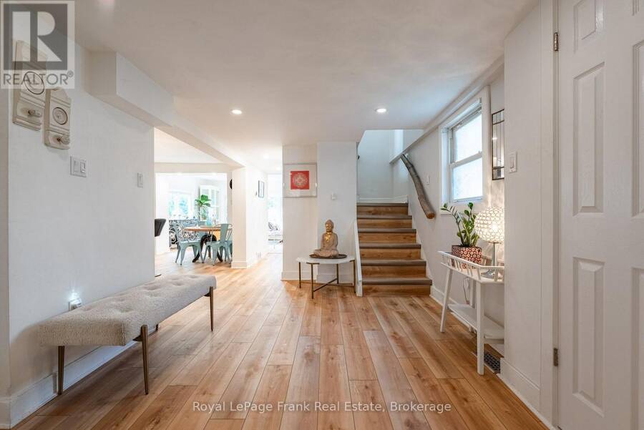
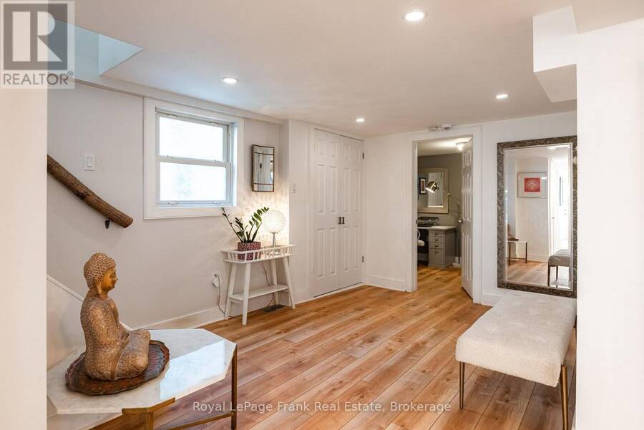
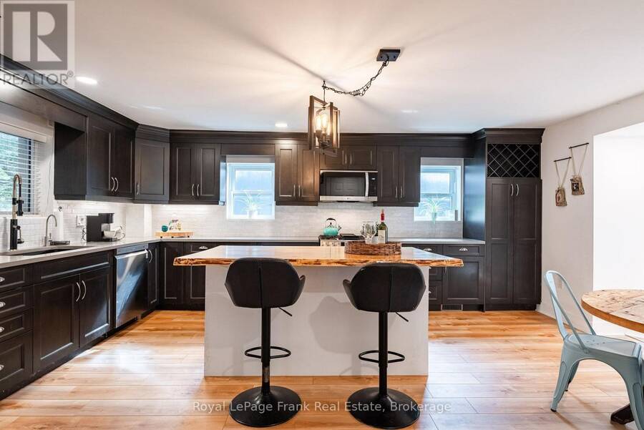
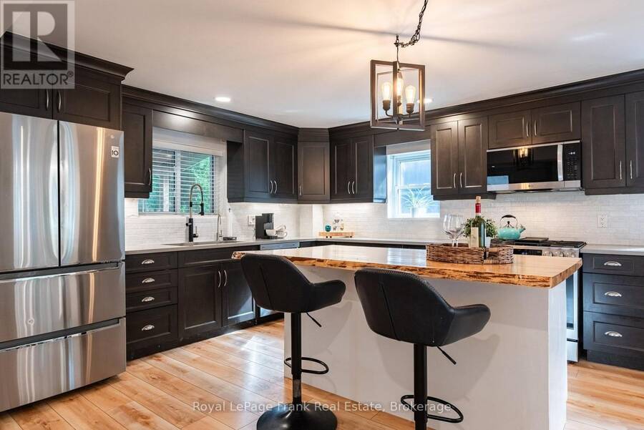
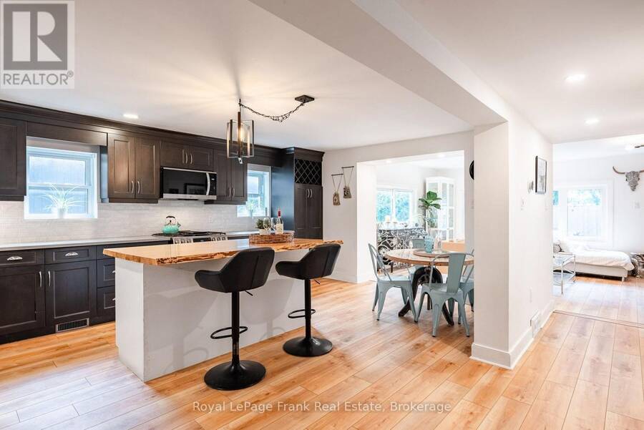
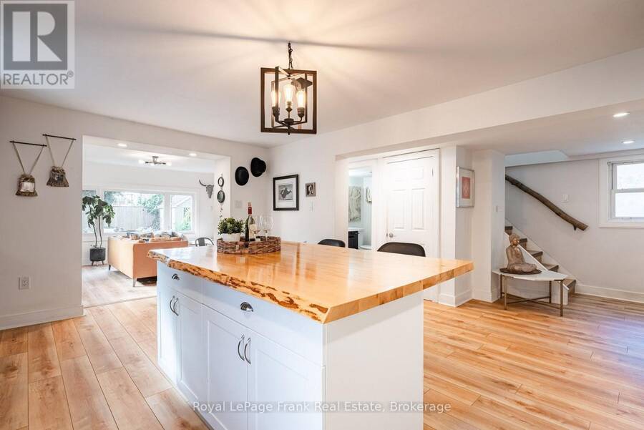
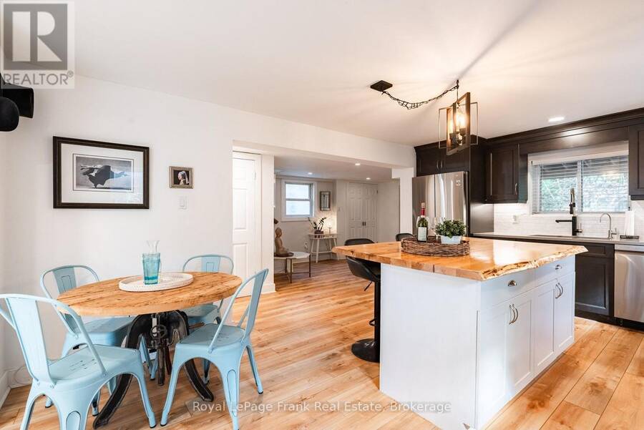
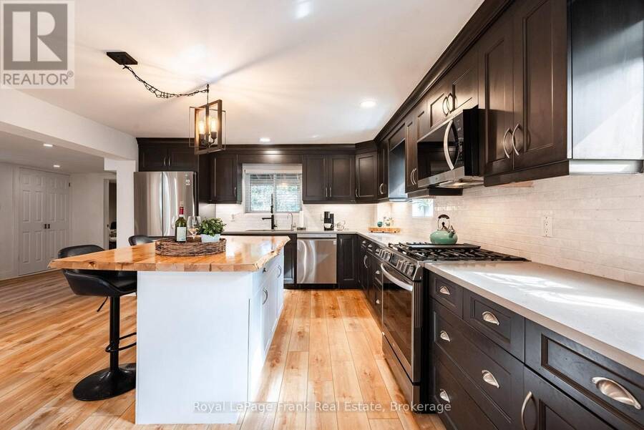
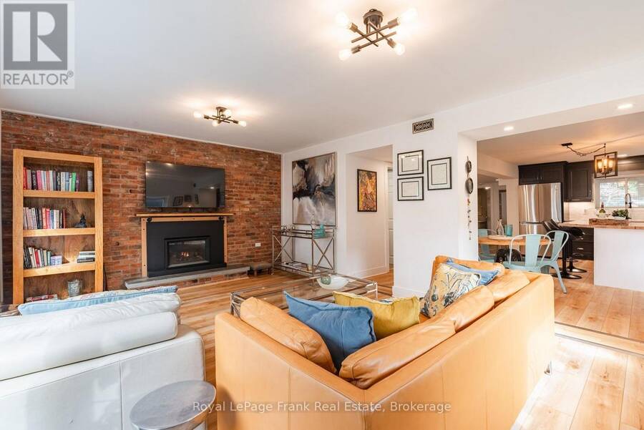
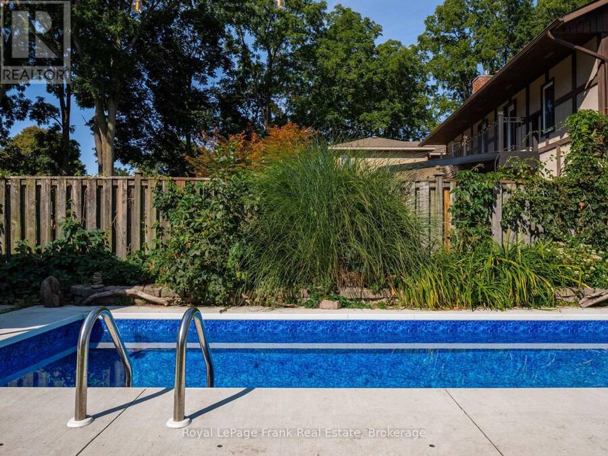
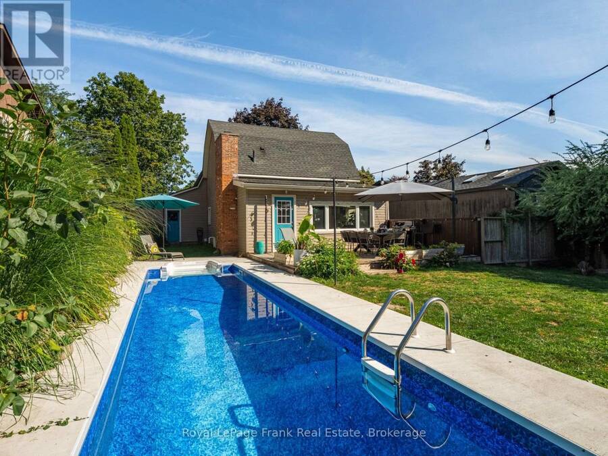
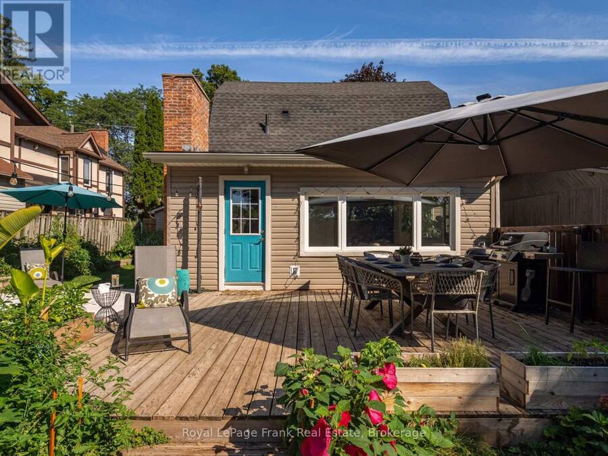
Welcome to this one-of-a-kind home in the highly sought-after North End of Stamford, Niagara Falls. This 3-bedroom, 1.5-bath gem captivates from the moment you step inside. Huge windows draw your eye straight to the expansive backyard, where a gorgeous in-ground pool and lush gardens await. The renovated kitchen is a showstopper - abundant counter space, generous cabinetry, and a striking live-edge wood island that invites guests to gather. Chef-worthy stainless steel appliances complete the space, including a 5-burner gas range with an added griddle built for easy Sunday-morning pancakes. The main floor flows effortlessly, ideal for entertaining. The ... read more
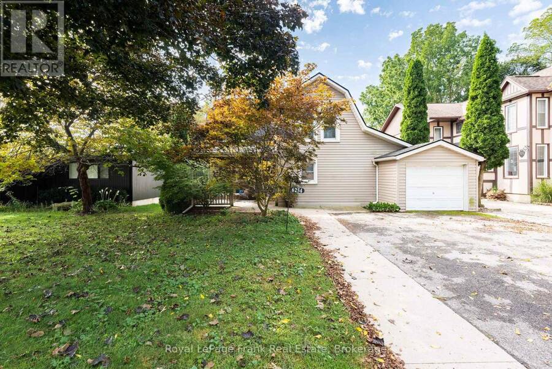
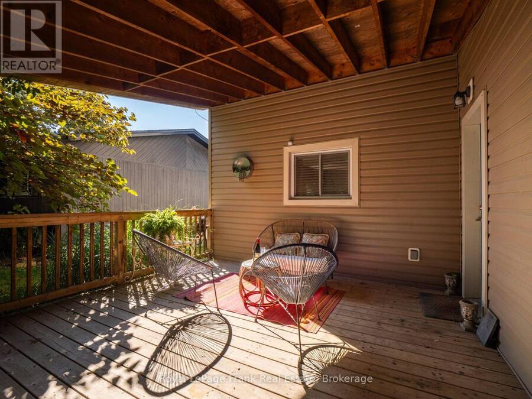
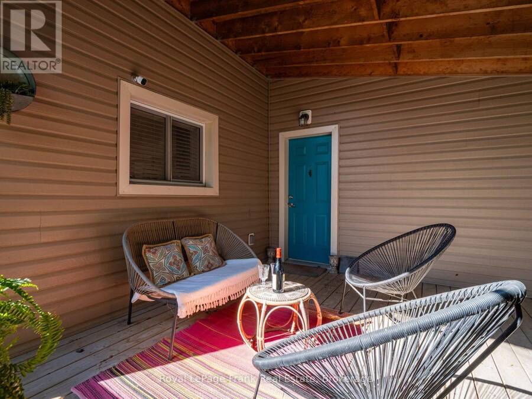
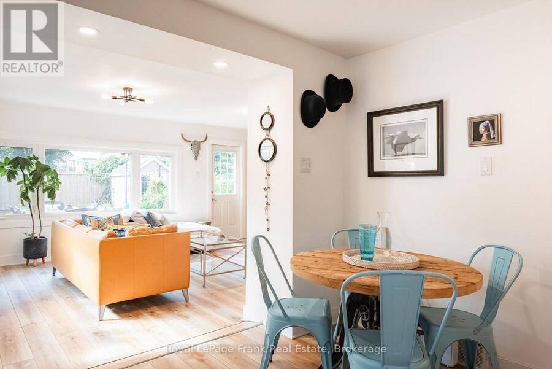
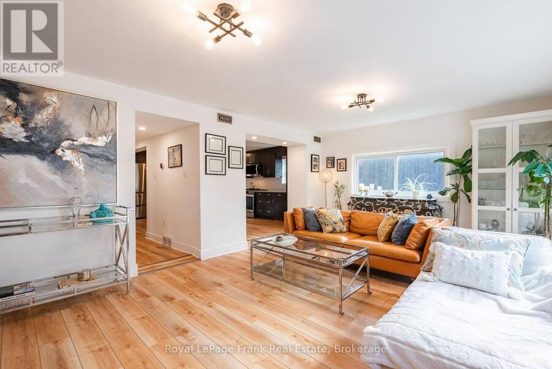
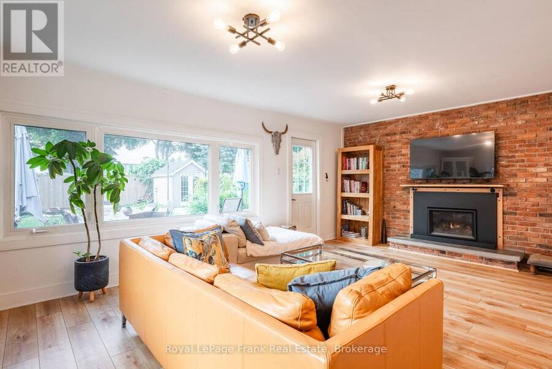
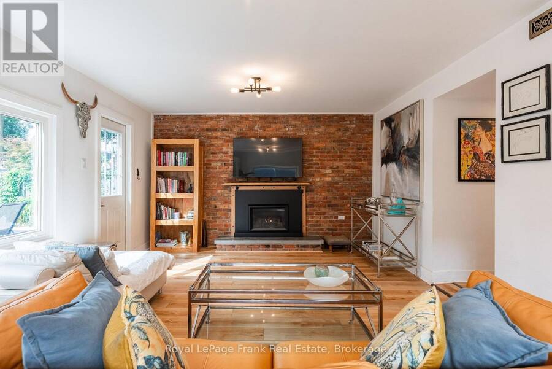
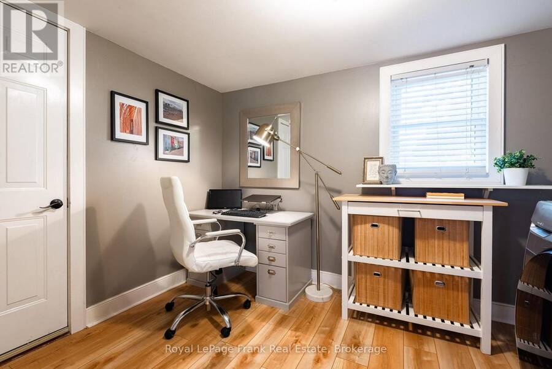
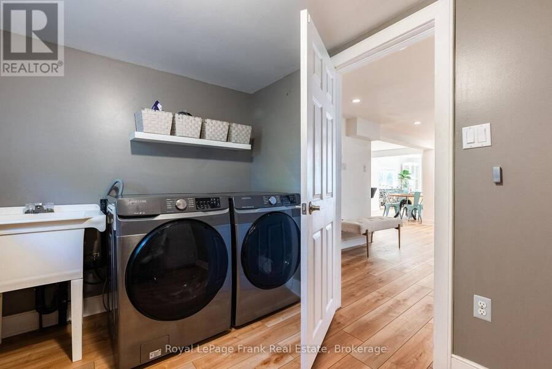
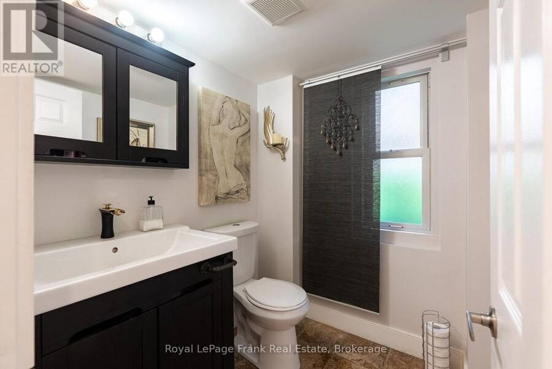
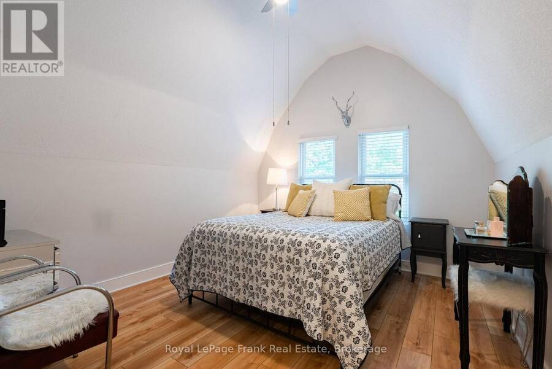
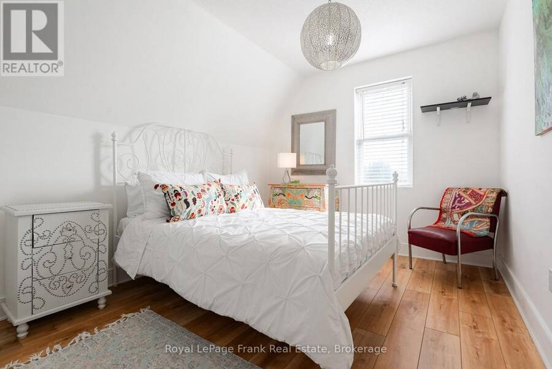
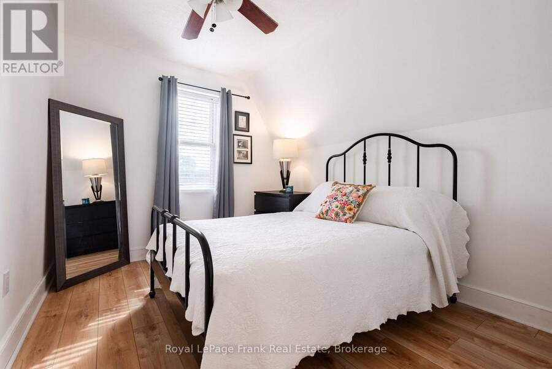
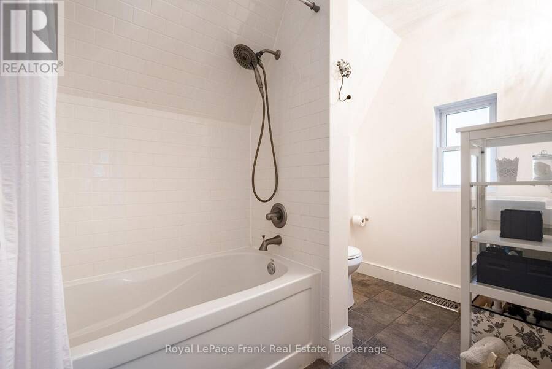
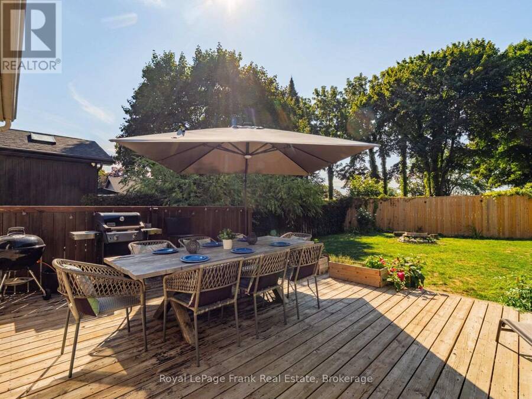
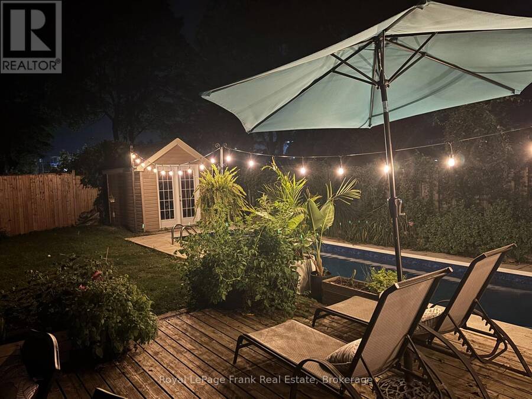
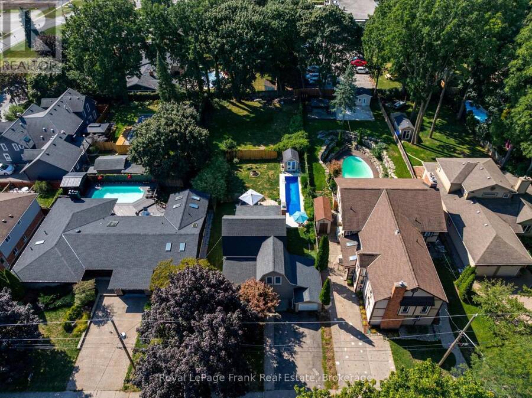
Welcome to this one-of-a-kind home in the highly sought-after North End of Stamford, Niagara Falls. This 3-bedroom, 1.5-bath gem captivates from the moment you step inside. Huge windows draw your eye straight to the expansive backyard, where a gorgeous in-ground pool and lush gardens await. The renovated kitchen is a showstopper - abundant counter space, generous cabinetry, and a striking live-edge wood island that invites guests to gather. Chef-worthy stainless steel appliances complete the space, including a 5-burner gas range with an added griddle built for easy Sunday-morning pancakes. The main floor flows effortlessly, ideal for entertaining. The family room impresses with a dramatic brick fireplace wall and a garden door opening onto a sprawling deck and a private, fully fenced backyard retreat. The main floor is completed by a main floor office and laundry room with access to the attached garage. Upstairs, three well-sized bedrooms share an updated 4-piece bath, while the primary suite offers soaring ceilings and a spacious walk-in closet. A pull-down attic - insulated, tall, and roomy - adds valuable extra storage, and the dry, unfinished partial basement offers even more storage. Set on an established, tree-lined street just minutes from schools, parks, and everyday shopping, this home delivers the quiet charm of a settled neighbourhood with quick access to Dorchester Road amenities and major commuter routes - the perfect balance of small-town warmth and big-city convenience. The property may have potential for owner-occupied short term rental income given its great location close to The Falls. (id:25417)
- Listing ID: X13800158
- Property Type: Single Family
| Property | |
|---|---|
| Ownership: | Freehold |
| Lot Size: | 50 by 125 FT Fully Fenced, Fenced Yard |
| Parking: | Attached Garage 4 Spaces |
| Pool: | Inground Pool |
| Building | |
|---|---|
| Type: | Single Family House |
| Appliances: | Dishwasher, Dryer, Microwave, Range, Refrigerator, Washer, Water Heater and Water Heater - Tankless |
| HVAC: | Central Air Conditioning, Fireplace and Forced Air Natural Gas |
| Exterior: | Vinyl Siding |
| Basement: | Partial, N/A (Unfinished), N/A (Other, See Remarks) |
| Utilities: | Sanitary Sewer |
| Location | |
|---|---|
| City: | Niagara Falls |
| Province: | Ontario |
| Nearby Amenities: | Park, Place Of Worship, Public Transit and Schools |
| Rooms | Level | Dimensions |
|---|---|---|
| Primary Bedroom | Second level | 5.13 m x 3.35 m |
| Bedroom 2 | Second level | 2.76 m x 4 m |
| Bedroom 3 | Second level | 2.67 m x 4 m |
| Bathroom | Second level | 2.84 m x 1.62 m |
| Utility room | Basement | 6.95 m x 5.93 m |
| Foyer | Main level | 7.16 m x 2.85 m |
| Partial bathroom | Main level | 1.9 m x 1.77 m |
| Kitchen | Main level | 5.53 m x 4 m |
| Living room | Main level | 6.08 m x 4.4 m |
| Office | Main level | 2.48 m x 3.37 m |
Book a showing to see this Russell Street Home in Niagara Falls
This property has so much to offer. Book a private showing now, as you do not want to miss out on 6254 RUSSELL STREET in Niagara Falls, Ontario!
Private Showing Request
Send a request to book a private showing for
.
Please Note: Information you supply in the contact form will be kept fully confidential.
Is this home the right property for you? Start a conversation to find out.
Get Directions to this Property
Not sure where this property is? Get directions to this Russell Street Home in Niagara Falls.


Provided by Royal LePage Frank Real Estate. MLS®, REALTOR®, and the associated logos are trademarks of the Canadian Real Estate Association.

This REALTOR.ca listing content is owned and licensed by REALTOR® members of the Canadian Real Estate Association.
Have questions or need more information about this home? Don't know where to begin? Then, let us connect you with the best real estate agent to guide you.

Inquiries submitted through this website will be responded to by a local sales representative from Royal LePage®.
Start a Conversation by Text
Provide your full name, phone and email to start a conversation by text message.
Please Note: Information you supply in the contact form will be kept fully confidential.
Start a Conversation by Email
Provide your full name and email to start a conversation by email.
Please Note: Information you supply in the contact form will be kept fully confidential.