
6192 CURLIN CRESCENT, Niagara Falls, Ontario L2H 3W8

$869,900.00
- 4 bedrooms
- 4 bathrooms
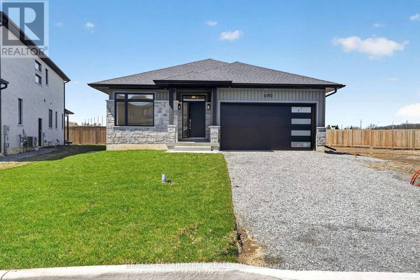
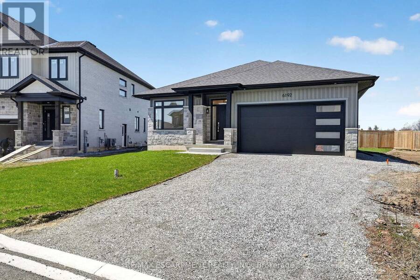
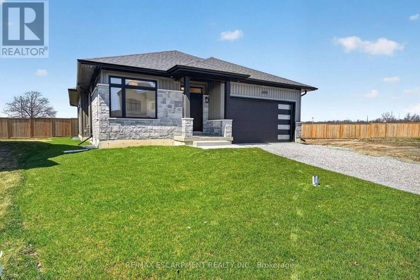
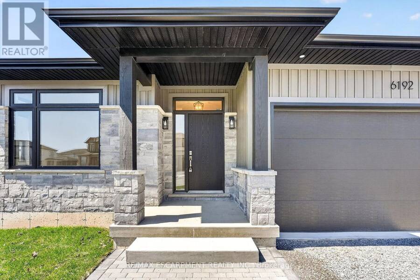
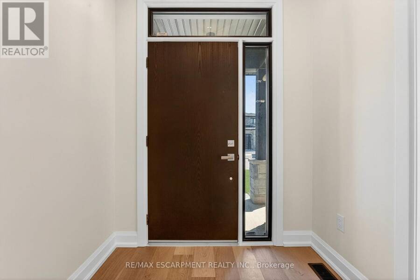
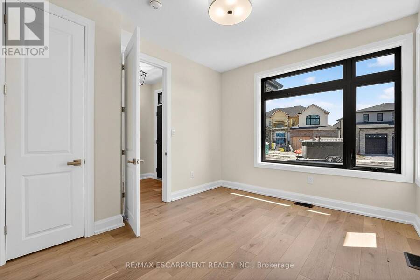
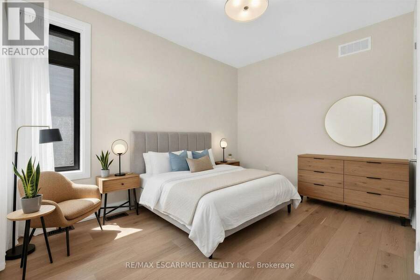
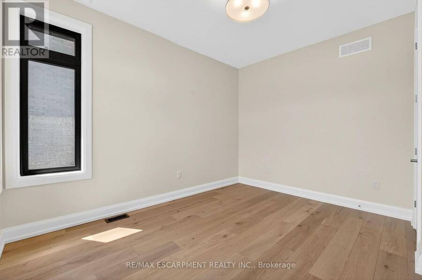
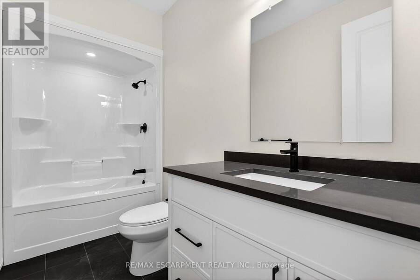
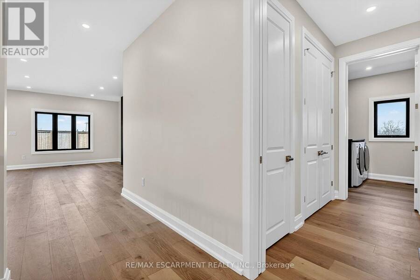
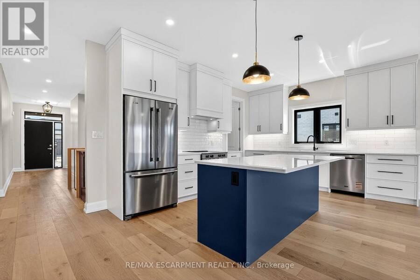
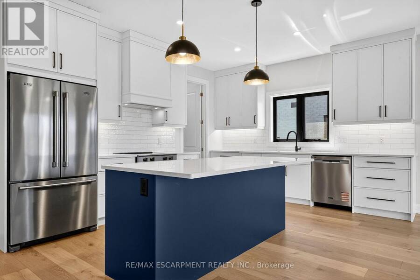
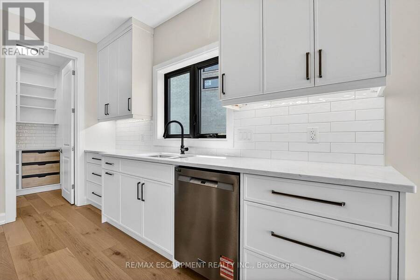
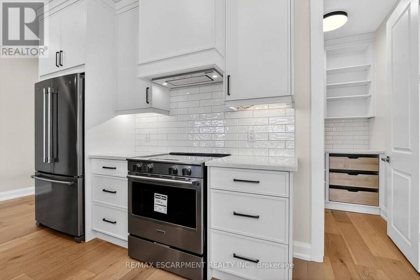
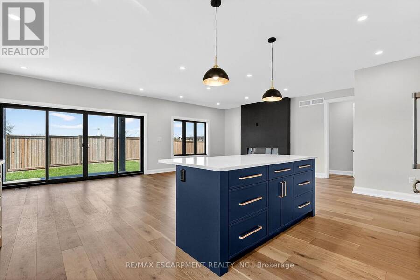
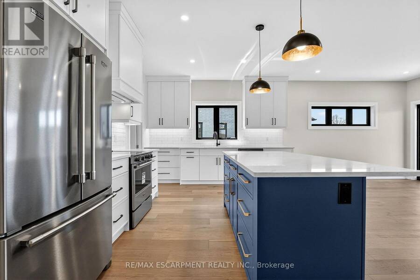
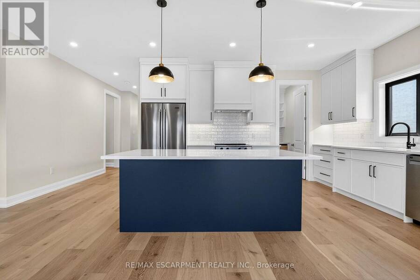
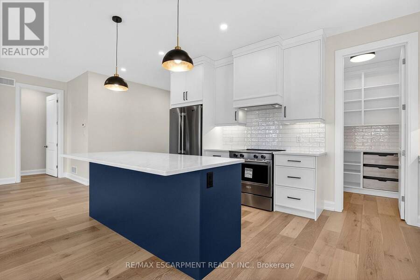
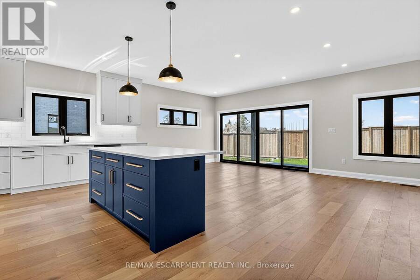
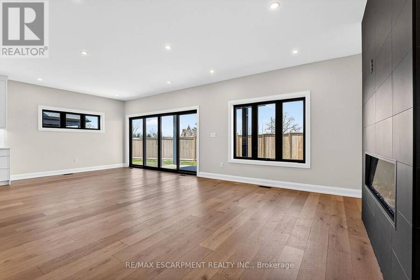
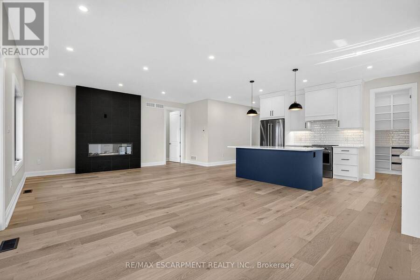
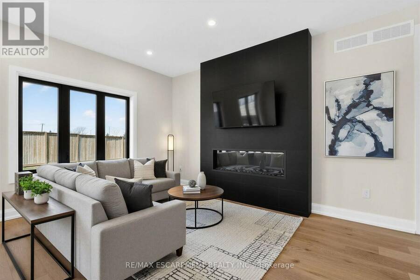
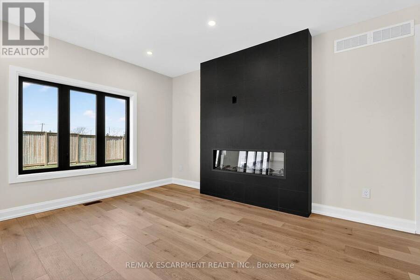
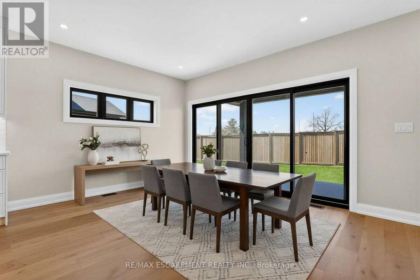
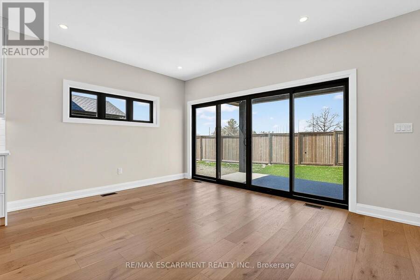
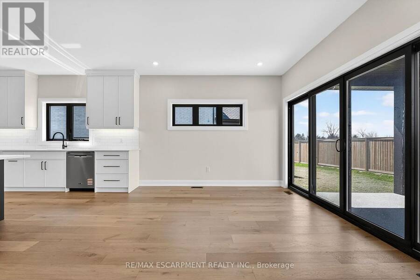
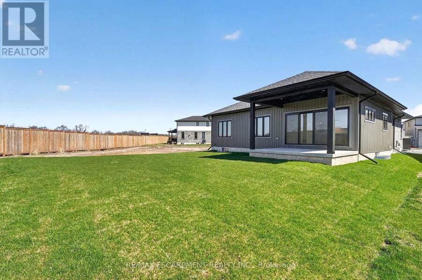
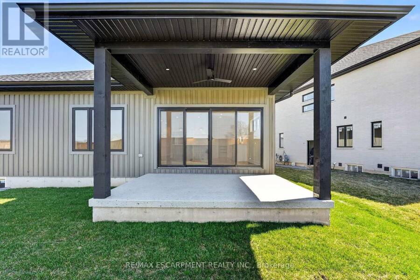
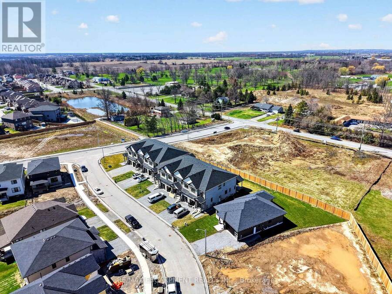
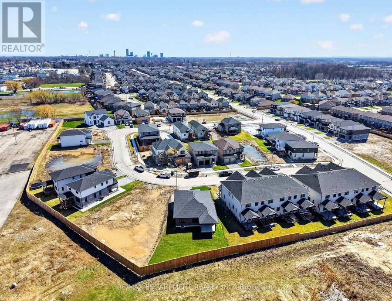
Welcome to this sleek, modern bungalow in the sought-after Forestview Estates neighbourhood, where thoughtful design and elevated finishes define every space. The main floor features soaring 9-foot ceilings and engineered hardwood throughout, creating a bright, seamless flow from room to room. An open-concept kitchen, living, and dining area forms the heart of the home, complete with a modern electric fireplace, a walk-in pantry, and a generous island with seating for four. Large windows frame views of the covered patio out back, extending your living space outdoors. The main floor offers two well-appointed bedrooms and two full bathrooms, including a ... read more
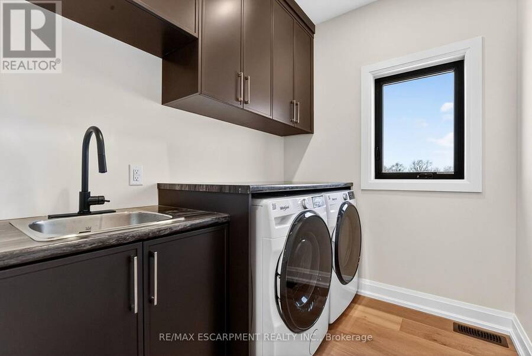
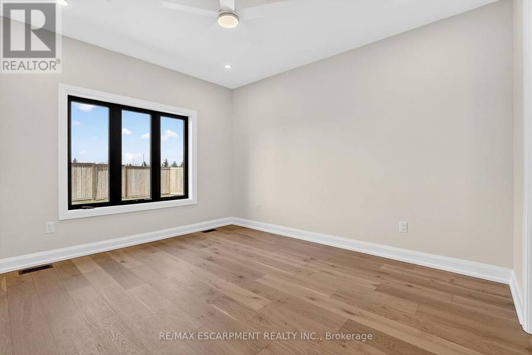
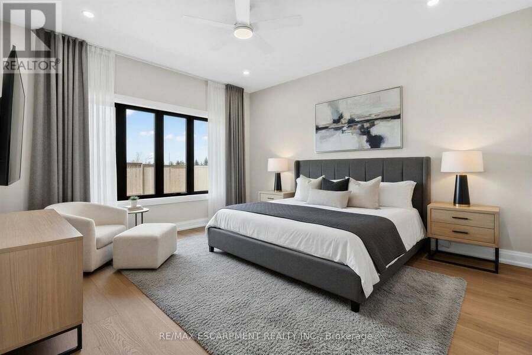
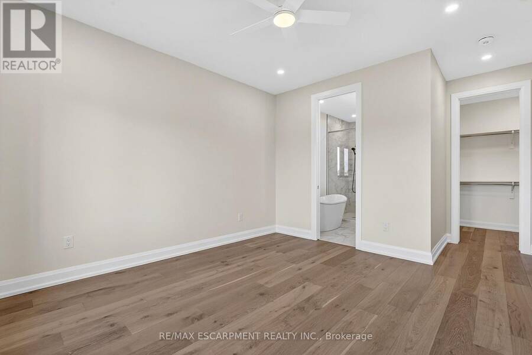
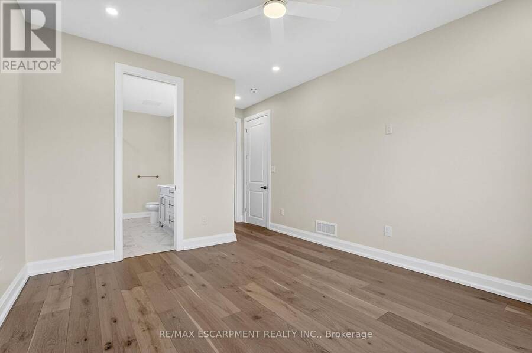
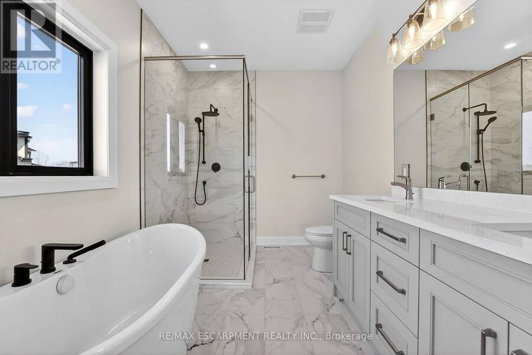
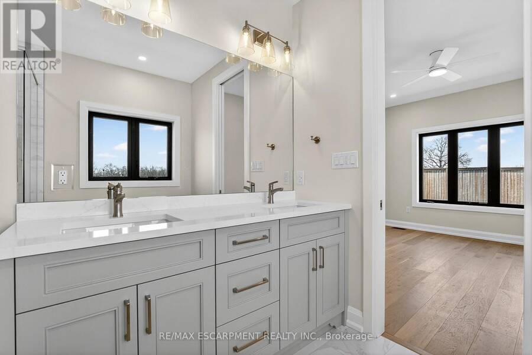
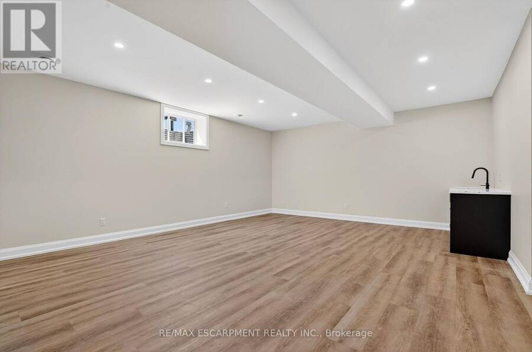
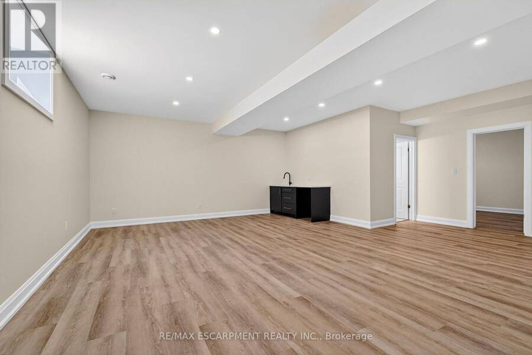
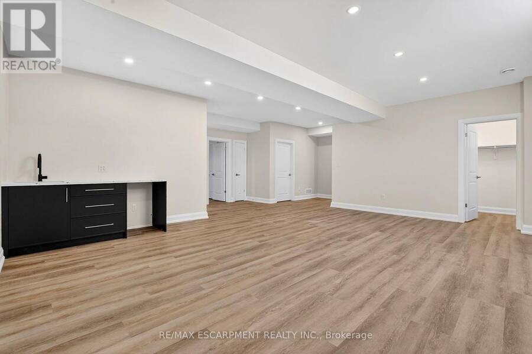
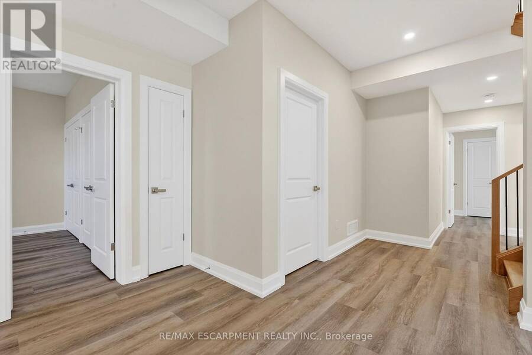
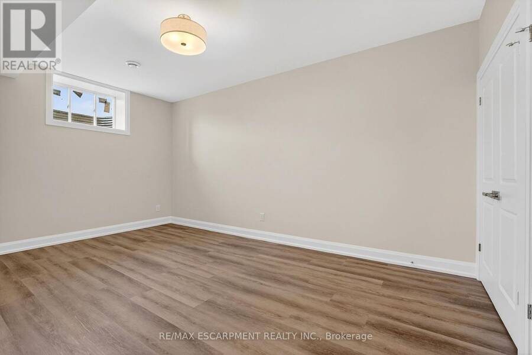
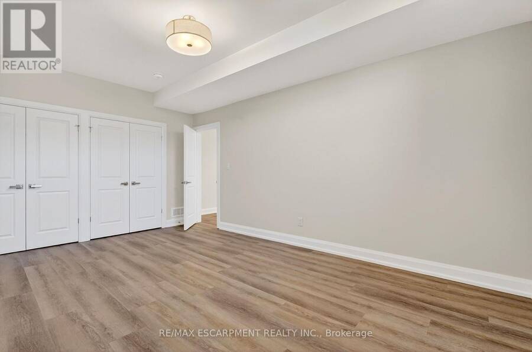
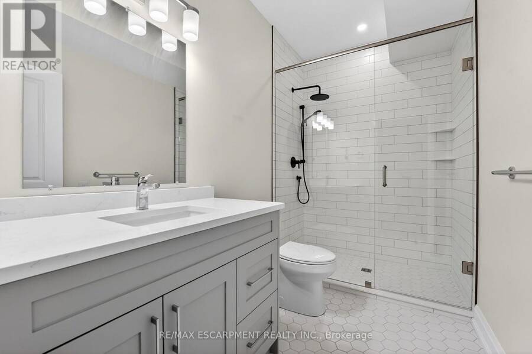
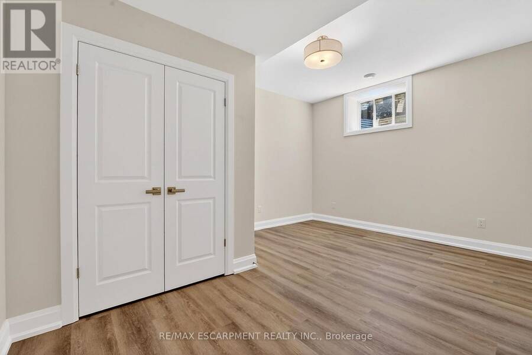
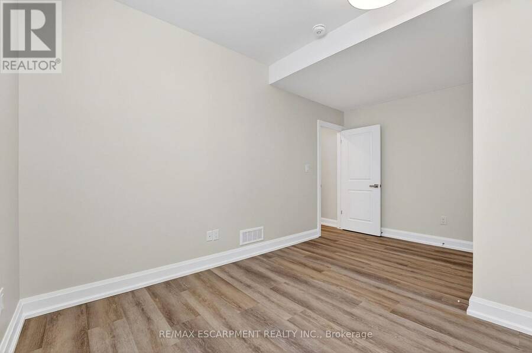
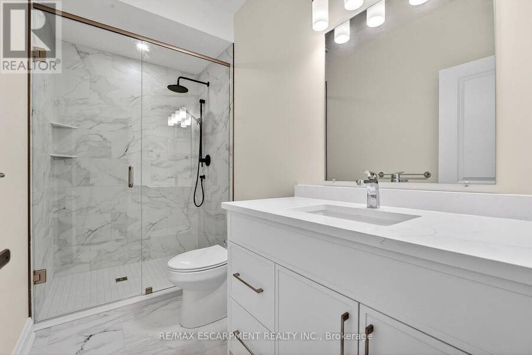
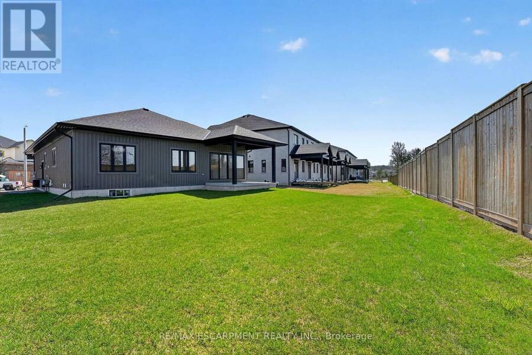
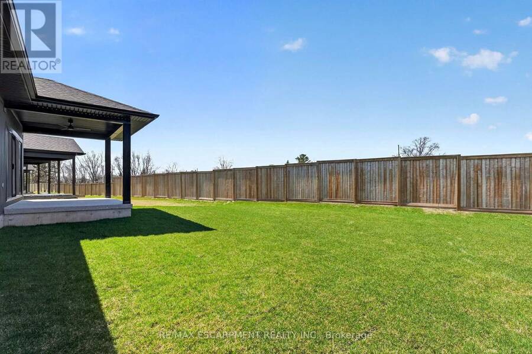
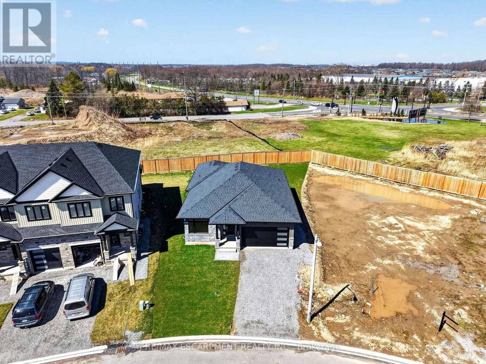
Welcome to this sleek, modern bungalow in the sought-after Forestview Estates neighbourhood, where thoughtful design and elevated finishes define every space. The main floor features soaring 9-foot ceilings and engineered hardwood throughout, creating a bright, seamless flow from room to room. An open-concept kitchen, living, and dining area forms the heart of the home, complete with a modern electric fireplace, a walk-in pantry, and a generous island with seating for four. Large windows frame views of the covered patio out back, extending your living space outdoors. The main floor offers two well-appointed bedrooms and two full bathrooms, including a serene primary suite with a luxurious 5-piece ensuite featuring a deep soaker tub and double-sink vanity. Practicality meets convenience with indoor access from the two-car garage into a combined mudroom and laundry room, all located on the main level. The finished basement expands your lifestyle possibilities with two additional rooms, two full bathrooms, and a spacious recreation area enhanced by a wet bar-perfect for entertaining or extended family living. Impressively high ceilings in the lower level add to the open, inviting feel. Ideally situated close to highway access, shopping, golf, and Niagara's renowned attractions, this home blends modern comfort with exceptional convenience in one of the region's most desirable communities. (id:25417)
- Listing ID: X14097798
- Property Type: Single Family
| Property | |
|---|---|
| Style: | Bungalow |
| Ownership: | Freehold |
| Lot Size: | 39 by 116 FT |
| Parking: | Garage 6 Spaces |
| Building | |
|---|---|
| Type: | Single Family House |
| Appliances: | Dishwasher, Dryer, Refrigerator, Stove, Washer, Water Heater and Garage Door Opener Remote(s) |
| HVAC: | Central Air Conditioning, Fireplace and Forced Air Natural Gas |
| Exterior: | Vinyl Siding |
| Basement: | Full (Finished) |
| Utilities: | Cable and Sanitary Sewer |
| Location | |
|---|---|
| City: | Niagara Falls |
| Province: | Ontario |
| Nearby Amenities: | Golf Nearby and Schools |
| Community Features: | School Bus |
| Rooms | Level | Dimensions |
|---|---|---|
| Bedroom | Basement | 3.46 m x 5.38 m |
| Bedroom | Basement | 4.79 m x 3.79 m |
| Bathroom | Basement | 3.22 m x 1.57 m |
| Recreational, Games room | Basement | 7.23 m x 7.12 m |
| Bedroom | Main level | 3.3 m x 3.8 m |
| Bathroom | Main level | 1.79 m x 3.29 m |
| Bathroom | Main level | 3.26 m x 1.55 m |
| Kitchen | Main level | 4.79 m x 2.85 m |
| Laundry room | Main level | 2.48 m x 1.87 m |
| Mud room | Main level | 2.63 m x 1.23 m |
| Primary Bedroom | Main level | 3.59 m x 5.42 m |
| Other | Main level | 2.63 m x 1.73 m |
| Bathroom | Main level | 2.47 m x 3.15 m |
| Living room | Main level | 7.77 m x 7.12 m |
Book a showing to see this Curlin Crescent Home in Niagara Falls
This property has so much to offer. Book a private showing now, as you do not want to miss out on 6192 CURLIN CRESCENT in Niagara Falls, Ontario!
Private Showing Request
Send a request to book a private showing for
.
Please Note: Information you supply in the contact form will be kept fully confidential.
Is this home the right property for you? Start a conversation to find out.
Get Directions to this Property
Not sure where this property is? Get directions to this Curlin Crescent Home in Niagara Falls.


Provided by RE/MAX ESCARPMENT REALTY INC.. MLS®, REALTOR®, and the associated logos are trademarks of the Canadian Real Estate Association.

This REALTOR.ca listing content is owned and licensed by REALTOR® members of the Canadian Real Estate Association.
Have questions or need more information about this home? Don't know where to begin? Then, let us connect you with the best real estate agent to guide you.

Inquiries submitted through this website will be responded to by a local sales representative from Royal LePage®.
Start a Conversation by Text
Provide your full name, phone and email to start a conversation by text message.
Please Note: Information you supply in the contact form will be kept fully confidential.
Start a Conversation by Email
Provide your full name and email to start a conversation by email.
Please Note: Information you supply in the contact form will be kept fully confidential.