
6168 CHURCHILL STREET, Niagara Falls, Ontario L2G 2X3

$369,900.00
- 2 bedrooms
- 2 bathrooms
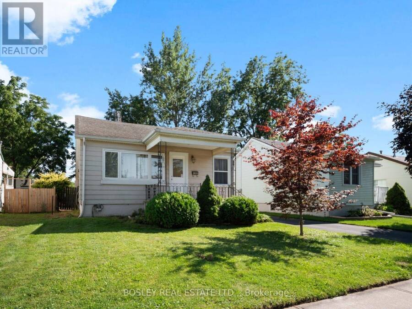
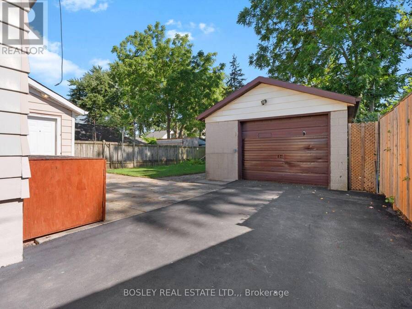
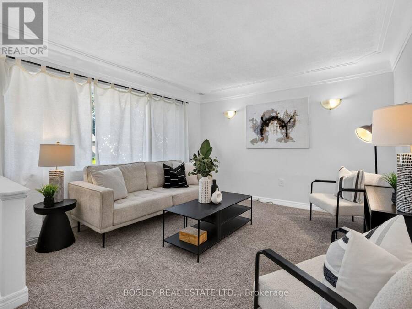
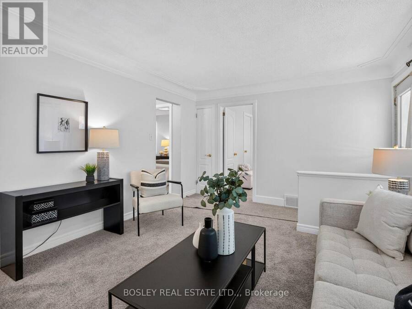
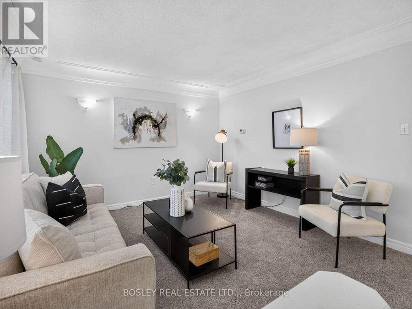
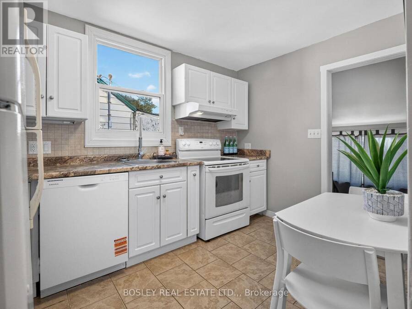
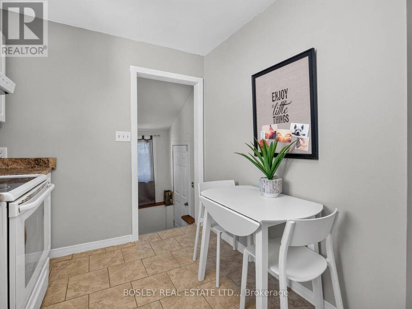
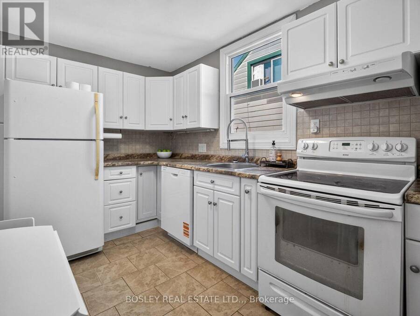
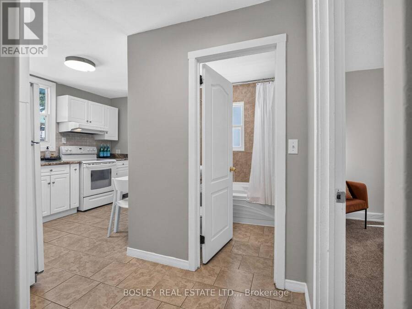
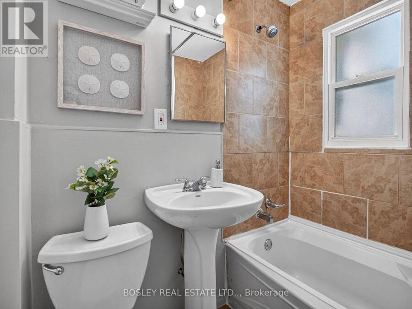
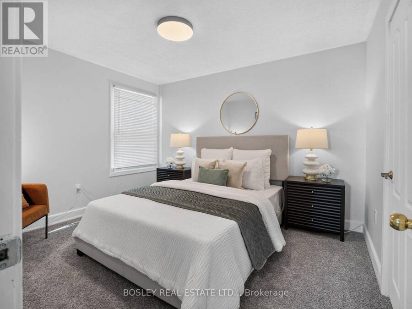
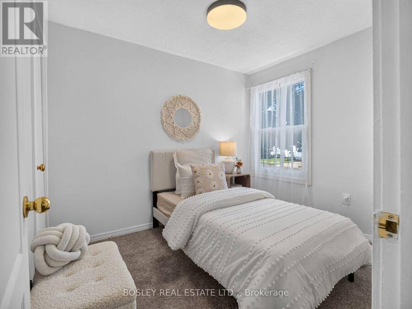
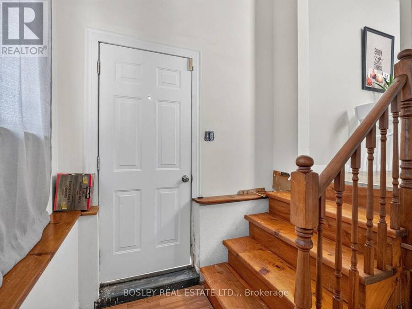
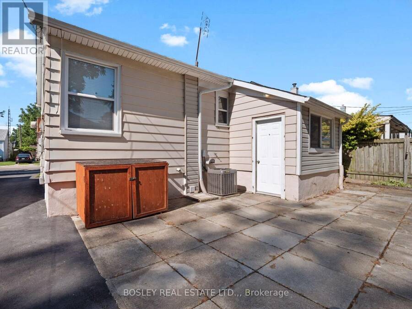
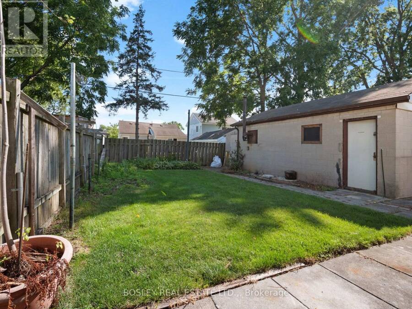
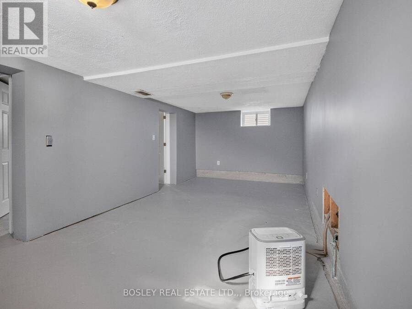
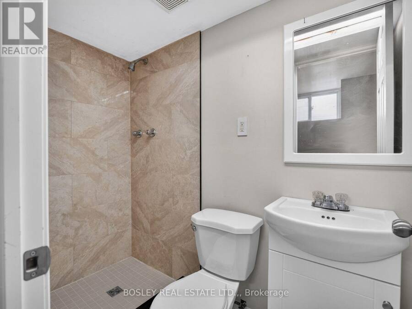
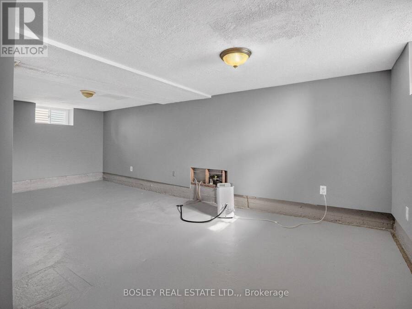
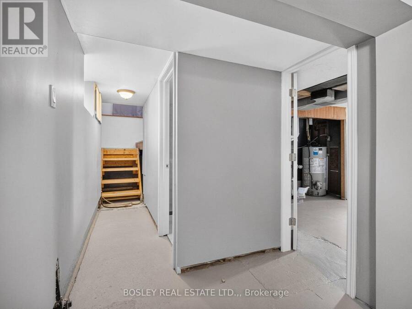
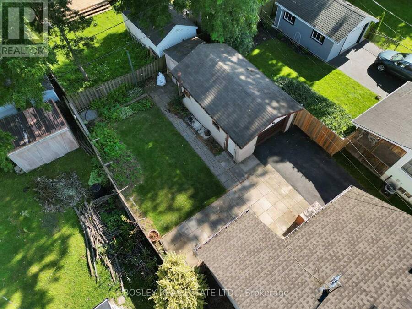
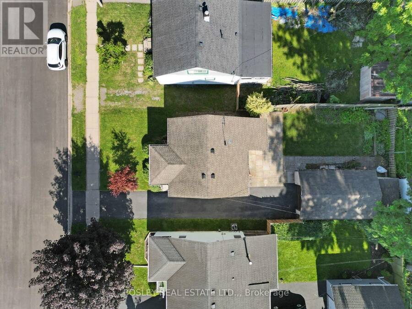
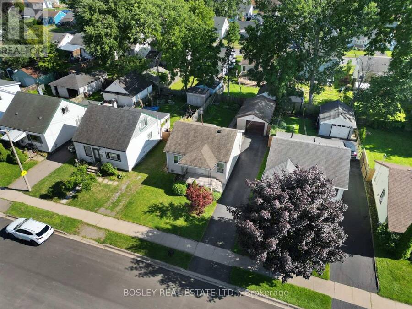
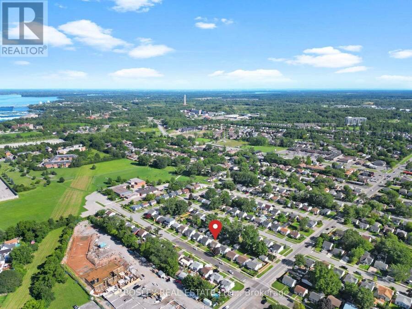
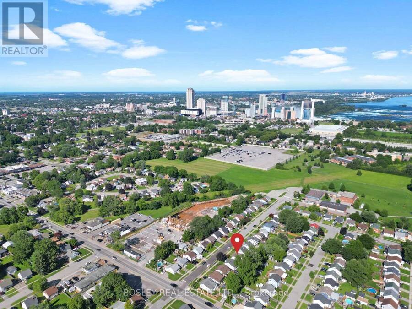
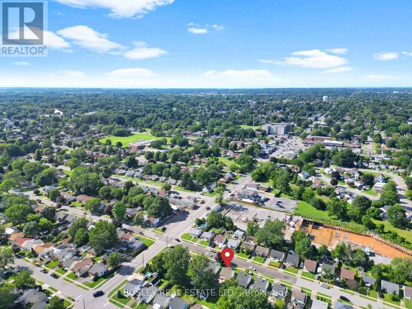
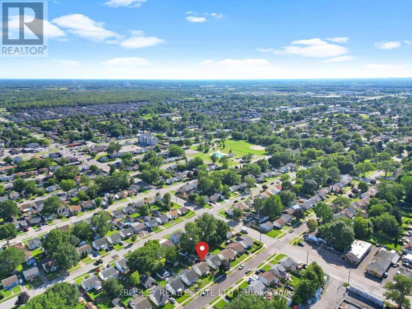
Located on a quiet street in Niagara Falls, this home is close to parks, schools, major highways, and everyday amenities, with plenty of practical updates already taken care of. The main floor offers a bright living room, eat-in kitchen, two bedrooms, and a full bathroom, with brand-new carpet in the living room and both bedrooms. The basement has been recently waterproofed and includes a new 3-piece bathroom completed in 2026, with the rest of the spacious area mostly unfinished and ready for future development. Outside, a long driveway parks three cars and leads to a large detached 1.5-car garage, offering extra parking, storage, or workshop space. ... read more
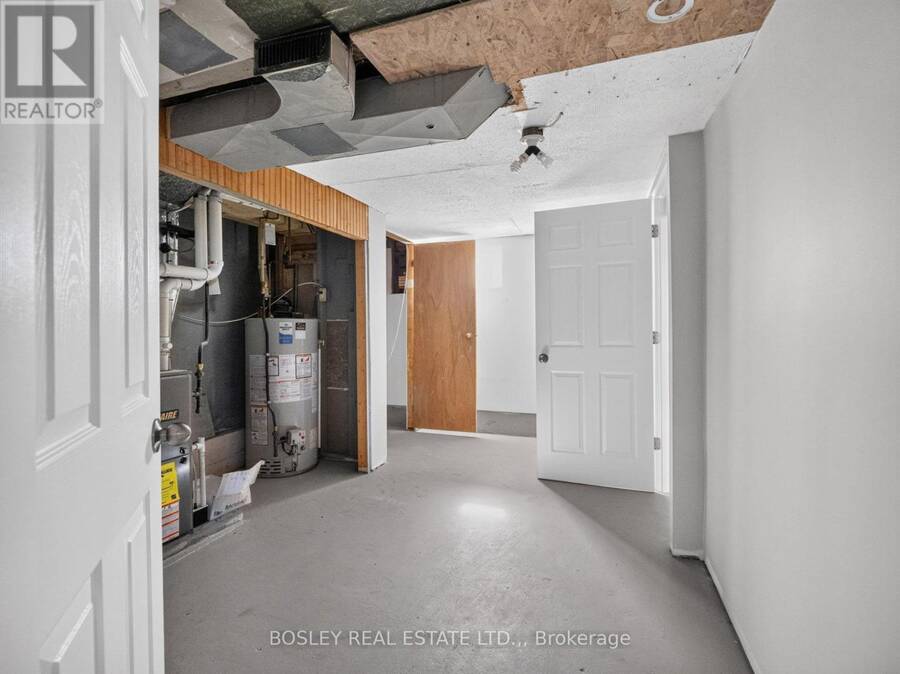
Located on a quiet street in Niagara Falls, this home is close to parks, schools, major highways, and everyday amenities, with plenty of practical updates already taken care of. The main floor offers a bright living room, eat-in kitchen, two bedrooms, and a full bathroom, with brand-new carpet in the living room and both bedrooms. The basement has been recently waterproofed and includes a new 3-piece bathroom completed in 2026, with the rest of the spacious area mostly unfinished and ready for future development. Outside, a long driveway parks three cars and leads to a large detached 1.5-car garage, offering extra parking, storage, or workshop space. The furnace, central air conditioner, and hot water tank were all replaced in 2026, too. A solid option for first-time buyers, single professionals, or downsizers looking for a well-located home with the big-ticket updates already done. (id:25417)
- Listing ID: X13731486
- Property Type: Single Family
| Property | |
|---|---|
| Style: | Bungalow |
| Ownership: | Freehold |
| Lot Size: | 40 by 100 FT |
| Parking: | Detached Garage 4 Spaces |
| Building | |
|---|---|
| Type: | Single Family House |
| Appliances: | Dishwasher, Dryer, Refrigerator, Stove, Washer and All |
| HVAC: | Central Air Conditioning, Fireplace and Forced Air Natural Gas |
| Exterior: | Vinyl Siding |
| Basement: | Full (Partially Finished) |
| Utilities: | Sanitary Sewer |
| Location | |
|---|---|
| City: | Niagara Falls |
| Province: | Ontario |
| Rooms | Level | Dimensions |
|---|---|---|
| Bathroom | Basement | 2.13 m x 1.09 m |
| Laundry room | Basement | 2.03 m x 4.49 m |
| Recreational, Games room | Basement | 6.68 m x 3.12 m |
| Living room | Main level | 4.72 m x 3.6 m |
| Kitchen | Main level | 3.58 m x 2.38 m |
| Bedroom | Main level | 3.6 m x 3.07 m |
| Bedroom 2 | Main level | 2.99 m x 2.46 m |
| Bathroom | Main level | 2 m x 1.6 m |
Book a showing to see this Churchill Street Home in Niagara Falls
This property has so much to offer. Book a private showing now, as you do not want to miss out on 6168 CHURCHILL STREET in Niagara Falls, Ontario!
Private Showing Request
Send a request to book a private showing for
.
Please Note: Information you supply in the contact form will be kept fully confidential.
Is this home the right property for you? Start a conversation to find out.
Get Directions to this Property
Not sure where this property is? Get directions to this Churchill Street Home in Niagara Falls.


Provided by BOSLEY REAL ESTATE LTD.,. MLS®, REALTOR®, and the associated logos are trademarks of the Canadian Real Estate Association.

This REALTOR.ca listing content is owned and licensed by REALTOR® members of the Canadian Real Estate Association.
Have questions or need more information about this home? Don't know where to begin? Then, let us connect you with the best real estate agent to guide you.

Inquiries submitted through this website will be responded to by a local sales representative from Royal LePage®.
Start a Conversation by Text
Provide your full name, phone and email to start a conversation by text message.
Please Note: Information you supply in the contact form will be kept fully confidential.
Start a Conversation by Email
Provide your full name and email to start a conversation by email.
Please Note: Information you supply in the contact form will be kept fully confidential.