
6152 CARLTON AVENUE, Niagara Falls, Ontario L2G 5J9


$659,000.00
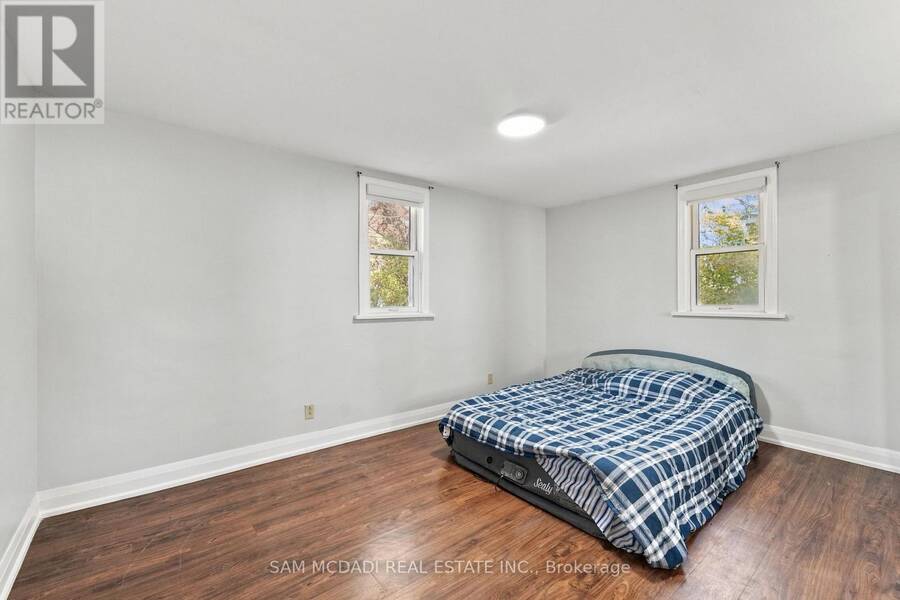
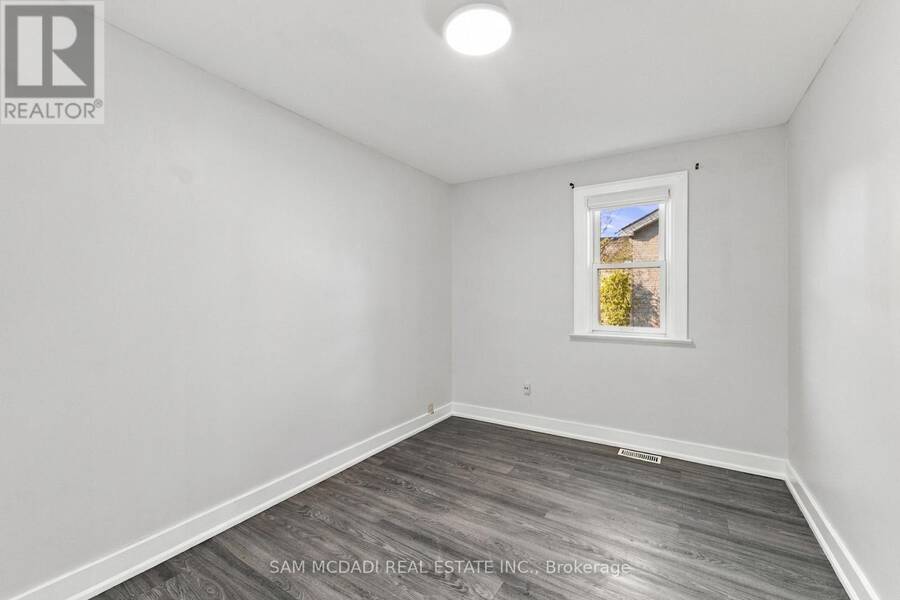
- 3 bedrooms
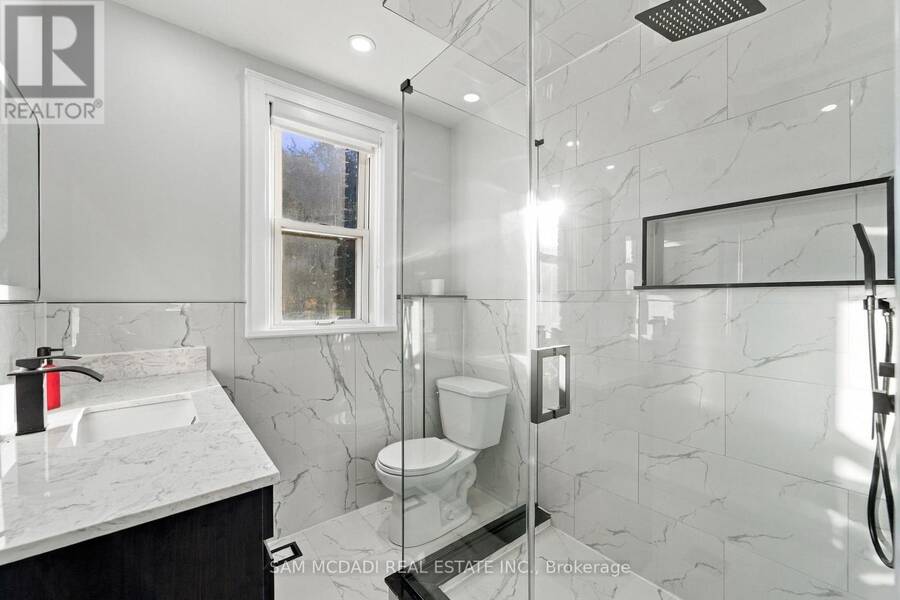
- 2 bathrooms
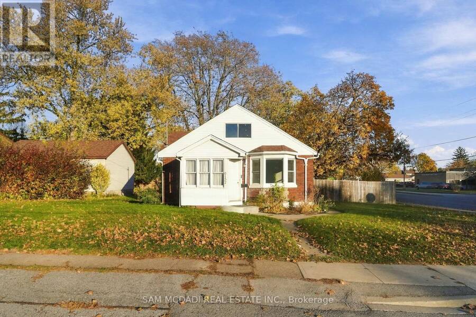
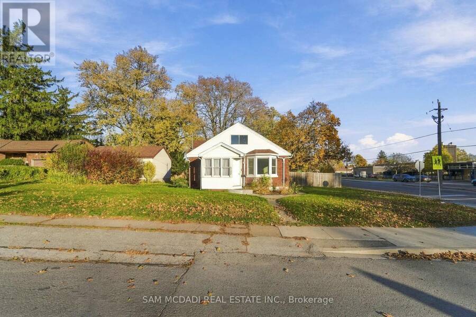
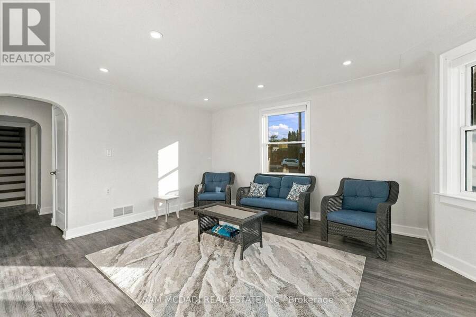
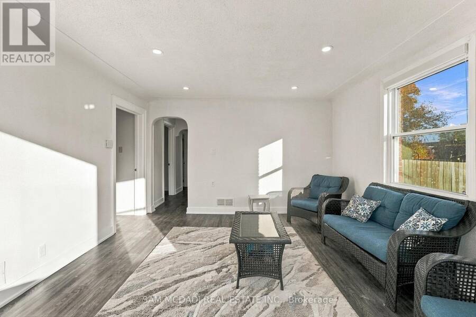
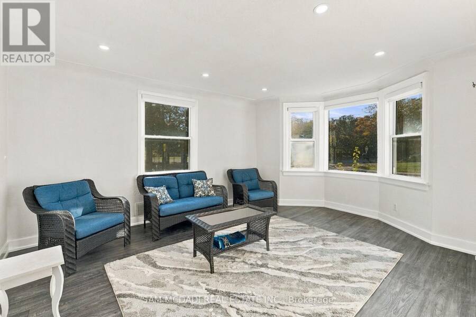
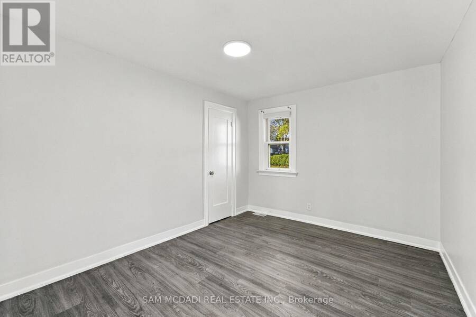
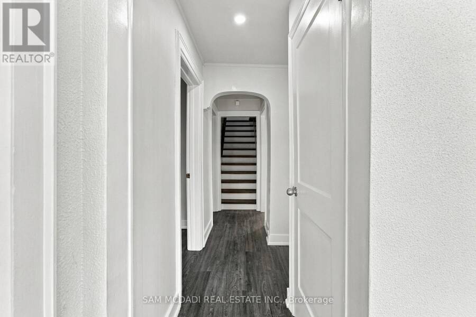
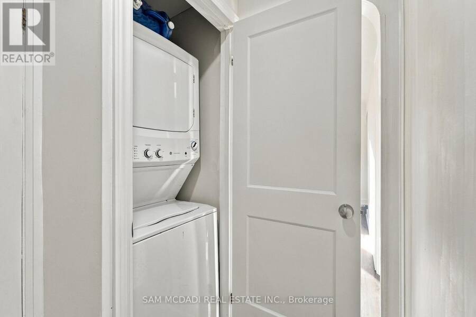
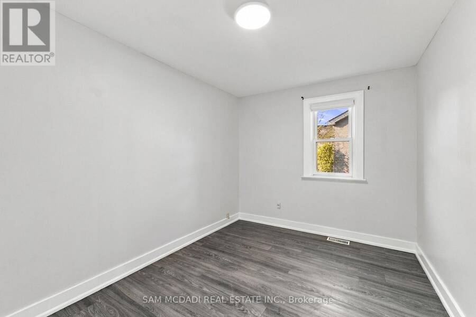
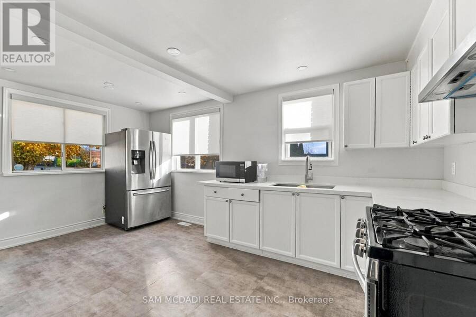
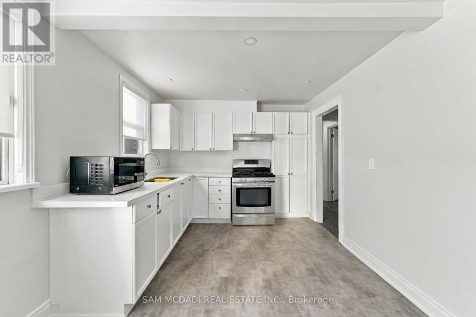
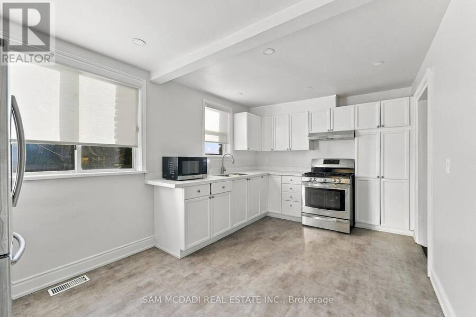
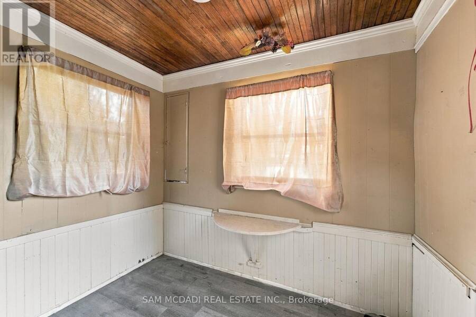
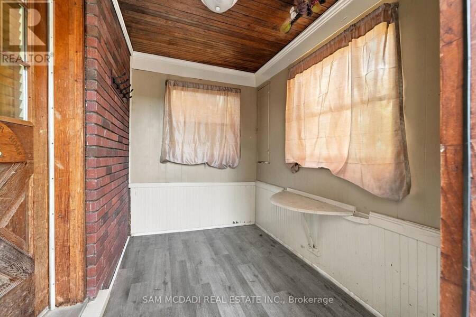
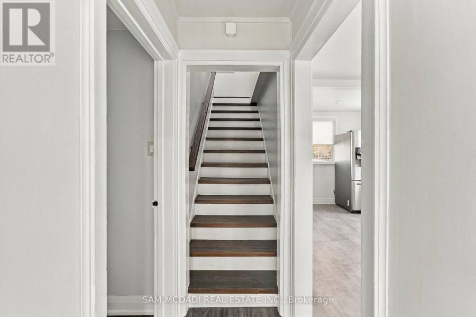
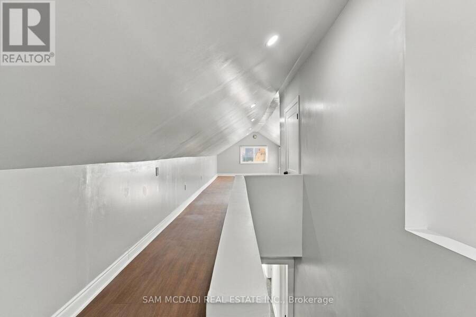
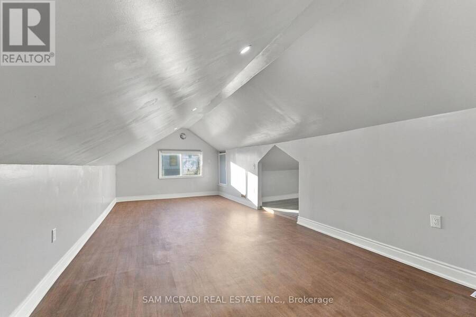
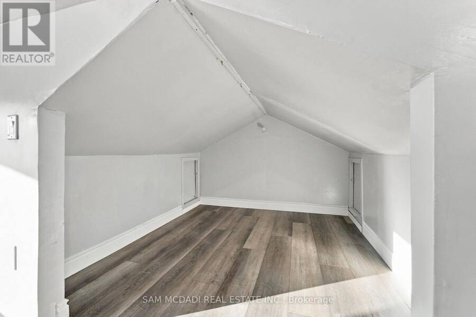
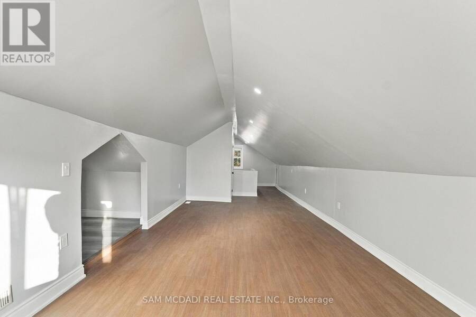
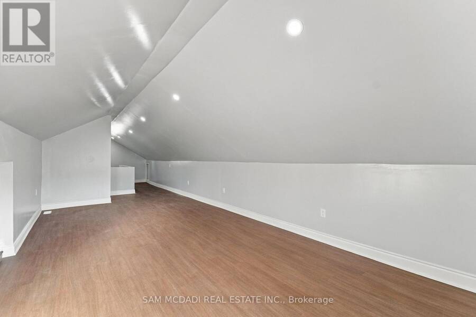
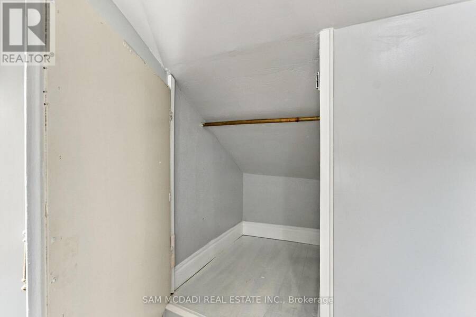
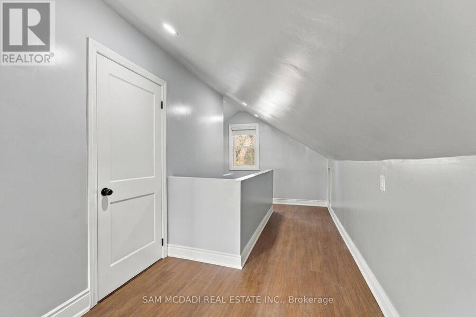
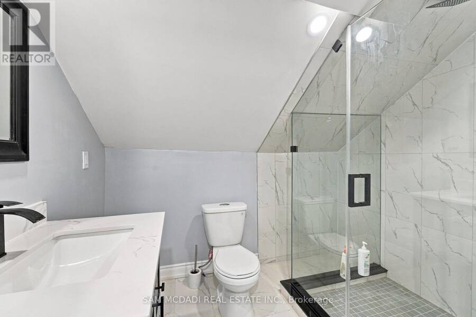
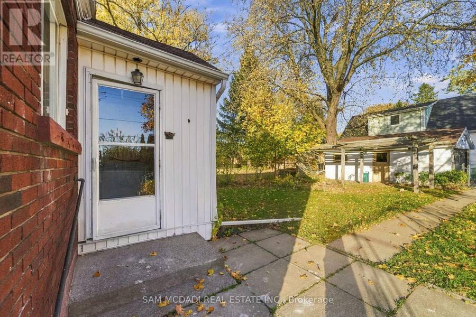
Welcome to 6152 Carlton - a truly exceptional and rarely offered bungaloft that has been completely renovated from top to bottom in 2026! Beautifully blending timeless character with modern finishes, this stunning home features 3 spacious bedrooms, 2 full bathrooms, and an impressive, oversized second-story loft offering endless possibilities as a luxurious primary retreat, additional bedroom, home office, or spacious family living area. A Brand new Gourmet Kitchen with S/s, Quartz Countertops and a large breakfast area. . The bright front sunroom welcomes you with an abundance of natural light, while the convenient rear mudroom provides easy access ... read more
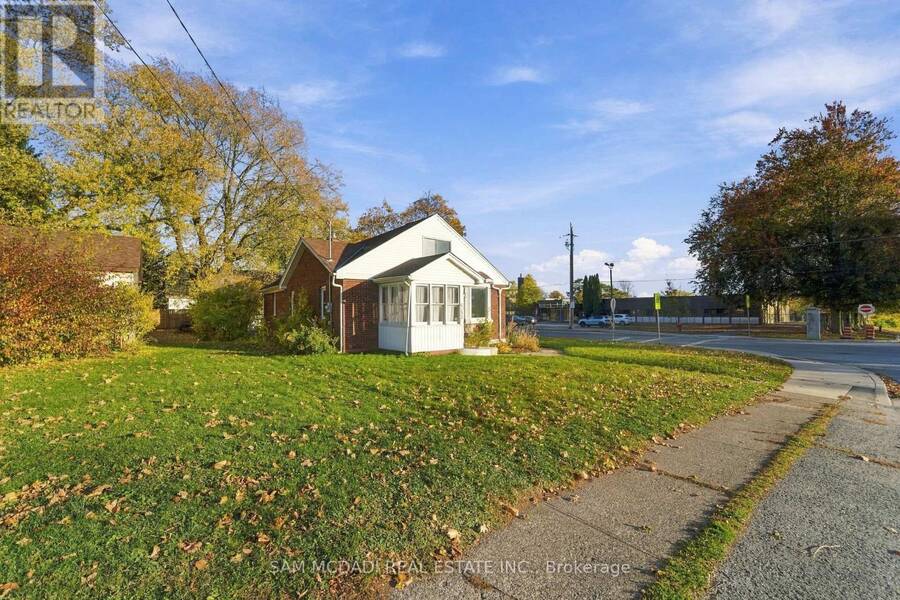
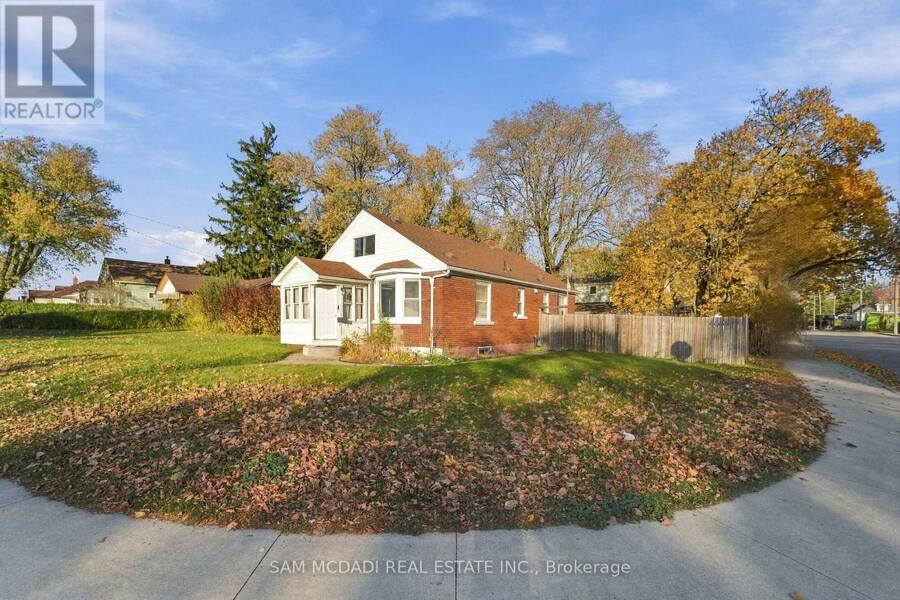
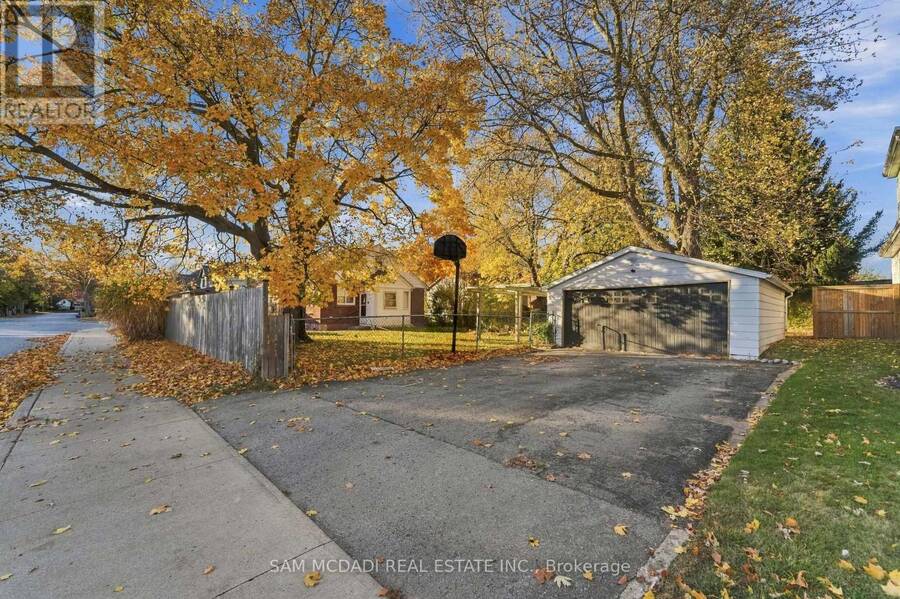
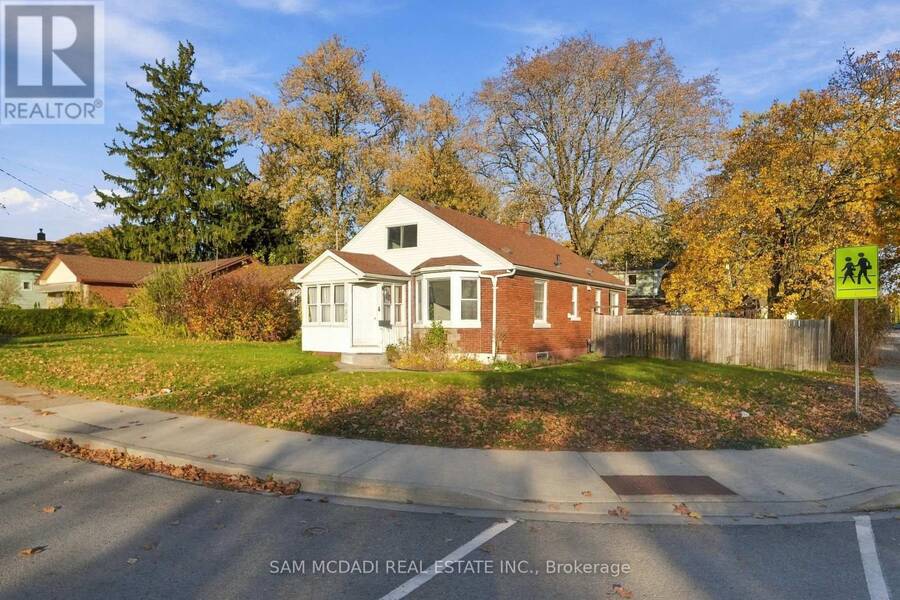
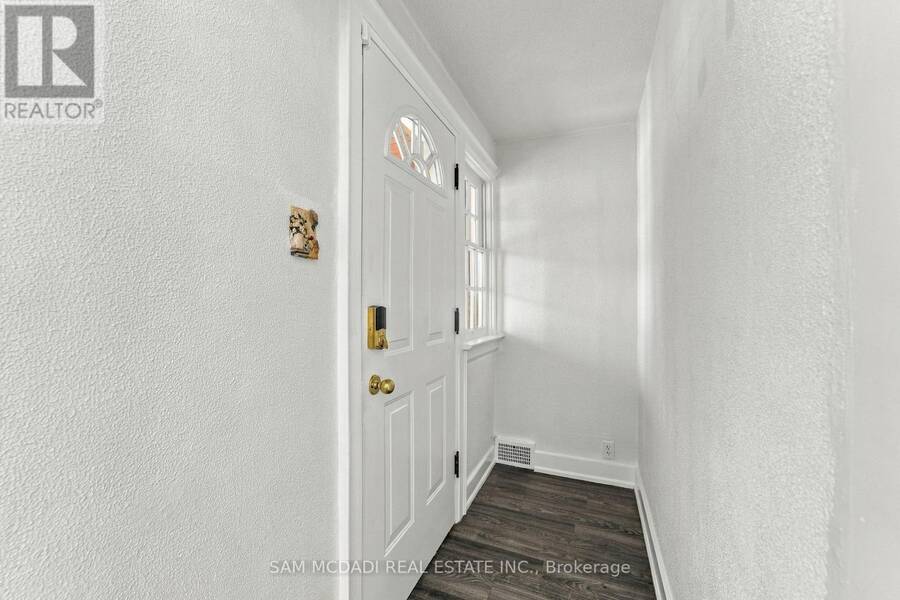
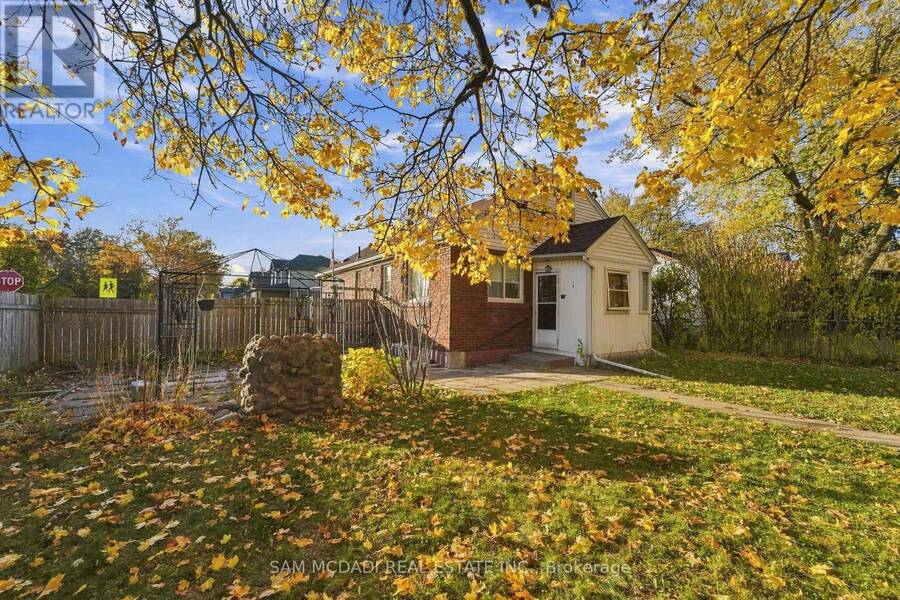
Welcome to 6152 Carlton - a truly exceptional and rarely offered bungaloft that has been completely renovated from top to bottom in 2026! Beautifully blending timeless character with modern finishes, this stunning home features 3 spacious bedrooms, 2 full bathrooms, and an impressive, oversized second-story loft offering endless possibilities as a luxurious primary retreat, additional bedroom, home office, or spacious family living area. A Brand new Gourmet Kitchen with S/s, Quartz Countertops and a large breakfast area. . The bright front sunroom welcomes you with an abundance of natural light, while the convenient rear mudroom provides easy access to the backyard and interior and to the home. Outside, enjoy the added convenience of a double-car detached garage and an extended driveway accommodating up to 4 additional vehicles. Step into your own private backyard oasis featuring a large, fully fenced yard ,mature trees, a tranquil pond, a beautiful patio, and two charming gazebos - the perfect setting for entertaining, relaxing, and enjoying the outdoors. Ideally located directly across from Ag Bridge Park and Princess Margaret Public School, this home is nestled in a family-friendly neighborhood surrounded by established homes and newer development. Just steps from Lundy's Lane, you'll enjoy easy access to grocery stores, banks, shopping, and some of the best restaurants Niagara Falls has to offer. Completely renovated in 2026 and offering an incredible combination of space, style, functionality, and location, this one-of-a-kind property is a rare opportunity you won't want to miss! (id:25417)
- Listing ID: X14167964
- Property Type: Single Family
| Property | |
|---|---|
| Ownership: | Freehold |
| Lot Size: | 48.6 by 130.8 FT |
| Parking: | Detached Garage 6 Spaces |
| Building | |
|---|---|
| Type: | Single Family House |
| Appliances: | Water Heater |
| HVAC: | Central Air Conditioning, Fireplace and Forced Air Natural Gas |
| Exterior: | Aluminum Siding and Brick |
| Basement: | N/A (Unfinished) |
| Utilities: | Sanitary Sewer |
| Location | |
|---|---|
| City: | Niagara Falls |
| Province: | Ontario |
| Rooms | Level | Dimensions |
|---|---|---|
| Loft | Second level | 3.52 m x 11.75 m |
| Sunroom | Main level | 2.61 m x 1.79 m |
| Bedroom | Main level | 1.37 m x 4.49 m |
| Bedroom 2 | Main level | 3.83 m x 2.65 m |
| Bedroom 3 | Main level | 3.83 m x 3.02 m |
| Living room | Main level | 3.98 m x 4.87 m |
| Dining room | Main level | 2.94 m x 2.14 m |
| Kitchen | Main level | 2.94 m x 2.86 m |
Book a showing to see this Carlton Avenue Home in Niagara Falls
This property has so much to offer. Book a private showing now, as you do not want to miss out on 6152 CARLTON AVENUE in Niagara Falls, Ontario!
Private Showing Request
Send a request to book a private showing for
.
Please Note: Information you supply in the contact form will be kept fully confidential.
Is this home the right property for you? Start a conversation to find out.
Get Directions to this Property
Not sure where this property is? Get directions to this Carlton Avenue Home in Niagara Falls.


Provided by SAM MCDADI REAL ESTATE INC.. MLS®, REALTOR®, and the associated logos are trademarks of the Canadian Real Estate Association.

This REALTOR.ca listing content is owned and licensed by REALTOR® members of the Canadian Real Estate Association.
Have questions or need more information about this home? Don't know where to begin? Then, let us connect you with the best real estate agent to guide you.

Inquiries submitted through this website will be responded to by a local sales representative from Royal LePage®.
Start a Conversation by Text
Provide your full name, phone and email to start a conversation by text message.
Please Note: Information you supply in the contact form will be kept fully confidential.
Start a Conversation by Email
Provide your full name and email to start a conversation by email.
Please Note: Information you supply in the contact form will be kept fully confidential.