
6124 CURLIN Crescent, Niagara Falls, Ontario L2H 3W8

$1,175,000.00
- 4 bedrooms
- 4 bathrooms
- 2,800 Square Feet
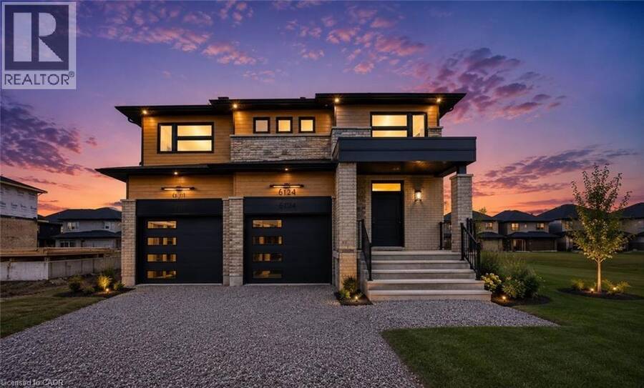
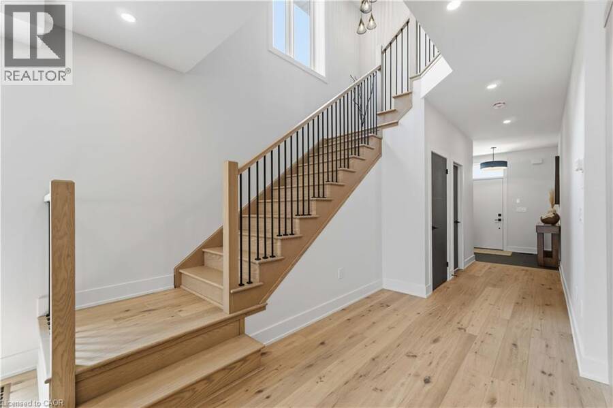
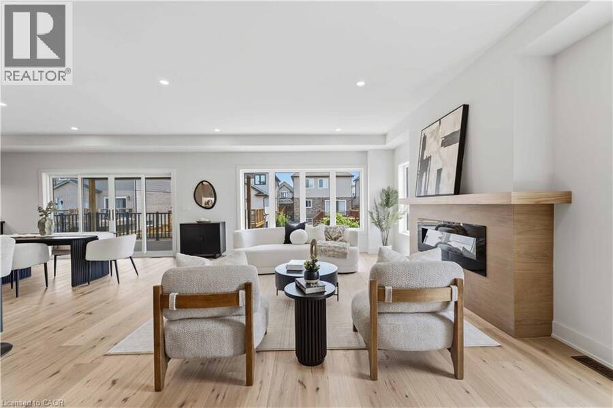
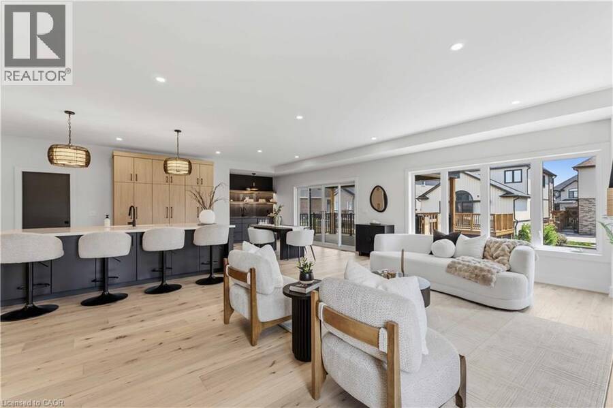
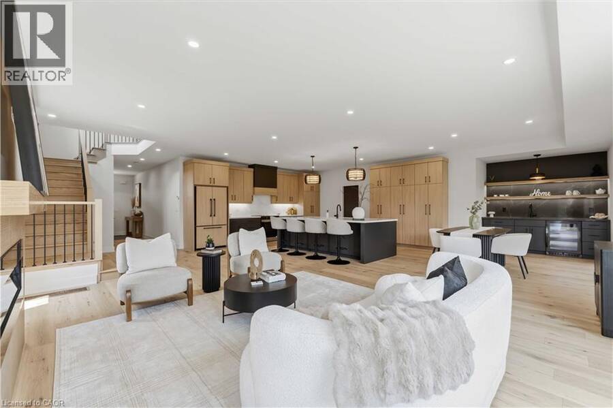
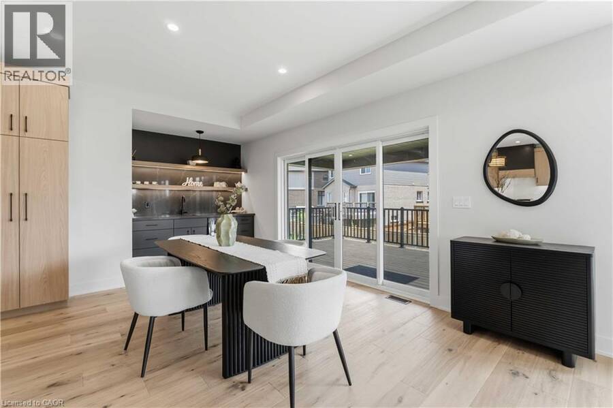
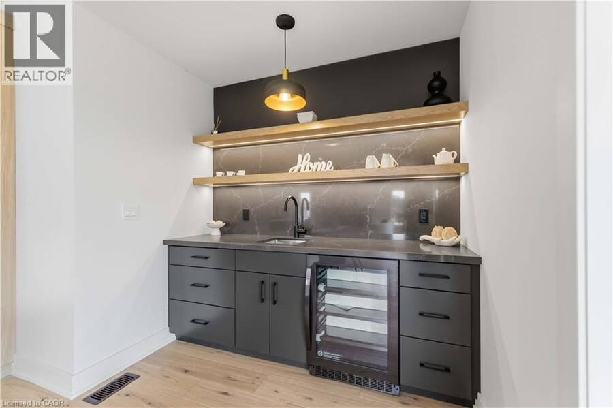
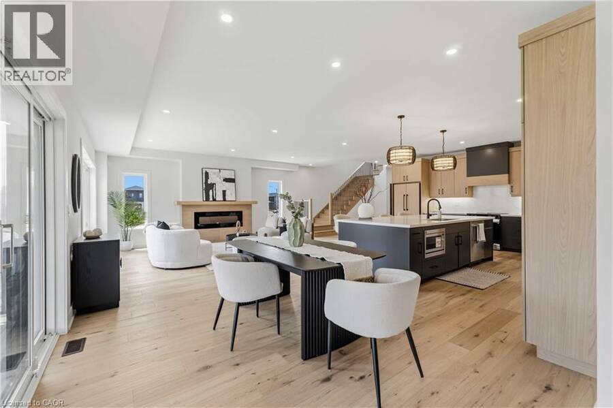
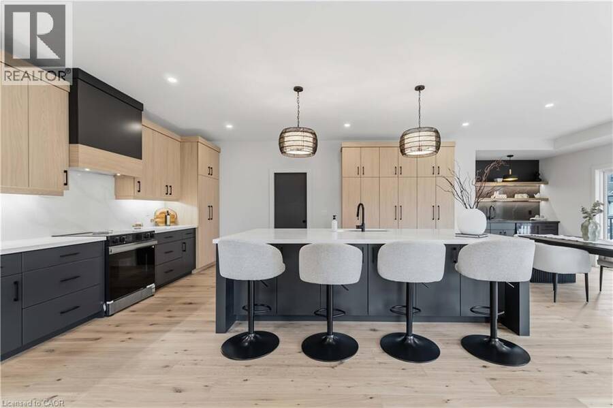
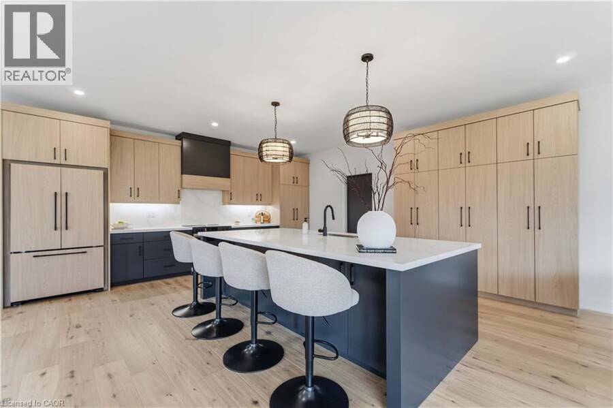
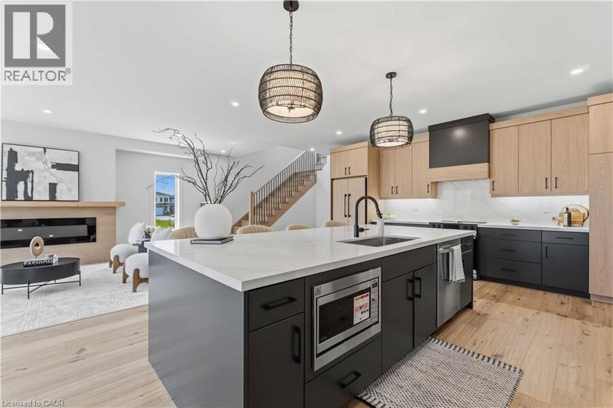
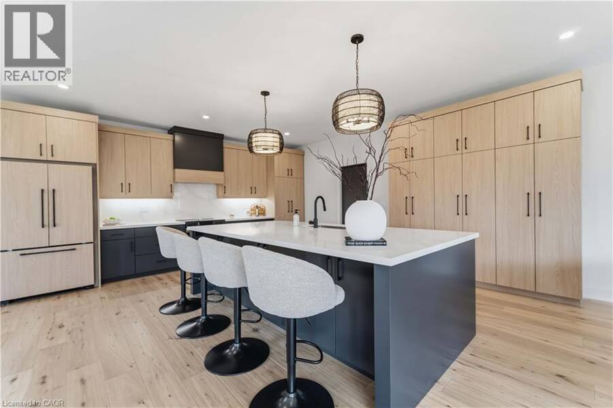
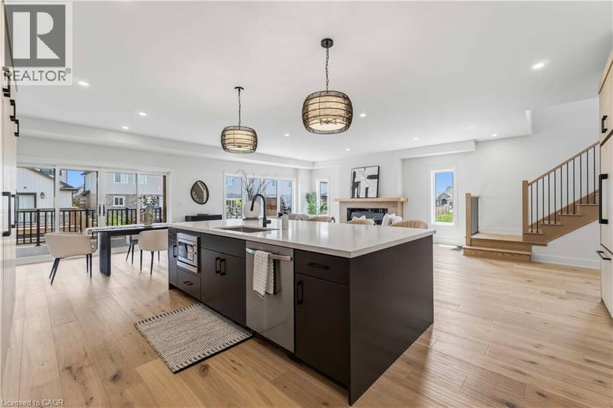
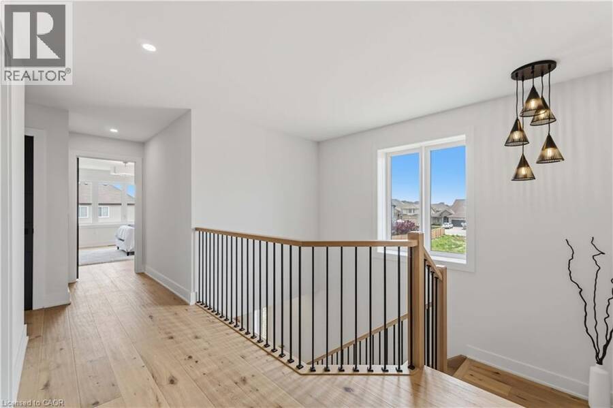
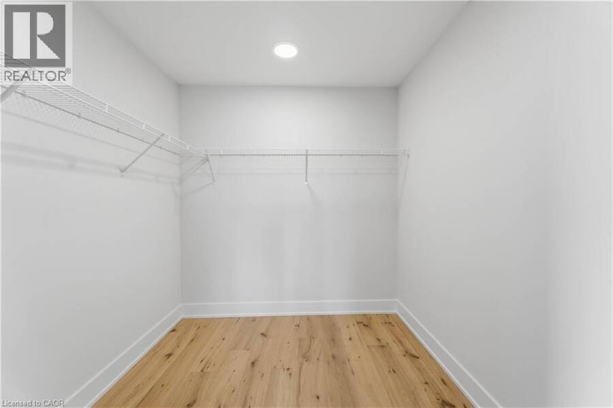
You simply don't find a brand new 2,800 sq ft, 4 bedroom, 4 bathroom home with a basement separate entrance at this level of quality - but here it is, in one of Niagara Falls' most sought-after new communities, Garner Estates. Rich oak enginerred hardwood throughout the entire home, and every finish has been carefully chosen to impress. The show stopping chef's kitchen is designed for both everyday living and large-scale entertaining, featuring an oversized entertainment-sized island, a dedicated coffee station, and an abundance of custom cabinetry - all open to the living area for that seamless, connected feel everyone is looking for. Patio doors to ... read more
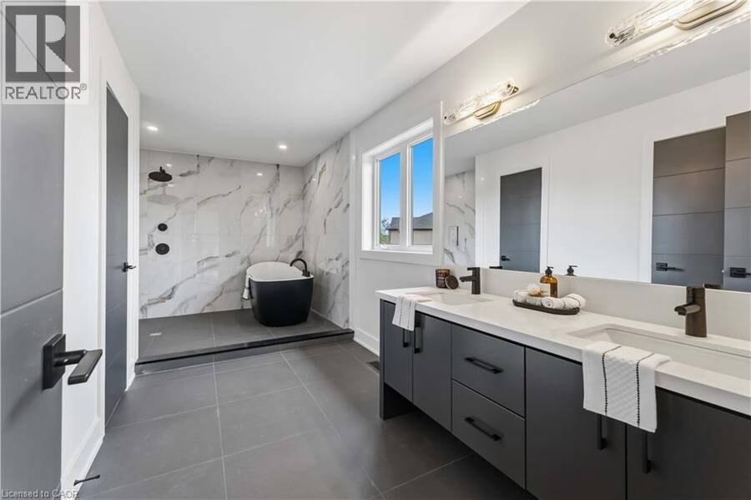
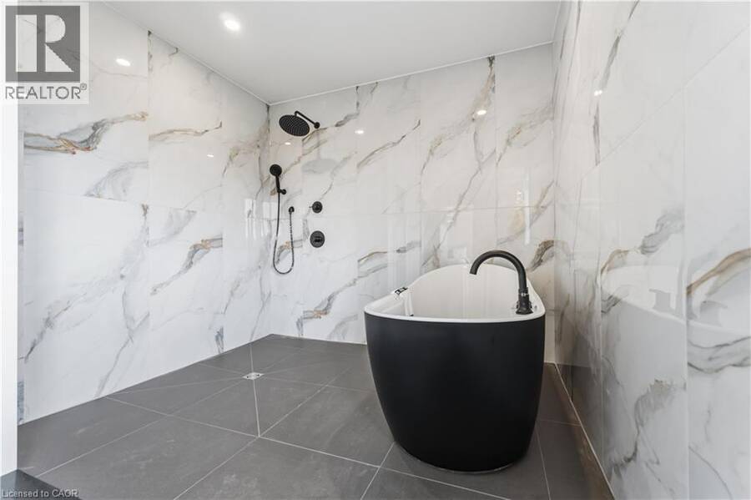
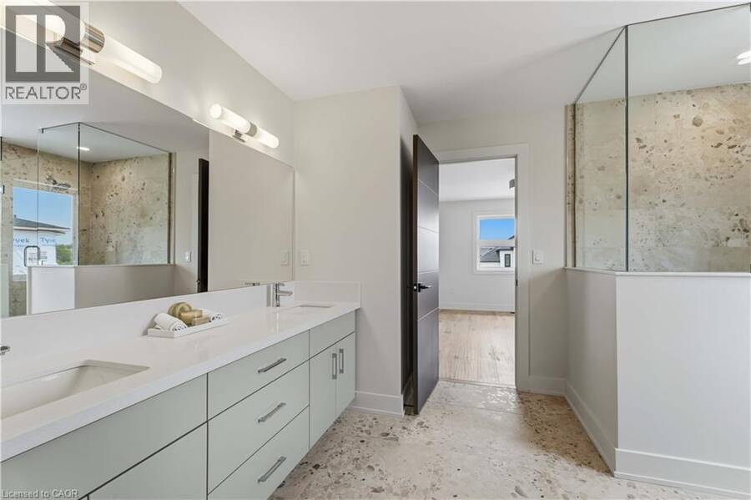
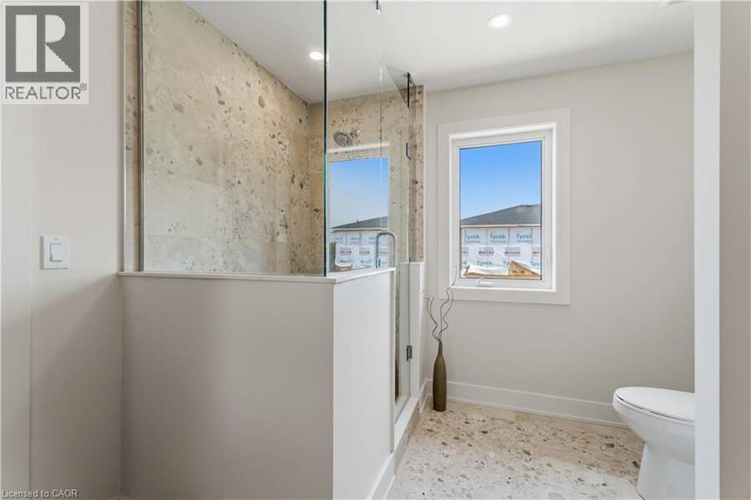
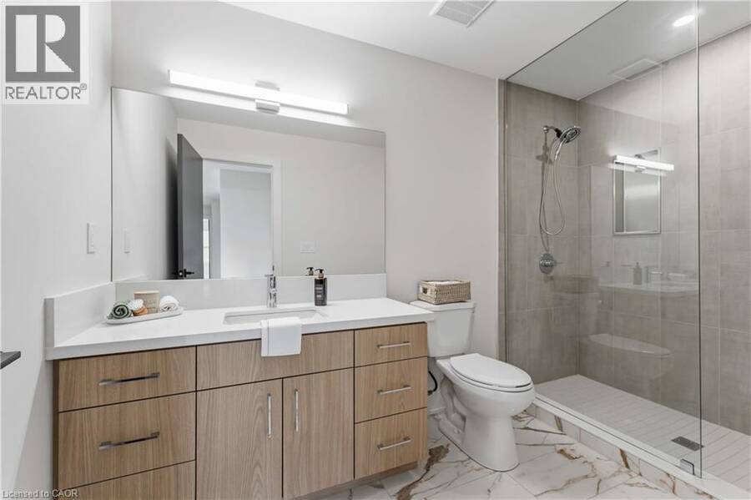
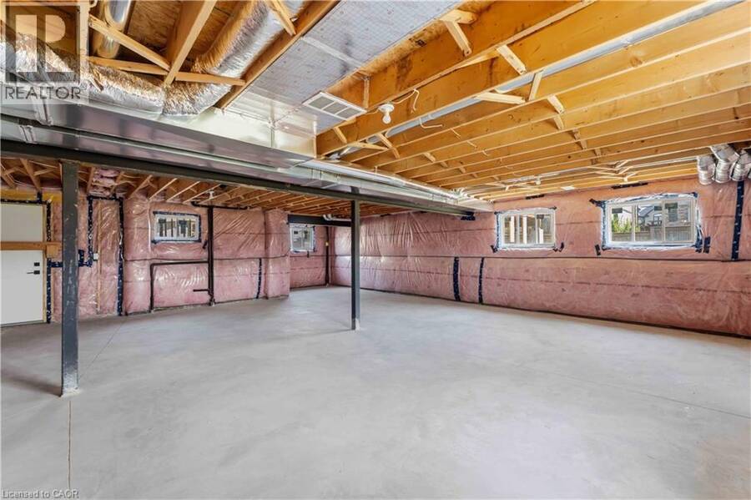
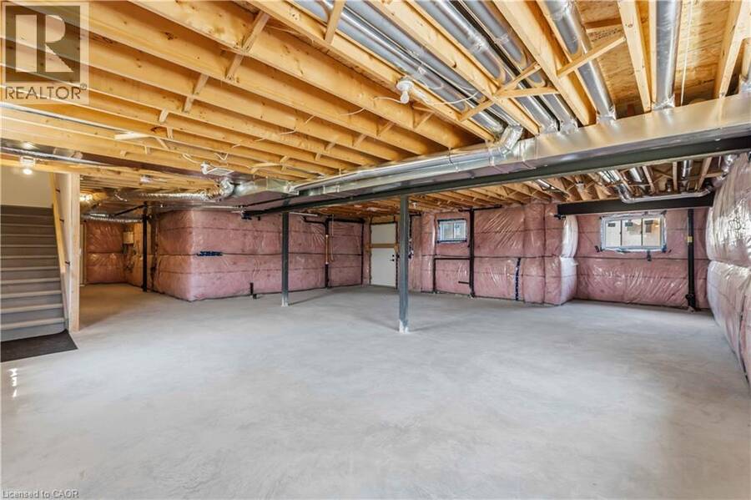
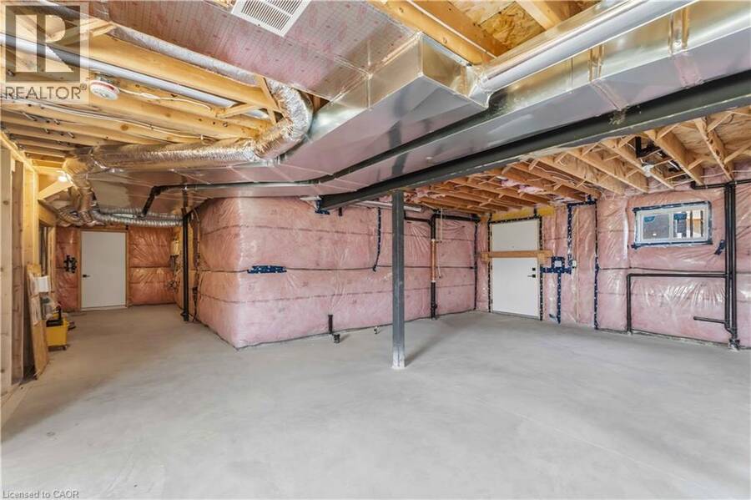
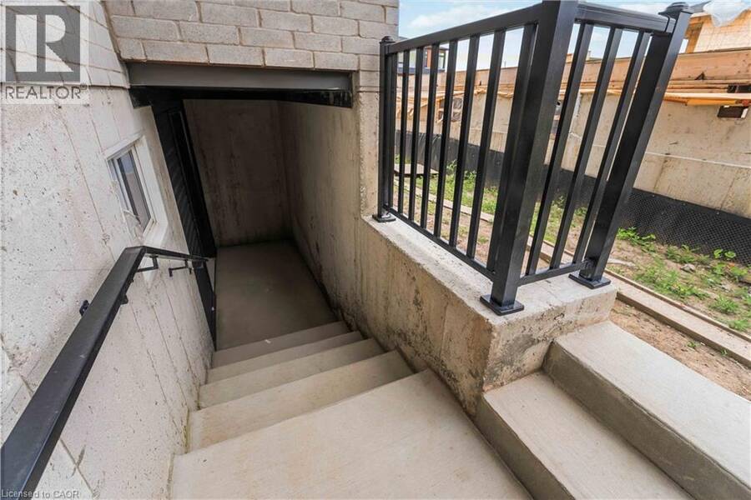
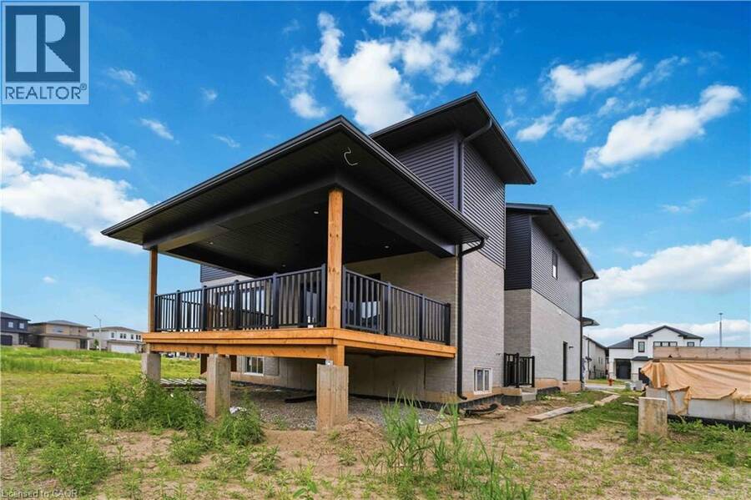
You simply don't find a brand new 2,800 sq ft, 4 bedroom, 4 bathroom home with a basement separate entrance at this level of quality - but here it is, in one of Niagara Falls' most sought-after new communities, Garner Estates. Rich oak enginerred hardwood throughout the entire home, and every finish has been carefully chosen to impress. The show stopping chef's kitchen is designed for both everyday living and large-scale entertaining, featuring an oversized entertainment-sized island, a dedicated coffee station, and an abundance of custom cabinetry - all open to the living area for that seamless, connected feel everyone is looking for. Patio doors to entertainment sized covered deck. A spa-inspired ensuite featuring a luxurious soaker tub, an oversized walk-in shower, two additional bedrooms share a beautifully appointed Jack-and-Jill bathroom. Perfect for future multigenerational living with the walk-up basement featured large windows, separate entrance, and is already roughed-in with plumbing for a secnd kitchen and bathroom. Rounding out this exceptional home is a spacious double car garage and an unbeatable location just minutes from top-rated schools, shopping, excellent restaurants, Costco, QEW and the US border. *** Eligible buyers may apply directly to the CRA after closing for a substantial rebate, significantly reducing the effective cost of this brand new home. *** Property taxes not assessed yet *** (id:25417)
- Listing ID: 40857833
- Property Type: Single Family
- Year Built: 2026
| Property | |
|---|---|
| Style: | Other |
| Ownership: | Freehold |
| Lot Size: | Under 1/2 Acre |
| Parking: | Attached Garage 6 Spaces |
| Building | |
|---|---|
| Type: | Single Family House |
| Appliances: | Microwave, Refrigerator, Stove and Dishwasher |
| HVAC: | Central Air Conditioning, Fireplace and Forced Air Natural Gas (Fireplace is Electric) |
| Exterior: | Brick and Stone |
| Basement: | Partial (Unfinished) |
| Utilities: | Municipal Sewage System |
| Location | |
|---|---|
| City: | Niagara Falls |
| Province: | Ontario |
| Nearby Amenities: | Golf Nearby, Park, Place Of Worship and Schools |
| Rooms | Level | Dimensions |
|---|---|---|
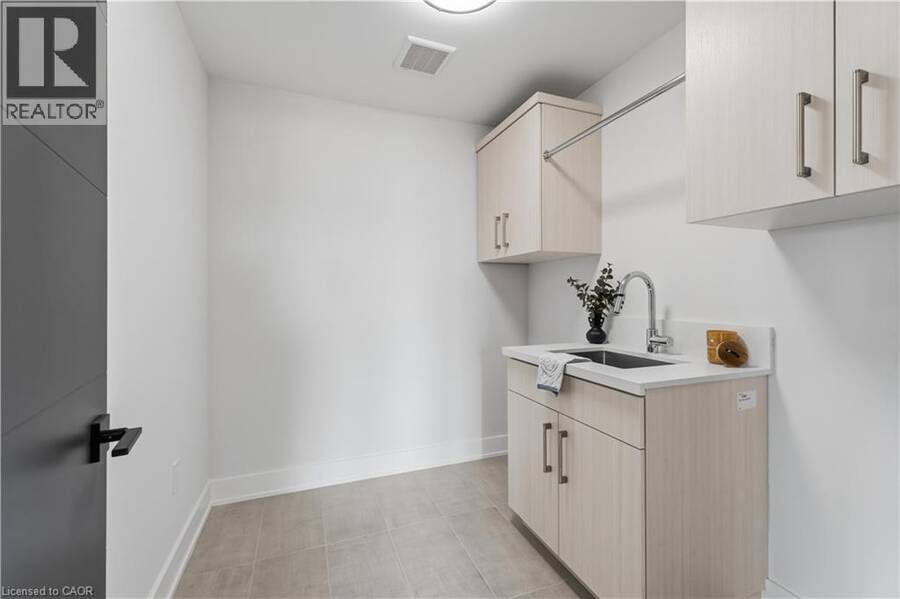
| Laundry room | Second level | Measurements not available |
| Bedroom | Second level | 12'9'' x 10'8'' |
| 3pc Bathroom | Second level | 7'8'' x 6'8'' |
| Bedroom | Second level | 13'3'' x 10'9'' |
| 4pc Bathroom | Second level | Measurements not available |
| Bedroom | Second level | 13'3'' x 13'8'' |
| 5pc Ensuite bath | Second level | Measurements not available |
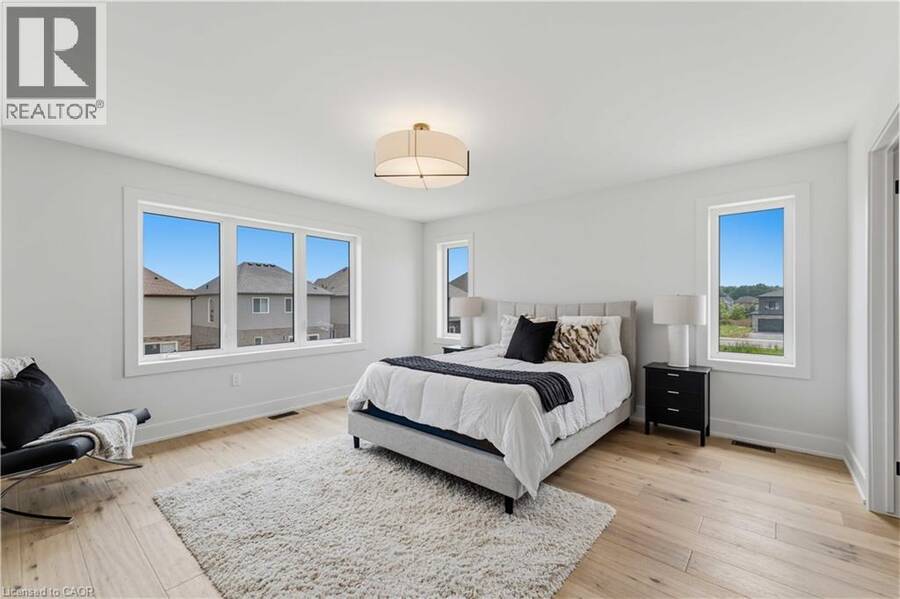
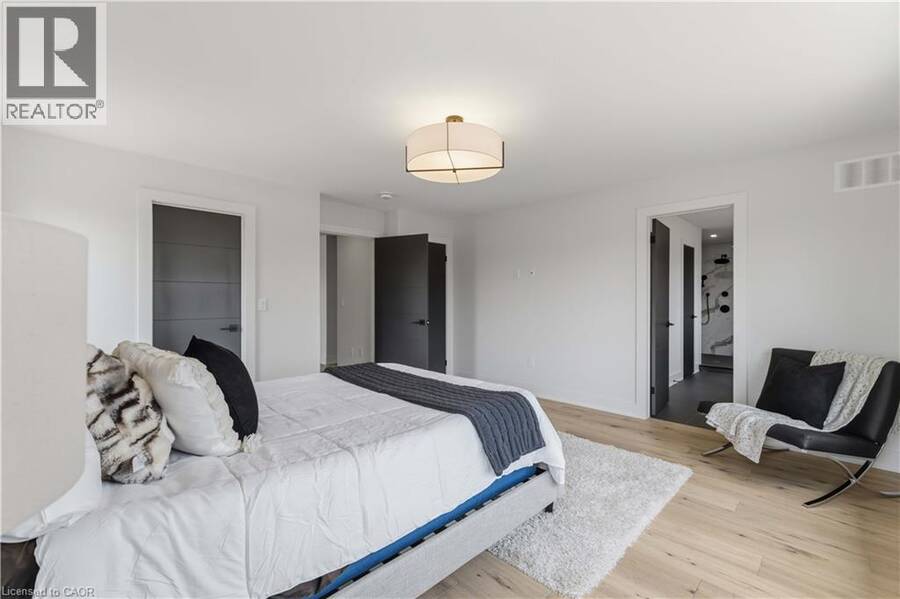
| Primary Bedroom | Second level | 14'0'' x 15'9'' |
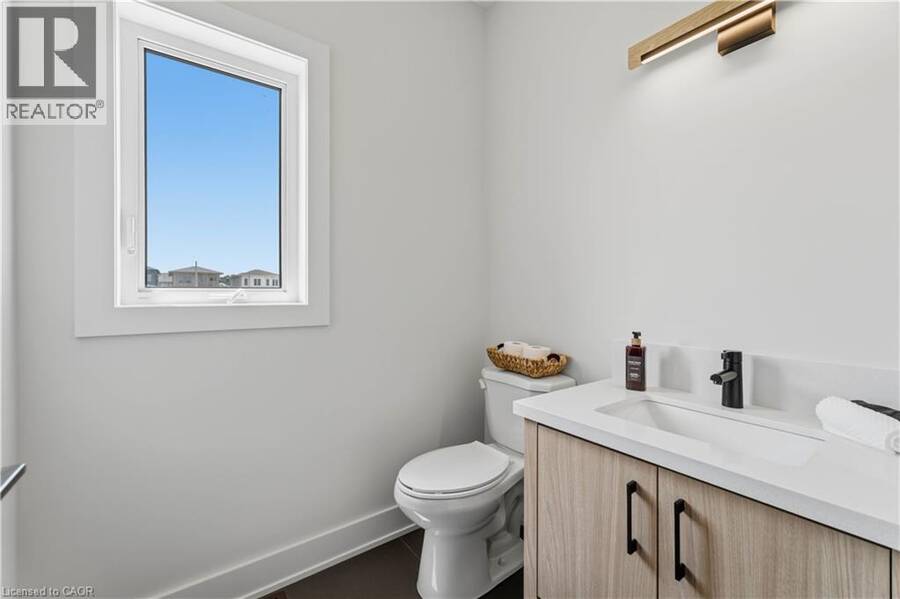
| 2pc Bathroom | Main level | 10'0'' x 4'5'' |
| Living room | Main level | 17'9'' x 13'7'' |
| Dining room | Main level | 13'9'' x 9'9'' |
| Kitchen | Main level | 13'9'' x 19'9'' |
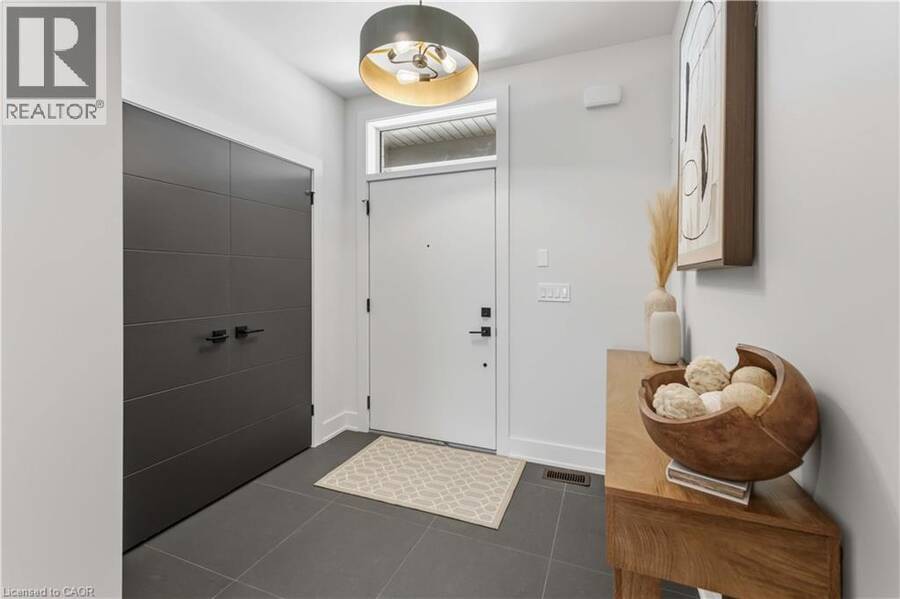
| Foyer | Main level | 14'9'' x 7'8'' |
Book a showing to see this CURLIN Crescent Home in Niagara Falls
This property has so much to offer. Book a private showing now, as you do not want to miss out on 6124 CURLIN Crescent in Niagara Falls, Ontario!
Private Showing Request
Send a request to book a private showing for
.
Please Note: Information you supply in the contact form will be kept fully confidential.
Is this home the right property for you? Start a conversation to find out.
Get Directions to this Property
Not sure where this property is? Get directions to this CURLIN Crescent Home in Niagara Falls.


Provided by Royal LePage State Realty Inc.. MLS®, REALTOR®, and the associated logos are trademarks of the Canadian Real Estate Association.

This REALTOR.ca listing content is owned and licensed by REALTOR® members of the Canadian Real Estate Association.
Have questions or need more information about this home? Don't know where to begin? Then, let us connect you with the best real estate agent to guide you.

Inquiries submitted through this website will be responded to by a local sales representative from Royal LePage®.
Start a Conversation by Text
Provide your full name, phone and email to start a conversation by text message.
Please Note: Information you supply in the contact form will be kept fully confidential.
Start a Conversation by Email
Provide your full name and email to start a conversation by email.
Please Note: Information you supply in the contact form will be kept fully confidential.