
6056 SAINT ANTHONY Crescent, Niagara Falls, Ontario L2J 3X5

$649,900.00
- 3 bedrooms
- 3 bathrooms
- 1,714 Square Feet
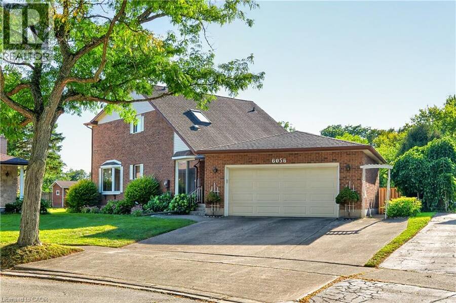
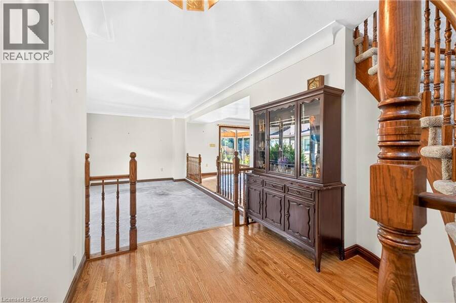
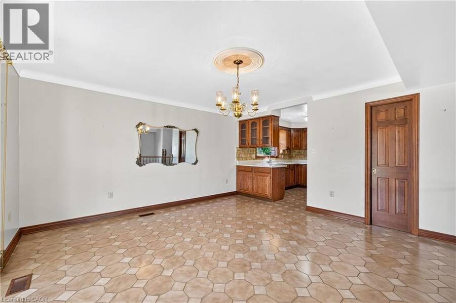
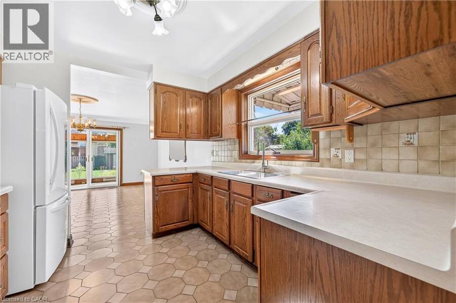
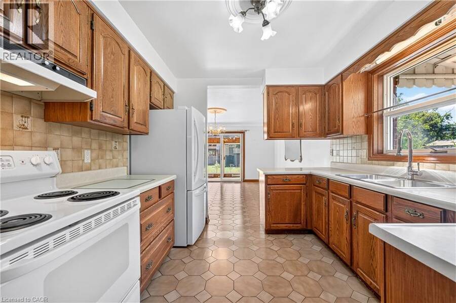
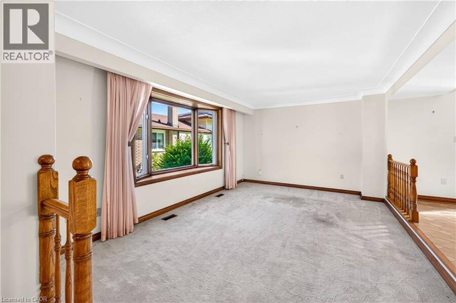
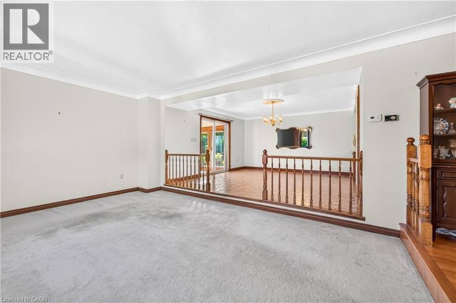
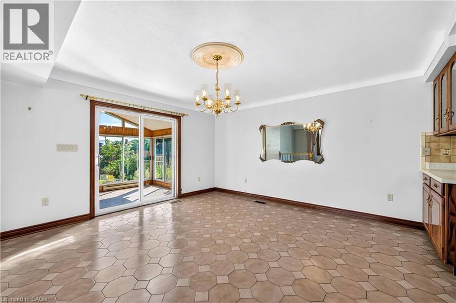
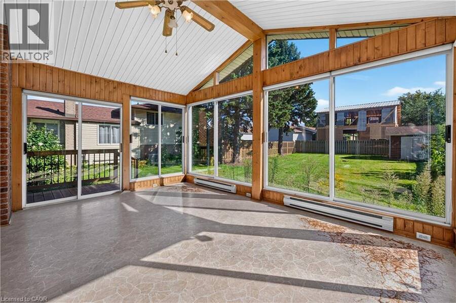
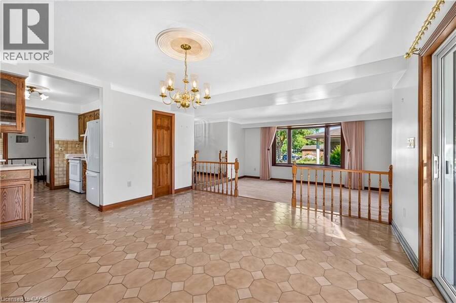
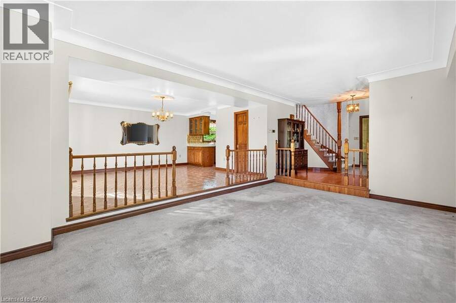
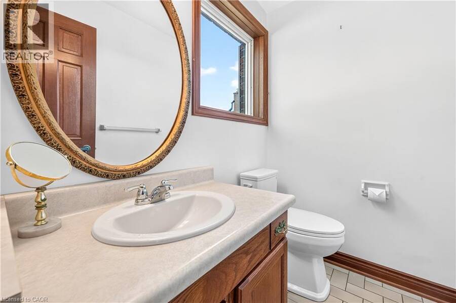
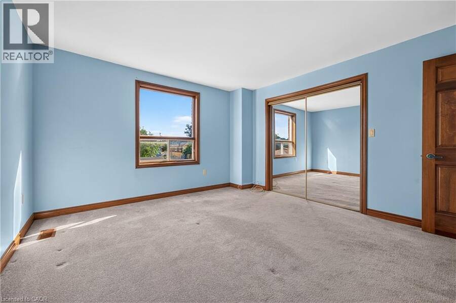
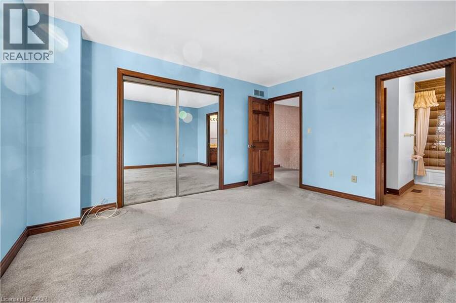
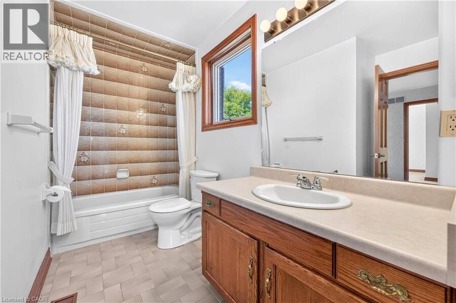
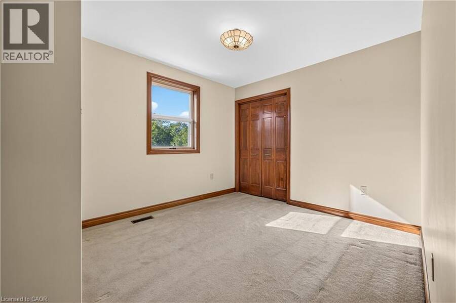
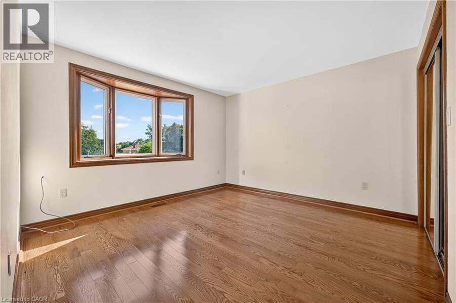
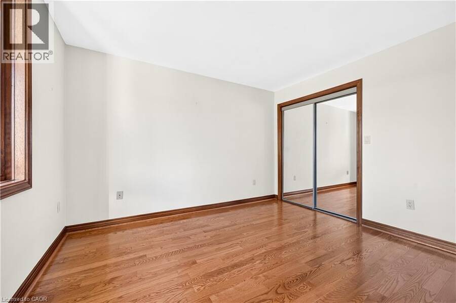
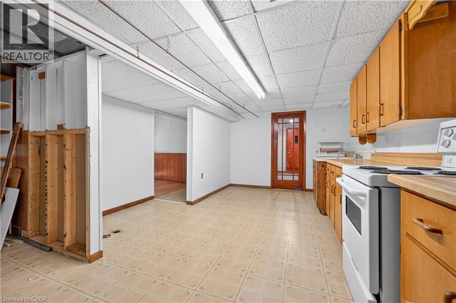
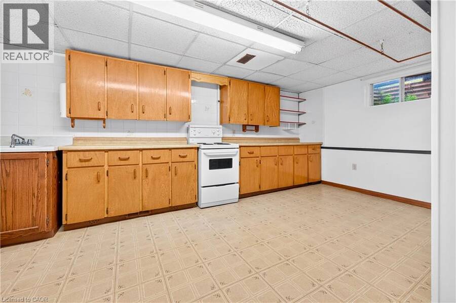
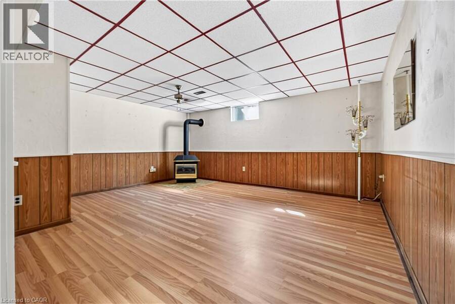
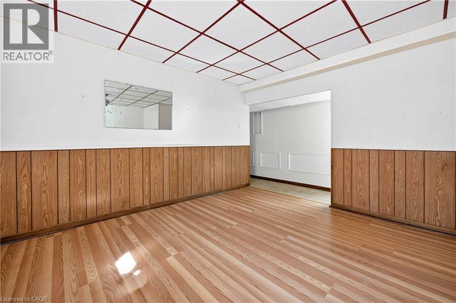
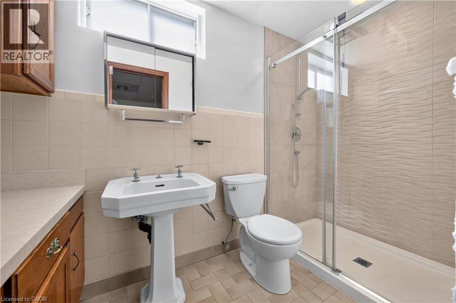
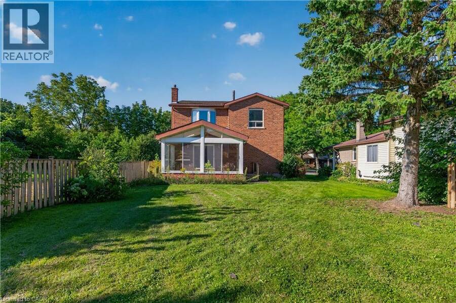
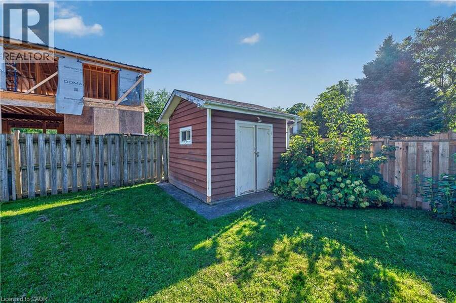
Welcome to 6056 Saint Anthony Crescent, a spacious detached 3-bedroom, 3-bathroom home offering over 2,400 square feet of total living space on a deep lot in a quiet Niagara Falls neighbourhood. Set on a tree-lined street, the home features a functional layout, well-sized rooms, and plenty of storage throughout. Upstairs are three bedrooms and a 4-piece bathroom. The finished basement provides additional living space, ideal for a recreation room, home office, or flexible family use. Highlights include a 200-amp circuit breaker panel, generous ceiling height, and an additional bathroom. The air conditioning was updated in 2023. Conveniently located ... read more
Welcome to 6056 Saint Anthony Crescent, a spacious detached 3-bedroom, 3-bathroom home offering over 2,400 square feet of total living space on a deep lot in a quiet Niagara Falls neighbourhood. Set on a tree-lined street, the home features a functional layout, well-sized rooms, and plenty of storage throughout. Upstairs are three bedrooms and a 4-piece bathroom. The finished basement provides additional living space, ideal for a recreation room, home office, or flexible family use. Highlights include a 200-amp circuit breaker panel, generous ceiling height, and an additional bathroom. The air conditioning was updated in 2023. Conveniently located close to shopping, schools, parks, everyday amenities, and major routes with easy highway access. A comfortable and versatile home in an established neighbourhood with the space to accommodate everyday living, entertaining, and work-from-home needs. (id:25417)
Open House this Sunday, September 27th, from 2:00 PM to 4:00 PM.
- Listing ID: 40863822
- Property Type: Single Family
- Year Built: 1984
| Property | |
|---|---|
| Style: | Other |
| Ownership: | Freehold |
| Lot Size: | Under 1/2 Acre |
| Parking: | Attached Garage 4 Spaces |
| Building | |
|---|---|
| Type: | Single Family House |
| Appliances: | Dishwasher, Dryer, Garage Door Opener, Hood Fan, Refrigerator, Stove, Washer, Window Coverings and Central Vacuum |
| HVAC: | Baseboard Heaters, Central Air Conditioning, Fireplace and Forced Air |
| Exterior: | Aluminum Siding and Brick Veneer |
| Basement: | Full (Finished) |
| Utilities: | Municipal Sewage System |
| Location | |
|---|---|
| City: | Niagara Falls |
| Province: | Ontario |
| Nearby Amenities: | Golf Nearby, Hospital, Park, Place Of Worship, Public Transit, Schools and Shopping |
| Community Features: | Quiet Area |
| Rooms | Level | Dimensions |
|---|---|---|
| 4pc Bathroom | Second level | 10'3'' x 4'11'' |
| Bedroom | Second level | 9'10'' x 9'10'' |
| Bedroom | Second level | 11'11'' x 11'10'' |
| Primary Bedroom | Second level | 13'10'' x 12'7'' |
| 3pc Bathroom | Basement | 9'5'' x 4'10'' |
| Laundry room | Basement | 11'6'' x 9'7'' |
| Kitchen | Basement | 19'11'' x 9'7'' |
| Recreation room | Basement | 17'2'' x 14'0'' |
| 2pc Bathroom | Main level | 5'10'' x 4'4'' |
| Sunroom | Main level | 16'6'' x 12'8'' |
| Kitchen | Main level | 10'5'' x 10'9'' |
| Dining room | Main level | 14'6'' x 14'2'' |
| Living room | Main level | 17'9'' x 12'6'' |
| Foyer | Main level | 8'2'' x 7'7'' |
Book a showing to see this SAINT ANTHONY Crescent Home in Niagara Falls
This property has so much to offer. Book a private showing now, as you do not want to miss out on 6056 SAINT ANTHONY Crescent in Niagara Falls, Ontario!
Private Showing Request
Send a request to book a private showing for
.
Please Note: Information you supply in the contact form will be kept fully confidential.
Is this home the right property for you? Start a conversation to find out.
Get Directions to this Property
Not sure where this property is? Get directions to this SAINT ANTHONY Crescent Home in Niagara Falls.


Provided by ROYAL LEPAGE SIGNATURE REALTY. MLS®, REALTOR®, and the associated logos are trademarks of the Canadian Real Estate Association.

This REALTOR.ca listing content is owned and licensed by REALTOR® members of the Canadian Real Estate Association.
Have questions or need more information about this home? Don't know where to begin? Then, let us connect you with the best real estate agent to guide you.

Inquiries submitted through this website will be responded to by a local sales representative from Royal LePage®.
Start a Conversation by Text
Provide your full name, phone and email to start a conversation by text message.
Please Note: Information you supply in the contact form will be kept fully confidential.
Start a Conversation by Email
Provide your full name and email to start a conversation by email.
Please Note: Information you supply in the contact form will be kept fully confidential.