
6033 ROSS STREET, Niagara Falls, Ontario L2G 4C2

$399,900.00
- 3 bedrooms
- 2 bathrooms
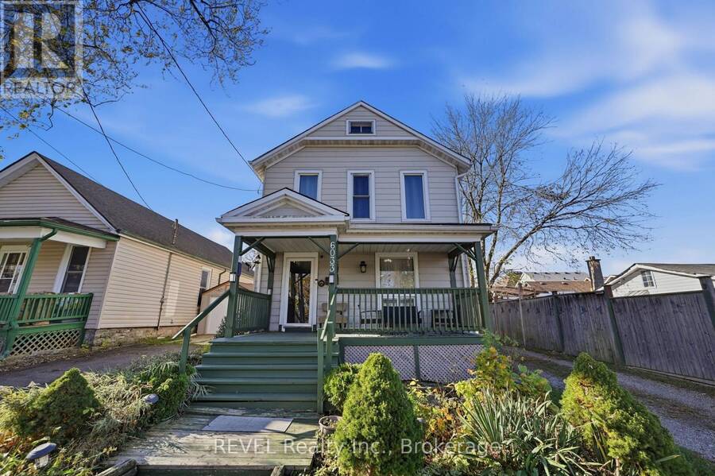
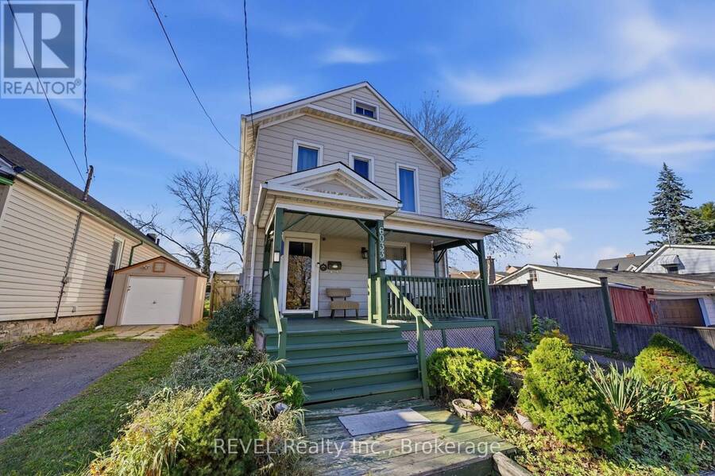
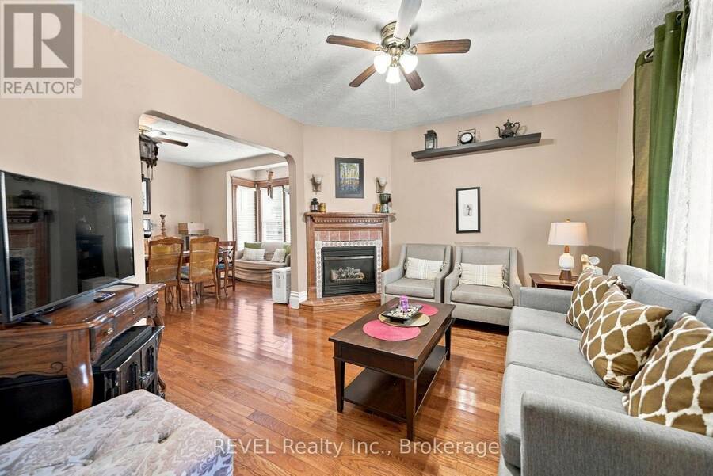
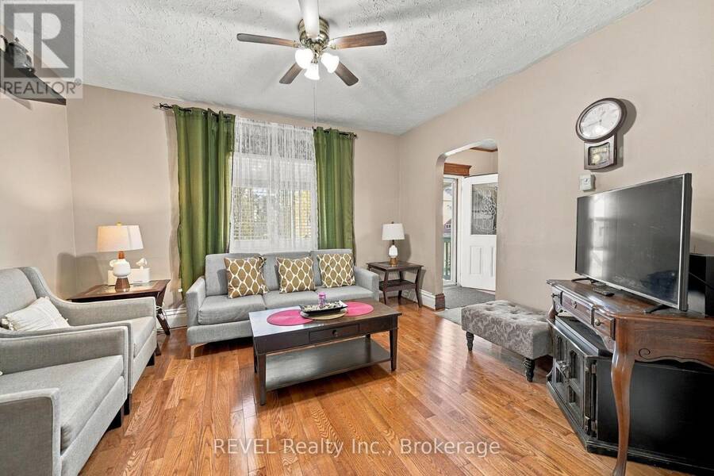
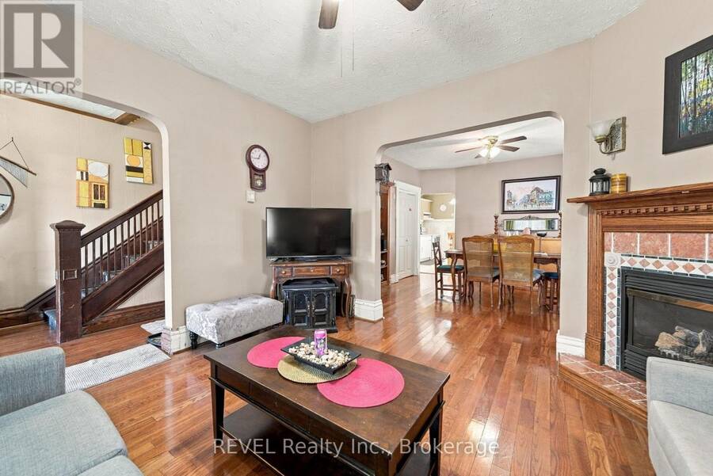
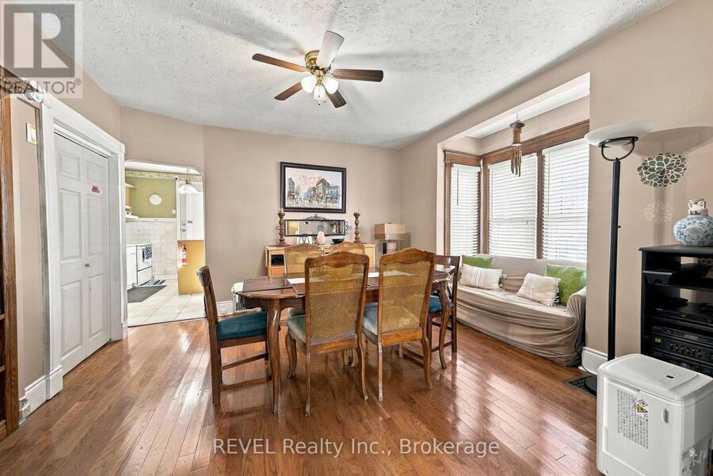
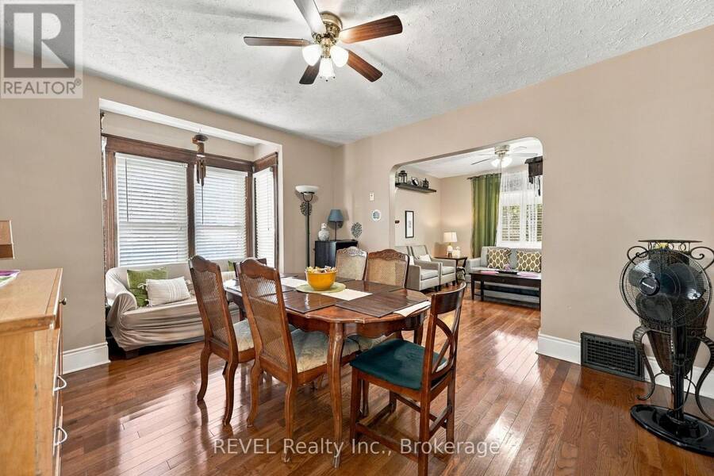
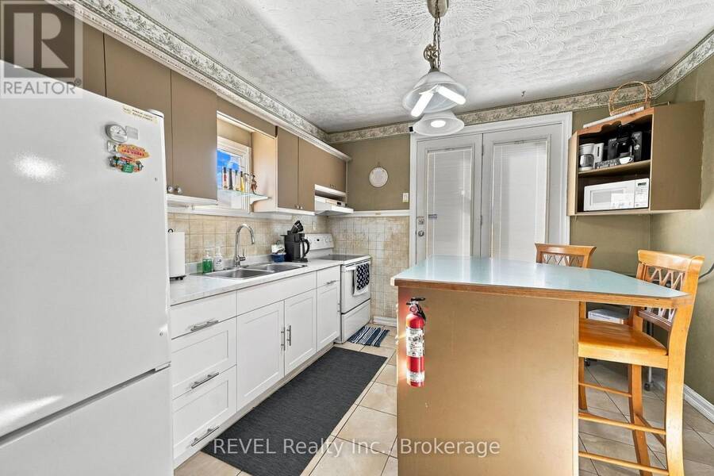
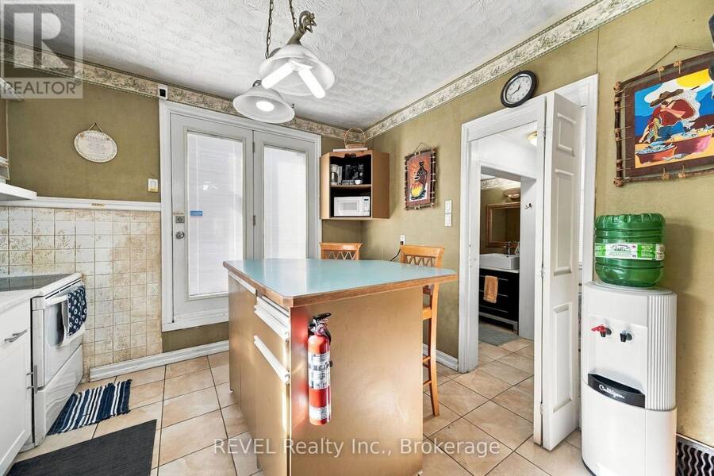
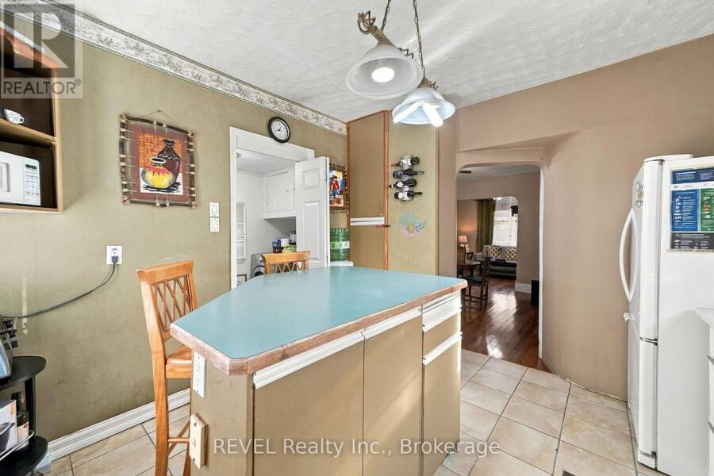
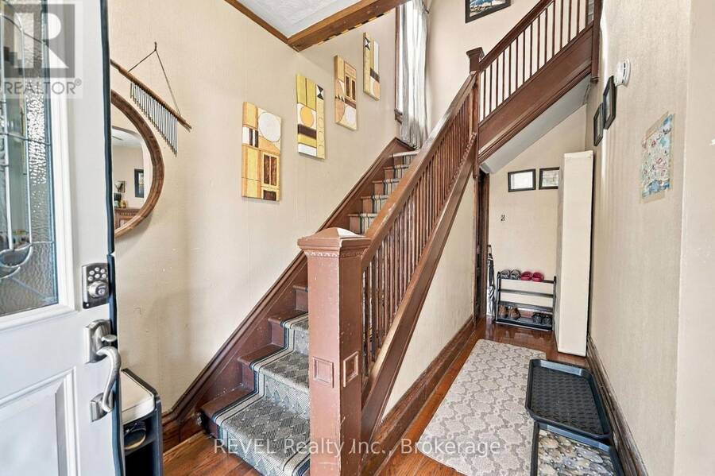
Looking for a home with character, space, and possibilities? Welcome to 6033 Ross Street in Niagara Falls, a charming two-storey detached home that blends timeless details with practical everyday living! From the moment you step inside, you'll appreciate the warmth of the hardwood flooring, beautiful original wood staircase, and inviting living room with a fireplace that adds a cozy focal point. The spacious living and dining areas flow seamlessly together, creating a welcoming setting for entertaining guests or enjoying quiet evenings at home. Natural light fills the dining area through its lovely bay window, while the kitchen offers a centre island ... read more
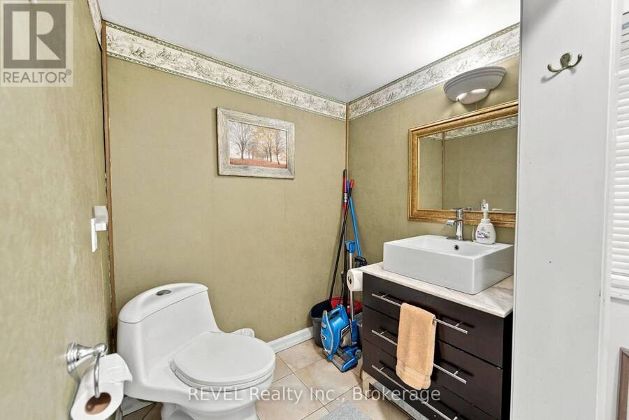
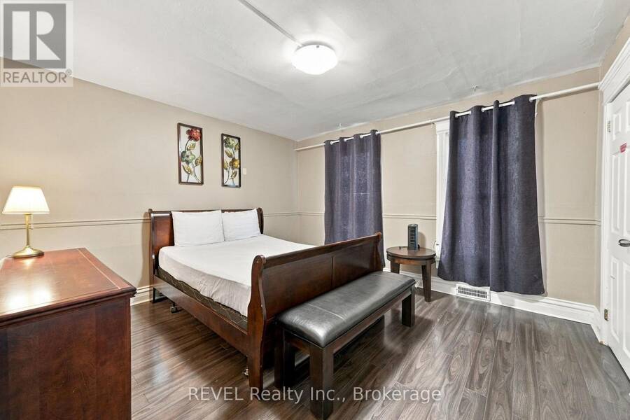
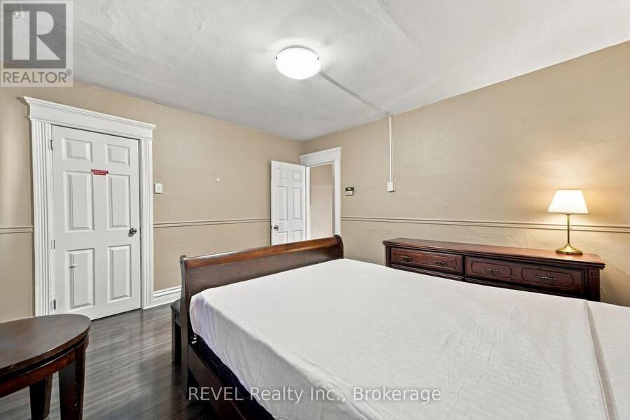
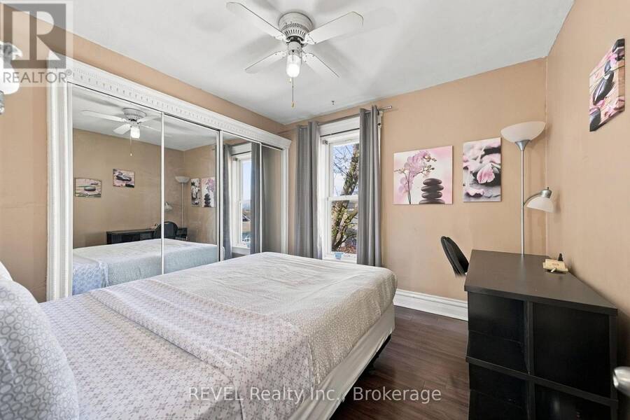
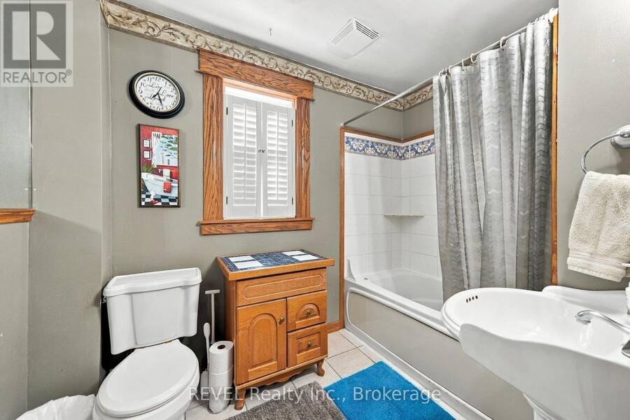
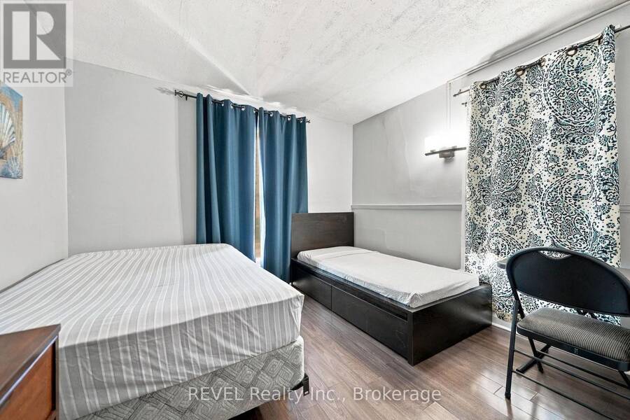
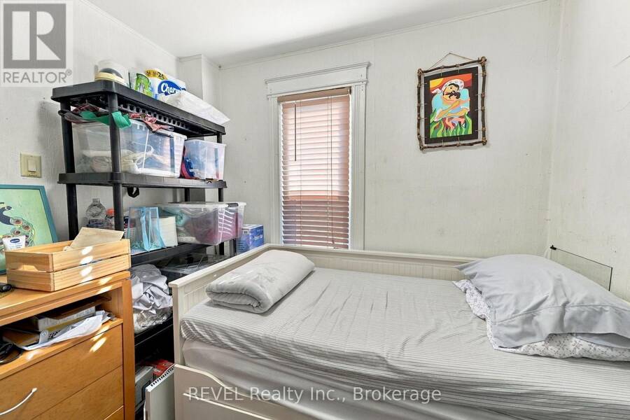
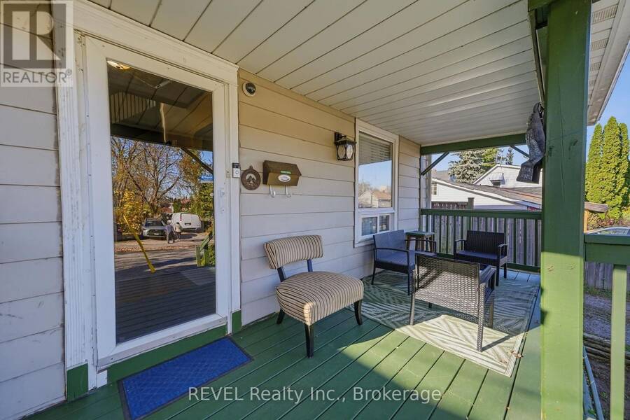
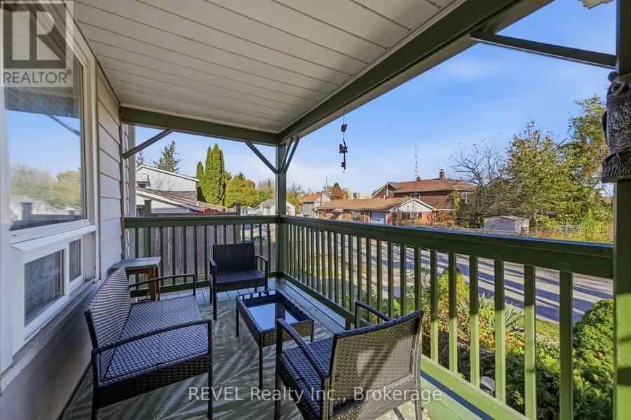
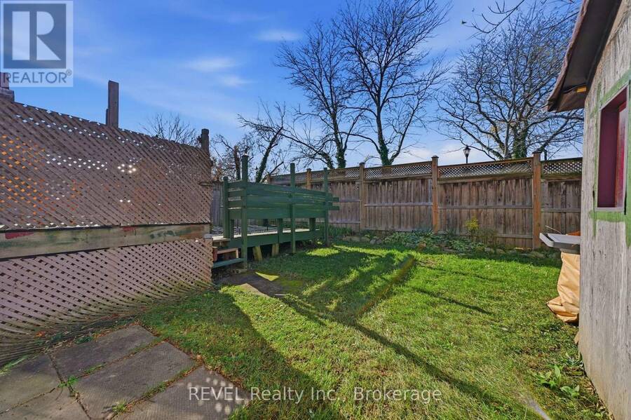
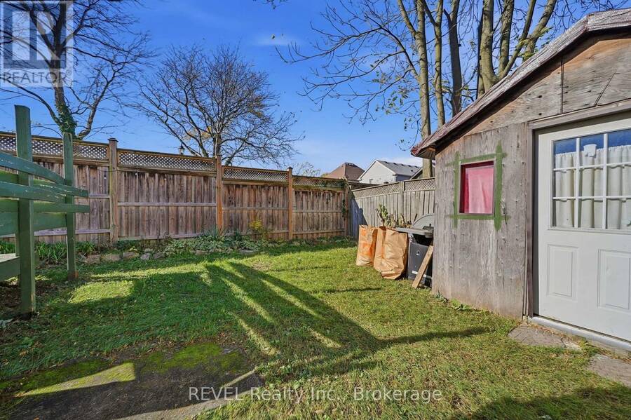
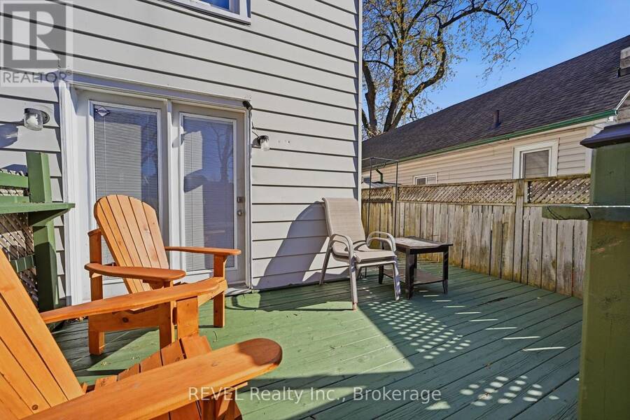
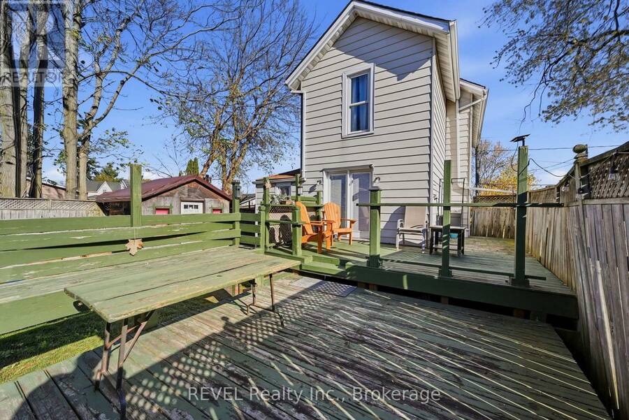
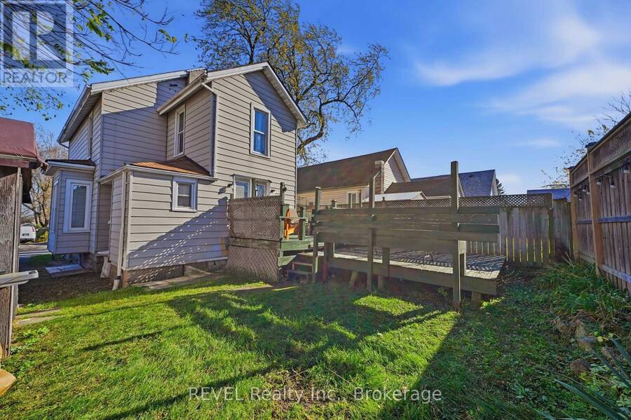
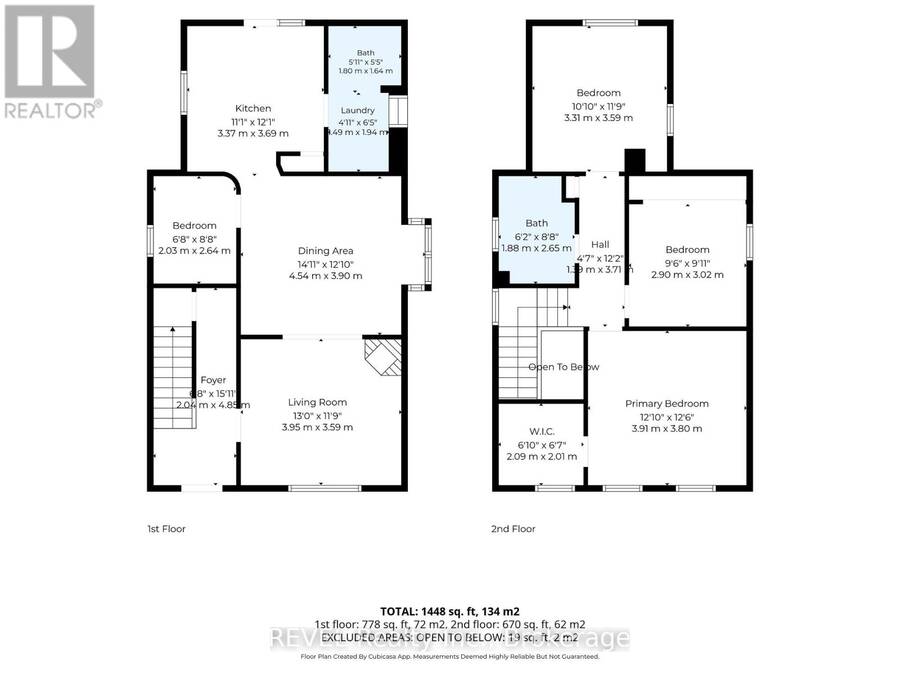
Looking for a home with character, space, and possibilities? Welcome to 6033 Ross Street in Niagara Falls, a charming two-storey detached home that blends timeless details with practical everyday living! From the moment you step inside, you'll appreciate the warmth of the hardwood flooring, beautiful original wood staircase, and inviting living room with a fireplace that adds a cozy focal point. The spacious living and dining areas flow seamlessly together, creating a welcoming setting for entertaining guests or enjoying quiet evenings at home. Natural light fills the dining area through its lovely bay window, while the kitchen offers a centre island with seating, ample cabinetry, and convenient access to the outdoors. A versatile main-floor den provides additional flexibility, whether you envision a home office, hobby room, or personal retreat. The convenience of main-floor laundry and a bathroom adds to the home's functionality. Upstairs, discover three bedrooms, including a generously sized primary bedroom with a walk-in closet, along with a full bathroom. Step outside and enjoy even more living space with a covered front porch, perfect for your morning coffee, and a spacious multi-level backyard deck ready for summer barbecues, outdoor dining, or simply unwinding after a long day. Conveniently located near schools, shopping, restaurants, parks, and everyday amenities, this home offers an appealing combination of classic charm, comfortable living, and room to make it your own. Whether you're a first-time buyer, looking for more space, or someone who appreciates the character of an established home, 6033 Ross Street is full of possibilities. Come see the charm, imagine the potential, and discover how you can make this house your next home! (id:25417)
Open House this Sunday, November 22nd, from 2:00 PM to 4:00 PM.
- Listing ID: X14192352
- Property Type: Single Family
| Property | |
|---|---|
| Ownership: | Freehold |
| Lot Size: | 40.8 by 81.7 FT |
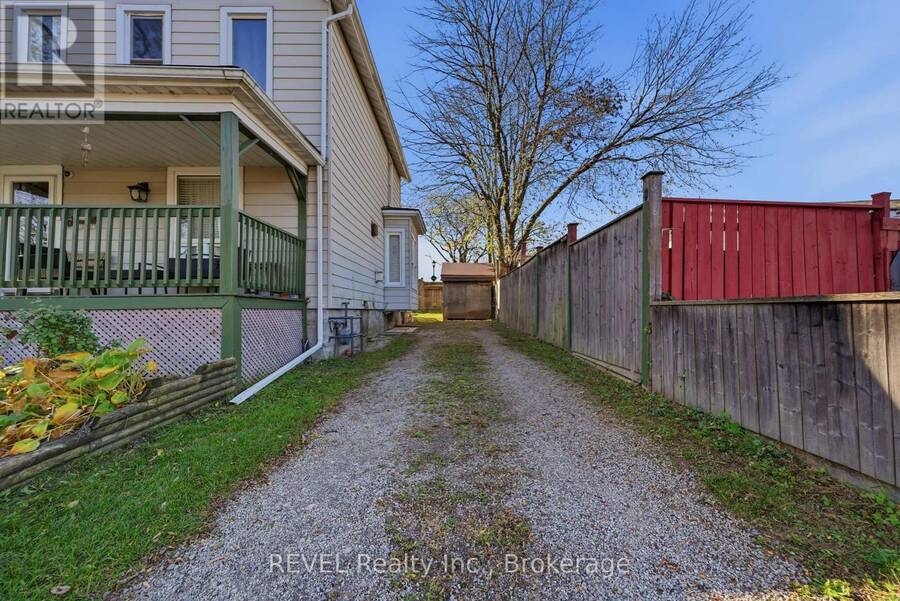
| Parking: | No Garage 2 Spaces |
| Building | |
|---|---|
| Type: | Single Family House |
| HVAC: | Central Air Conditioning, Fireplace and Forced Air Natural Gas |
| Exterior: | Vinyl Siding |
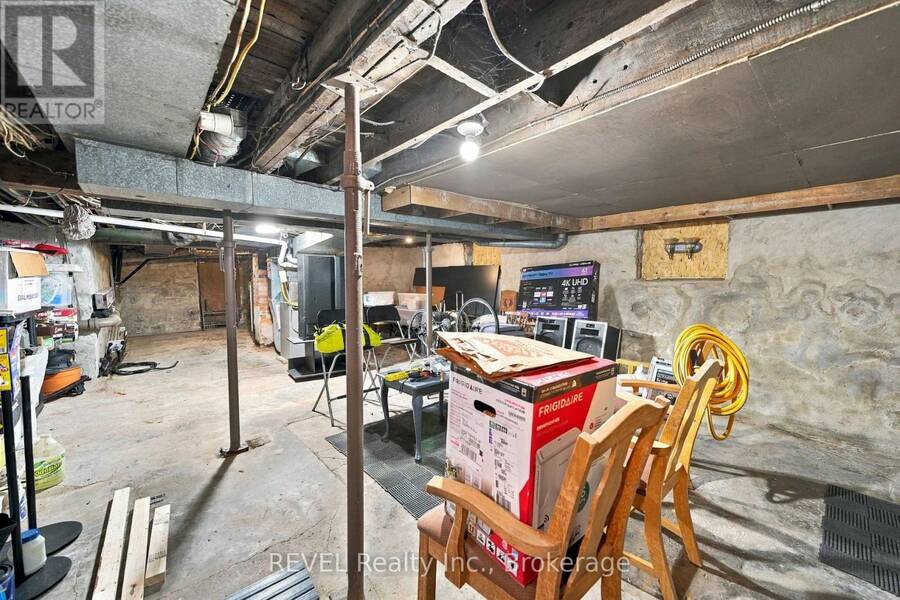
| Basement: | N/A (Unfinished) |
| Utilities: | Sanitary Sewer |
| Location | |
|---|---|
| City: | Niagara Falls |
| Province: | Ontario |
| Rooms | Level | Dimensions |
|---|---|---|
| Primary Bedroom | Second level | 3.91 m x 3.81 m |
| Bedroom 2 | Second level | 2.9 m x 3.02 m |
| Bedroom 3 | Second level | 3.3 m x 3.58 m |
| Bathroom | Second level | 1.88 m x 2.64 m |
| Living room | Main level | 3.96 m x 3.58 m |
| Dining room | Main level | 4.55 m x 3.91 m |
| Kitchen | Main level | 3.38 m x 3.68 m |
| Den | Main level | 2.03 m x 2.64 m |
| Bathroom | Main level | 1.8 m x 1.65 m |
Book a showing to see this Ross Street Home in Niagara Falls
This property has so much to offer. Book a private showing now, as you do not want to miss out on 6033 ROSS STREET in Niagara Falls, Ontario!
Private Showing Request
Send a request to book a private showing for
.
Please Note: Information you supply in the contact form will be kept fully confidential.
Is this home the right property for you? Start a conversation to find out.
Get Directions to this Property
Not sure where this property is? Get directions to this Ross Street Home in Niagara Falls.


Provided by REVEL Realty Inc., Brokerage. MLS®, REALTOR®, and the associated logos are trademarks of the Canadian Real Estate Association.

This REALTOR.ca listing content is owned and licensed by REALTOR® members of the Canadian Real Estate Association.
Have questions or need more information about this home? Don't know where to begin? Then, let us connect you with the best real estate agent to guide you.

Inquiries submitted through this website will be responded to by a local sales representative from Royal LePage®.
Start a Conversation by Text
Provide your full name, phone and email to start a conversation by text message.
Please Note: Information you supply in the contact form will be kept fully confidential.
Start a Conversation by Email
Provide your full name and email to start a conversation by email.
Please Note: Information you supply in the contact form will be kept fully confidential.