
6021 MONTROSE ROAD, Niagara Falls, Ontario L2H 1L4



$749,000.00
- 5 bedrooms
- 3 bathrooms
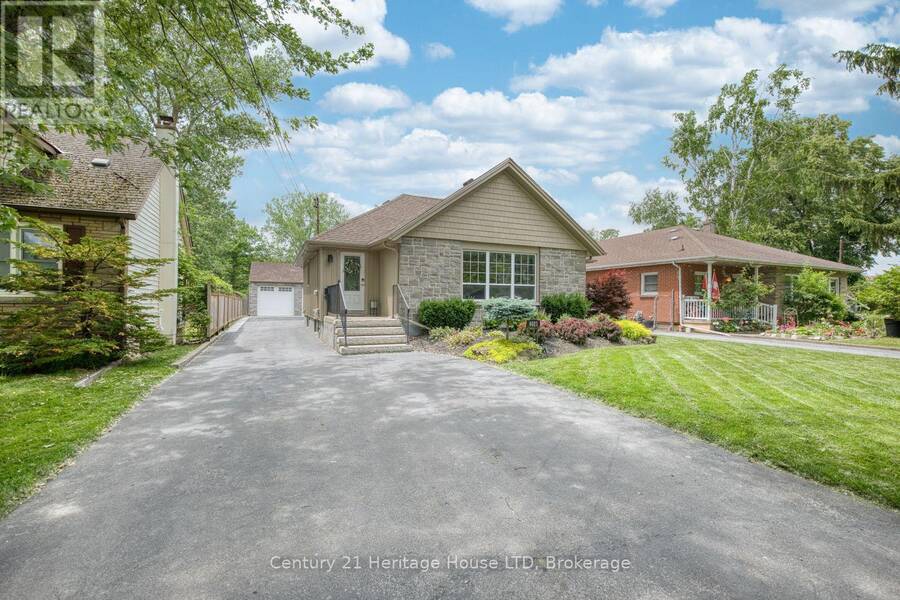
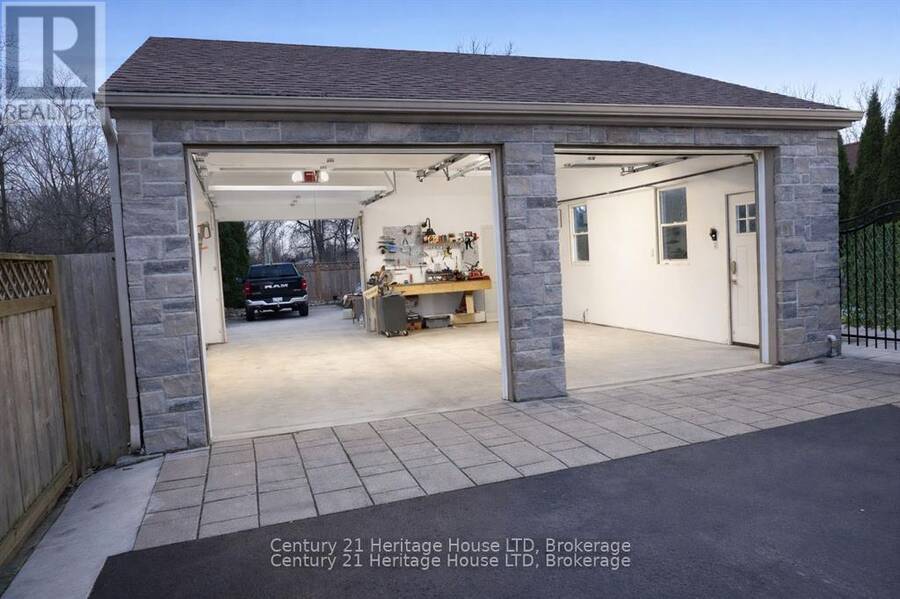
This extraordinary custom home offers far more than what you see from the street. With 2,513 sq. ft. living space, premium upgrades throughout, and a rare 200-foot deep fully fenced lot with no rear neighbours, this property delivers space, privacy, and luxury. Featuring 4 bedrooms and 3 full bathrooms, the home has been continuously upgraded with quality finishes designed for modern family living. The double-door heated garage includes a tandem bay, man door, hot water sink with toilet rough-in, 220V 6-gauge power, dedicated EV charger, and plenty of room for vehicles, storage, tools, or a workshop. Additional rear parking and green space beside it ... read more
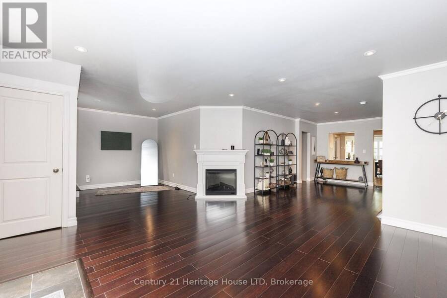
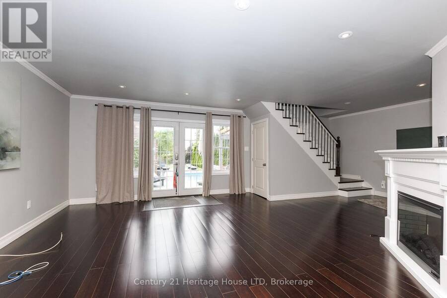
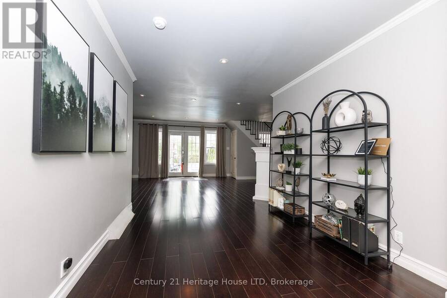
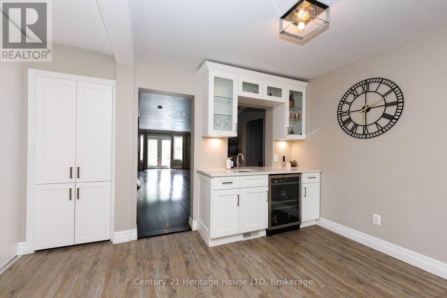
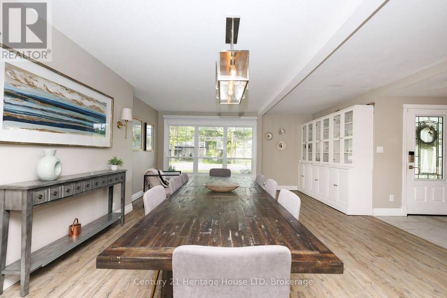
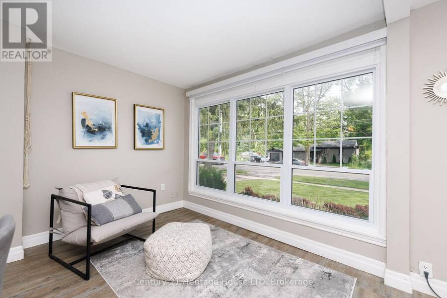
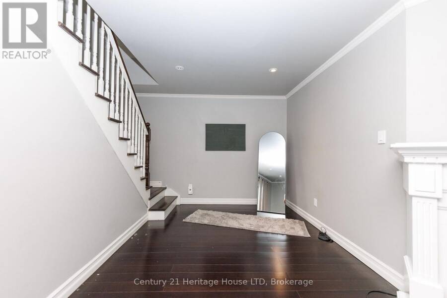
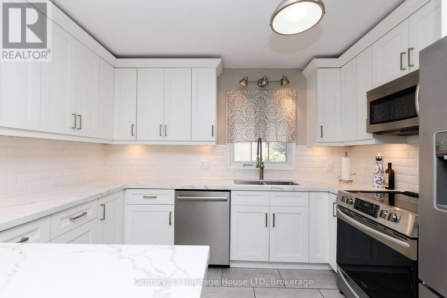
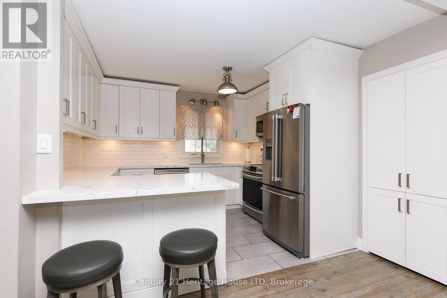
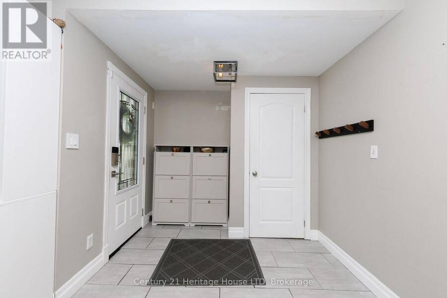
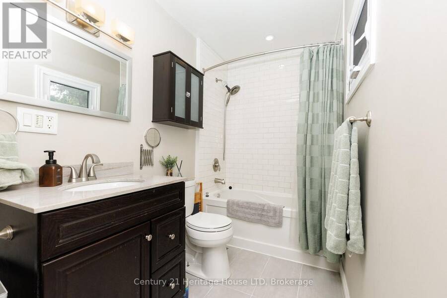
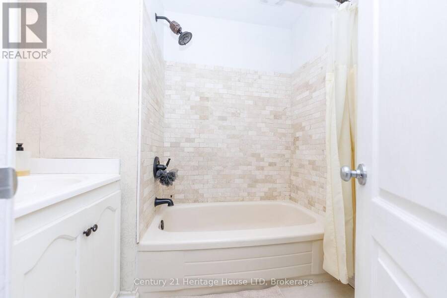
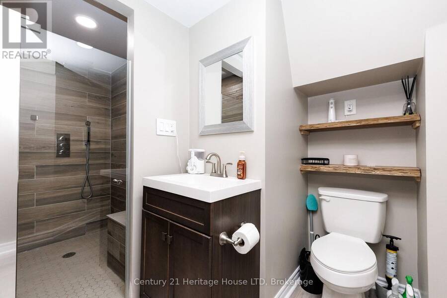
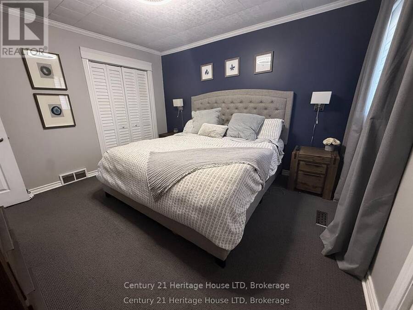
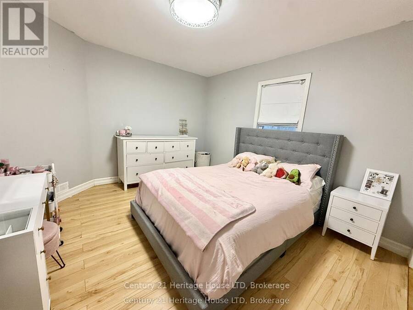
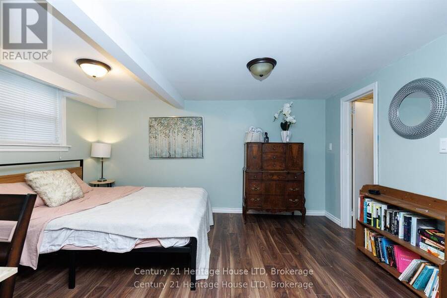
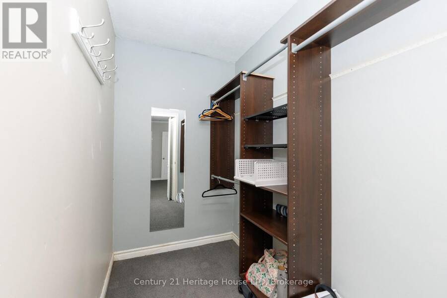
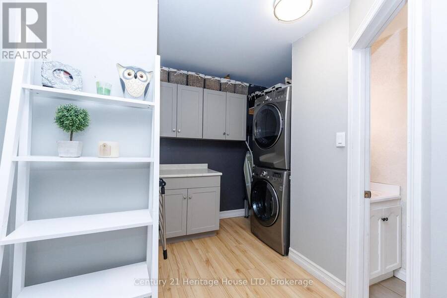
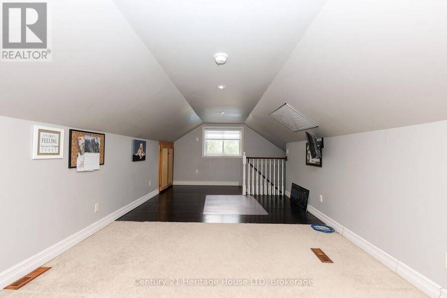
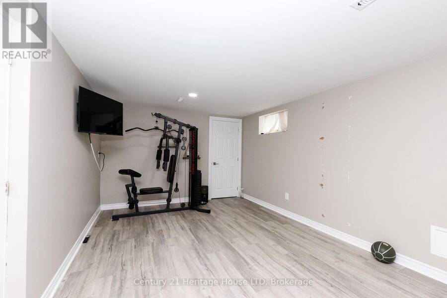
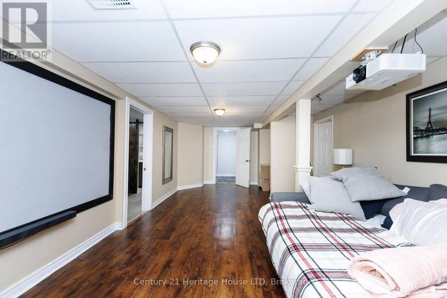
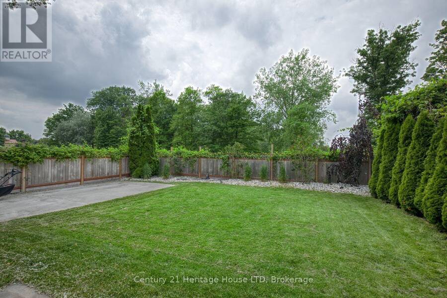
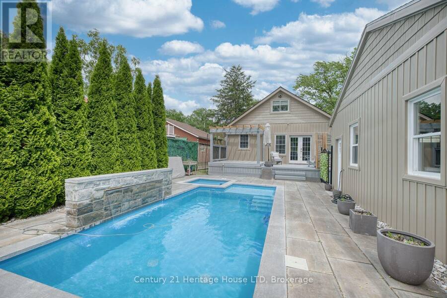
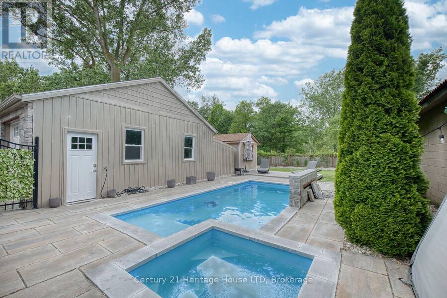
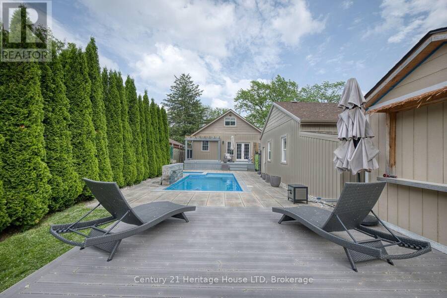
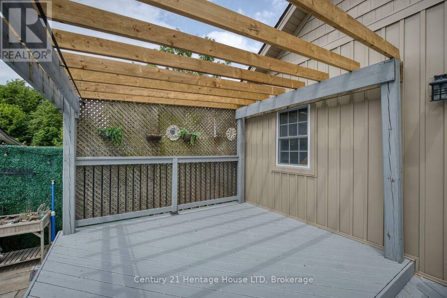
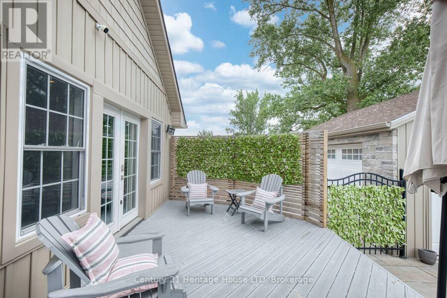
This extraordinary custom home offers far more than what you see from the street. With 2,513 sq. ft. living space, premium upgrades throughout, and a rare 200-foot deep fully fenced lot with no rear neighbours, this property delivers space, privacy, and luxury. Featuring 4 bedrooms and 3 full bathrooms, the home has been continuously upgraded with quality finishes designed for modern family living. The double-door heated garage includes a tandem bay, man door, hot water sink with toilet rough-in, 220V 6-gauge power, dedicated EV charger, and plenty of room for vehicles, storage, tools, or a workshop. Additional rear parking and green space beside it add even more flexibility. The luxury landscaped backyard is a true private retreat featuring a custom 19' x 26' in-ground pool with waterfall, hot tub, large kiddie shelf, firepit sitting area, a tiki bar, and a large covered lounge deck ideal for BBQs and entertaining. Inside, the main floor offers a welcoming foyer leading to a spacious formal dining room, front sitting area, quartz kitchen with island seating, a beverage bar, library area, living room, and den. Upstairs, a large 23' office provides an ideal work-from-home setup. The primary suite features two closets, including a walk-in, while the second bedroom includes it's own ensuite. A large main-floor laundry room adds convenience. The fully finished lower level includes a separate side entrance directly downstairs, a bathroom with a 5-head walk-in shower, kitchen rough-in, exercise room, media room, workshop, storage room, and bedrooms 3 and 4 - perfect for extended family or in-law potential. Located just minutes from the QEW, top-rated schools, Canada One shopping, and churches. Larger, more private, and more impressive than it first appears, this is a rare opportunity for families seeking luxury, space, and endless possibilities. This property is amazing, you have to see it to believe it! (id:25417)
- Listing ID: X13623498
- Property Type: Single Family
| Property | |
|---|---|
| Ownership: | Freehold |
| Lot Size: | 50.8 by 200 FT Fenced Yard and Landscaped |
| Parking: | Detached Garage 12 Spaces |
| Pool: | Inground Pool |
| Building | |
|---|---|
| Type: | Single Family House |
| Appliances: | Dishwasher, Garage Door Opener Remote(s), Microwave, Refrigerator, Stove, Water Heater, Water Heater - Tankless, Water Meter and Hot Tub |
| HVAC: | Central Air Conditioning, Fireplace and Forced Air Natural Gas |
| Exterior: | Stone and Vinyl Siding |
| Basement: | N/A (Finished) |
| Utilities: | Sanitary Sewer |
| Location | |
|---|---|
| City: | Niagara Falls |
| Province: | Ontario |
| Nearby Amenities: | Park and Public Transit |
| Community Features: | School Bus |
| Rooms | Level | Dimensions |
|---|---|---|
| Bedroom | Second level | 7.03 m x 2.16 m |
| Foyer | Lower level | 2.87 m x 2.34 m |
| Exercise room | Lower level | 5.31 m x 3.25 m |
| Media | Lower level | 7.01 m x 3.73 m |
| Bedroom 4 | Lower level | 3.18 m x 2.46 m |
| Bedroom 5 | Lower level | 4.27 m x 3.38 m |
| Workshop | Lower level | 4.22 m x 2.54 m |
| Bathroom | Lower level | 3.35 m x 1.85 m |
| Living room | Main level | 4.83 m x 4.83 m |
| Den | Main level | 3.2 m x 2.74 m |
| Bedroom | Main level | 3.94 m x 3.63 m |
| Bathroom | Main level | 2.14 m x 1.85 m |
| Bathroom | Main level | 2.46 m x 1.53 m |
| Bedroom 3 | Main level | 3.73 m x 3.35 m |
| Foyer | Main level | 2.57 m x 1.91 m |
| Sitting room | Main level | 4.98 m x 2.29 m |
| Dining room | Main level | 6.07 m x 3.79 m |
| Foyer | Main level | 2.45 m x 1.84 m |
| Kitchen | Main level | 3.45 m x 2.79 m |
| Library | Main level | 4.62 m x 2.92 m |
| Laundry room | Main level | 3.66 m x 2.21 m |
Book a showing to see this Montrose Road Home in Niagara Falls
This property has so much to offer. Book a private showing now, as you do not want to miss out on 6021 MONTROSE ROAD in Niagara Falls, Ontario!
Private Showing Request
Send a request to book a private showing for
.
Please Note: Information you supply in the contact form will be kept fully confidential.
Is this home the right property for you? Start a conversation to find out.
Get Directions to this Property
Not sure where this property is? Get directions to this Montrose Road Home in Niagara Falls.


Provided by Century 21 Heritage House LTD. MLS®, REALTOR®, and the associated logos are trademarks of the Canadian Real Estate Association.

This REALTOR.ca listing content is owned and licensed by REALTOR® members of the Canadian Real Estate Association.
Have questions or need more information about this home? Don't know where to begin? Then, let us connect you with the best real estate agent to guide you.

Inquiries submitted through this website will be responded to by a local sales representative from Royal LePage®.
Start a Conversation by Text
Provide your full name, phone and email to start a conversation by text message.
Please Note: Information you supply in the contact form will be kept fully confidential.
Start a Conversation by Email
Provide your full name and email to start a conversation by email.
Please Note: Information you supply in the contact form will be kept fully confidential.