
5974 SCOTT STREET E, Niagara Falls, Ontario L2E 3B4

$533,500.00
- 5 bedrooms
- 3 bathrooms
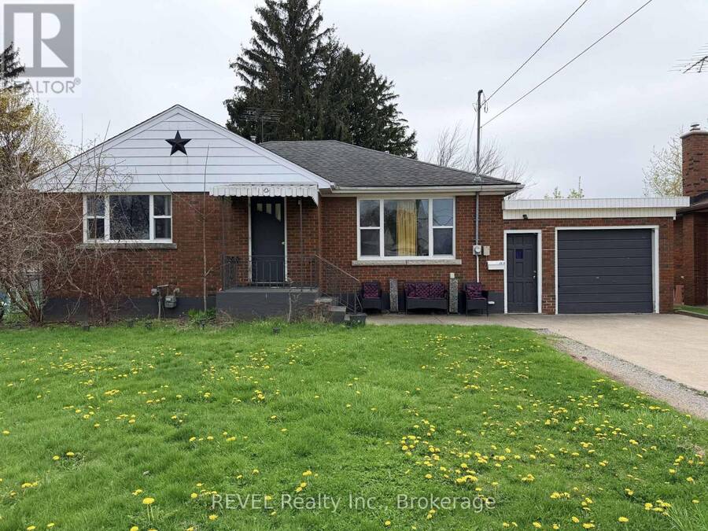
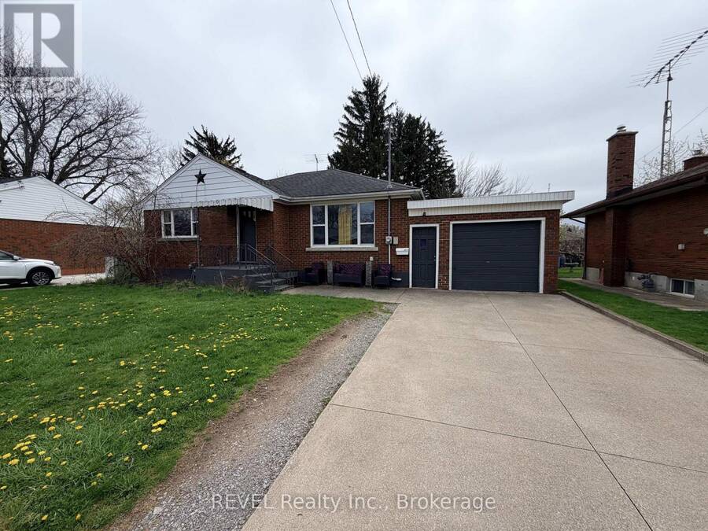
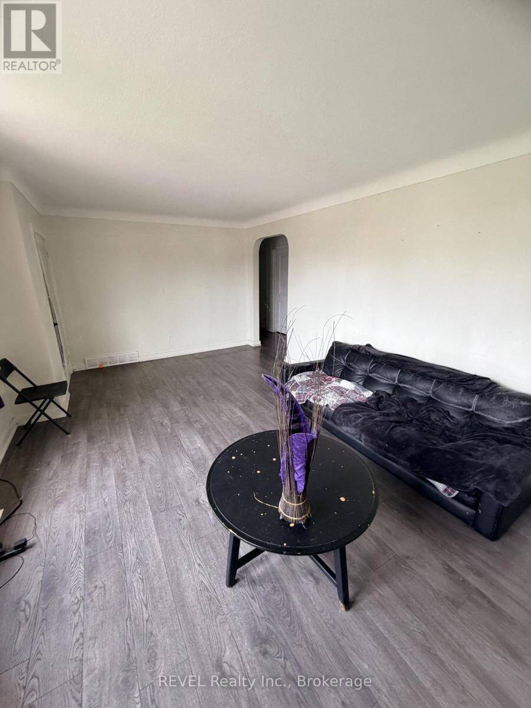
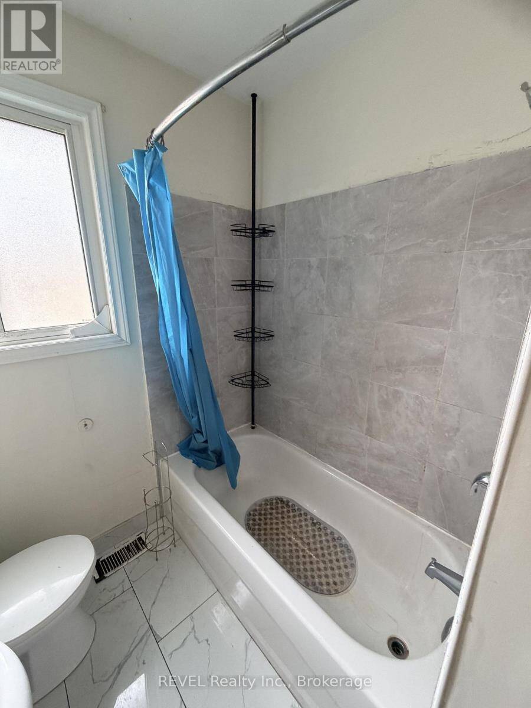
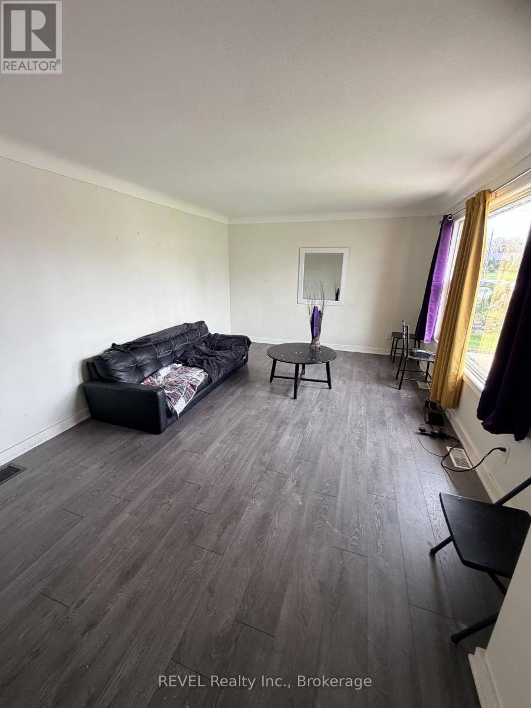
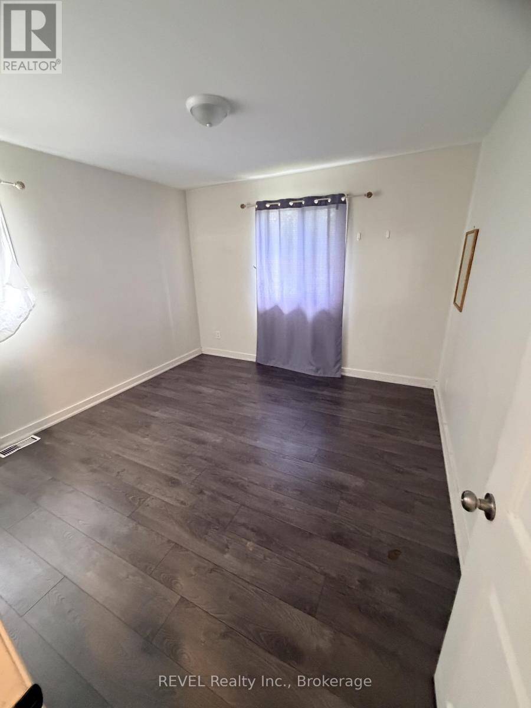
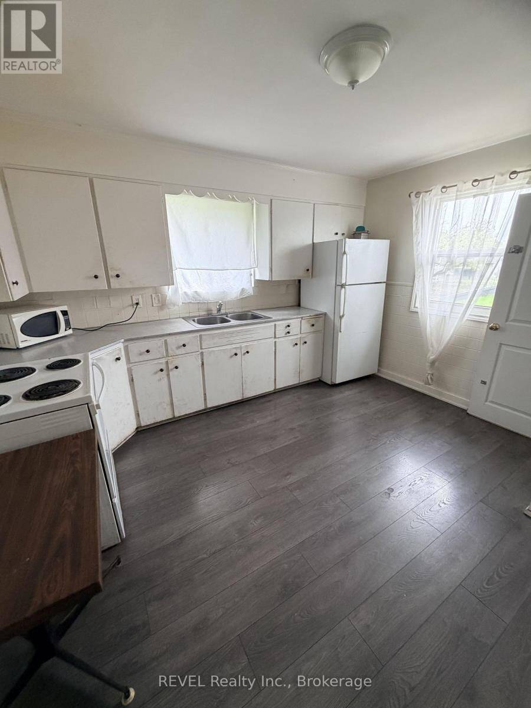
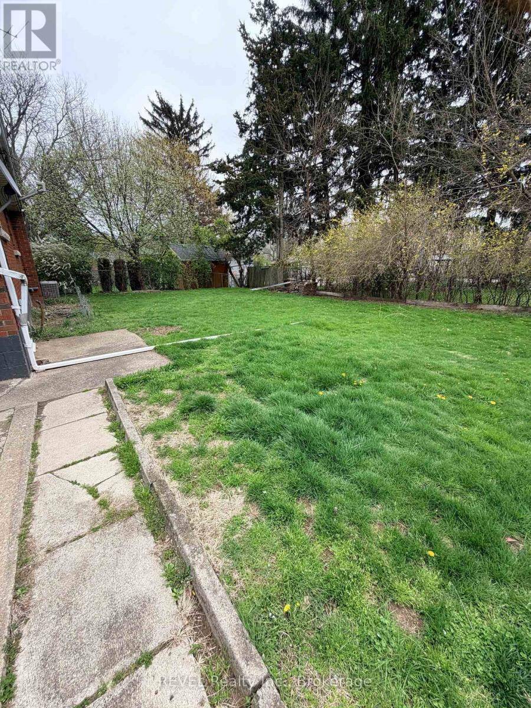
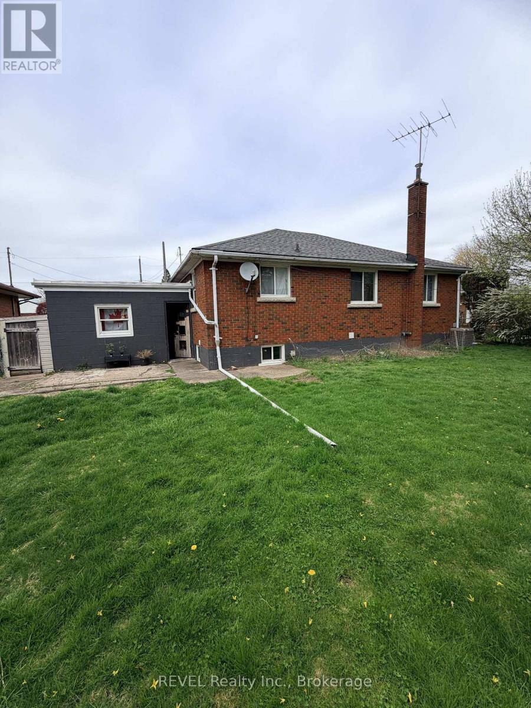
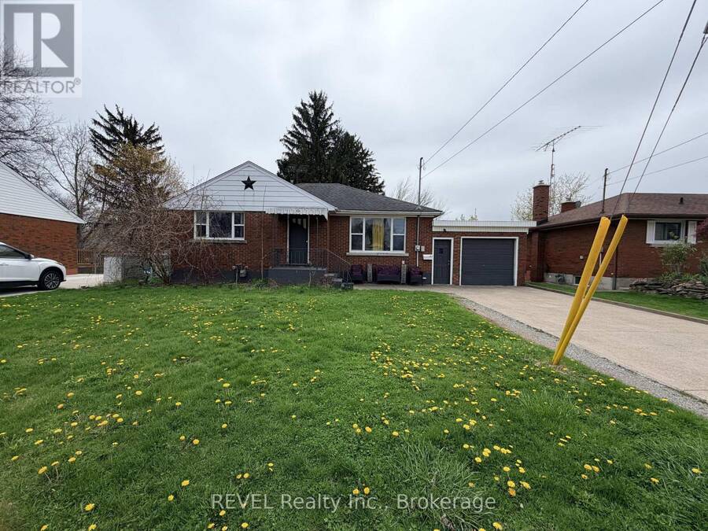
This detached bungalow offers incredible income potential and a fantastic opportunity to renovate and add major value. The main floor features a bright living room, kitchen, 3 bedrooms, and a full bath.The lower level boasts two self-contained suites, each with living area, kitchen, bedroom, and ensuite bath. While one unit is already occupied by excellent tenants willing to stay, the basement level requires some finishing renovations to maximize your rental income.The property also features a newer A/C, a large backyard, and parking for up to 4 cars. Fix it up, set your own rent, and watch your equity grow!Property sold "As Is". Seller and Listing ... read more
This detached bungalow offers incredible income potential and a fantastic opportunity to renovate and add major value. The main floor features a bright living room, kitchen, 3 bedrooms, and a full bath.The lower level boasts two self-contained suites, each with living area, kitchen, bedroom, and ensuite bath. While one unit is already occupied by excellent tenants willing to stay, the basement level requires some finishing renovations to maximize your rental income.The property also features a newer A/C, a large backyard, and parking for up to 4 cars. Fix it up, set your own rent, and watch your equity grow!Property sold "As Is". Seller and Listing Agent do not warrant the retrofit status of the basement. (id:25417)
- Listing ID: X13797030
- Property Type: Single Family
| Property | |
|---|---|
| Style: | Bungalow |
| Ownership: | Freehold |
| Lot Size: | 50 by 110 FT |
| Parking: | Attached Garage 3 Spaces |
| Building | |
|---|---|
| Type: | Single Family House |
| HVAC: | Central Air Conditioning, Fireplace and Forced Air Natural Gas |
| Exterior: | Brick |
| Basement: | N/A (Finished), N/A |
| Utilities: | Sanitary Sewer |
| Location | |
|---|---|
| City: | Niagara Falls |
| Province: | Ontario |
| Rooms | Level | Dimensions |
|---|---|---|
| Living room | Basement | 3.05 m x 3.66 m |
| Bedroom | Basement | 3.35 m x 3.05 m |
| Bedroom 2 | Basement | 3.35 m x 3.05 m |
| Family room | Main level | 4.88 m x 3.35 m |
| Dining room | Main level | 3.35 m x 3.05 m |
| Bedroom | Main level | 3.05 m x 3.35 m |
| Bedroom 2 | Main level | 3.66 m x 3.35 m |
| Bedroom 3 | Main level | 3.05 m x 3.05 m |
Book a showing to see this Scott Street East Home in Niagara Falls
This property has so much to offer. Book a private showing now, as you do not want to miss out on 5974 SCOTT STREET E in Niagara Falls, Ontario!
Private Showing Request
Send a request to book a private showing for
.
Please Note: Information you supply in the contact form will be kept fully confidential.
Is this home the right property for you? Start a conversation to find out.
Get Directions to this Property
Not sure where this property is? Get directions to this Scott Street East Home in Niagara Falls.


Provided by REVEL Realty Inc., Brokerage. MLS®, REALTOR®, and the associated logos are trademarks of the Canadian Real Estate Association.

This REALTOR.ca listing content is owned and licensed by REALTOR® members of the Canadian Real Estate Association.
Have questions or need more information about this home? Don't know where to begin? Then, let us connect you with the best real estate agent to guide you.

Inquiries submitted through this website will be responded to by a local sales representative from Royal LePage®.
Start a Conversation by Text
Provide your full name, phone and email to start a conversation by text message.
Please Note: Information you supply in the contact form will be kept fully confidential.
Start a Conversation by Email
Provide your full name and email to start a conversation by email.
Please Note: Information you supply in the contact form will be kept fully confidential.