
5527 PALMER AVENUE, Niagara Falls, Ontario L2E 3V3

$688,000.00
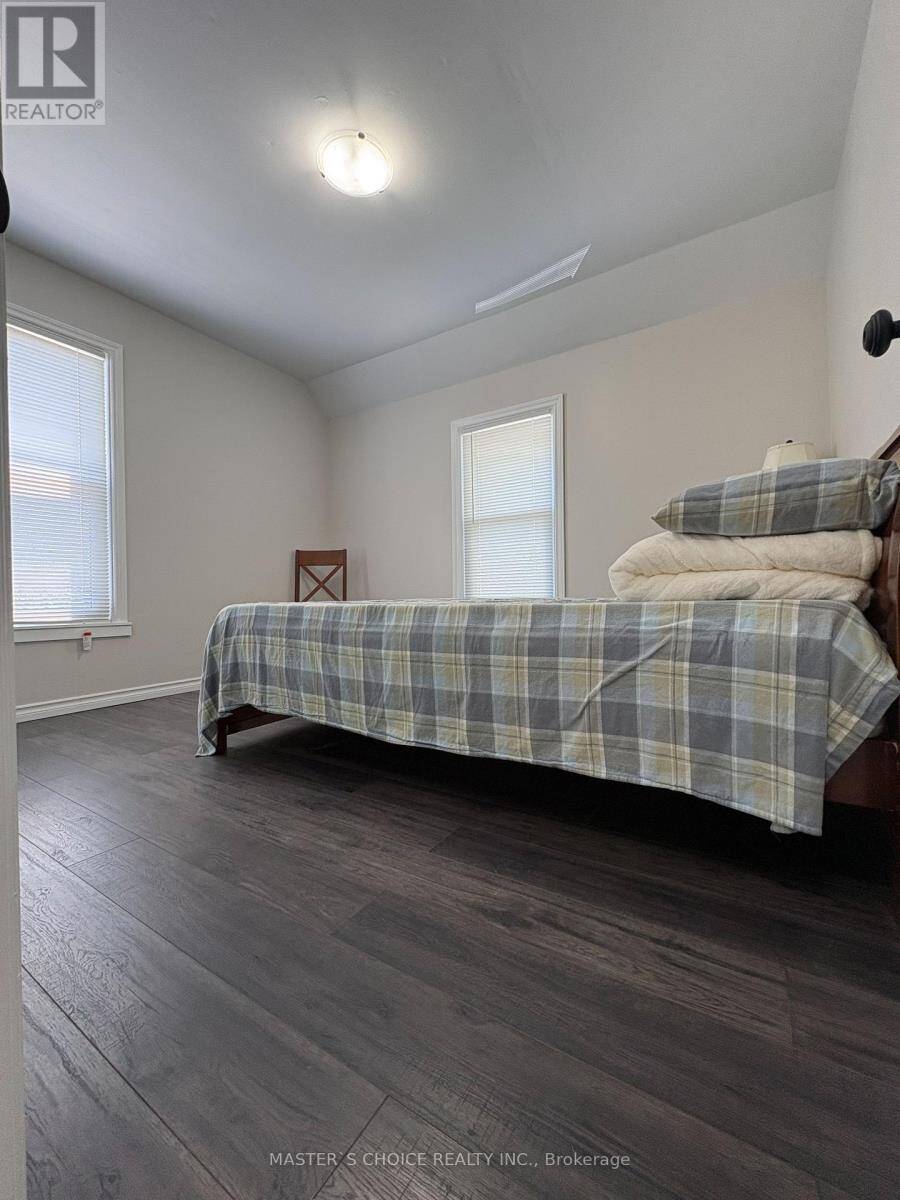
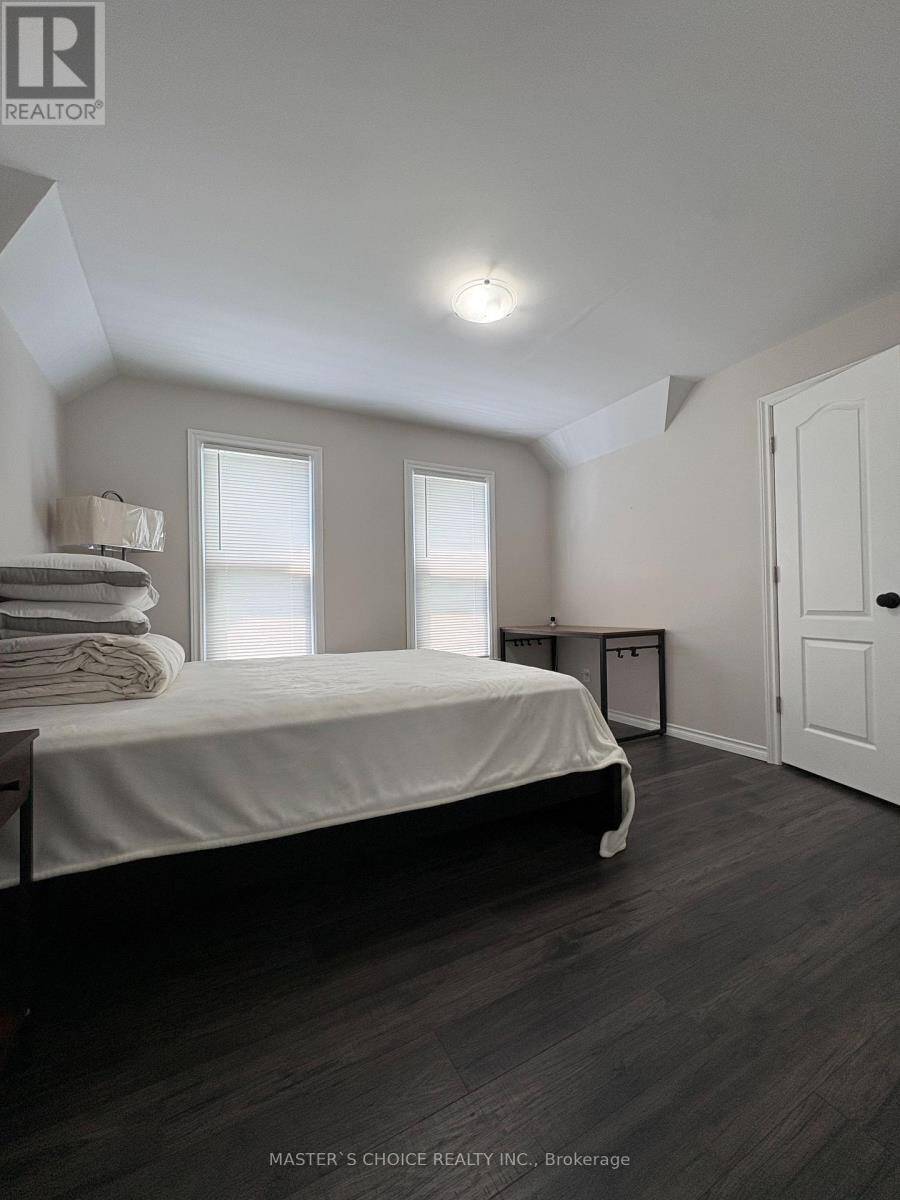
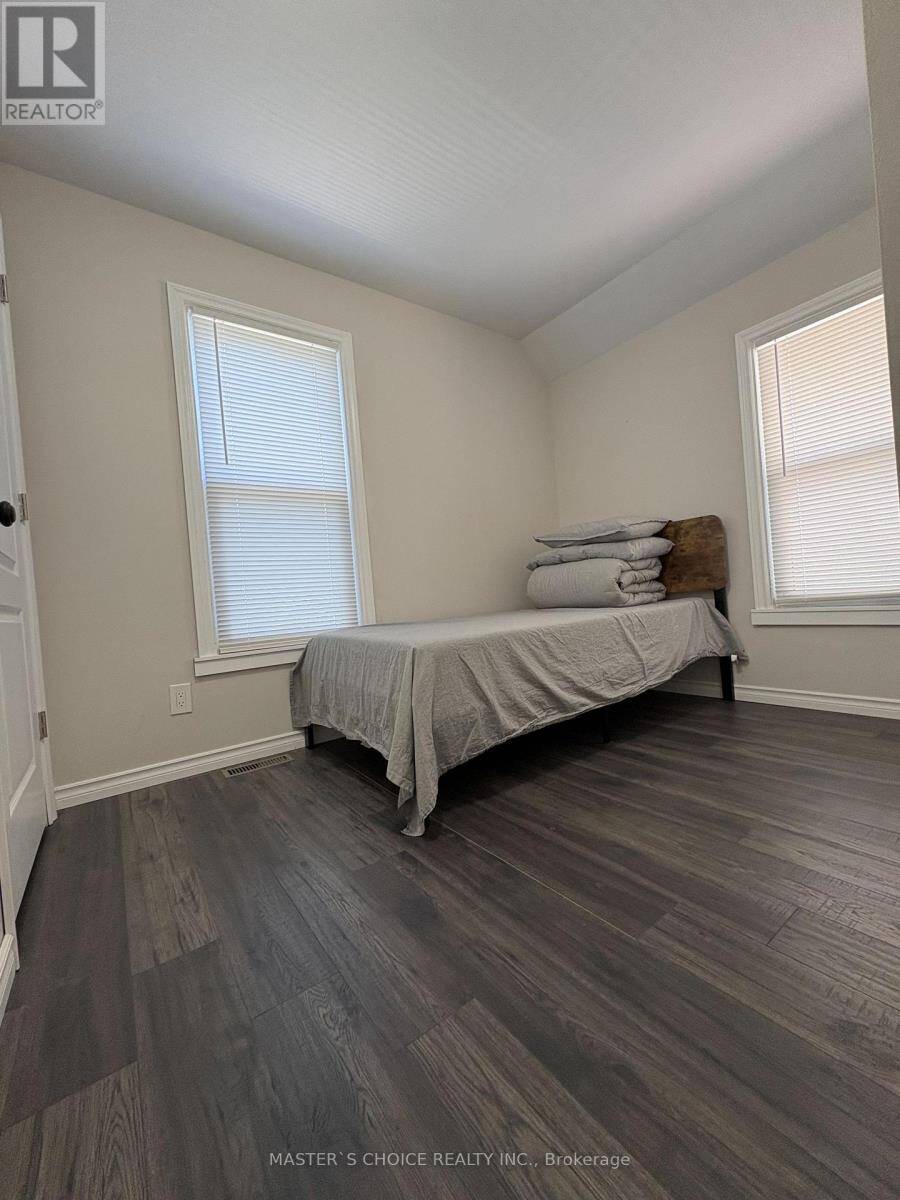
- 3 bedrooms
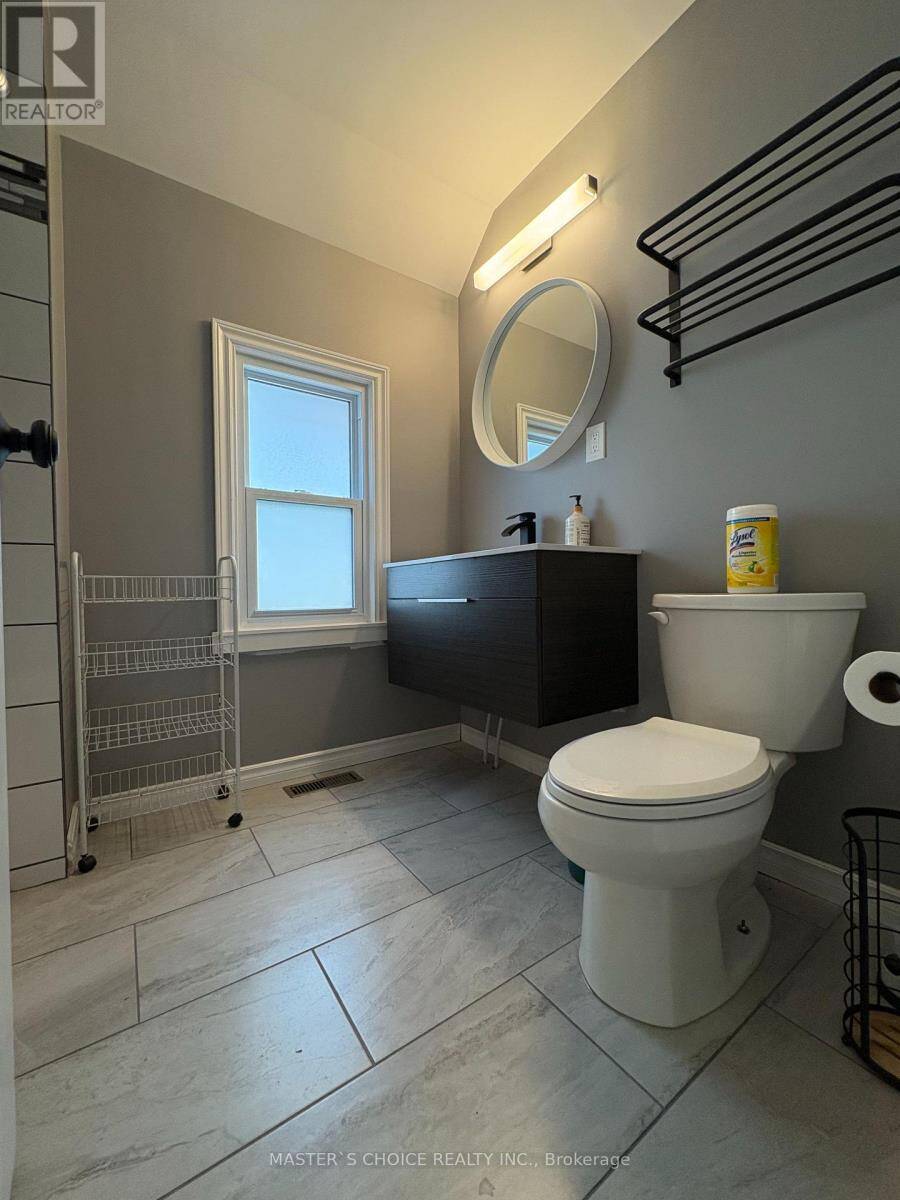
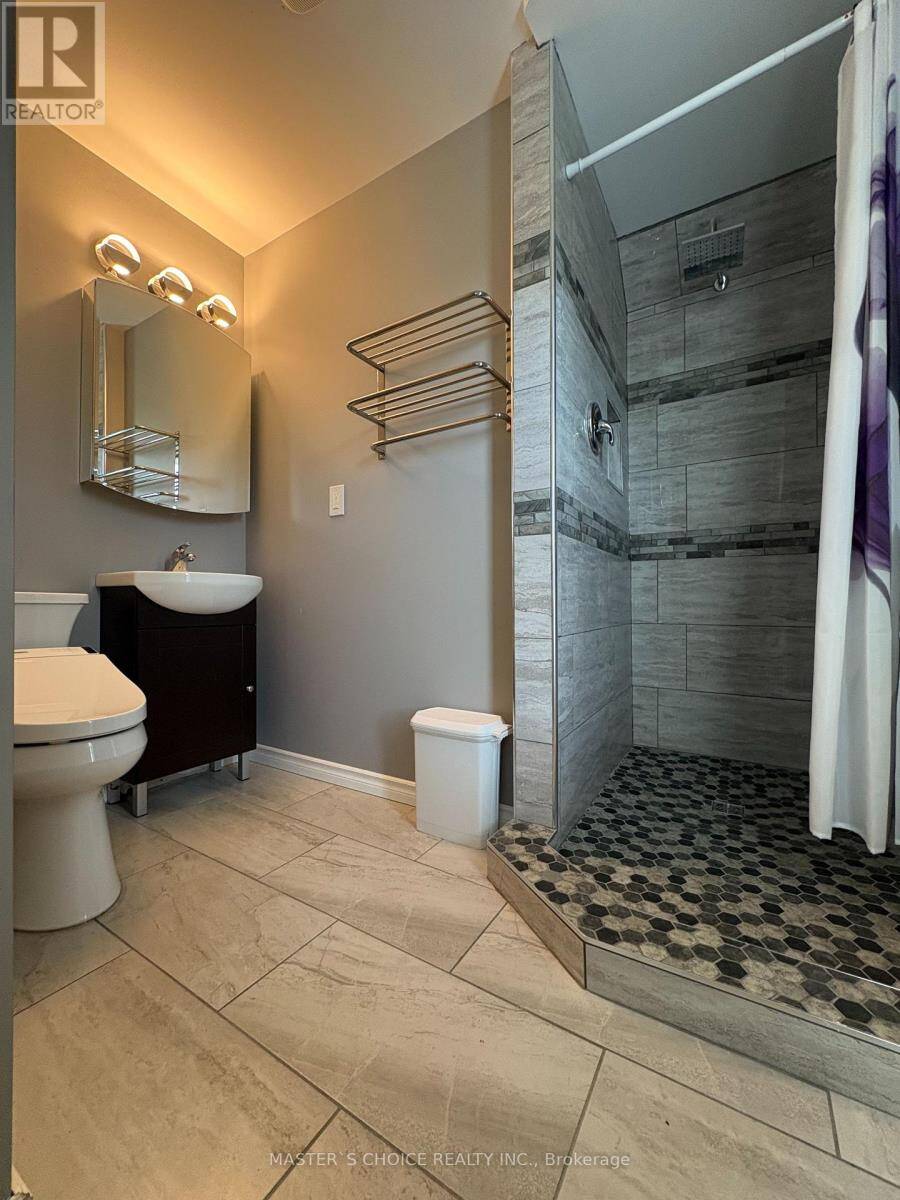
- 4 bathrooms
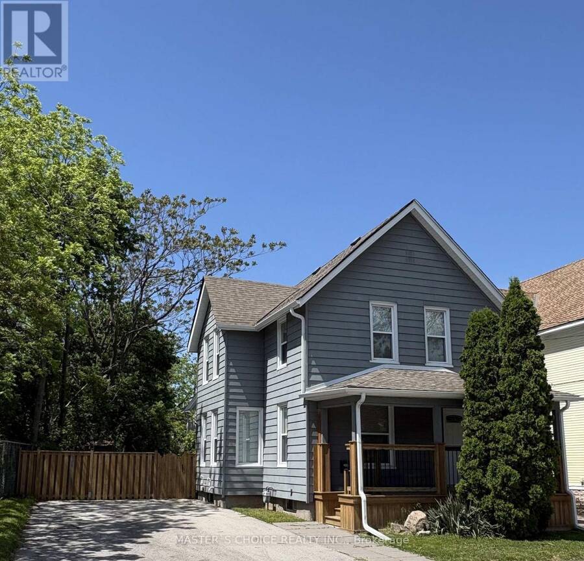
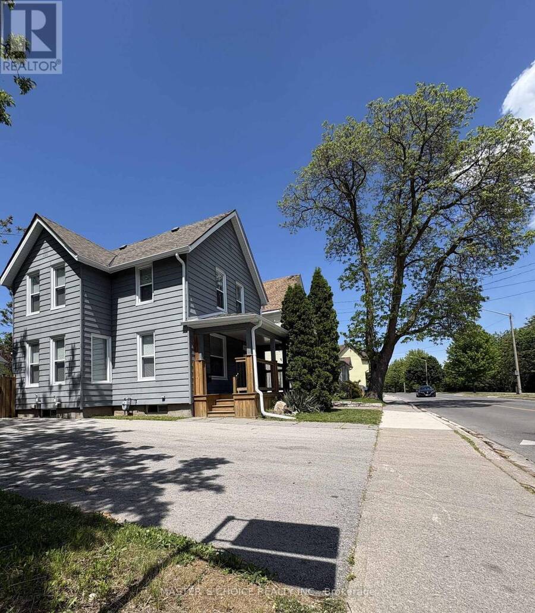
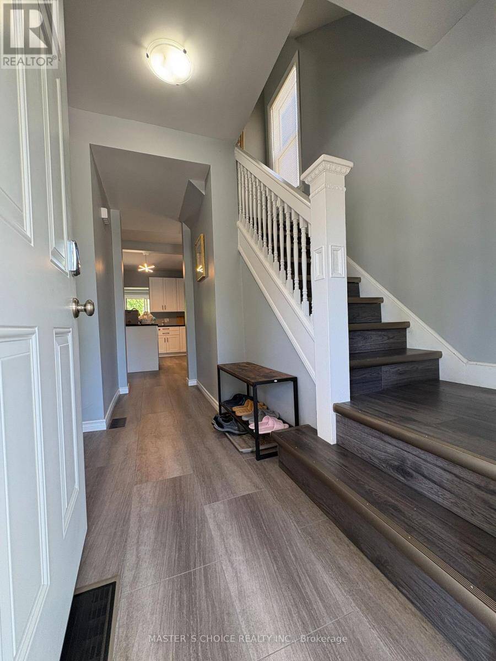
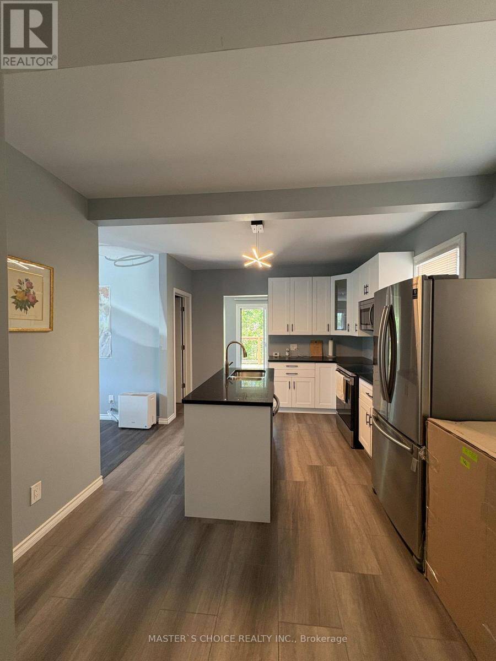
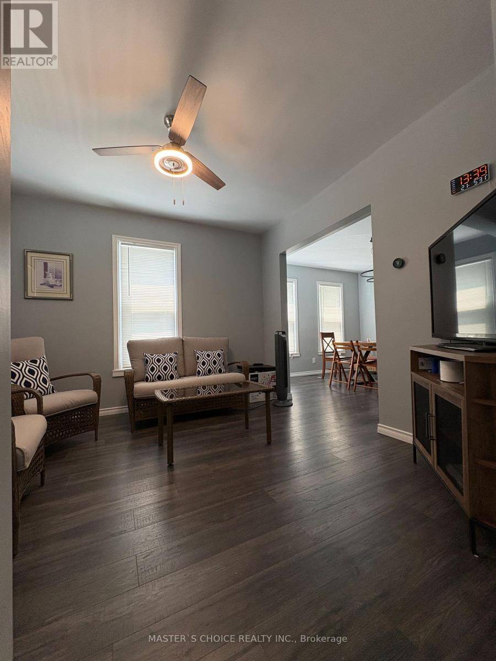
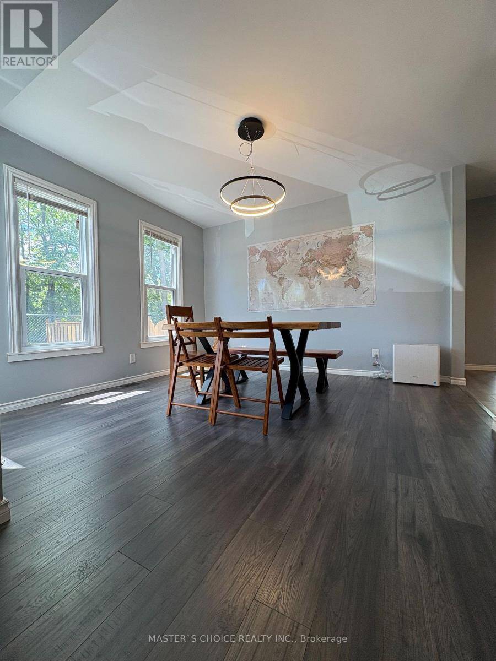
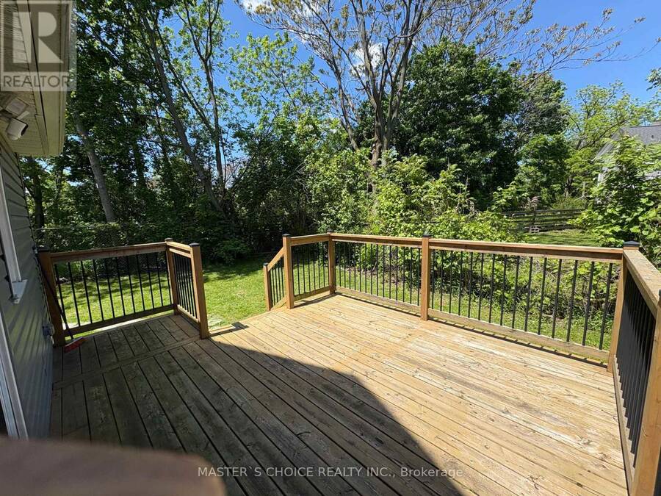
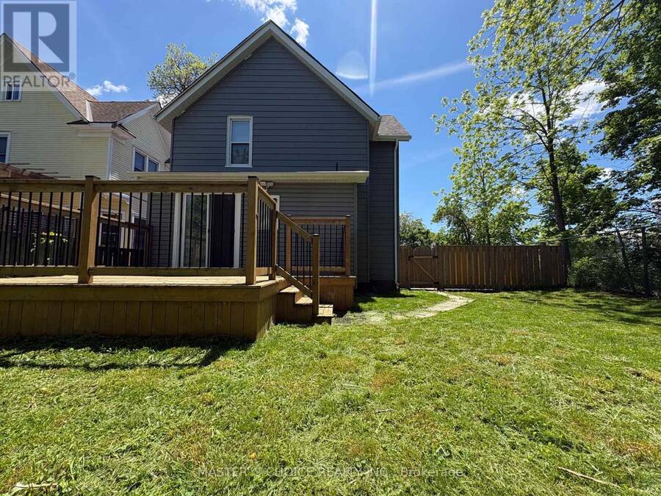
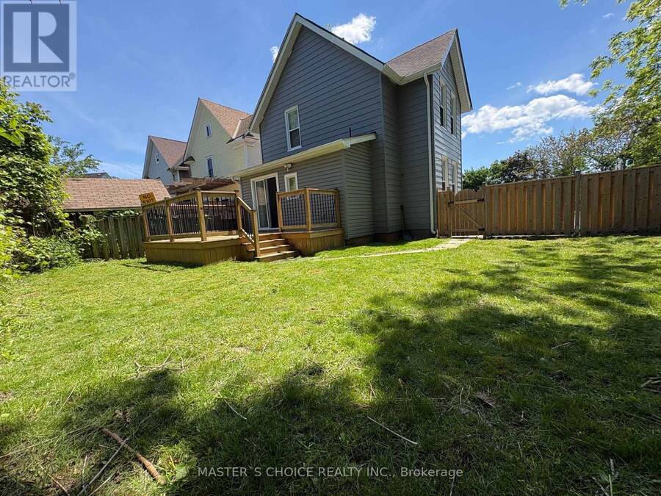
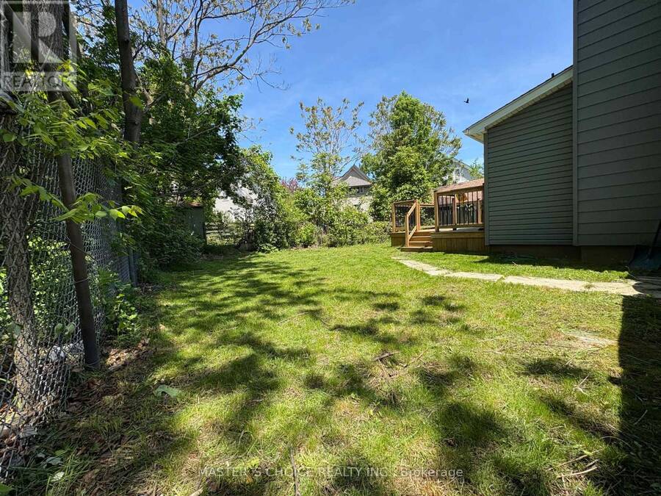
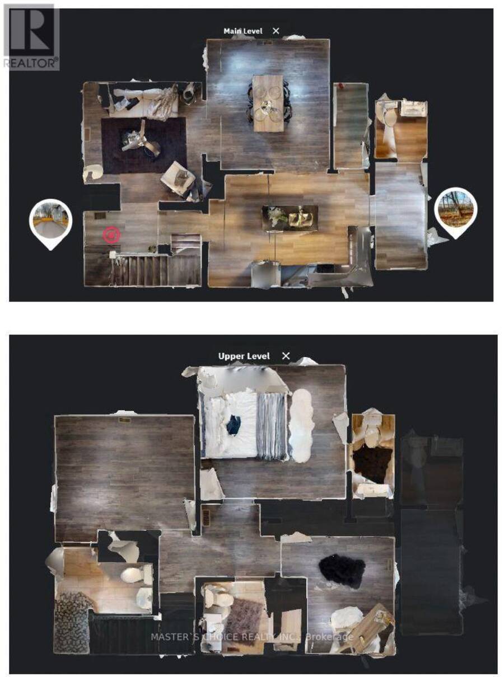
Prime Location & Modern Comfort Near the Falls!Welcome to this beautifully updated detached home situated just steps away from the world-famous Niagara Falls, Casino Niagara, and the vibrant attractions of Clifton Hill. Featuring a gorgeous custom kitchen complete with stainless steel appliances (Stove, Dish Washer Never Used), a formal dining room for entertaining, and convenient main-floor laundry. This property offers 3 bedrooms-including two with their own private ensuites! Enjoy peace of mind with major updates already done, including a roof with shingles replaced in 2020 and a paved driveway. Exceptional value with quick, easy highway and border ... read more
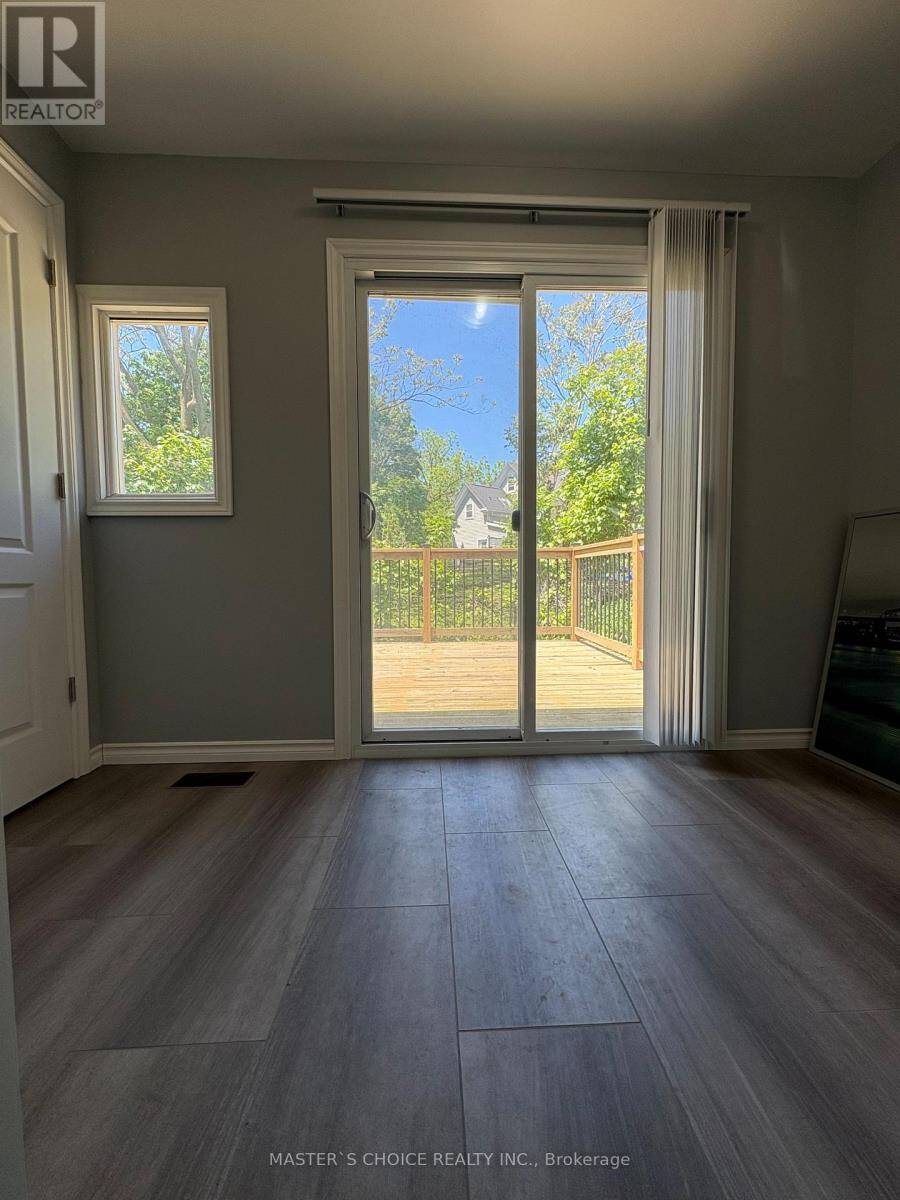
Prime Location & Modern Comfort Near the Falls!Welcome to this beautifully updated detached home situated just steps away from the world-famous Niagara Falls, Casino Niagara, and the vibrant attractions of Clifton Hill. Featuring a gorgeous custom kitchen complete with stainless steel appliances (Stove, Dish Washer Never Used), a formal dining room for entertaining, and convenient main-floor laundry. This property offers 3 bedrooms-including two with their own private ensuites! Enjoy peace of mind with major updates already done, including a roof with shingles replaced in 2020 and a paved driveway. Exceptional value with quick, easy highway and border access. Whether you're looking for a stunning family home or a high-potential investment property in a tourist hub, this is a must-see! (id:25417)
- Listing ID: X13886210
- Property Type: Single Family
| Property | |
|---|---|
| Ownership: | Freehold |
| Lot Size: | 36.7 by 75 FT |
| Parking: | No Garage 4 Spaces |
| Building | |
|---|---|
| Type: | Single Family House |
| Appliances: | Dishwasher, Microwave, Refrigerator, Stove and Water Meter |
| HVAC: | Fireplace and Forced Air Natural Gas |
| Exterior: | Aluminum Siding |
| Basement: | N/A (Unfinished) |
| Utilities: | Sanitary Sewer |
| Location | |
|---|---|
| City: | Niagara Falls |
| Province: | Ontario |
| Rooms | Level | Dimensions |
|---|---|---|
| Bathroom | Second level | 2.43 m x 1.8 m |
| Bathroom | Second level | 2.08 m x 1.05 m |
| Bedroom | Second level | 3.61 m x 3.3 m |
| Bedroom 2 | Second level | 3.45 m x 2.85 m |
| Bedroom 3 | Second level | 2.92 m x 2.15 m |
| Bathroom | Second level | 2.64 m x 2.4 m |
| Dining room | Main level | 3.74 m x 3.6 m |
| Living room | Main level | 3.45 m x 3.41 m |
| Kitchen | Main level | 4.7 m x 3.24 m |
| Den | Main level | 3.1 m x 1.52 m |
| Laundry room | Main level | 2.5 m x 1.04 m |
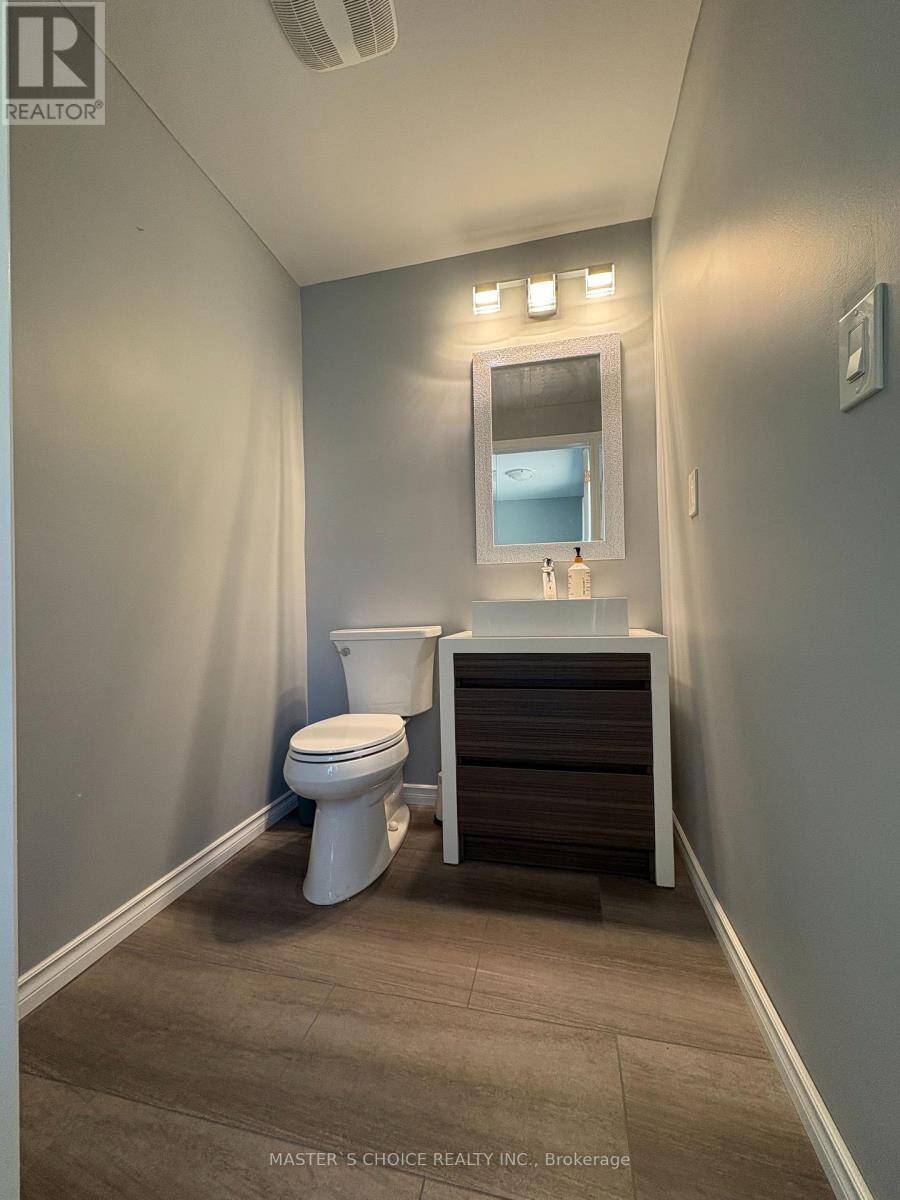
| Partial bathroom | Main level | 1.67 m x 1.52 m |
Book a showing to see this Palmer Avenue Home in Niagara Falls
This property has so much to offer. Book a private showing now, as you do not want to miss out on 5527 PALMER AVENUE in Niagara Falls, Ontario!
Private Showing Request
Send a request to book a private showing for
.
Please Note: Information you supply in the contact form will be kept fully confidential.
Is this home the right property for you? Start a conversation to find out.
Get Directions to this Property
Not sure where this property is? Get directions to this Palmer Avenue Home in Niagara Falls.


Provided by MASTER'S CHOICE REALTY INC.. MLS®, REALTOR®, and the associated logos are trademarks of the Canadian Real Estate Association.

This REALTOR.ca listing content is owned and licensed by REALTOR® members of the Canadian Real Estate Association.
Have questions or need more information about this home? Don't know where to begin? Then, let us connect you with the best real estate agent to guide you.

Inquiries submitted through this website will be responded to by a local sales representative from Royal LePage®.
Start a Conversation by Text
Provide your full name, phone and email to start a conversation by text message.
Please Note: Information you supply in the contact form will be kept fully confidential.
Start a Conversation by Email
Provide your full name and email to start a conversation by email.
Please Note: Information you supply in the contact form will be kept fully confidential.