
5524 FRASER Street, Niagara Falls, Ontario L2E 3C9

$550,000.00
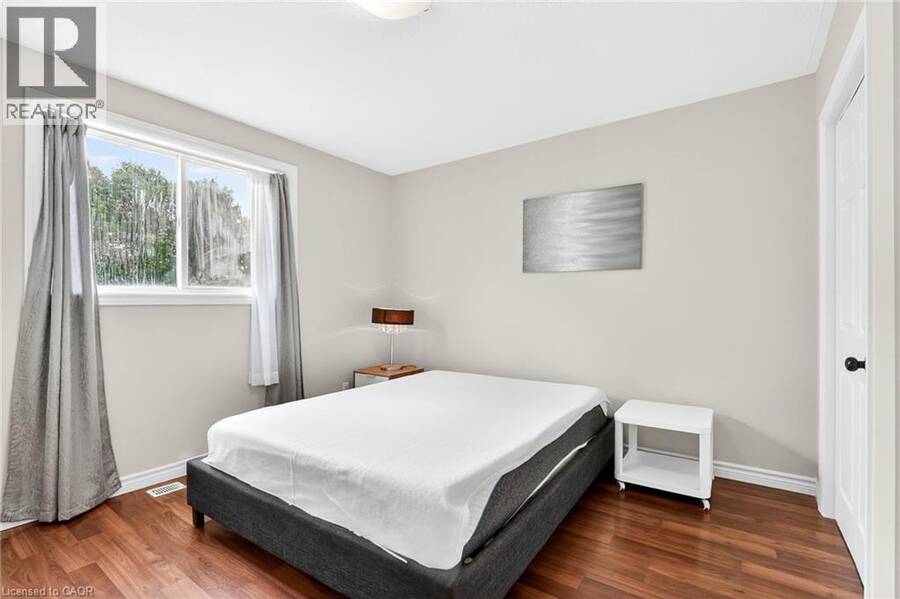
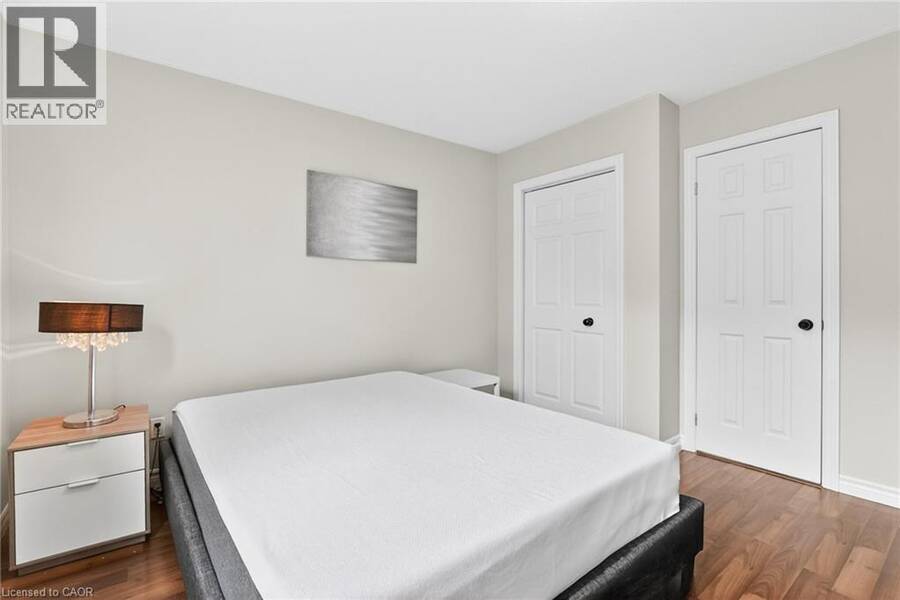
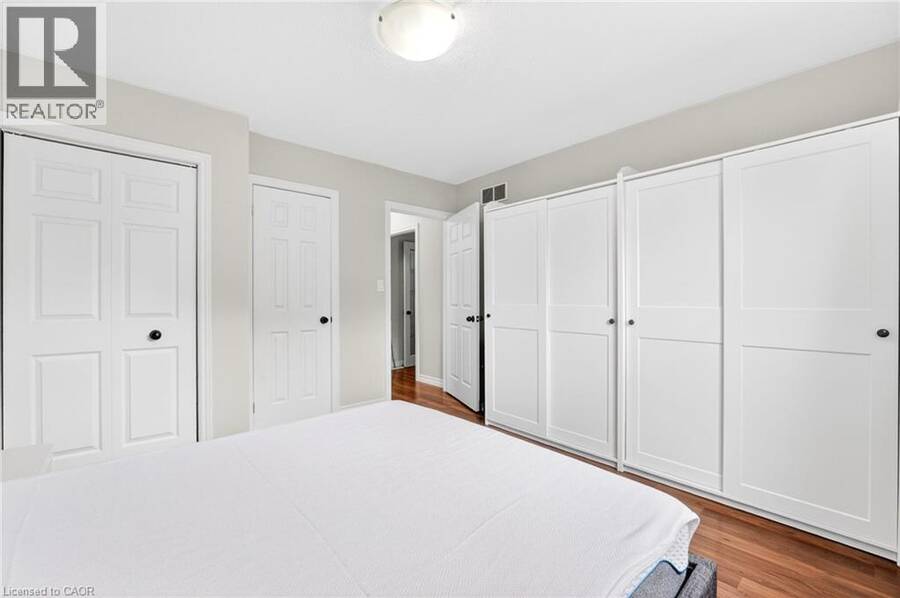
- 4 bedrooms
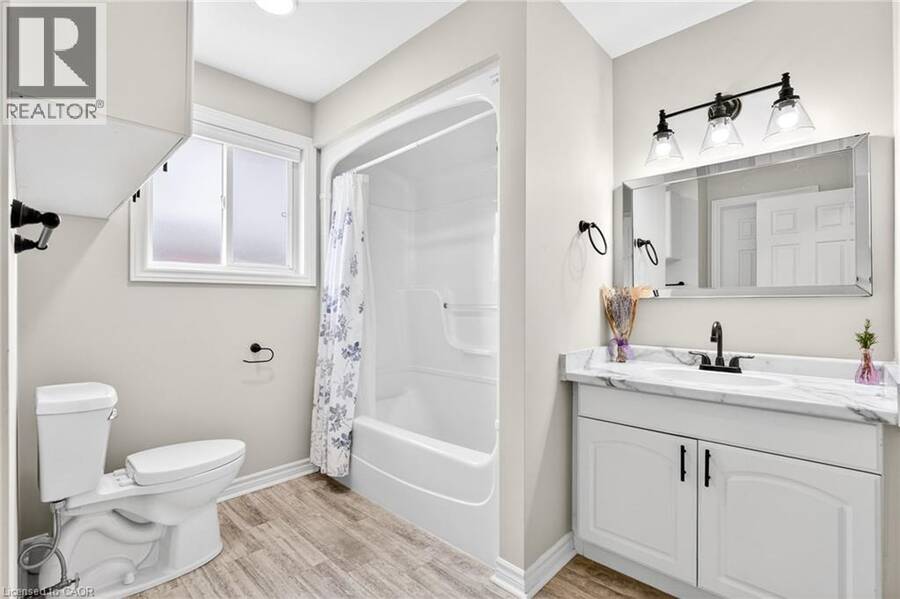
- 2 bathrooms
- 1,140 Square Feet
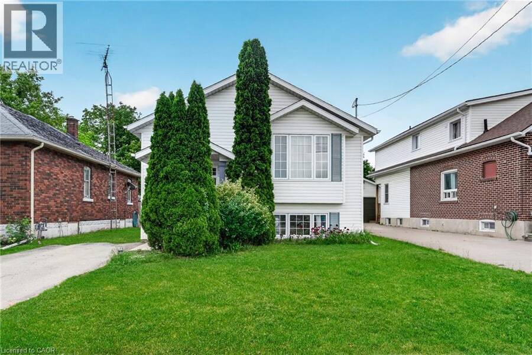
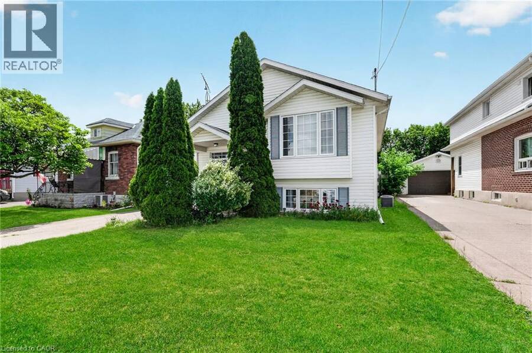
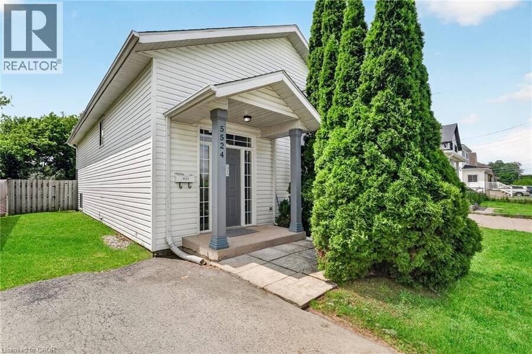
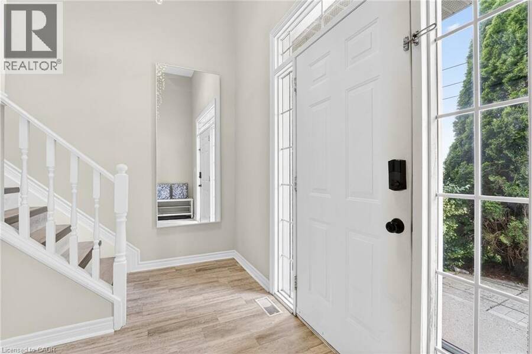
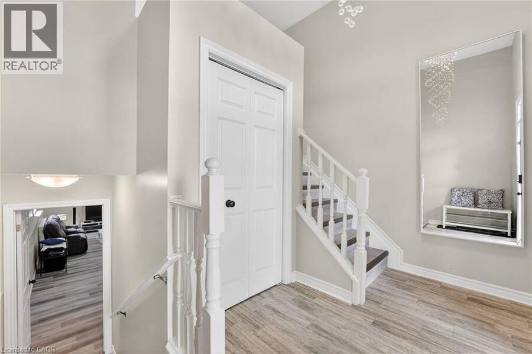
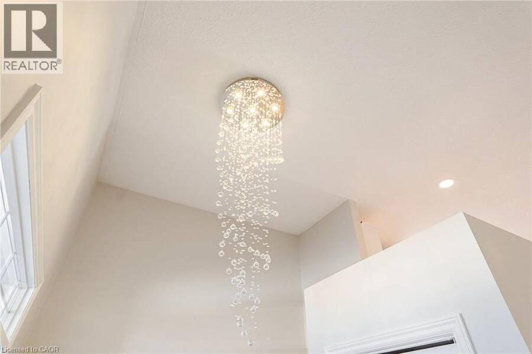
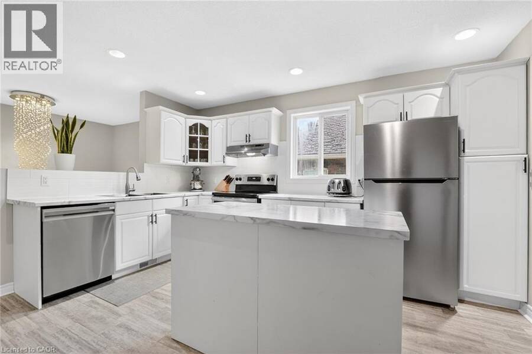
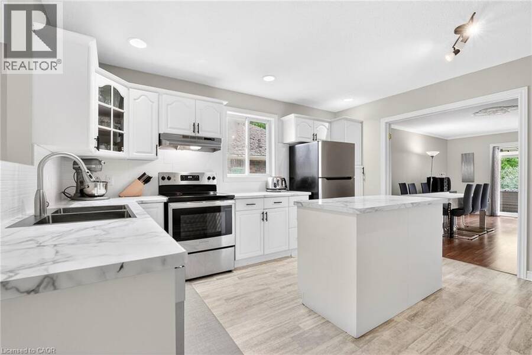
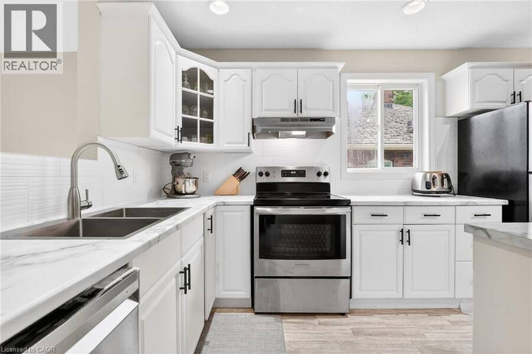
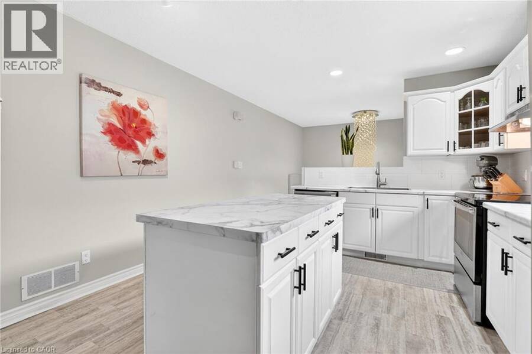
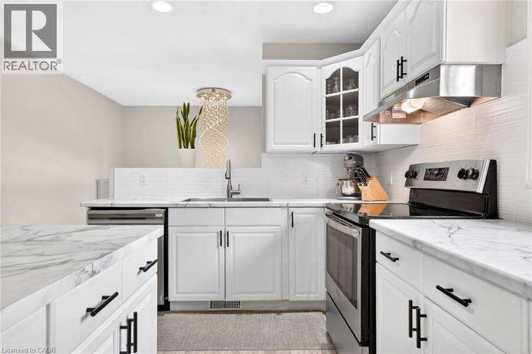
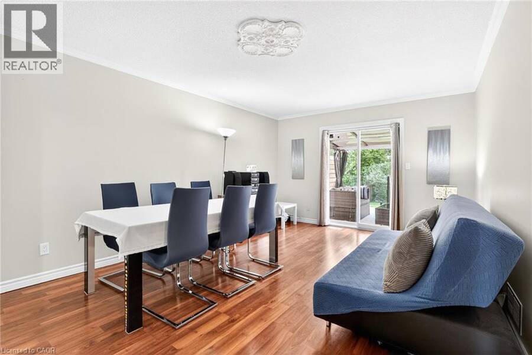
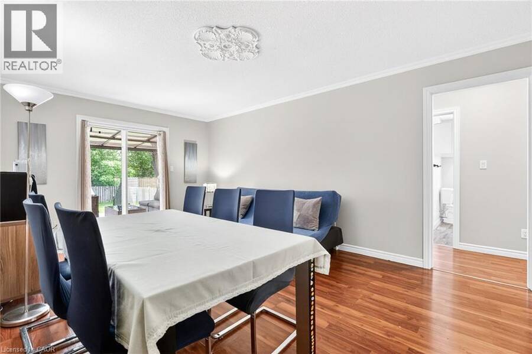
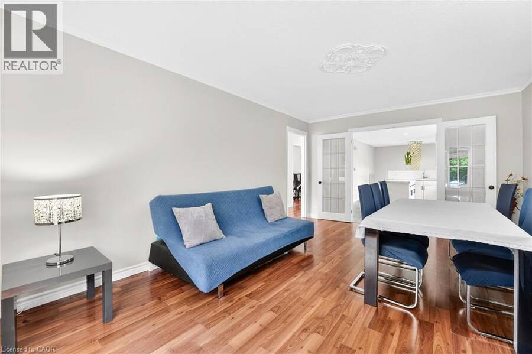
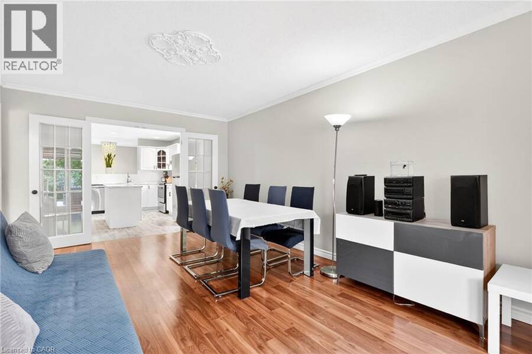
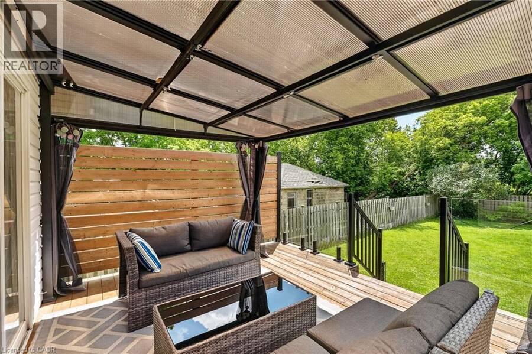
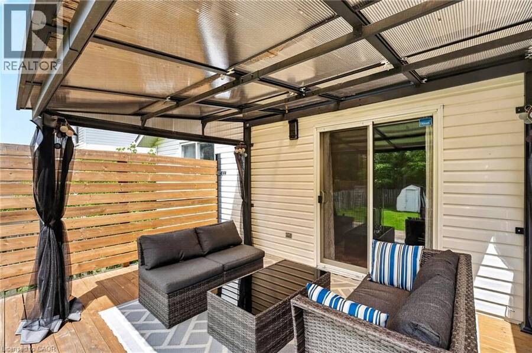
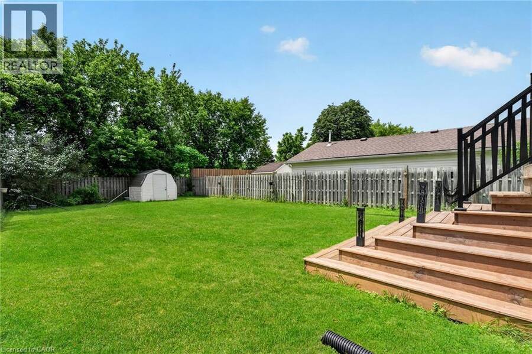
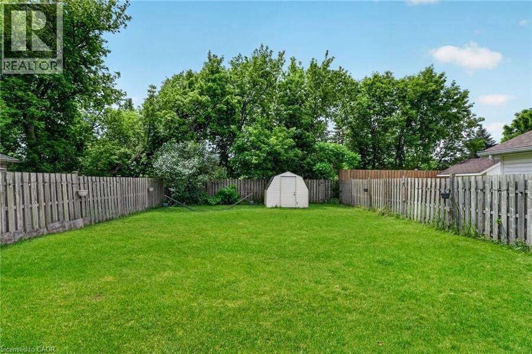
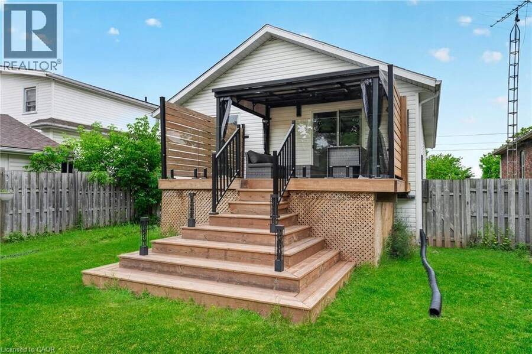
Welcome to 5524 Fraser St, a beautifully upgraded raised bungalow on a quiet cul de sac in Niagara Falls, with no front or rear neighbours for exceptional privacy. Minutes from the Falls, parks, trails, schools, shopping, dining and major highways, it offers the perfect balance of convenience and calm. With over $30,000 in recent upgrades, the bright main level features 9 foot ceilings, an open layout, and a kitchen with stainless steel appliances, generous cabinetry and a moveable island. It flows into the living and dining areas, finished with elegant French doors. The private backyard is made for relaxing and entertaining: a 14' x 16' deck (2023), ... read more
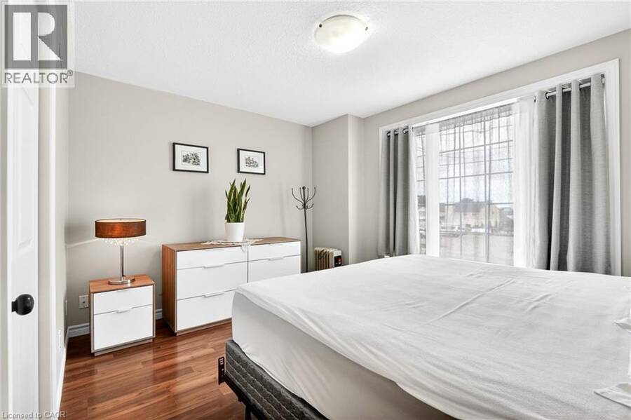
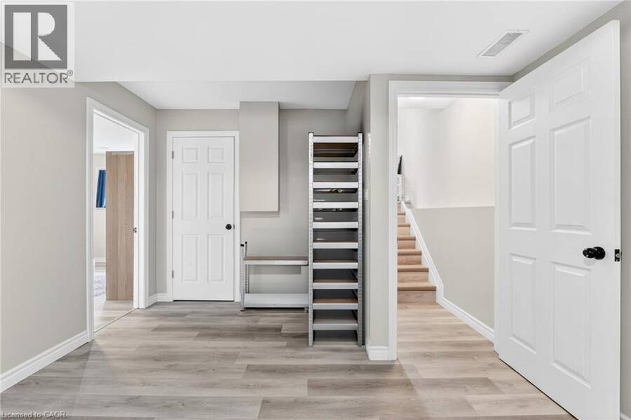
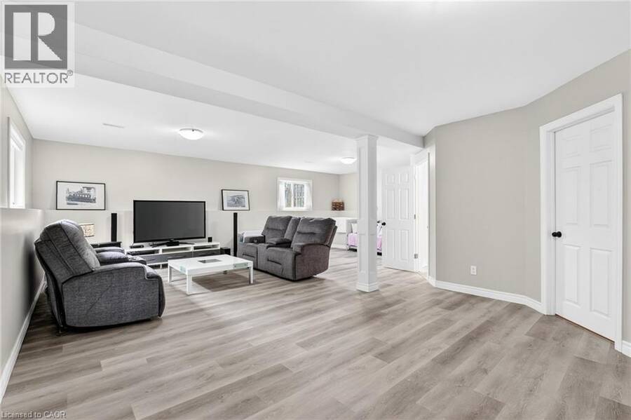
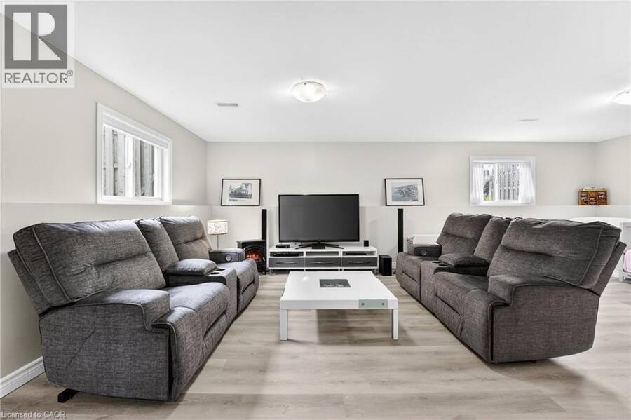
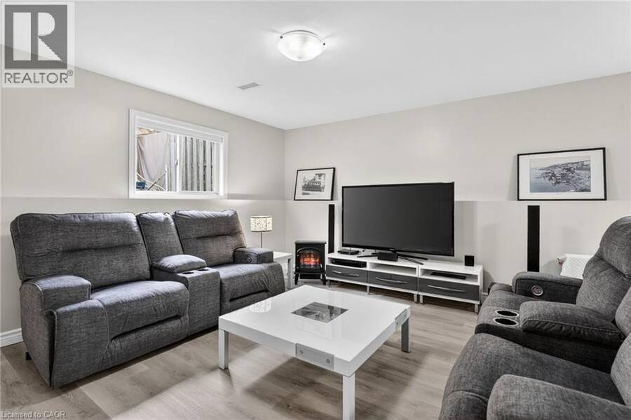
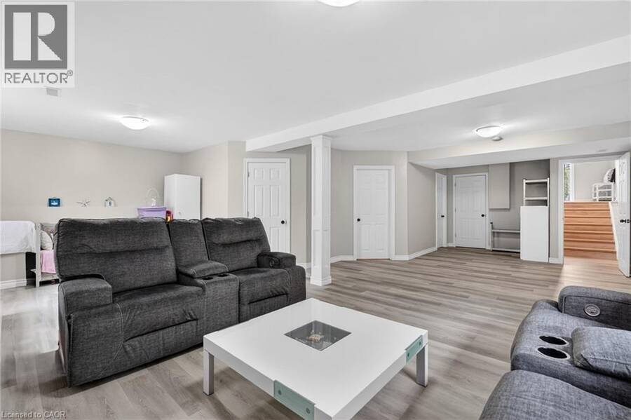
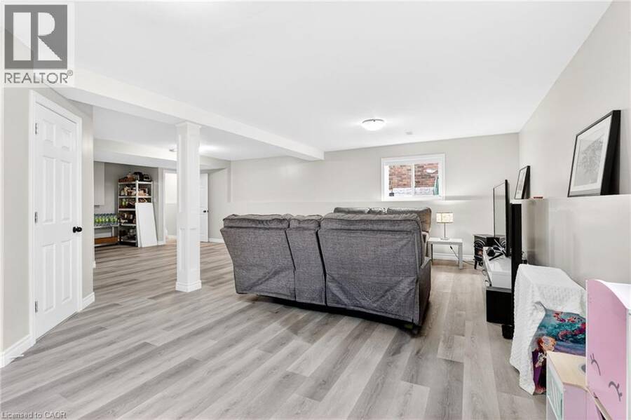
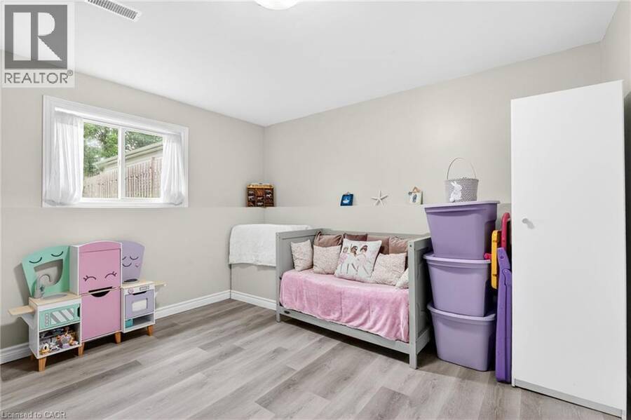
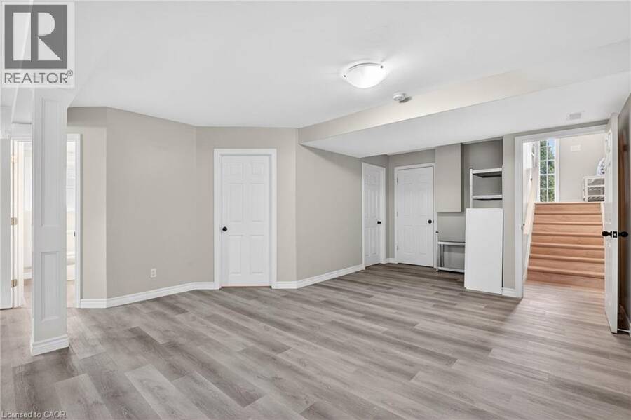
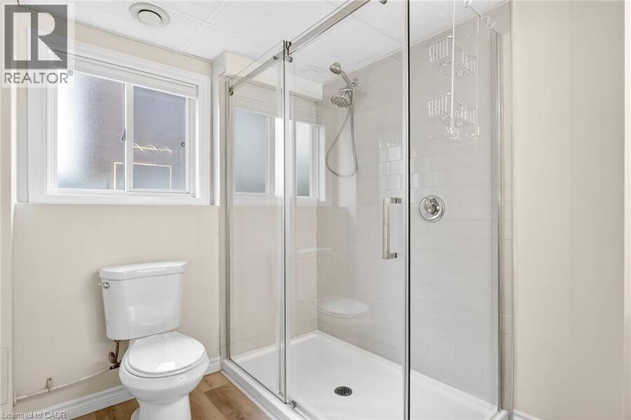
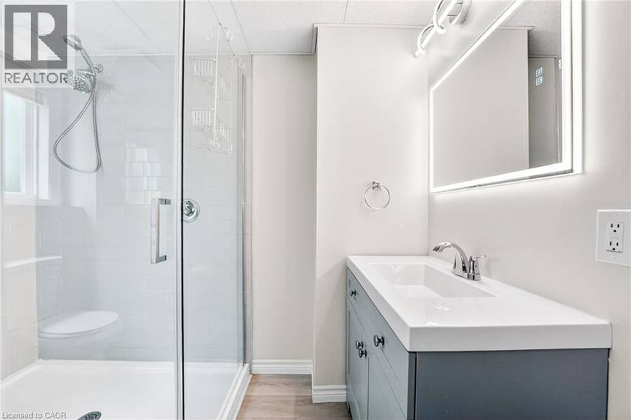
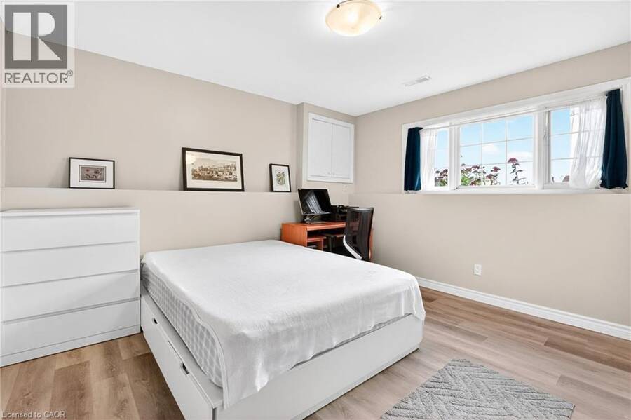
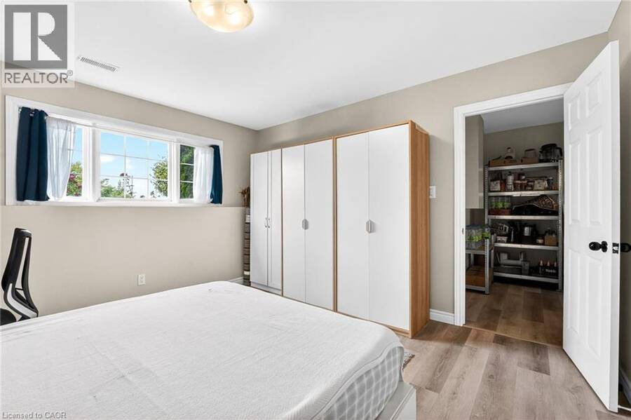
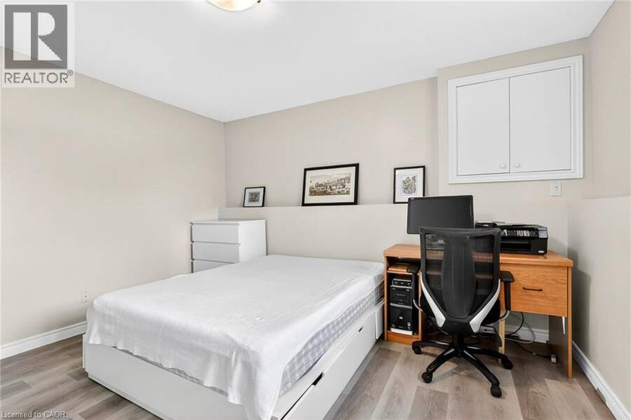
Welcome to 5524 Fraser St, a beautifully upgraded raised bungalow on a quiet cul de sac in Niagara Falls, with no front or rear neighbours for exceptional privacy. Minutes from the Falls, parks, trails, schools, shopping, dining and major highways, it offers the perfect balance of convenience and calm. With over $30,000 in recent upgrades, the bright main level features 9 foot ceilings, an open layout, and a kitchen with stainless steel appliances, generous cabinetry and a moveable island. It flows into the living and dining areas, finished with elegant French doors. The private backyard is made for relaxing and entertaining: a 14' x 16' deck (2023), retractable roof gazebo (2022), glass panel railings, privacy fencing and an upgraded shed (2023), surrounded by mature greenery, blueberries and raspberries. The fully finished lower level also has 9 foot ceilings and large above grade windows. It includes a spacious family room, a guest bedroom, a modern 3 piece bath with an oversized glass shower, under stair storage and a laundry/utility room. Key updates: furnace and A/C (2021), sump pump with battery backup and backwater valve (2021), new basement and bathroom flooring (2022). Also features an instant water heater (rental), a 2 car driveway and low property taxes. Move in ready and meticulously maintained. (id:25417)
- Listing ID: 40876902
- Property Type: Single Family
- Year Built: 1999
| Property | |
|---|---|
| Style: | Raised Bungalow |
| Ownership: | Freehold |
| Lot Size: | Under 1/2 Acre |
| Parking: | 1 Spaces |
| Building | |
|---|---|
| Type: | Single Family House |
| Appliances: | Dryer, Refrigerator, Stove, Washer and Dishwasher |
| HVAC: | Central Air Conditioning, Fireplace and Forced Air Natural Gas |
| Exterior: | Other and Vinyl Siding |
| Basement: | Full (Finished) |
| Utilities: | Municipal Sewage System |
| Location | |
|---|---|
| City: | Niagara Falls |
| Province: | Ontario |
| Community Features: | Quiet Area |
| Rooms | Level | Dimensions |
|---|---|---|
| 3pc Bathroom | Basement | Measurements not available |
| Recreation room | Basement | 28'0'' x 24'7'' |
| Bedroom | Basement | 12'6'' x 12'6'' |
| 4pc Bathroom | Main level | Measurements not available |
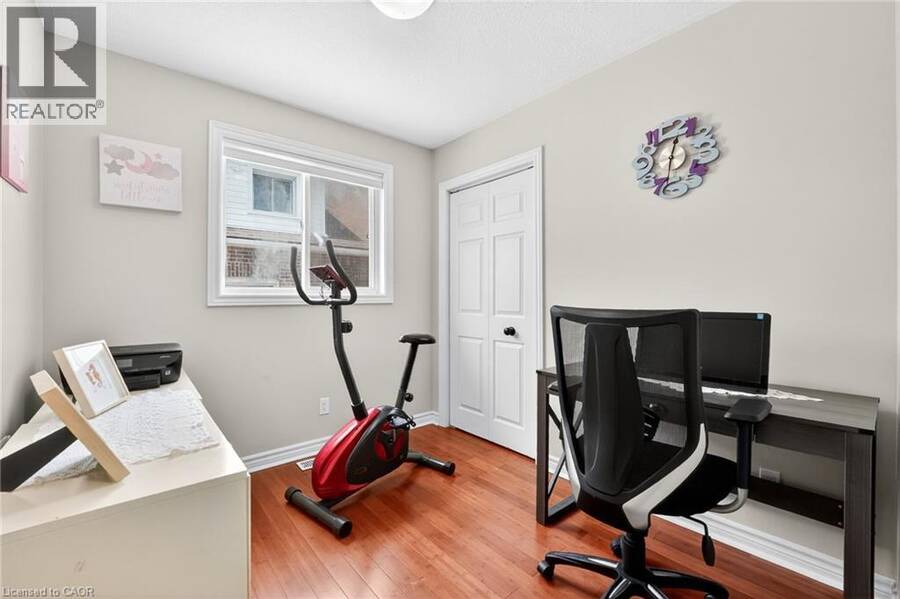
| Bedroom | Main level | 8'8'' x 8'0'' |
| Bedroom | Main level | 12'8'' x 10'6'' |
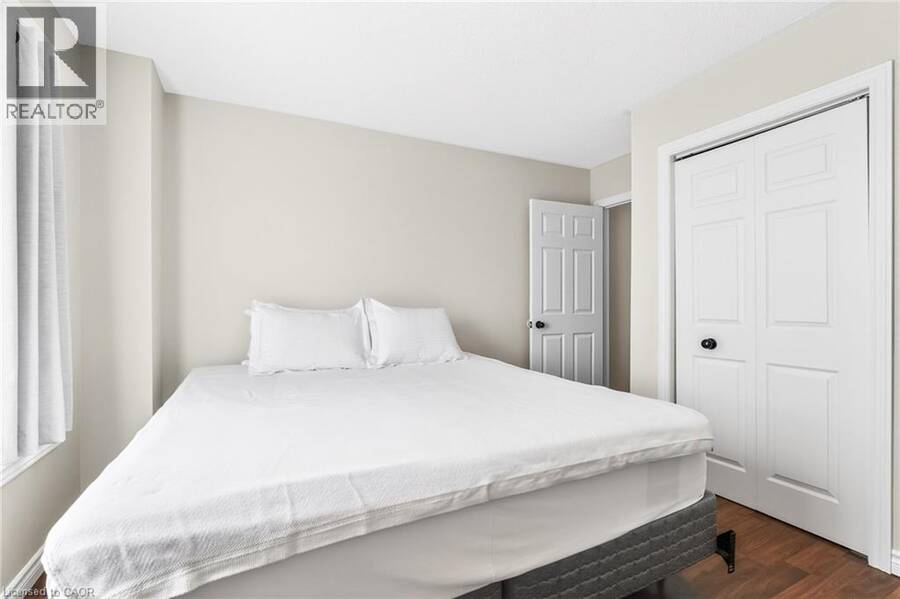
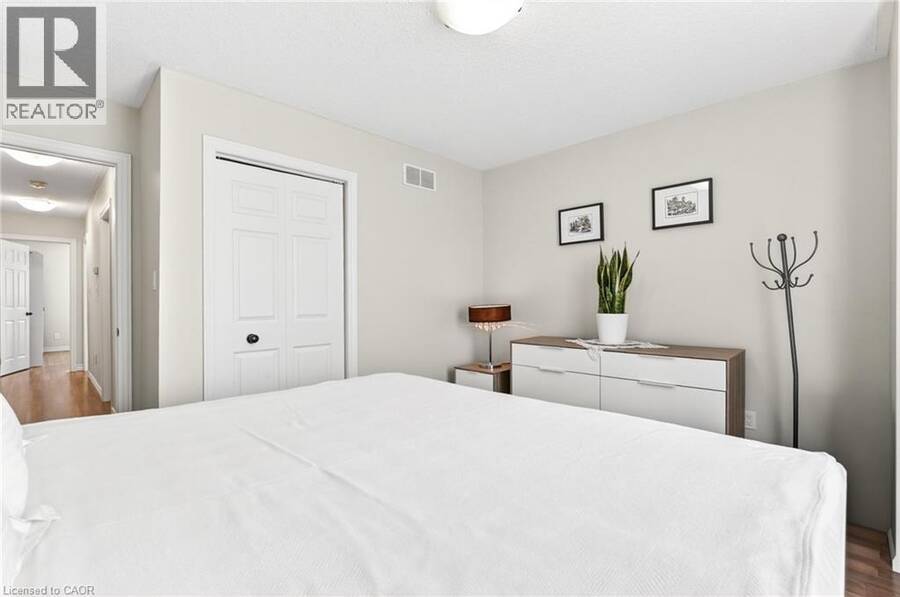
| Primary Bedroom | Main level | 12'8'' x 12'0'' |
| Living room | Main level | 18'0'' x 12'0'' |
| Kitchen | Main level | 14'5'' x 12'0'' |
Book a showing to see this FRASER Street Home in Niagara Falls
This property has so much to offer. Book a private showing now, as you do not want to miss out on 5524 FRASER Street in Niagara Falls, Ontario!
Private Showing Request
Send a request to book a private showing for
.
Please Note: Information you supply in the contact form will be kept fully confidential.
Is this home the right property for you? Start a conversation to find out.
Get Directions to this Property
Not sure where this property is? Get directions to this FRASER Street Home in Niagara Falls.


Provided by Right at Home Realty. MLS®, REALTOR®, and the associated logos are trademarks of the Canadian Real Estate Association.

This REALTOR.ca listing content is owned and licensed by REALTOR® members of the Canadian Real Estate Association.
Have questions or need more information about this home? Don't know where to begin? Then, let us connect you with the best real estate agent to guide you.

Inquiries submitted through this website will be responded to by a local sales representative from Royal LePage®.
Start a Conversation by Text
Provide your full name, phone and email to start a conversation by text message.
Please Note: Information you supply in the contact form will be kept fully confidential.
Start a Conversation by Email
Provide your full name and email to start a conversation by email.
Please Note: Information you supply in the contact form will be kept fully confidential.