
5128 WILLMOTT Street, Niagara Falls, Ontario L2E 2A3

$439,000.00
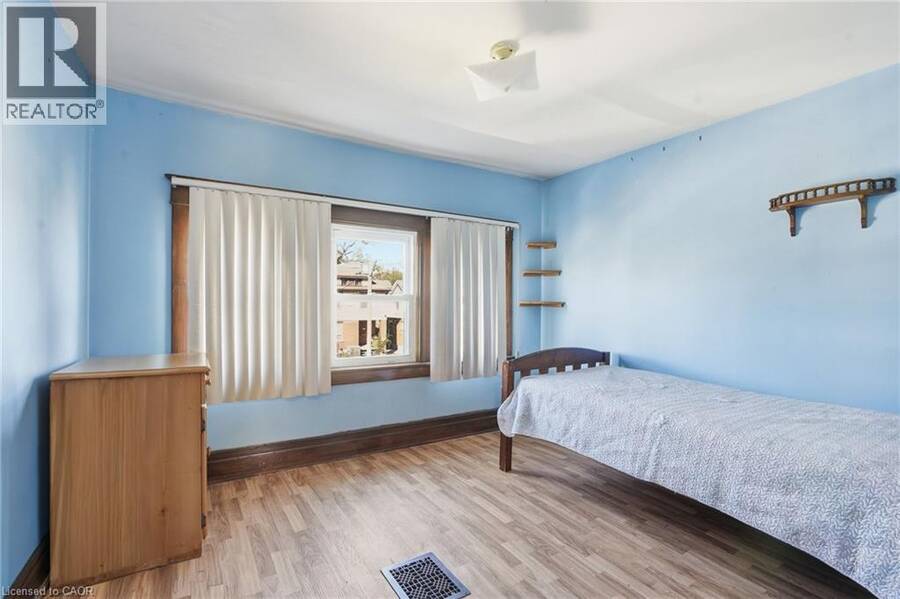
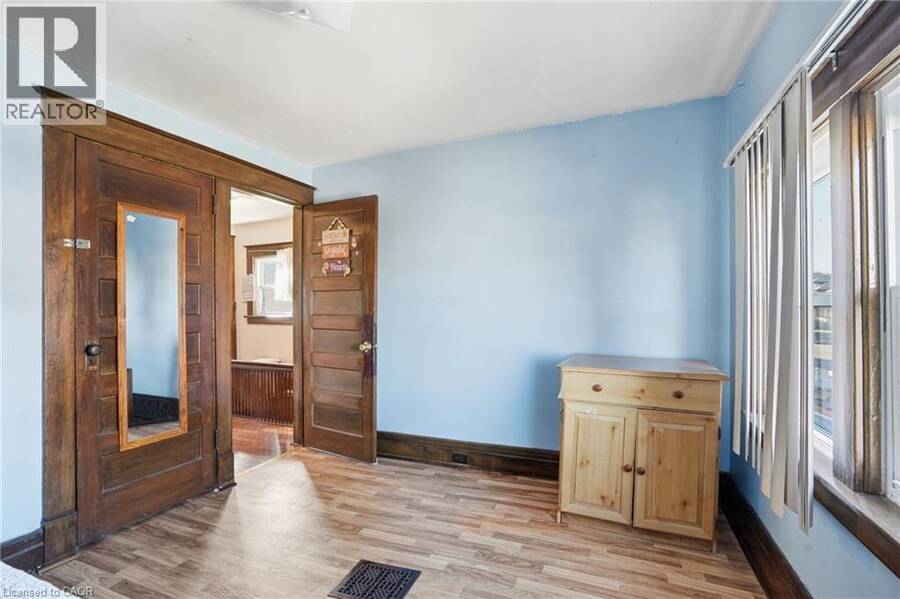
- 4 bedrooms
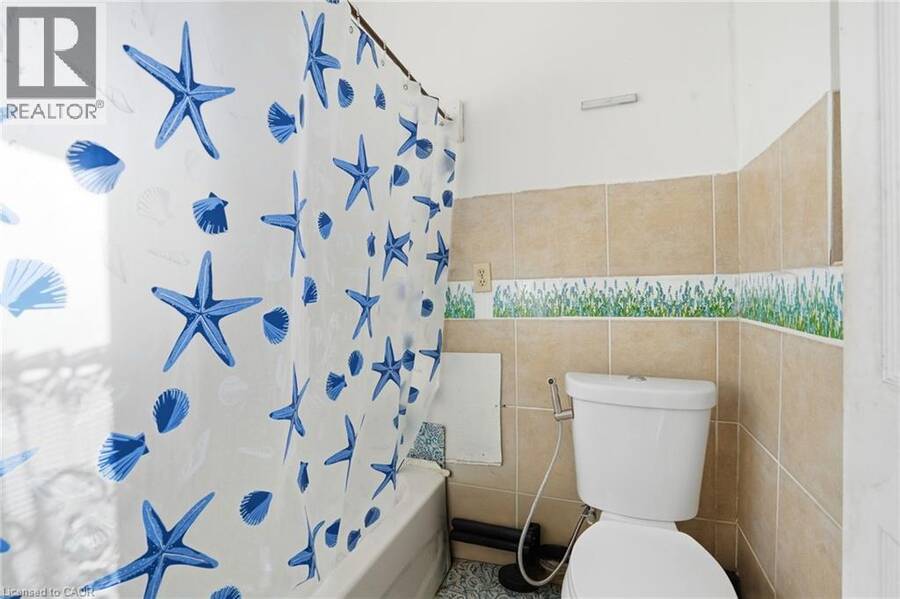
- 3 bathrooms
- 1,098 Square Feet
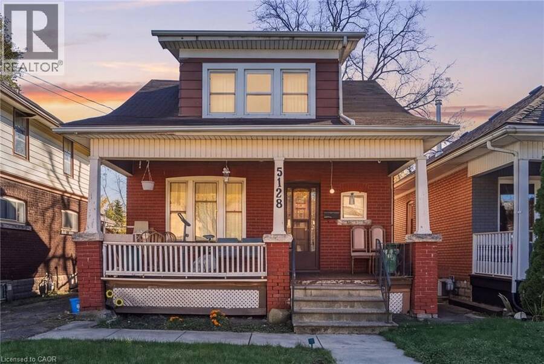
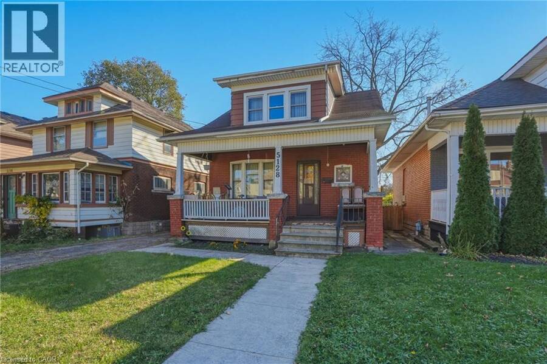
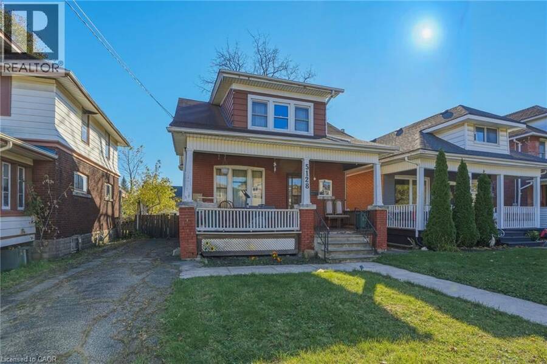
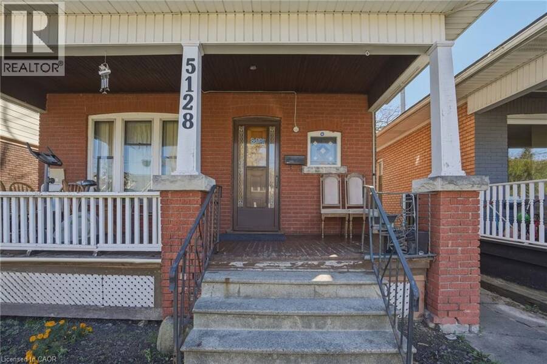
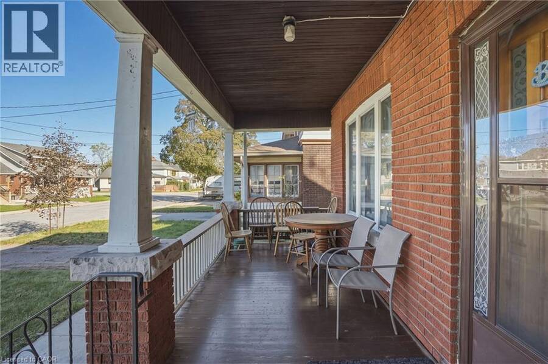
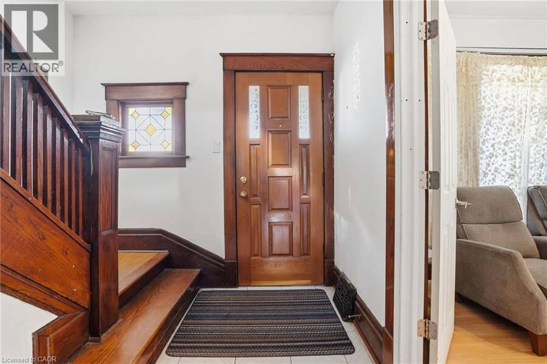
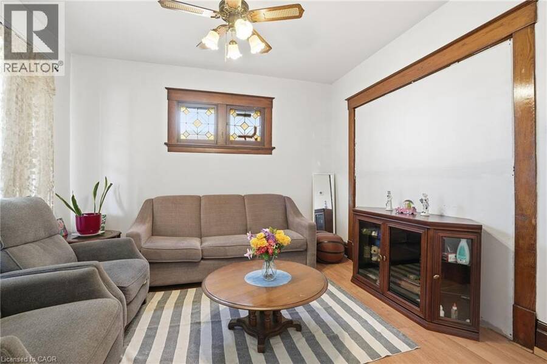
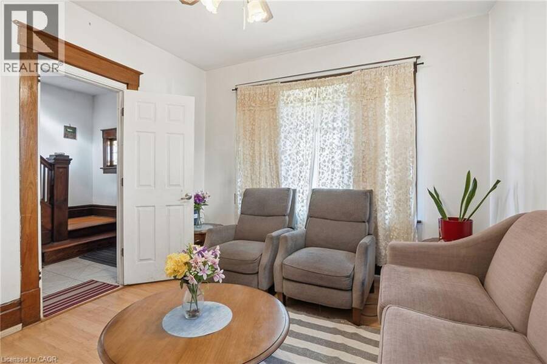
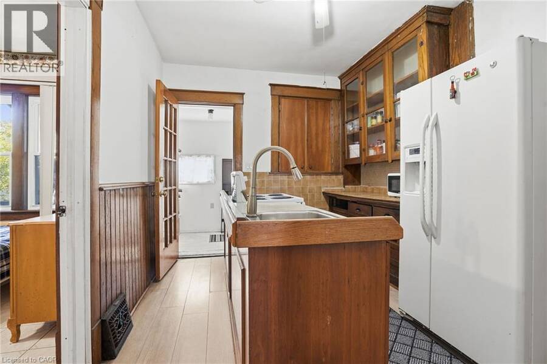
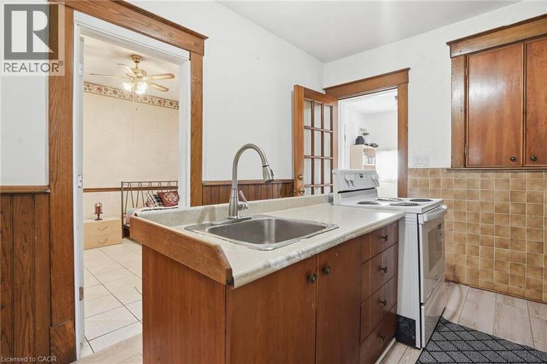
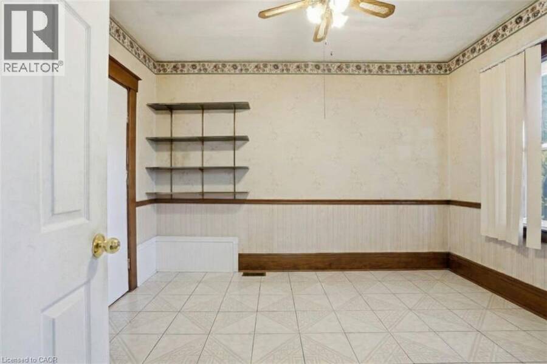
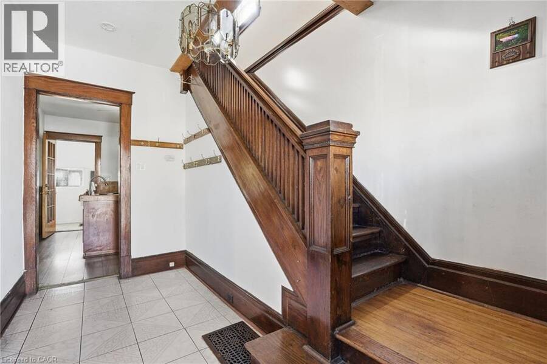
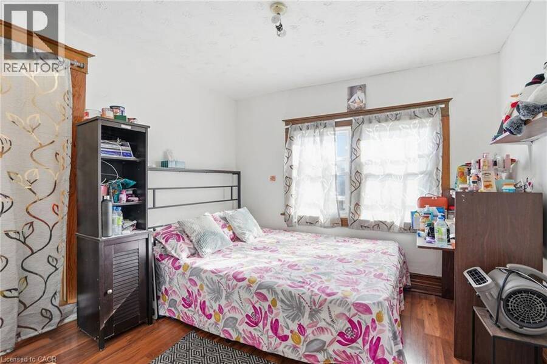
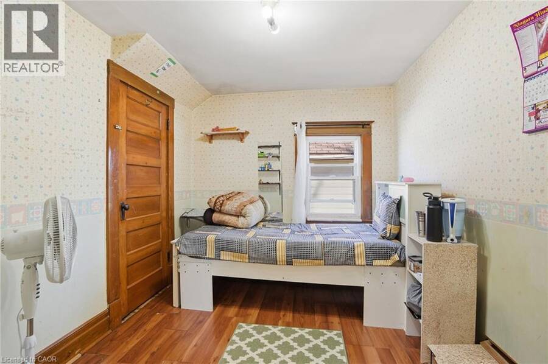
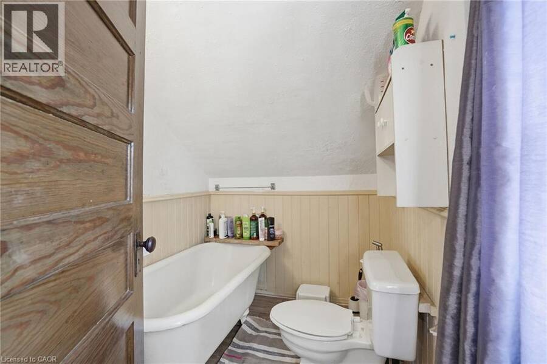
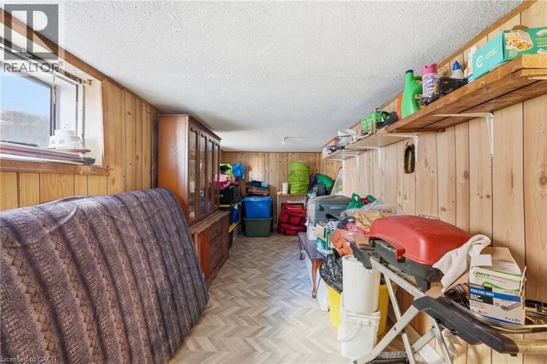
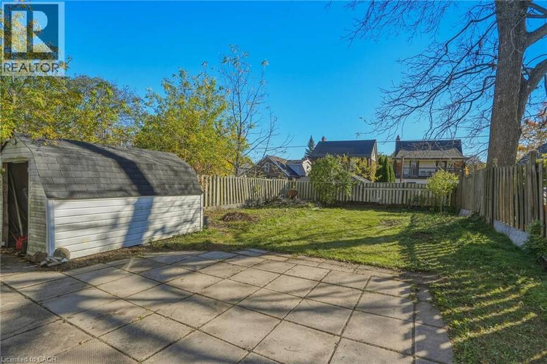
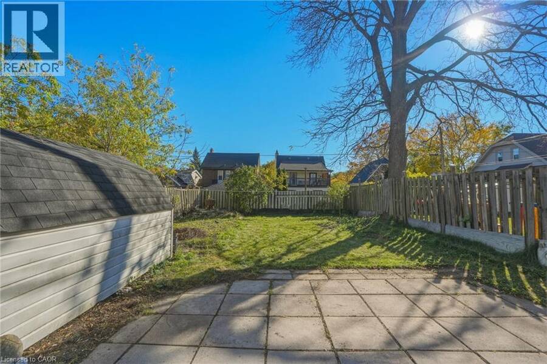
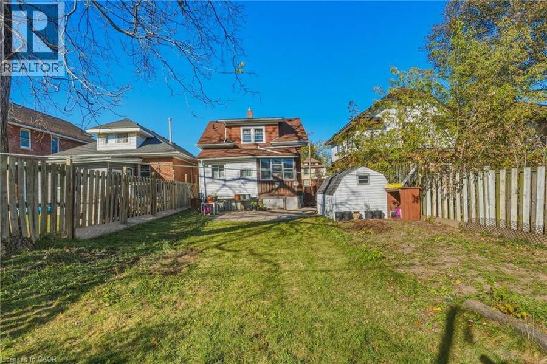
Fall in love with the historic charm in this brick home bursting with rare original character. This 3-bedroom, 2-storey home features a full bathroom on each floor and showcases an exquisite original wood stairwell, classic wood trim, deep baseboards, stunning stained glass windows, and hardwood floors. Located in a quiet, family-friendly neighborhood on a peaceful dead-end street, the home sits on a generously sized lot and includes a private driveway with parking for 3 cars. Finished basement offers additional living space in the recreation room. Offering a serene community vibe just a short walk from excellent schools, parks, and a community pool, ... read more
Fall in love with the historic charm in this brick home bursting with rare original character. This 3-bedroom, 2-storey home features a full bathroom on each floor and showcases an exquisite original wood stairwell, classic wood trim, deep baseboards, stunning stained glass windows, and hardwood floors. Located in a quiet, family-friendly neighborhood on a peaceful dead-end street, the home sits on a generously sized lot and includes a private driveway with parking for 3 cars. Finished basement offers additional living space in the recreation room. Offering a serene community vibe just a short walk from excellent schools, parks, and a community pool, this location pairs natural beauty with everyday convenience, sitting just moments away from scenic trails, the local falls, downtown shopping, dining, major highway access, and the GO Train station. Make this rare blend of timeless character, community warmth, and unbeatable accessibility yours. (id:25417)
- Listing ID: 40872485
- Property Type: Single Family
| Property | |
|---|---|
| Style: | Other |
| Ownership: | Freehold |
| Lot Size: | Under 1/2 Acre Fence |
| Parking: | 3 Spaces |
| Building | |
|---|---|
| Type: | Single Family House |
| Appliances: | Refrigerator, Stove, Washer and Dryer |
| HVAC: | Central Air Conditioning, Fireplace and Forced Air Natural Gas |
| Exterior: | Brick and Vinyl Siding |
| Basement: | Full (Finished) |
| Utilities: | Municipal Sewage System |
| Location | |
|---|---|
| City: | Niagara Falls |
| Province: | Ontario |
| Nearby Amenities: | Park and Schools |
| Rooms | Level | Dimensions |
|---|---|---|
| Bedroom | Second level | 12'1'' x 9'7'' |
| Bedroom | Second level | 12'10'' x 8'6'' |
| 3pc Bathroom | Second level | 5'8'' x 7'11'' |
| Primary Bedroom | Second level | 9'7'' x 9'7'' |
| 2pc Bathroom | Basement | 3'0'' x 2'9'' |
| Storage | Basement | 11'3'' x 6'11'' |
| Utility room | Basement | 12'8'' x 10'6'' |
| Other | Basement | 8'10'' x 24'10'' |
| Laundry room | Basement | 9'6'' x 6'9'' |
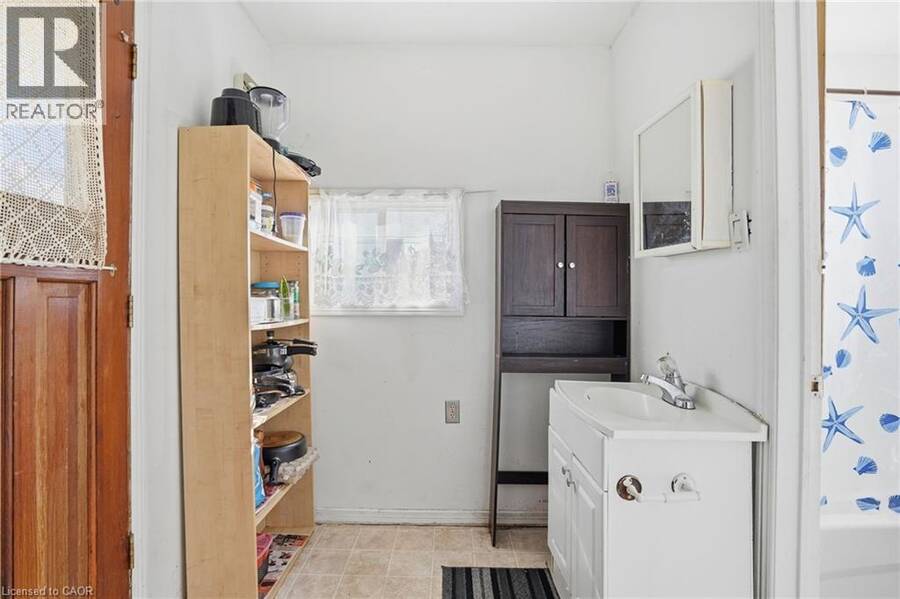
| 4pc Bathroom | Main level | 4'8'' x 6'6'' |
| Bedroom | Main level | 10'0'' x 12'6'' |
| Kitchen | Main level | 10'1'' x 12'6'' |
| Living room | Main level | 11'5'' x 12'0'' |
| Foyer | Main level | 5'6'' x 12'0'' |
Book a showing to see this WILLMOTT Street Home in Niagara Falls
This property has so much to offer. Book a private showing now, as you do not want to miss out on 5128 WILLMOTT Street in Niagara Falls, Ontario!
Private Showing Request
Send a request to book a private showing for
.
Please Note: Information you supply in the contact form will be kept fully confidential.
Is this home the right property for you? Start a conversation to find out.
Get Directions to this Property
Not sure where this property is? Get directions to this WILLMOTT Street Home in Niagara Falls.


Provided by Michael St. Jean Realty Inc.. MLS®, REALTOR®, and the associated logos are trademarks of the Canadian Real Estate Association.

This REALTOR.ca listing content is owned and licensed by REALTOR® members of the Canadian Real Estate Association.
Have questions or need more information about this home? Don't know where to begin? Then, let us connect you with the best real estate agent to guide you.

Inquiries submitted through this website will be responded to by a local sales representative from Royal LePage®.
Start a Conversation by Text
Provide your full name, phone and email to start a conversation by text message.
Please Note: Information you supply in the contact form will be kept fully confidential.
Start a Conversation by Email
Provide your full name and email to start a conversation by email.
Please Note: Information you supply in the contact form will be kept fully confidential.