
4610 BRIDGE STREET, Niagara Falls, Ontario L2E 2R8

$339,900.00
- 2 bedrooms
- 1 bathrooms
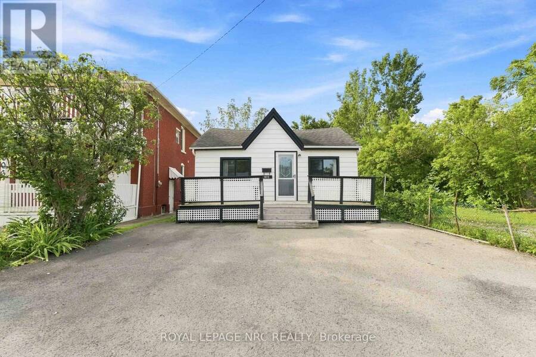
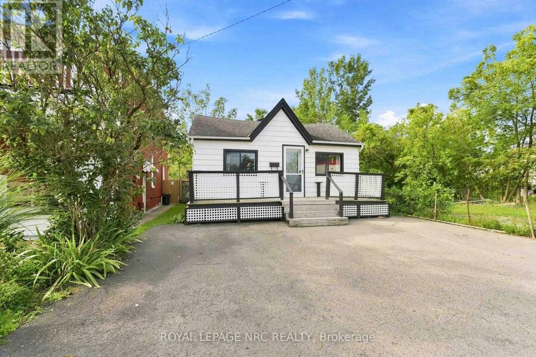
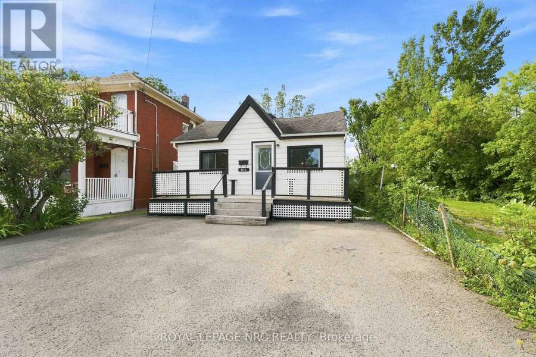
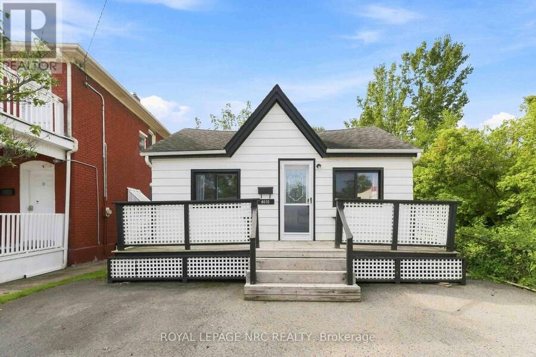
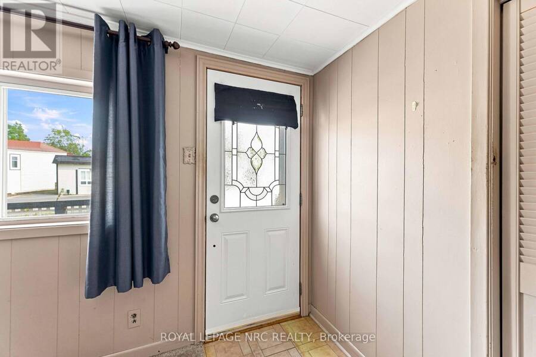
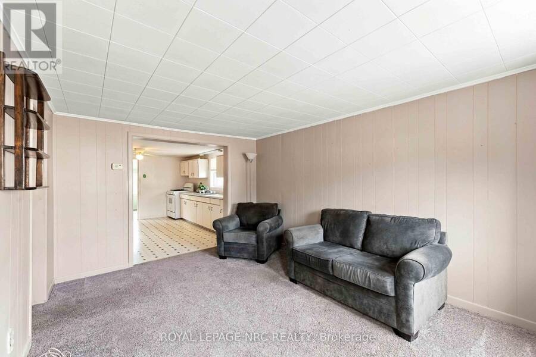
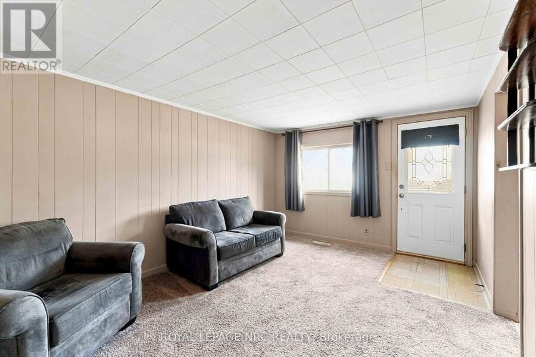
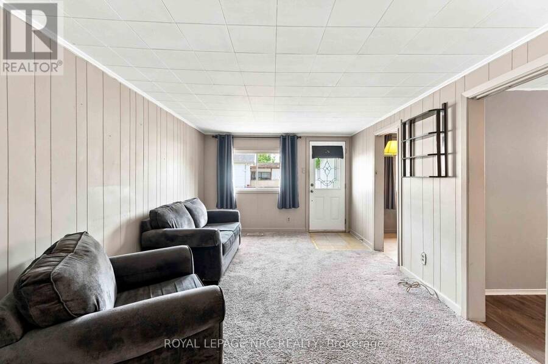
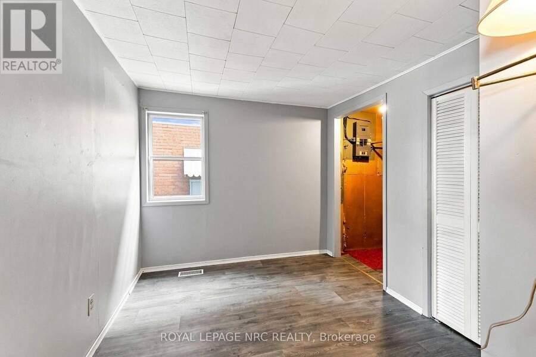
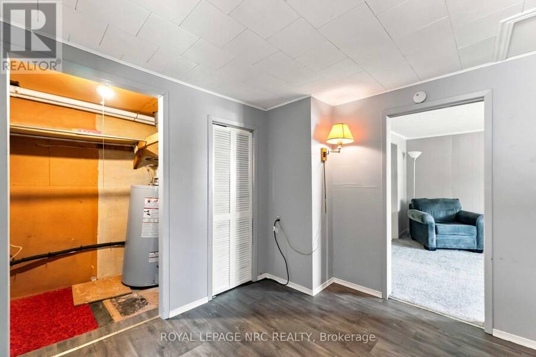
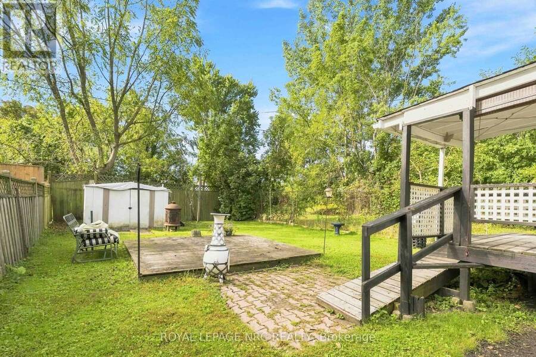
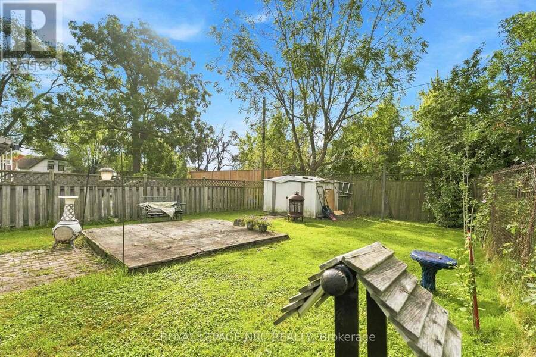
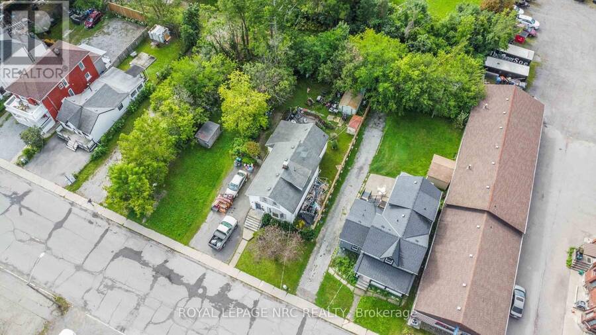
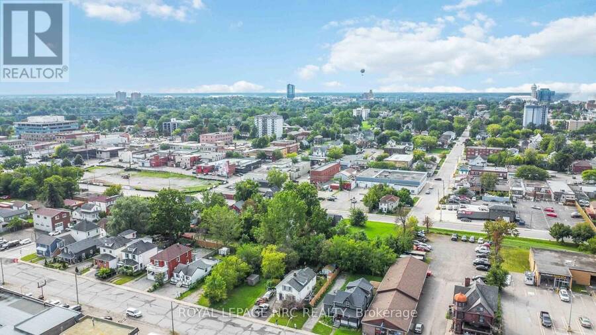
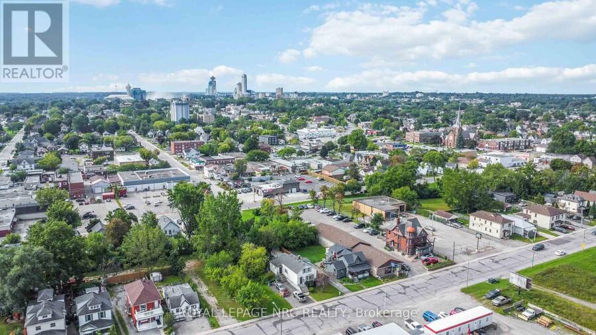
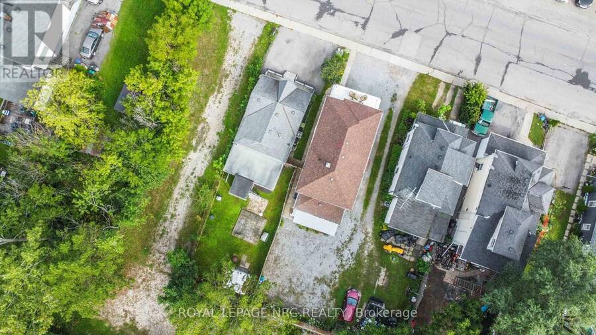
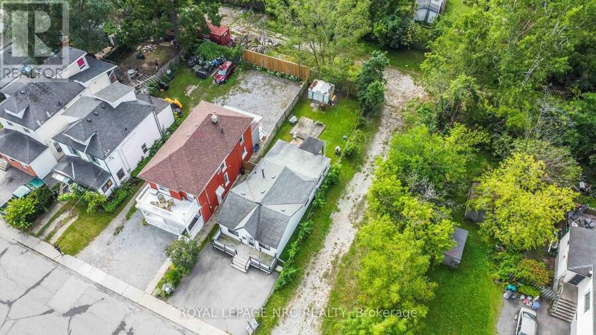
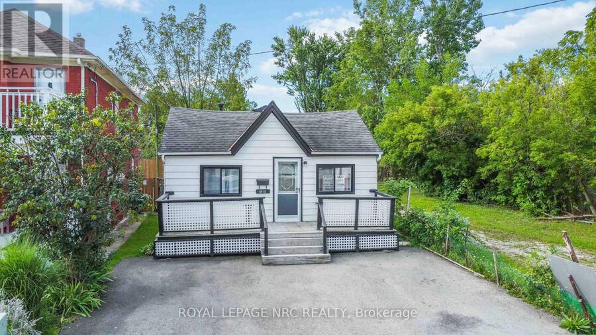
UNMATCHED VERSATILITY IN THE TRANSIT HUB CORRIDOR! This detached home features rare Central Business Commercial (CB4) zoning, opening up an incredible world of options for different buyer paths. (1) FIRST-TIME HOME BUYERS: Step into homeownership with a charming detached property at an accessible price point, nestled in an rapidly appreciating downtown pocket. (2) BUSINESS OWNERS & ENTREPRENEURS: Stop paying commercial rent! Convert this detached structure into your own private professional offices, boutique retail, medical space, or studio with fantastic street exposure. (3) LIVE/WORK BUYERS: The ultimate setup to live comfortably in one part of the ... read more
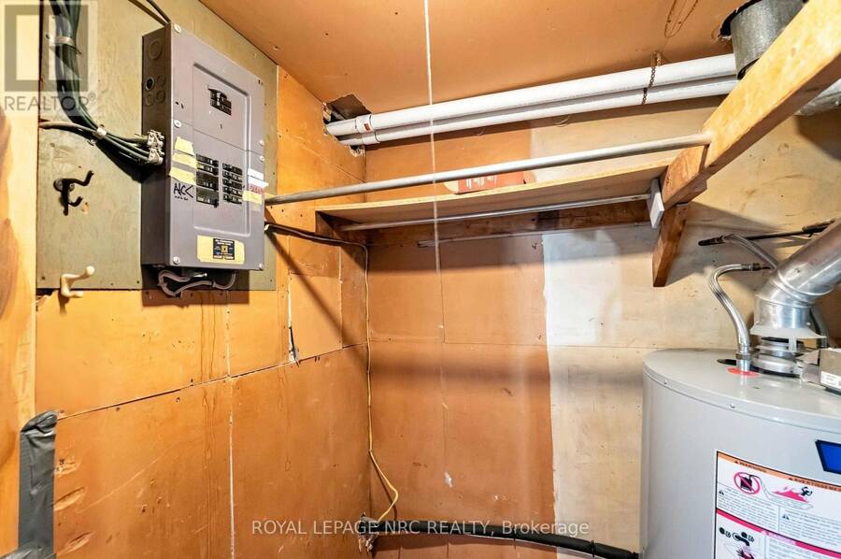
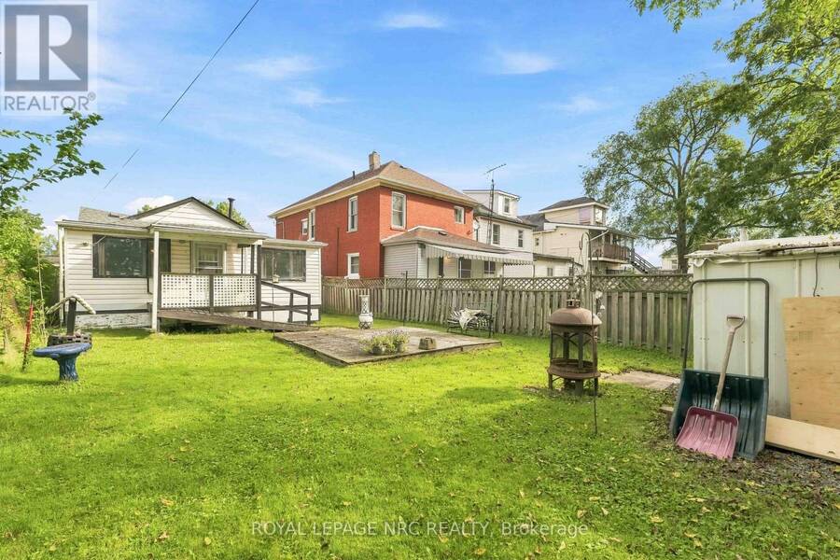
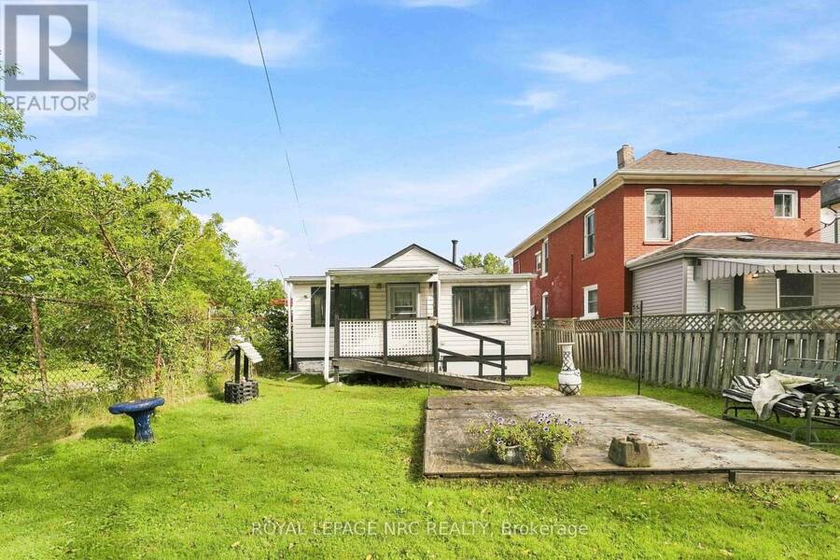
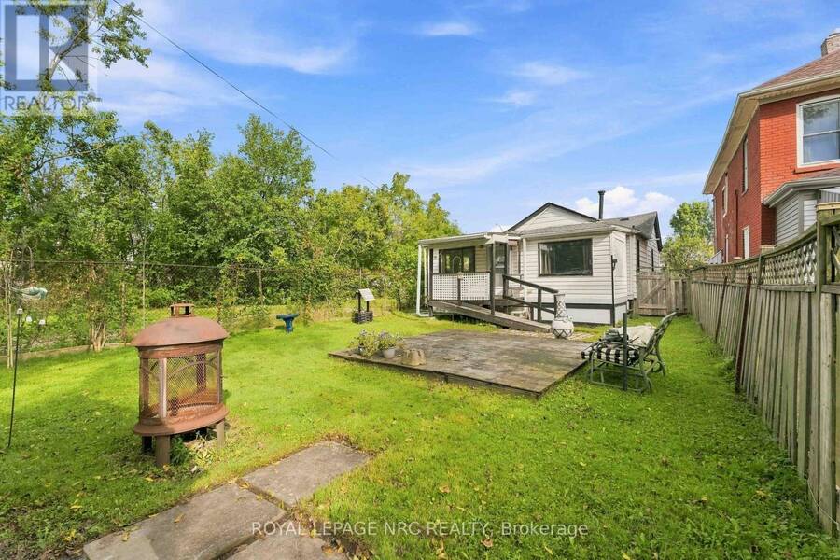
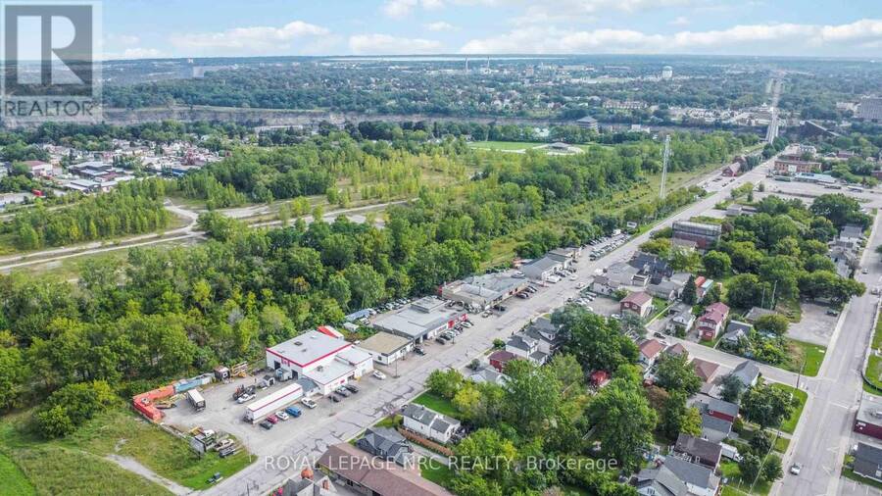
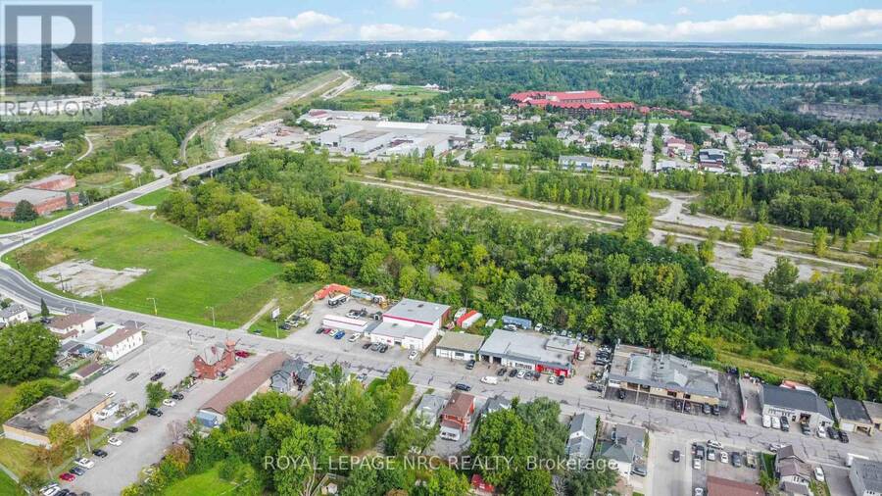
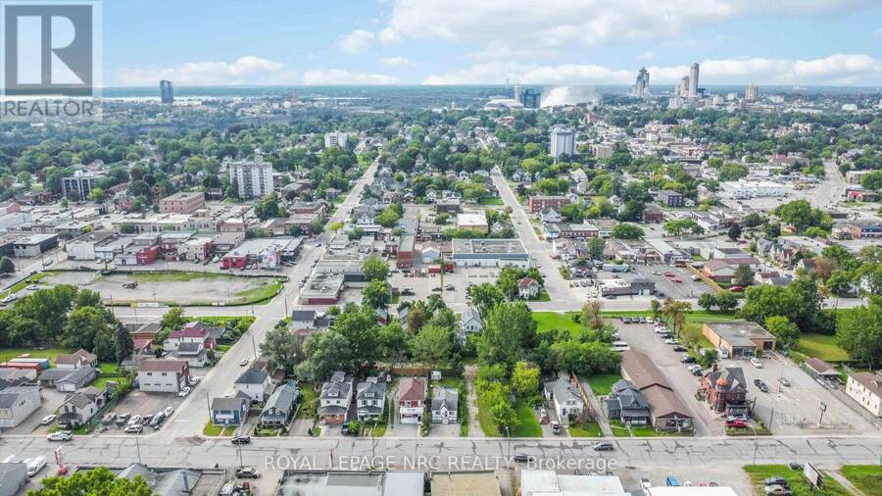
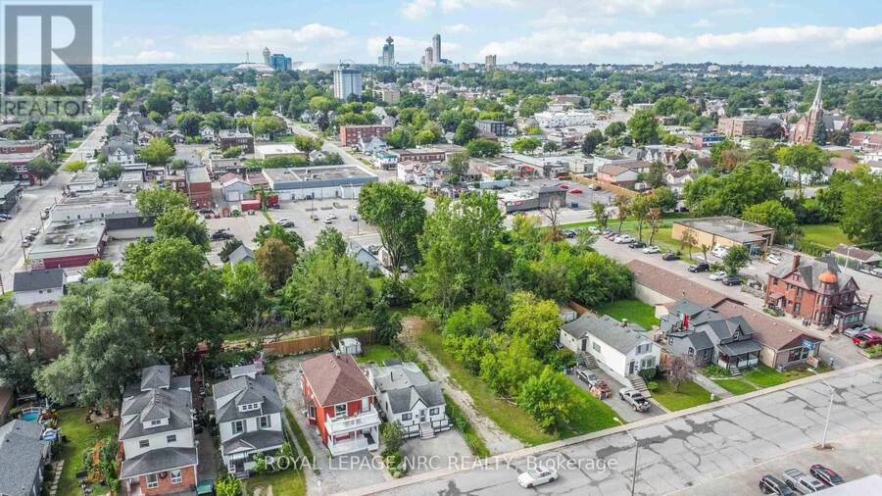
UNMATCHED VERSATILITY IN THE TRANSIT HUB CORRIDOR! This detached home features rare Central Business Commercial (CB4) zoning, opening up an incredible world of options for different buyer paths. (1) FIRST-TIME HOME BUYERS: Step into homeownership with a charming detached property at an accessible price point, nestled in an rapidly appreciating downtown pocket. (2) BUSINESS OWNERS & ENTREPRENEURS: Stop paying commercial rent! Convert this detached structure into your own private professional offices, boutique retail, medical space, or studio with fantastic street exposure. (3) LIVE/WORK BUYERS: The ultimate setup to live comfortably in one part of the house while running your business out of the other-maximizing your tax write-offs and eliminating your commute. Investors will also love the future land-bank potential for multi-story mixed-use redevelopment under flexible transit-oriented bylaws. Steps to the GO Station, local transit lines, and Queen Street's retail core and University. Buyer to verify all permitted uses and municipal dimensions. Truly a rare find with endless possibilities! Furnace & Central Air 2026. (id:25417)
- Listing ID: X13775988
- Property Type: Single Family
| Property | |
|---|---|
| Style: | Bungalow |
| Ownership: | Freehold |
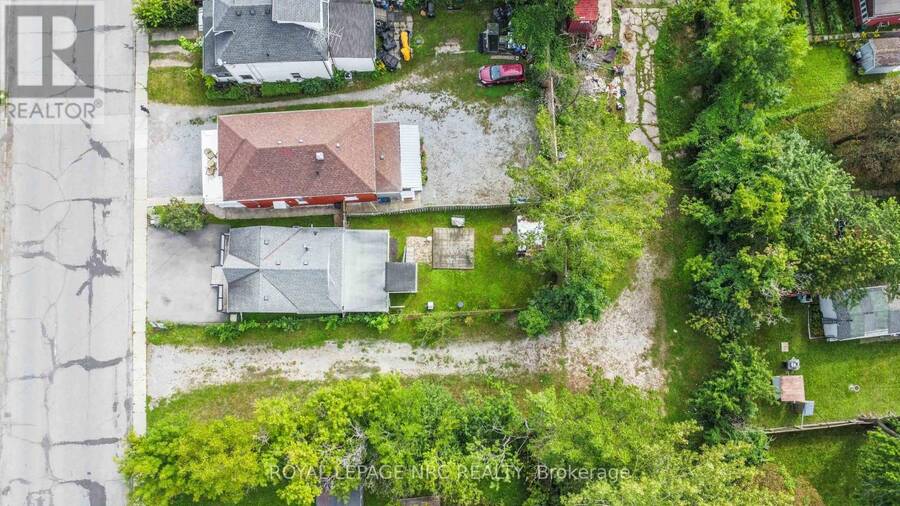
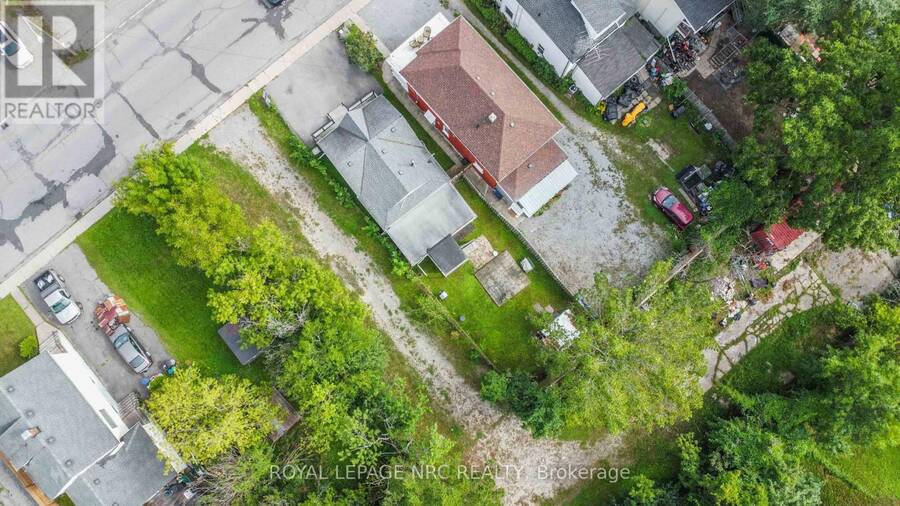
| Lot Size: | 30.1 by 105.3 FT |
| Parking: | No Garage 3 Spaces |
| Building | |
|---|---|
| Type: | Single Family House |
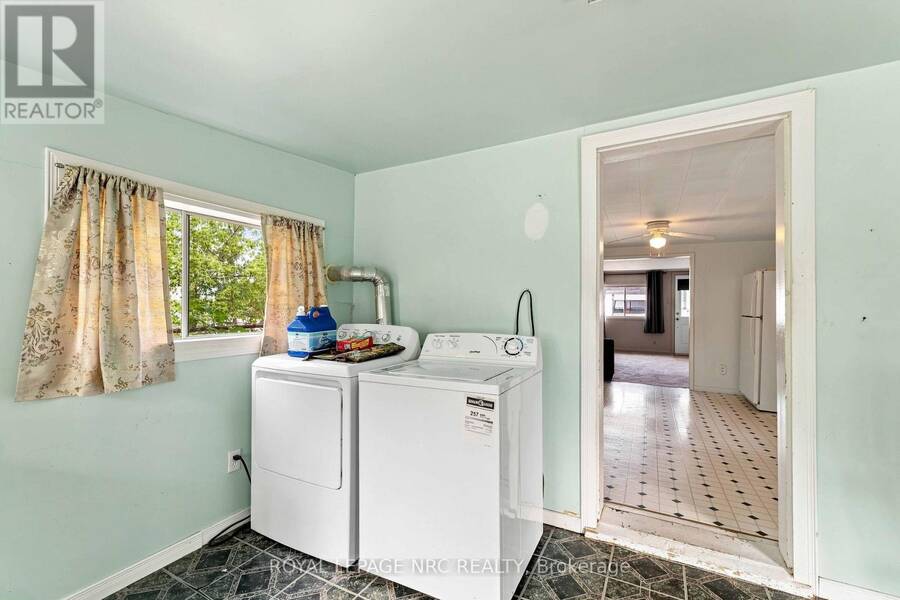
| Appliances: | Refrigerator, Stove, Washer and Dryer |
| HVAC: | Central Air Conditioning, Fireplace and Forced Air Natural Gas |
| Exterior: | Aluminum Siding |
| Basement: | None |
| Utilities: | Sanitary Sewer |
| Location | |
|---|---|
| City: | Niagara Falls |
| Province: | Ontario |
| Rooms | Level | Dimensions |
|---|---|---|
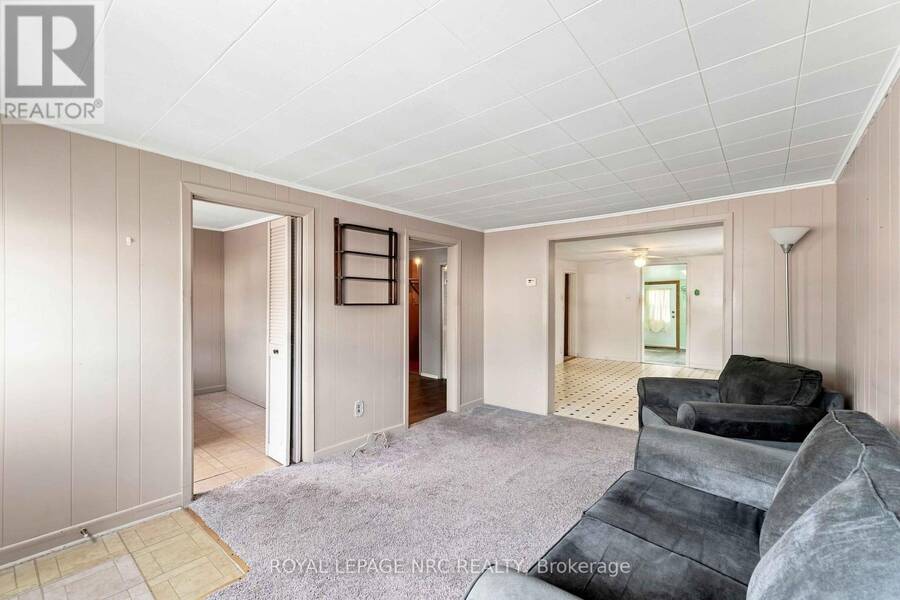
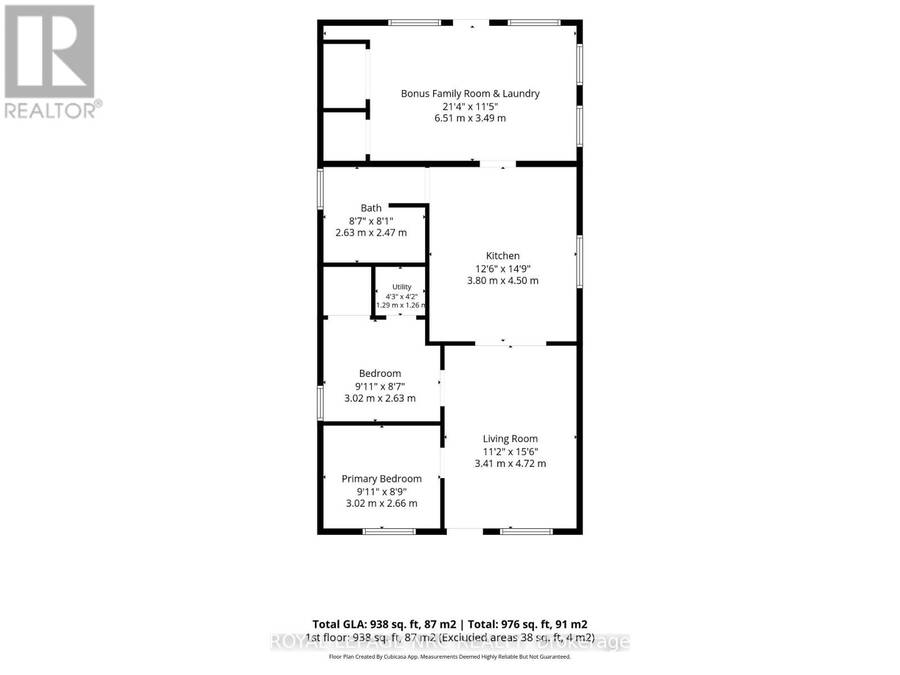
| Living room | Main level | 4.72 m x 3.4 m |
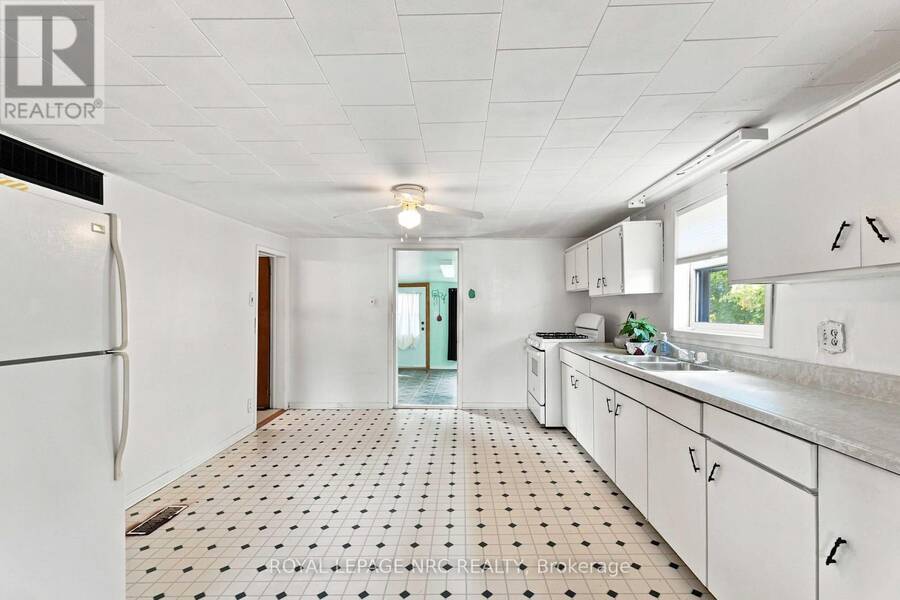
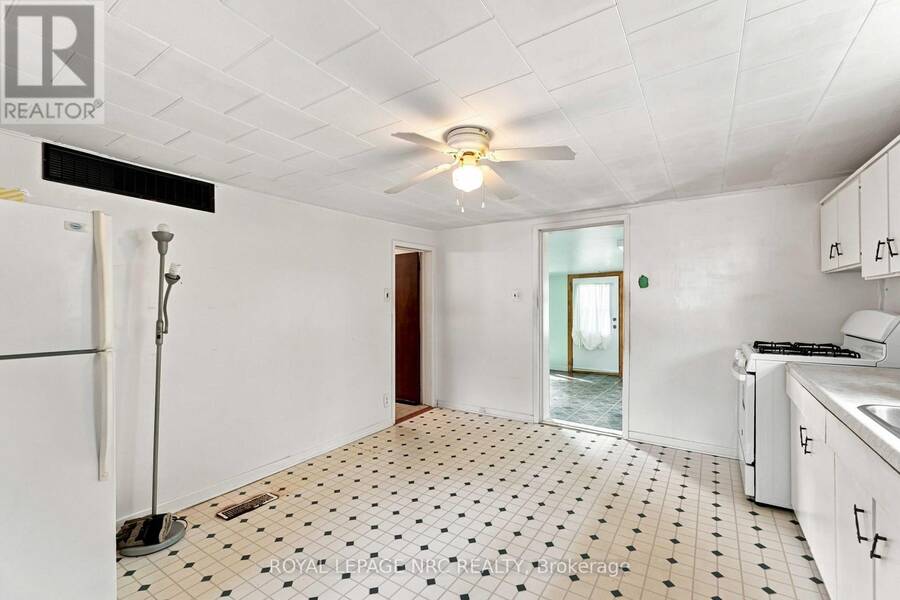
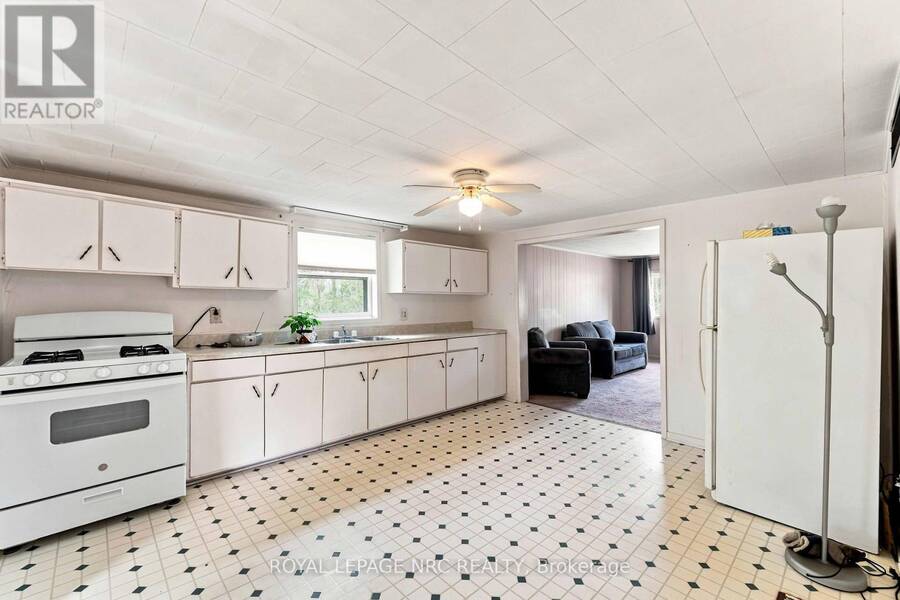
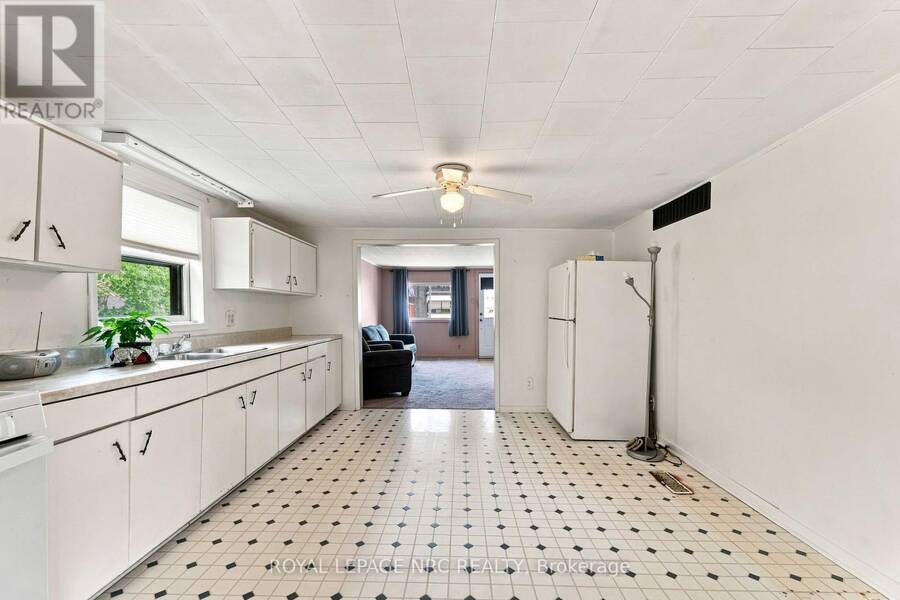
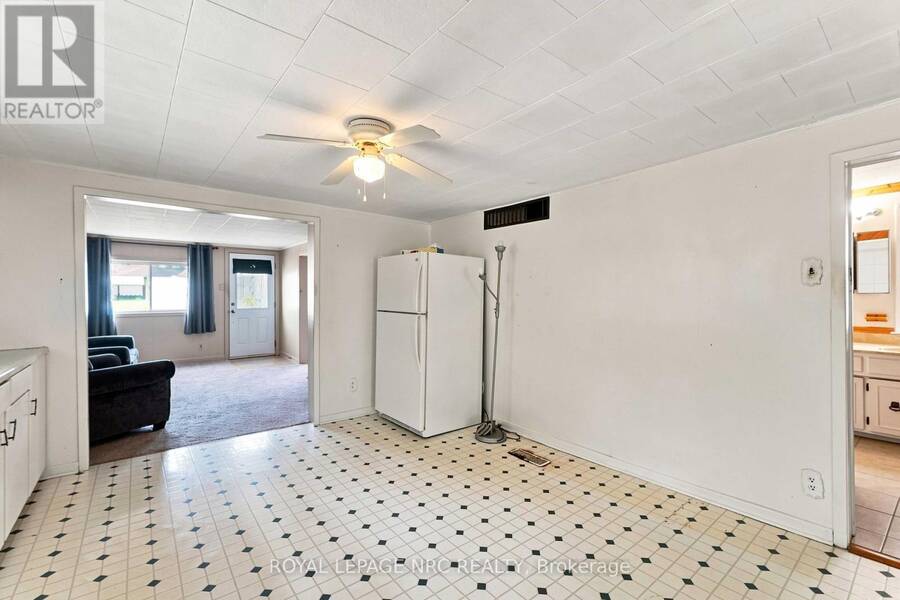
| Kitchen | Main level | 4.5 m x 3.81 m |
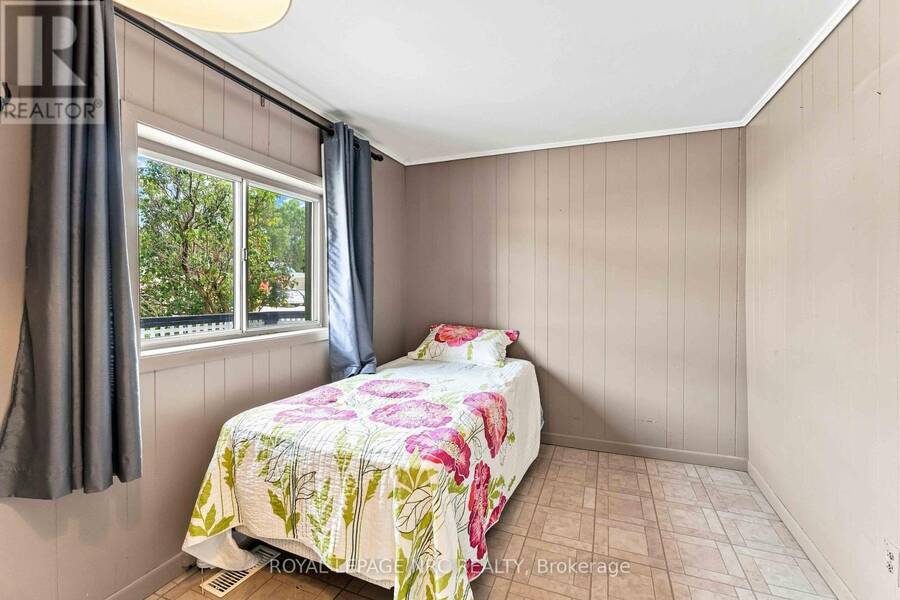
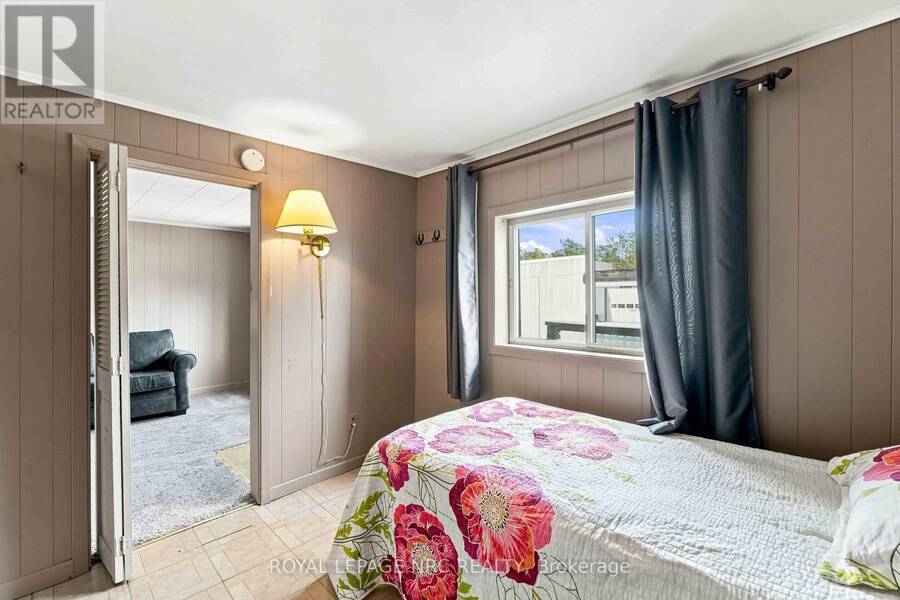
| Bedroom | Main level | 3.02 m x 2.67 m |
| Bedroom 2 | Main level | 2.62 m x 2.46 m |
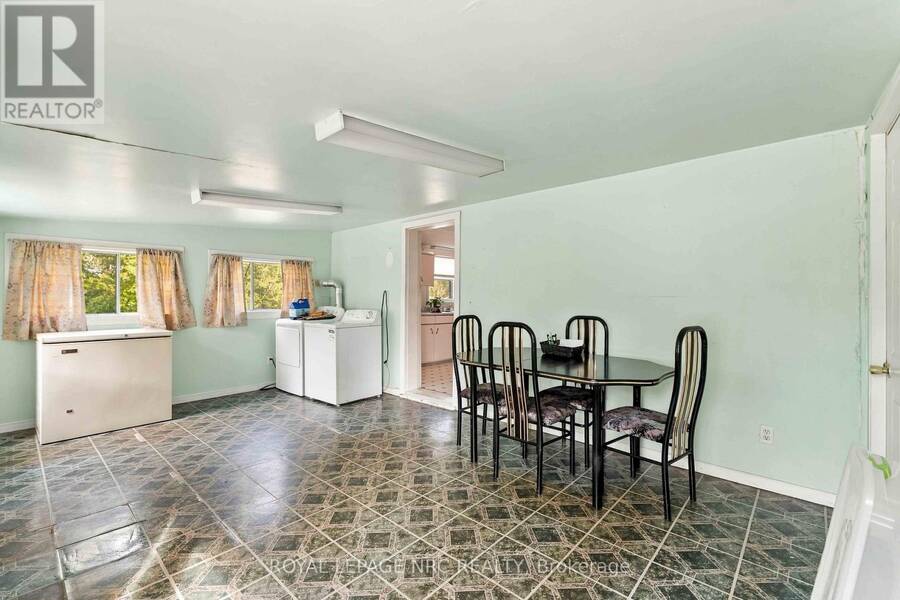
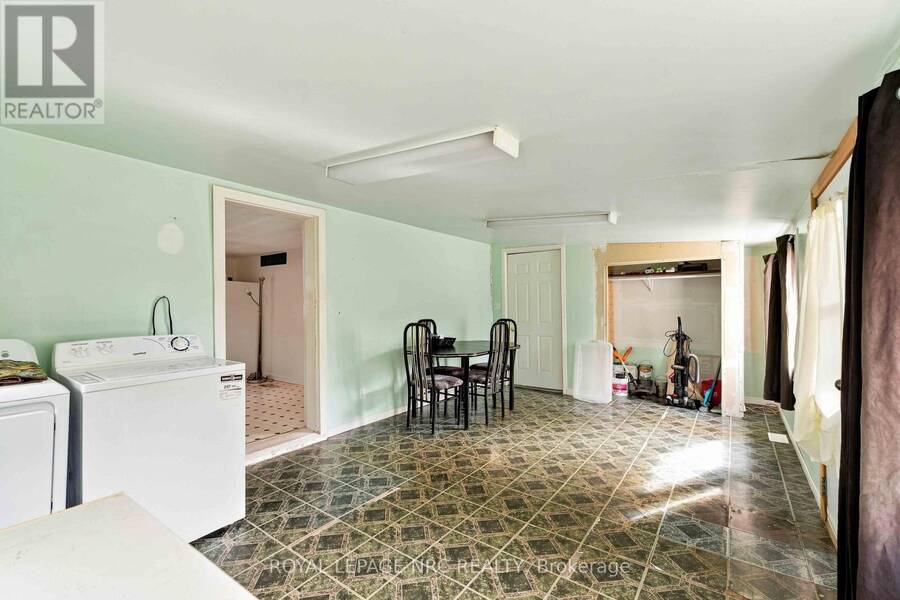
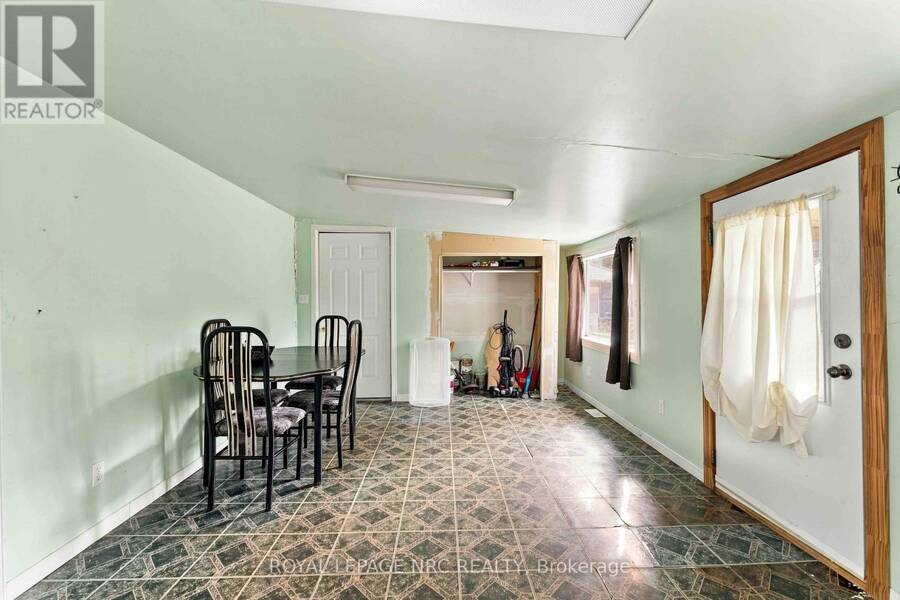
| Family room | Main level | 6.5 m x 3.48 m |
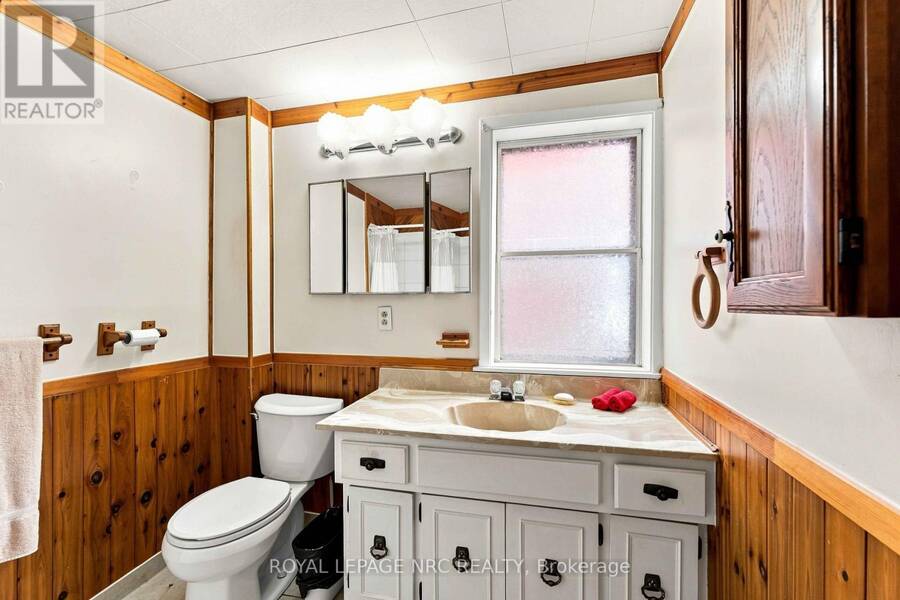
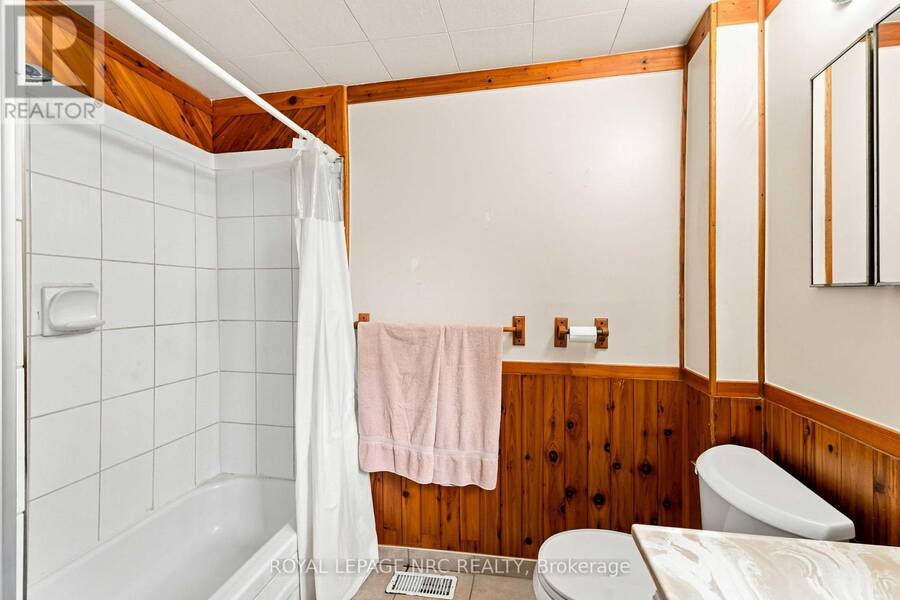
| Bathroom | Main level | Measurements not available |
Book a showing to see this Bridge Street Home in Niagara Falls
This property has so much to offer. Book a private showing now, as you do not want to miss out on 4610 BRIDGE STREET in Niagara Falls, Ontario!
Private Showing Request
Send a request to book a private showing for
.
Please Note: Information you supply in the contact form will be kept fully confidential.
Is this home the right property for you? Start a conversation to find out.
Get Directions to this Property
Not sure where this property is? Get directions to this Bridge Street Home in Niagara Falls.


Provided by ROYAL LEPAGE NRC REALTY. MLS®, REALTOR®, and the associated logos are trademarks of the Canadian Real Estate Association.

This REALTOR.ca listing content is owned and licensed by REALTOR® members of the Canadian Real Estate Association.
Have questions or need more information about this home? Don't know where to begin? Then, let us connect you with the best real estate agent to guide you.

Inquiries submitted through this website will be responded to by a local sales representative from Royal LePage®.
Start a Conversation by Text
Provide your full name, phone and email to start a conversation by text message.
Please Note: Information you supply in the contact form will be kept fully confidential.
Start a Conversation by Email
Provide your full name and email to start a conversation by email.
Please Note: Information you supply in the contact form will be kept fully confidential.