
430 - 8111 FOREST GLEN DRIVE S, Niagara Falls, Ontario L2H 2Y7

$619,900.00
- 3 bedrooms
- 2 bathrooms
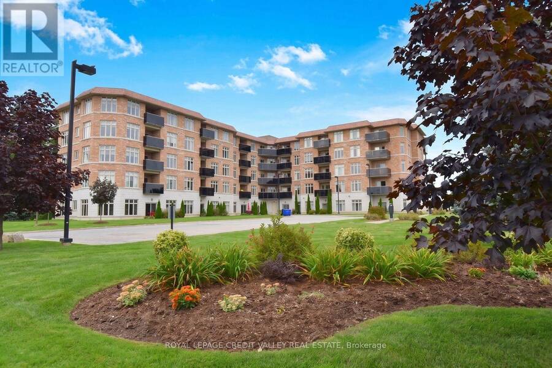
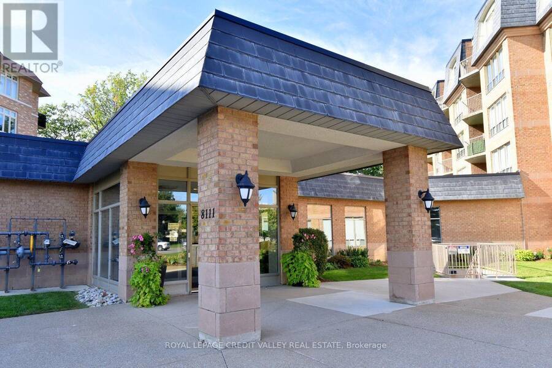
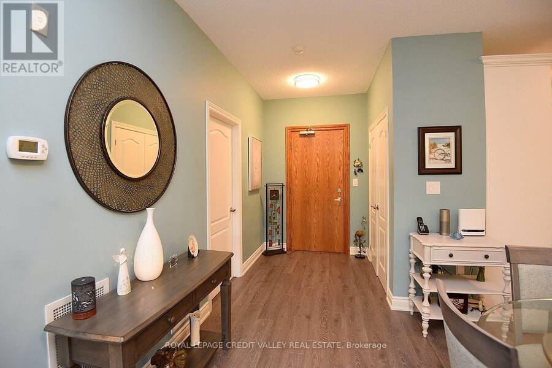
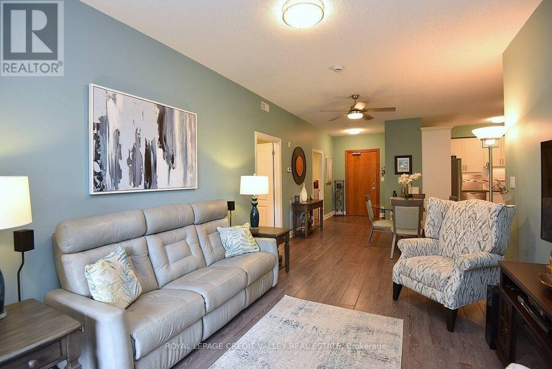
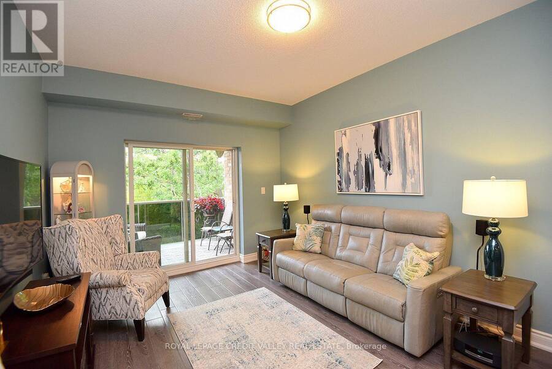
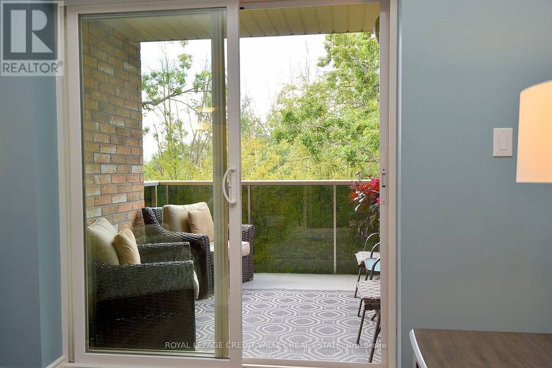
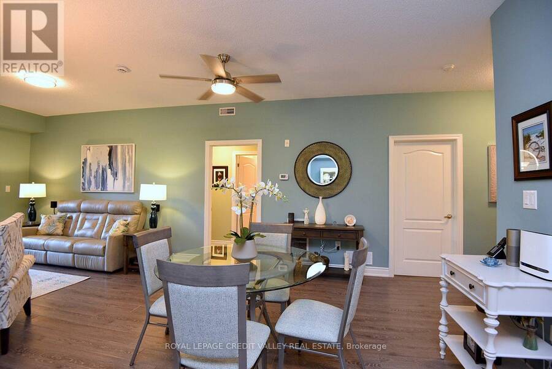
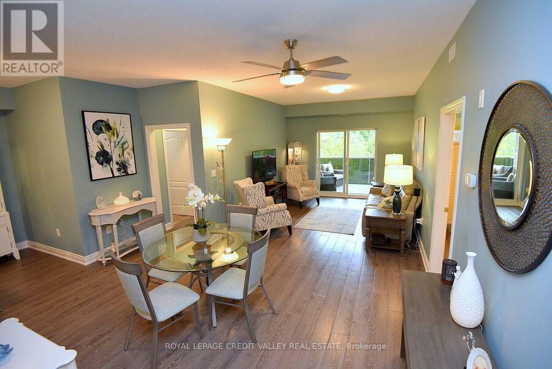
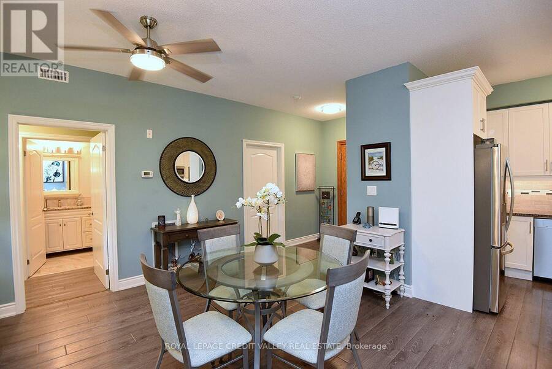
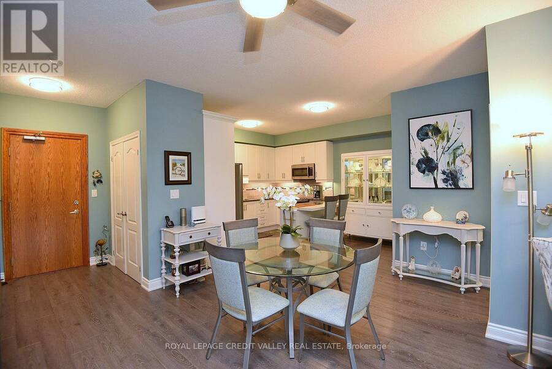
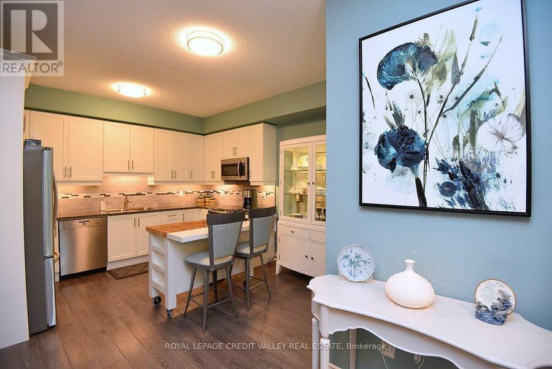
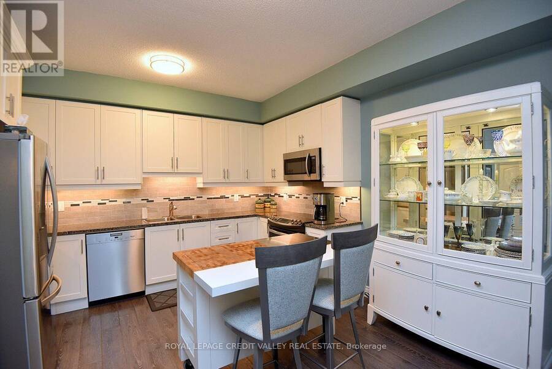
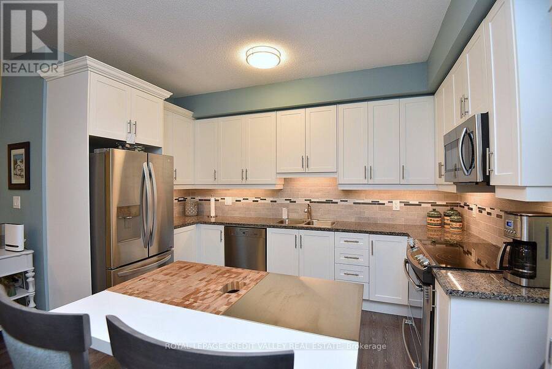
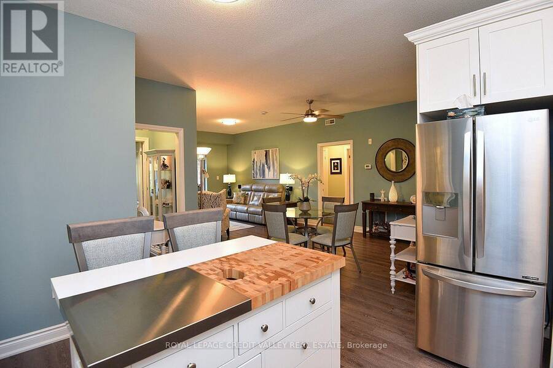
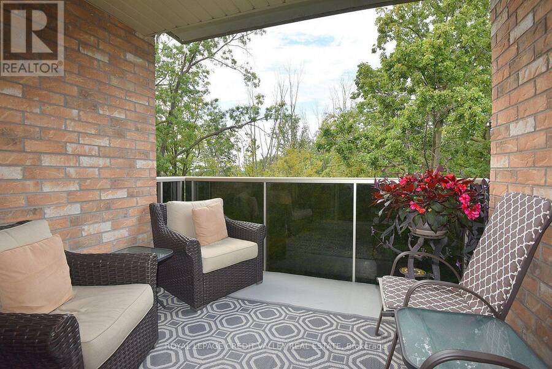
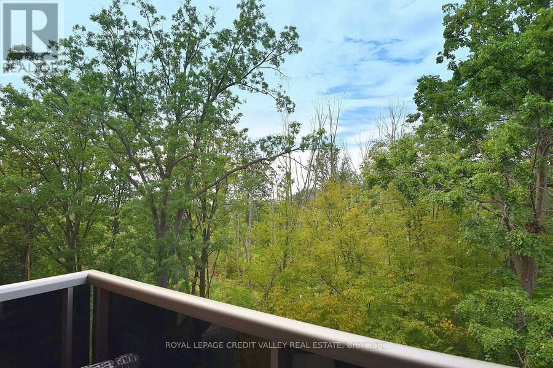
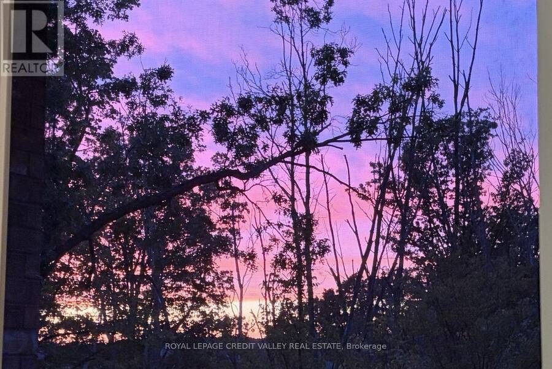
Beautiful updated 2 bedroom plus den, 1250 sq ft apartment in the desirable Mansions of Forest Glen with forest views from balcony and bedroom windows providing privacy and serenity. The updated kitchen with stainless steel appliances, under cabinet lighting, granite countertops and ample cupboard space is open to the dining and living room perfect for entertaining. The dining and living room have views of the forest through the sliding glass leading to a spacious balcony. The Large Primary Bedroom features a walk-in closet with custom organizers and an updated 3 pc ensuite with large tiled shower with rain shower head. The 2nd bedroom has double ... read more
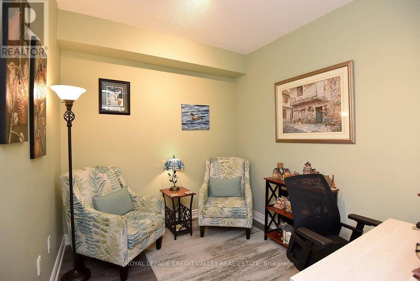
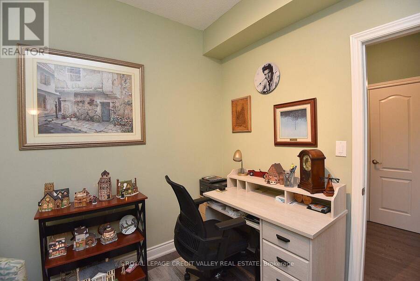
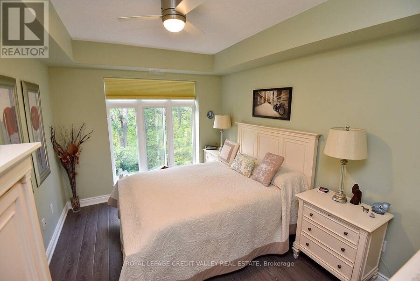
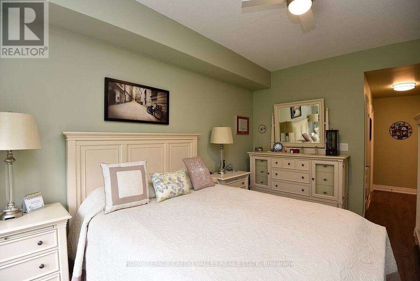
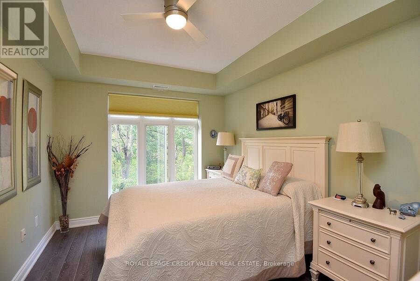
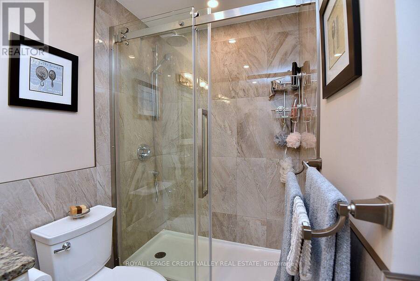
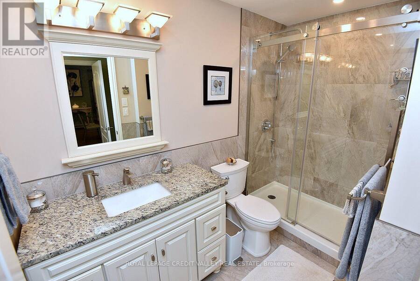
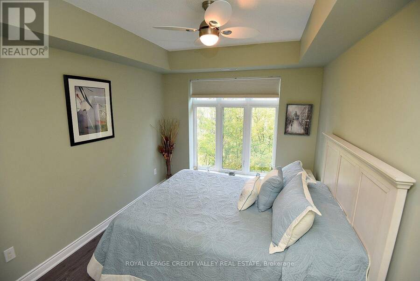
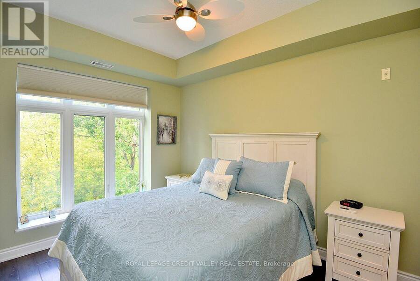
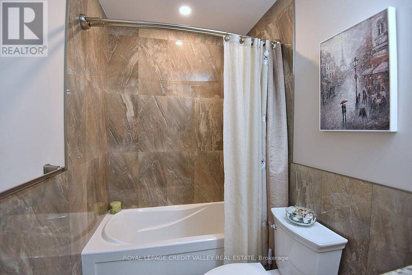
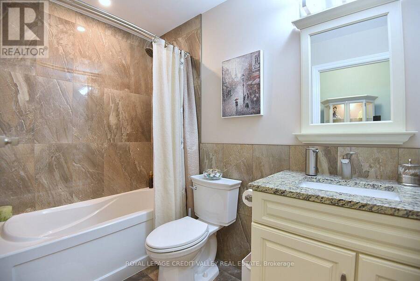
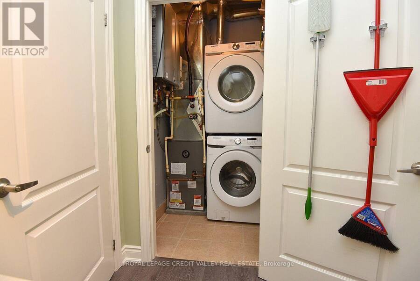
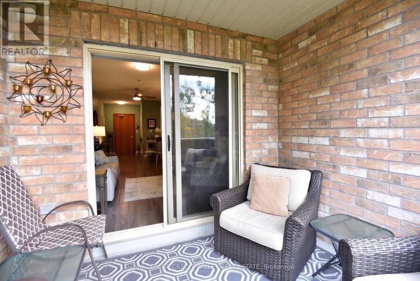
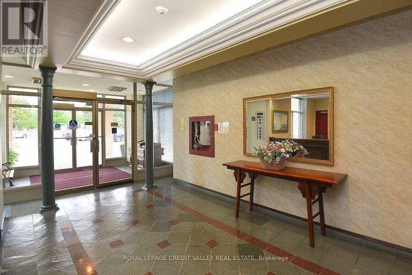
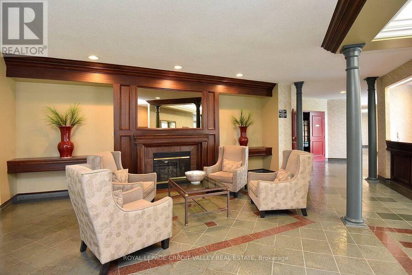
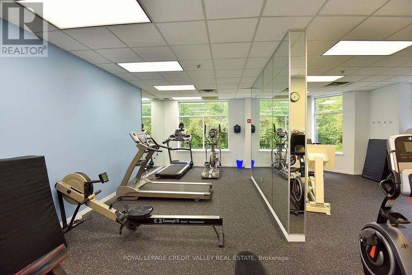
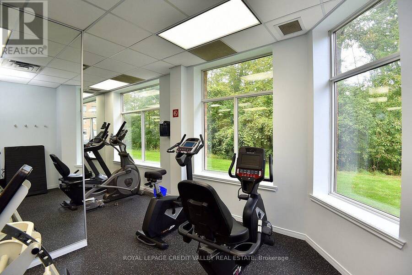
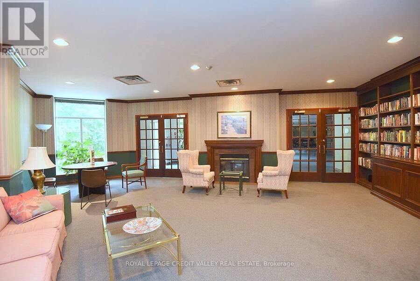
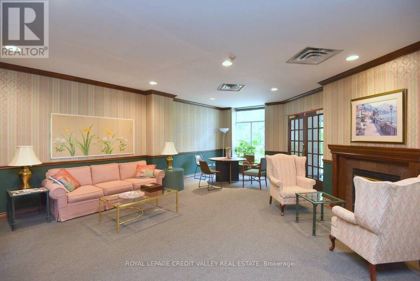
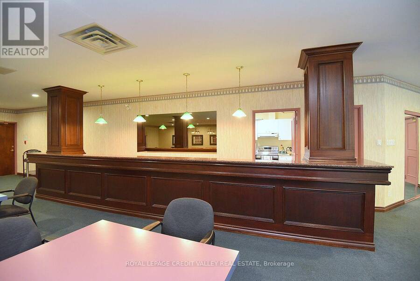
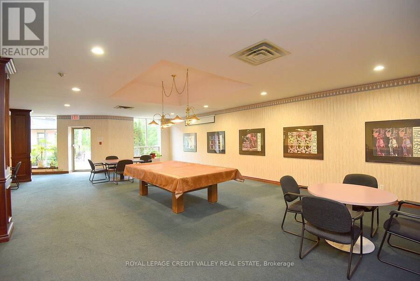
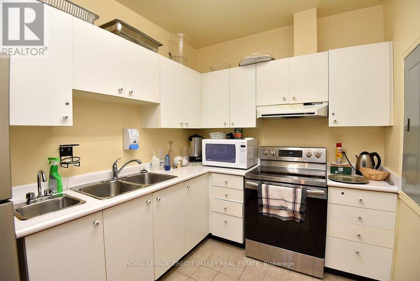
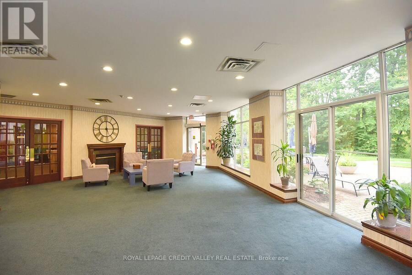
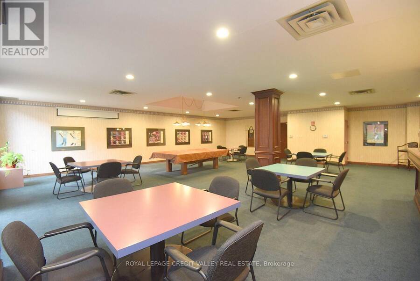
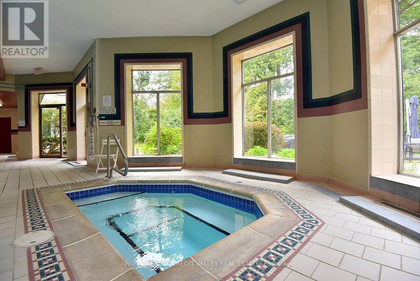
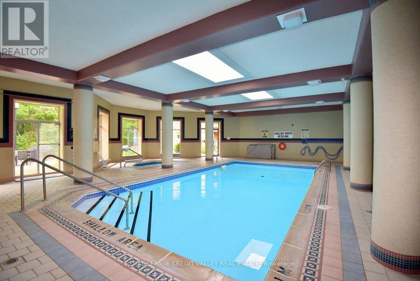
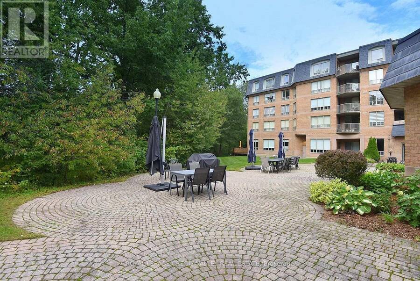
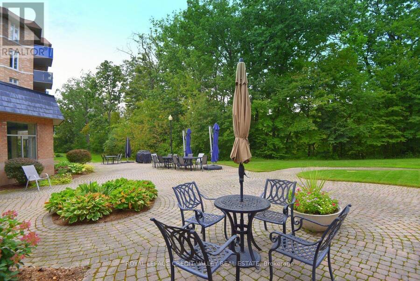
Beautiful updated 2 bedroom plus den, 1250 sq ft apartment in the desirable Mansions of Forest Glen with forest views from balcony and bedroom windows providing privacy and serenity. The updated kitchen with stainless steel appliances, under cabinet lighting, granite countertops and ample cupboard space is open to the dining and living room perfect for entertaining. The dining and living room have views of the forest through the sliding glass leading to a spacious balcony. The Large Primary Bedroom features a walk-in closet with custom organizers and an updated 3 pc ensuite with large tiled shower with rain shower head. The 2nd bedroom has double closet also with custom organizer and large window with forest view. The main bath is updated with a soaker tub. The den is a perfect office space, second living area or 3rd bedroom. The utility/ laundry room accessed from the den contains owned furnace/AC and washer and dryer all installed in 2021. This unit also has rare owned 2 underground parking spaces. In addition to enjoying your lovely private condo, you can take advantage of all the exceptional amenities in the building-indoor pool, hot tub, sauna, exercise room, party room, library, lounge, outdoor BBQ area, and a suite for your overnight guests. This is a wonderful opportunity to own a gorgeous home in a most desirable area of Niagara Falls (id:25417)
- Listing ID: X13801714
- Property Type: Single Family
| Property | |
|---|---|
| Ownership: | Condo Corporation $877.80 / Monthly |
| Parking: | Underground 2 Spaces |
| Pool: | Indoor Pool |
| Building | |
|---|---|
| Type: | Single Family Apartment |
| Appliances: | Dishwasher, Dryer, Intercom, Microwave, Refrigerator, Stove, Washer, Water Heater - Tankless, Window Coverings and Garage Door Opener Remote(s) |
| HVAC: | Central Air Conditioning, Fireplace and Forced Air Natural Gas |
| Exterior: | Brick |
| Basement: | None |
| Location | |
|---|---|
| City: | Niagara Falls |
| Province: | Ontario |
| Community Features: | Pets Allowed With Restrictions |
| Rooms | Level | Dimensions |
|---|---|---|
| Kitchen | Main level | 4.57 m x 2.13 m |
| Dining room | Main level | 4.27 m x 2.39 m |
| Living room | Main level | 4.09 m x 3.61 m |
| Primary Bedroom | Main level | 4.29 m x 3.07 m |
| Bedroom 2 | Main level | 3.68 m x 3.07 m |
| Den | Main level | 3.05 m x 2.13 m |
Book a showing to see this Forest Glen Drive South Condo in Niagara Falls
This property has so much to offer. Book a private showing now, as you do not want to miss out on 430 - 8111 FOREST GLEN DRIVE S in Niagara Falls, Ontario!
Private Showing Request
Send a request to book a private showing for
.
Please Note: Information you supply in the contact form will be kept fully confidential.
Is this condo the right property for you? Start a conversation to find out.
Get Directions to this Property
Not sure where this property is? Get directions to this Forest Glen Drive South Condo in Niagara Falls.


Provided by ROYAL LEPAGE CREDIT VALLEY REAL ESTATE. MLS®, REALTOR®, and the associated logos are trademarks of the Canadian Real Estate Association.

This REALTOR.ca listing content is owned and licensed by REALTOR® members of the Canadian Real Estate Association.
Have questions or need more information about this condo? Don't know where to begin? Then, let us connect you with the best real estate agent to guide you.

Inquiries submitted through this website will be responded to by a local sales representative from Royal LePage®.
Start a Conversation by Text
Provide your full name, phone and email to start a conversation by text message.
Please Note: Information you supply in the contact form will be kept fully confidential.
Start a Conversation by Email
Provide your full name and email to start a conversation by email.
Please Note: Information you supply in the contact form will be kept fully confidential.