
3812 GARNER ROAD, Niagara Falls, Ontario L2E 6S4

$1,320,000.00
- 7 bedrooms
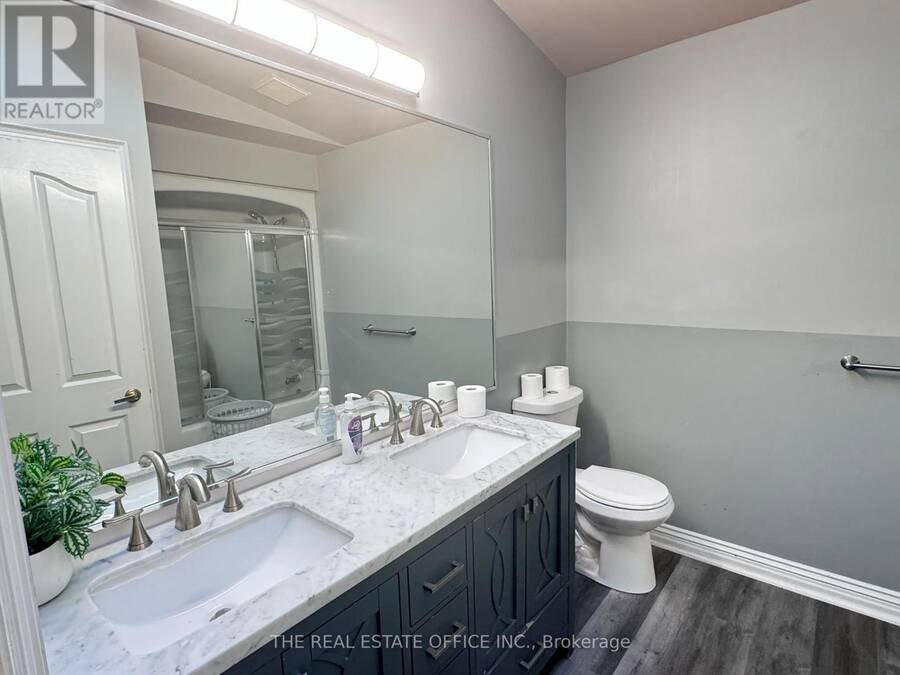
- 4 bathrooms
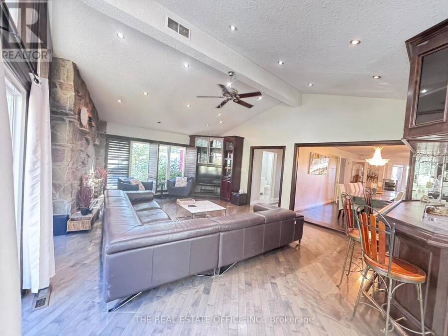
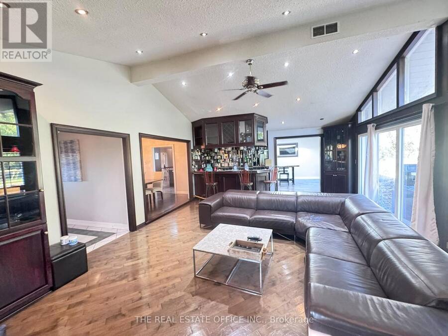
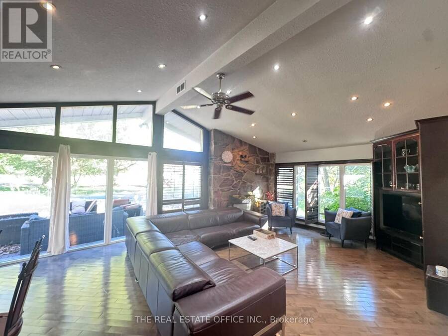
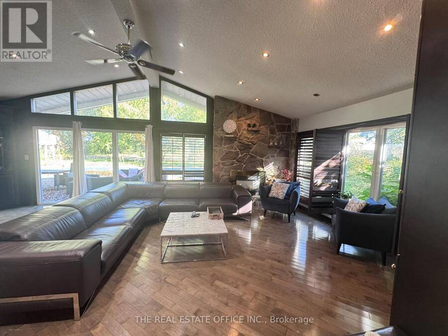
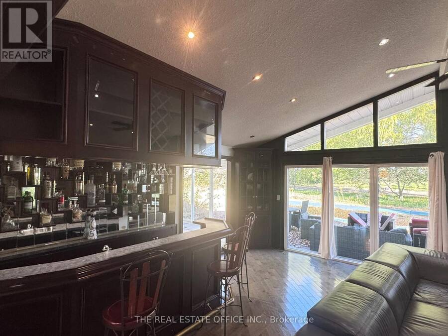
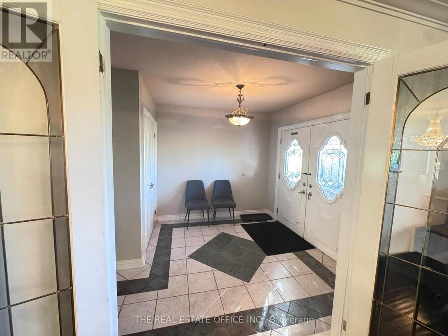
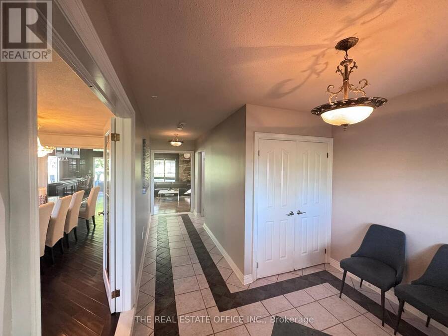
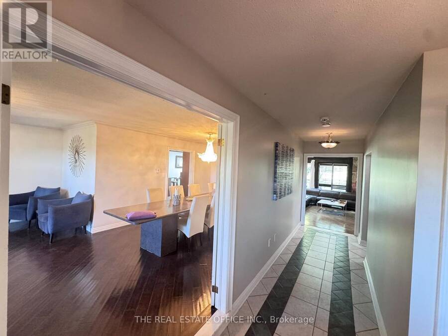
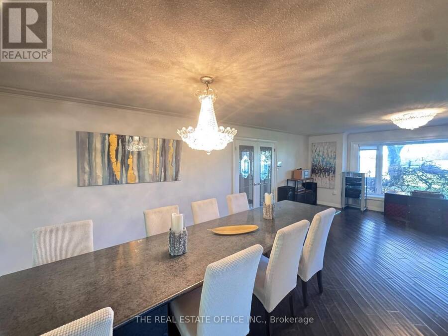
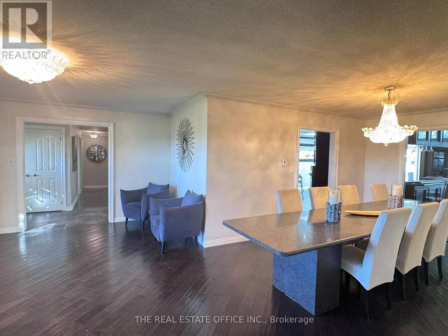
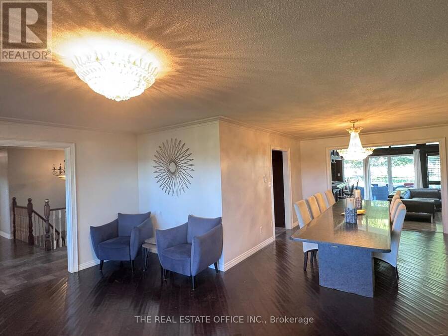
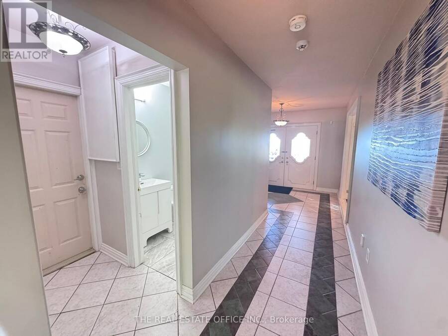
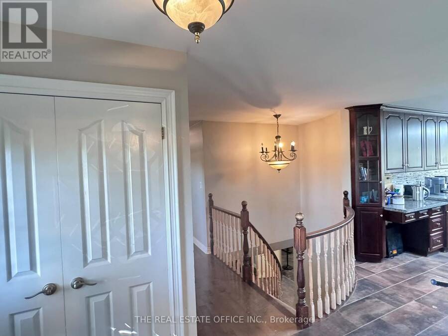
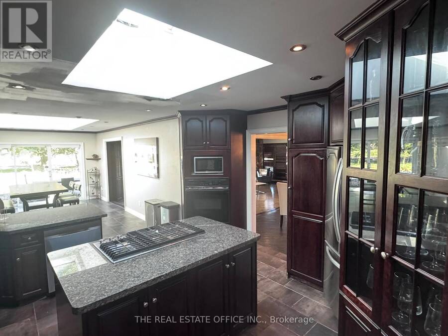
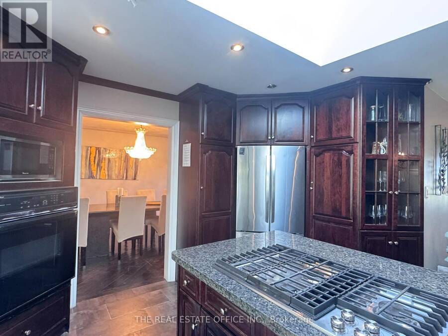
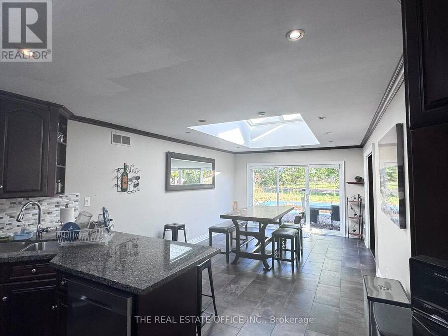
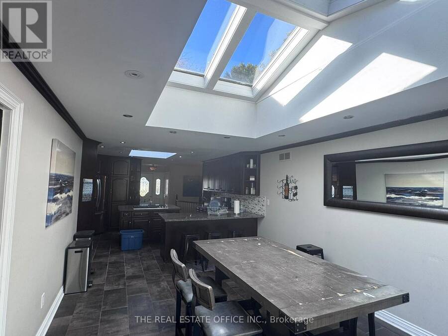
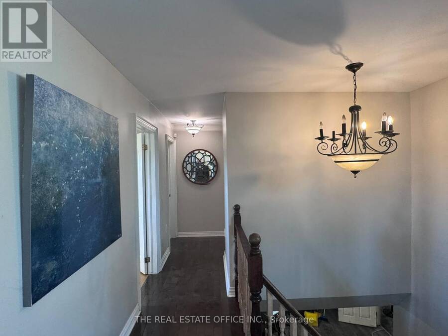
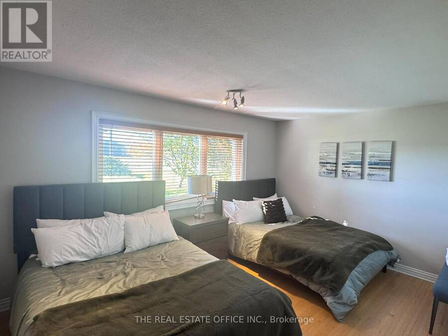
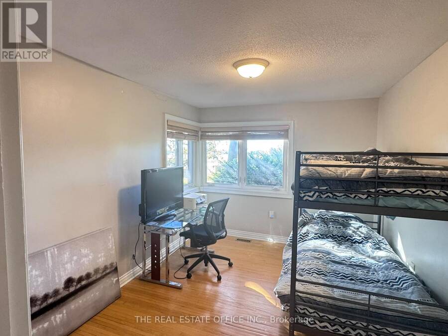
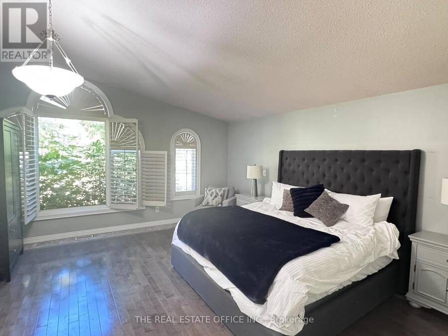
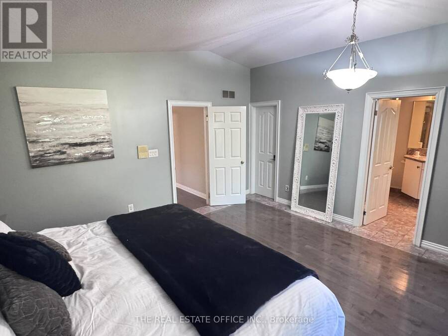
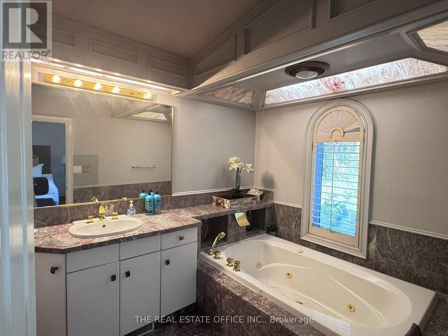
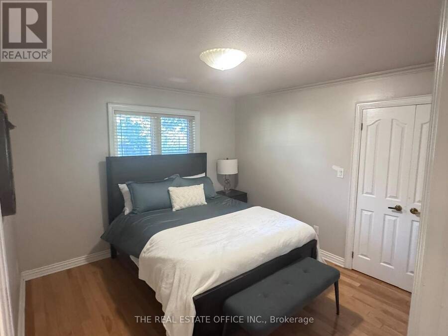
Welcome to a truly exceptional Resort Style property, where space, privacy, and lifestyle come together! This impressive detached bungalow sits on over an acre an acre Land in a peaceful, soughtafter neighbourhood and offers over 3,200 sq. ft. of living space. Featuring 5 spacious bedrooms, 4 bathrooms, and a fully finished walk-up basement, this home is designed for both comfortable family living and unforgettable entertaining. Step inside to discover beautiful custom cabinetry, abundant storage, and rooms flooded with natural light. The finished lower level adds incredible versatility, while the walk-up provides convenient access to the outdoors. ... read more
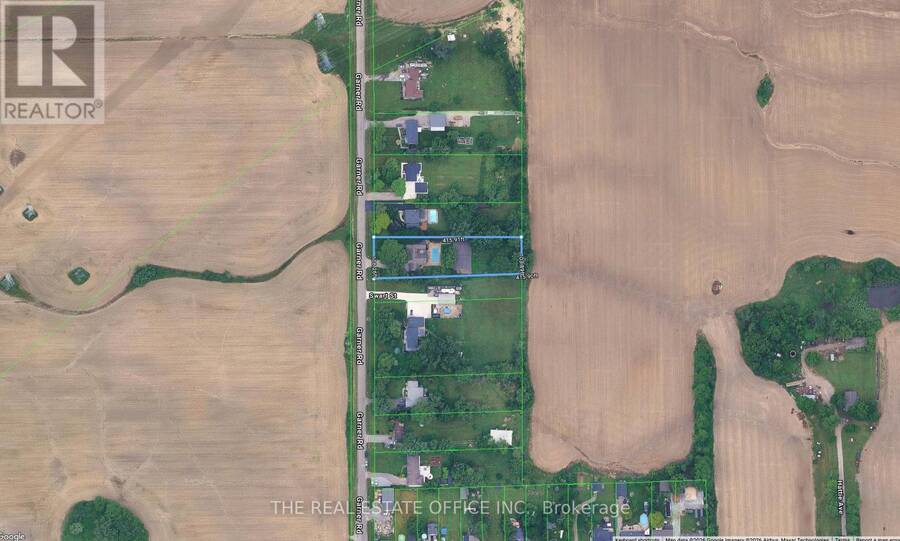
Welcome to a truly exceptional Resort Style property, where space, privacy, and lifestyle come together! This impressive detached bungalow sits on over an acre an acre Land in a peaceful, soughtafter neighbourhood and offers over 3,200 sq. ft. of living space. Featuring 5 spacious bedrooms, 4 bathrooms, and a fully finished walk-up basement, this home is designed for both comfortable family living and unforgettable entertaining. Step inside to discover beautiful custom cabinetry, abundant storage, and rooms flooded with natural light. The finished lower level adds incredible versatility, while the walk-up provides convenient access to the outdoors. Step outside to your own private retreat featuring a sparkling swimming pool, private tennis court, two storage sheds, and an impressive custom entertainment bar-perfect for hosting family and friends all summer long. With 14+ parking spaces, generous outdoor space, and endless possibilities for recreation and entertaining, this is far more than a home-it's a lifestyle. A rare opportunity to enjoy the space and privacy of a large property while being nestled in a quiet neighbourhood. (id:25417)
- Listing ID: X14108052
- Property Type: Single Family
| Property | |
|---|---|
| Style: | Bungalow |
| Ownership: | Freehold |
| Lot Size: | 116.3 by 415.9 FT |
| Parking: | Attached Garage 14 Spaces |
| Pool: | Inground Pool |
| Building | |
|---|---|
| Type: | Single Family House |
| Appliances: | All and Oven - Built-In |
| HVAC: | Central Air Conditioning, Fireplace and Forced Air Other |
| Exterior: | Brick Facing |
| Basement: | N/A (Finished) |
| Utilities: | Septic System |
| Location | |
|---|---|
| City: | Niagara Falls |
| Province: | Ontario |
| Rooms | Level | Dimensions |
|---|---|---|
| Living room | Basement | 6.94 m x 4.84 m |
| Bedroom | Basement | 3.7 m x 6.85 m |
| Bathroom | Basement | 2.025 m x 2.27 m |
| Foyer | Main level | 2.697 m x 3.024 m |
| Bedroom 4 | Main level | 3.503 m x 3.314 m |
| Bathroom | Main level | 2.572 m x 3.056 m |
| Primary Bedroom | Main level | 5.28 m x 4.754 m |
| Bathroom | Main level | 2.43 m x 3.786 m |
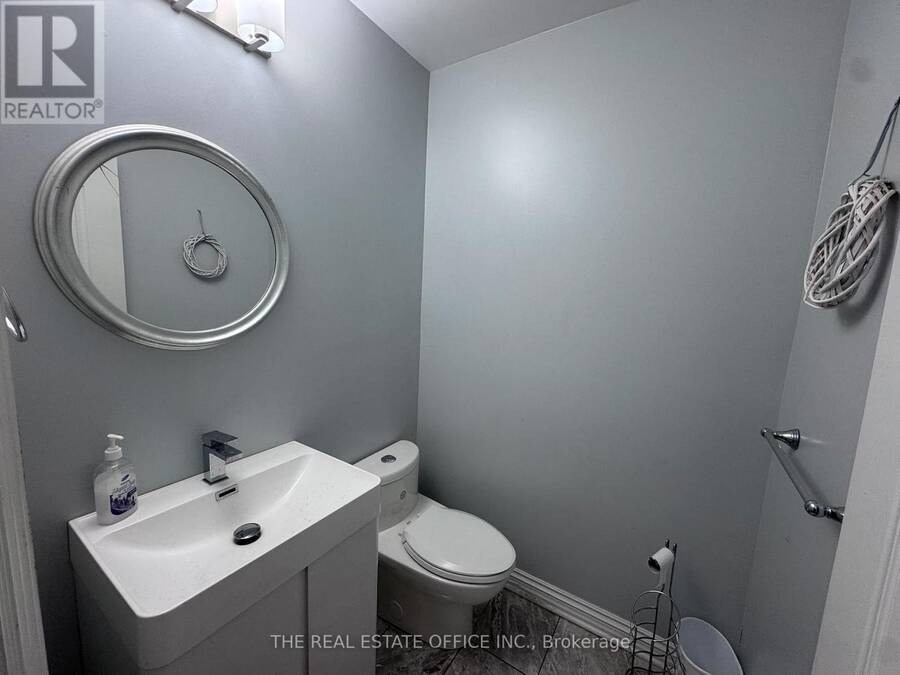
| Partial bathroom | Main level | 1.57 m x 1.43 m |
| Living room | Main level | 5.355 m x 7.928 m |
| Dining room | Main level | 8.626 m x 5.459 m |
| Foyer | Main level | 1.55 m x 1.52 m |
| Kitchen | Main level | 10.978 m x 3.733 m |
| Eating area | Main level | 5.274 m x 3.724 m |
| Bedroom | Main level | 4.109 m x 3.001 m |
| Bedroom 2 | Main level | 4.88 m x 4.597 m |
| Bedroom 3 | Main level | 3.51 m x 3.345 m |
Book a showing to see this Garner Road Home in Niagara Falls
This property has so much to offer. Book a private showing now, as you do not want to miss out on 3812 GARNER ROAD in Niagara Falls, Ontario!
Private Showing Request
Send a request to book a private showing for
.
Please Note: Information you supply in the contact form will be kept fully confidential.
Is this home the right property for you? Start a conversation to find out.
Get Directions to this Property
Not sure where this property is? Get directions to this Garner Road Home in Niagara Falls.


Provided by THE REAL ESTATE OFFICE INC.. MLS®, REALTOR®, and the associated logos are trademarks of the Canadian Real Estate Association.

This REALTOR.ca listing content is owned and licensed by REALTOR® members of the Canadian Real Estate Association.
Have questions or need more information about this home? Don't know where to begin? Then, let us connect you with the best real estate agent to guide you.

Inquiries submitted through this website will be responded to by a local sales representative from Royal LePage®.
Start a Conversation by Text
Provide your full name, phone and email to start a conversation by text message.
Please Note: Information you supply in the contact form will be kept fully confidential.
Start a Conversation by Email
Provide your full name and email to start a conversation by email.
Please Note: Information you supply in the contact form will be kept fully confidential.