
3370 CARDINAL DRIVE, Niagara Falls, Ontario L2H 3A6

$599,900.00
- 4 bedrooms
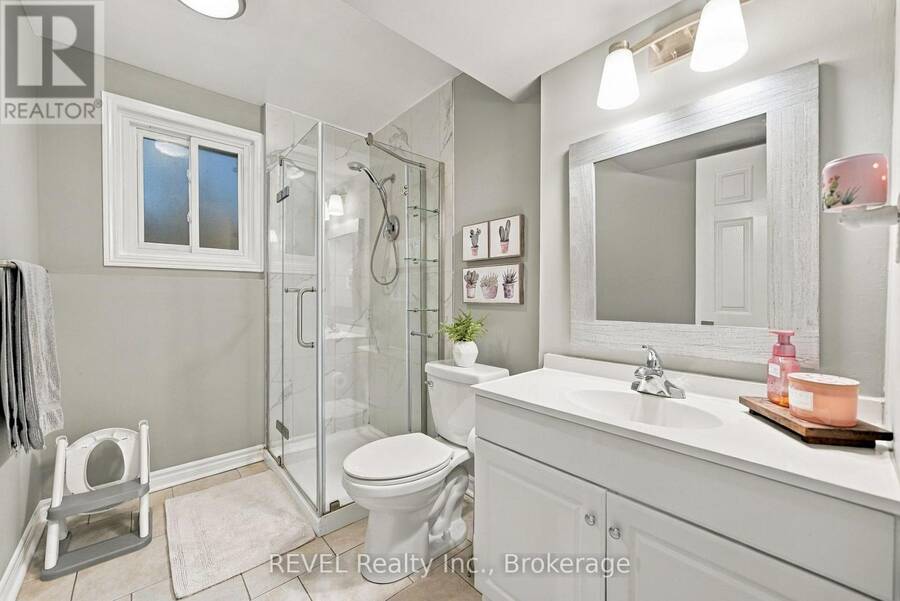
- 2 bathrooms
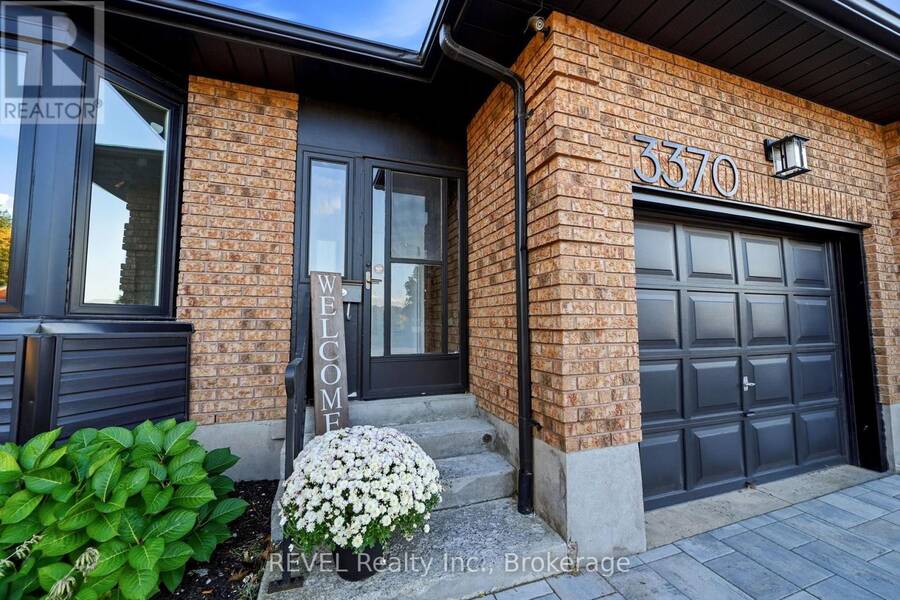
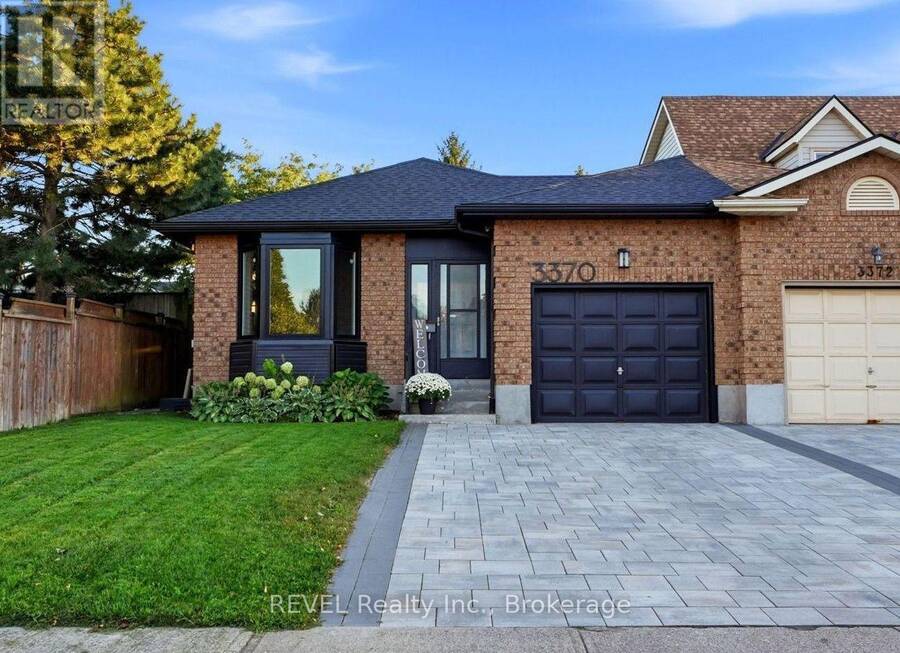
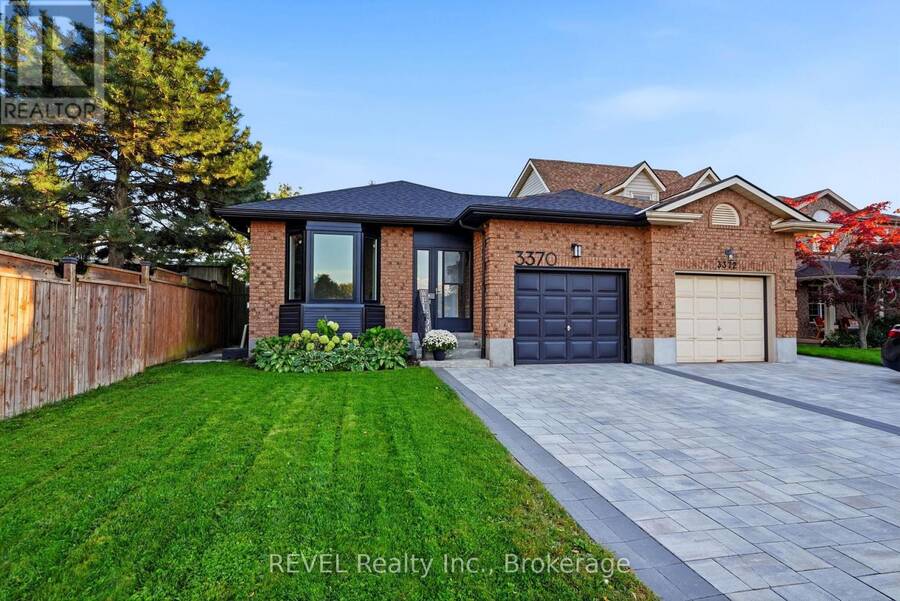
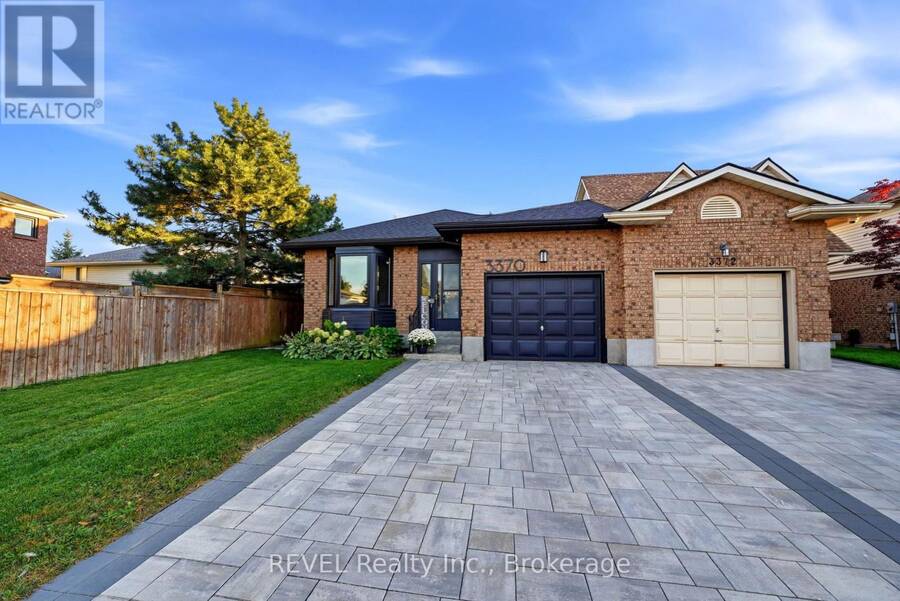
Welcome home! This spacious 3+1 bedroom family home has had all the key items updated so it's completely turnkey and ready for you to move in. With new windows, new roof, new flooring, new counters in the kitchen and bathroom, modern styling throughout, and eye catching curb appeal, this home is calling to you. Offering the perfect blend of comfort, functionality and room to grow in one of Niagara Falls' desirable neighbourhoods, it's also extremely convenient as you'll find every amenity and highway access just minutes away. Thoughtfully suited to family living, the home features a versatile layout, including direct entry from the garage and ... read more
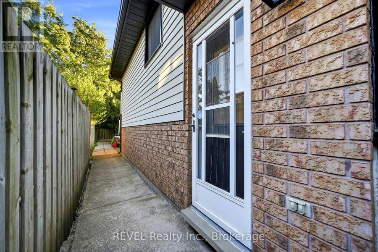
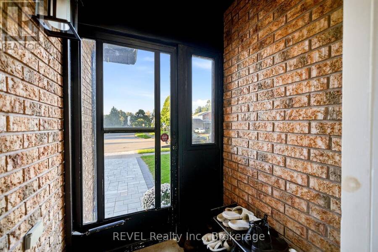
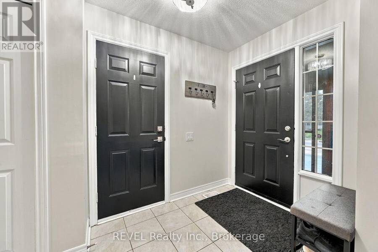
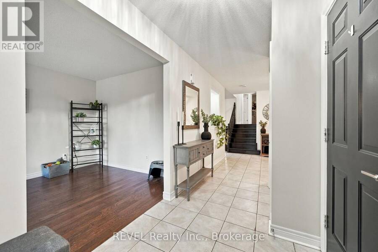
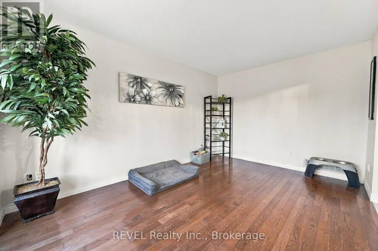
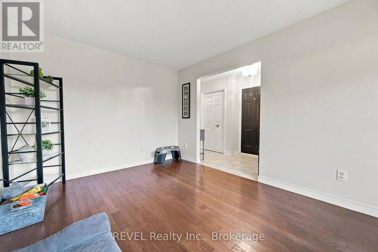
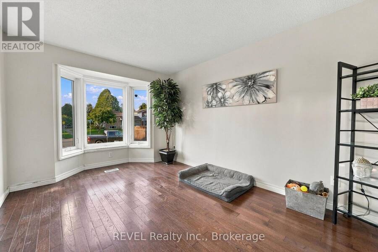
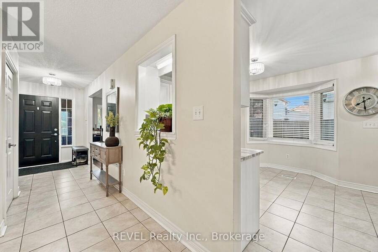
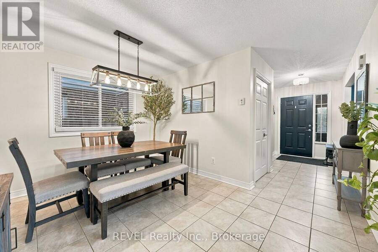
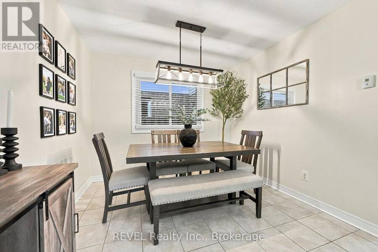
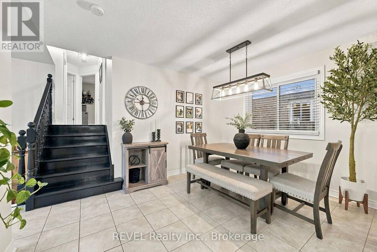
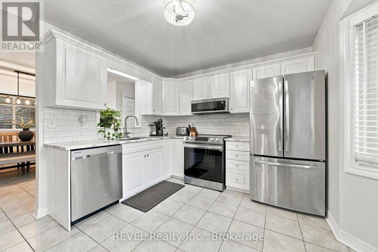
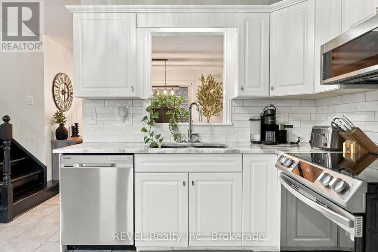
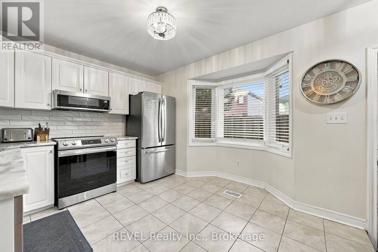
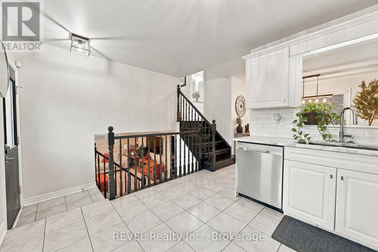
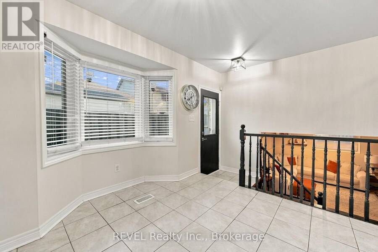
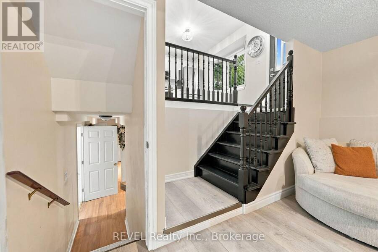
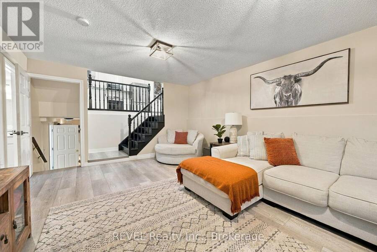
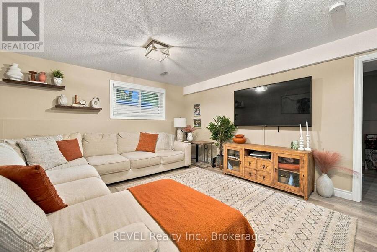
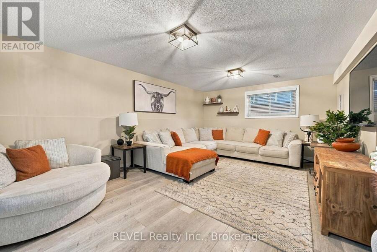
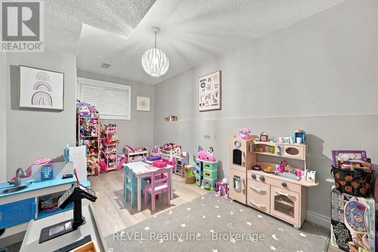
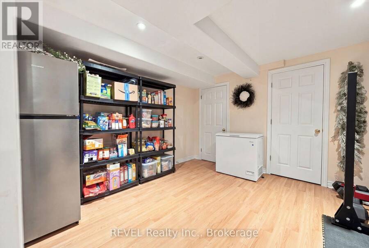
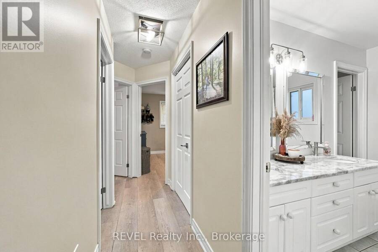
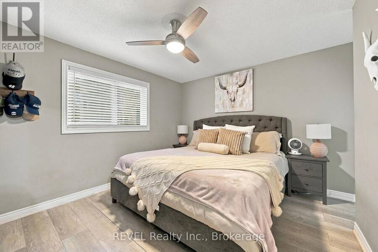
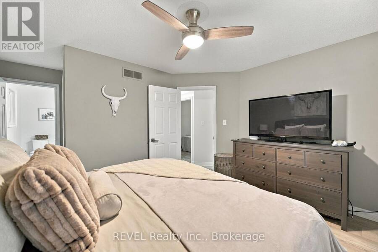
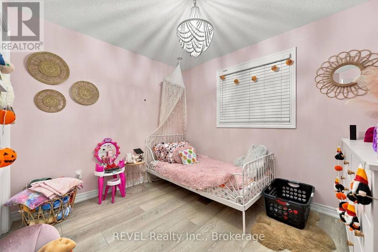
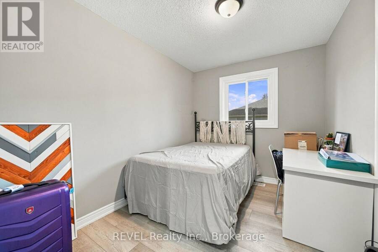
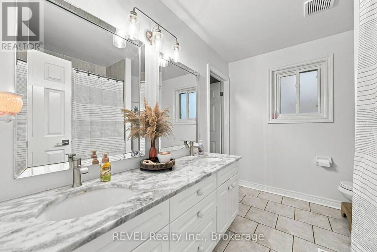
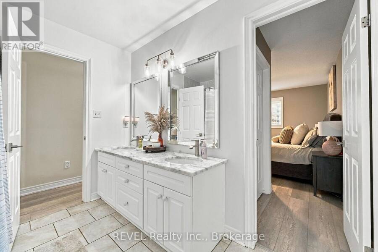
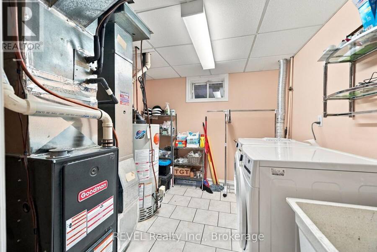
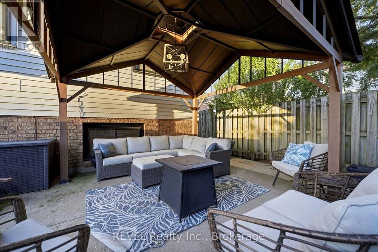
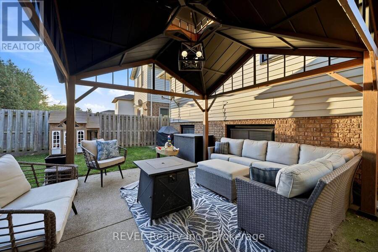
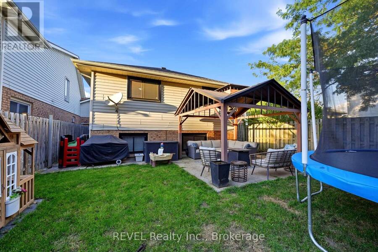
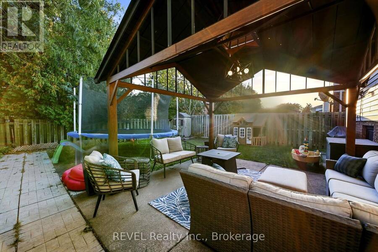
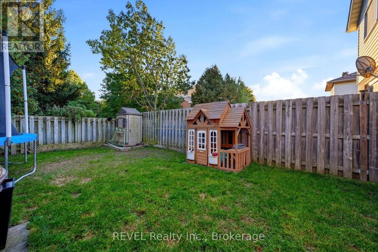
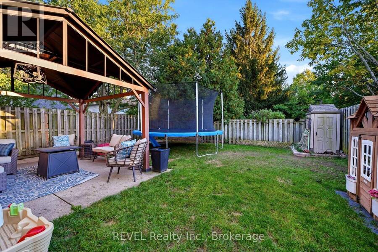
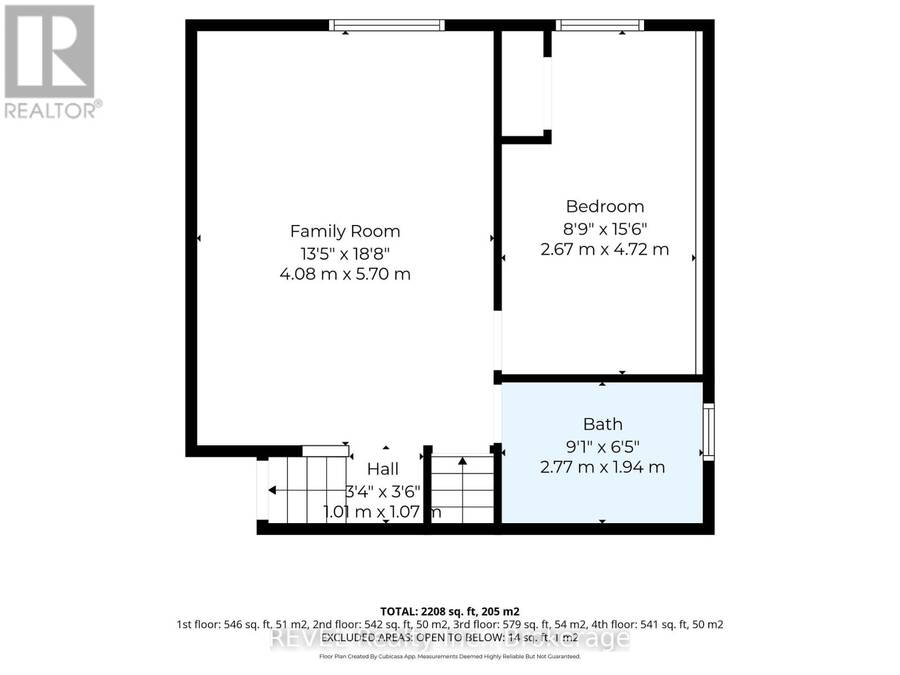
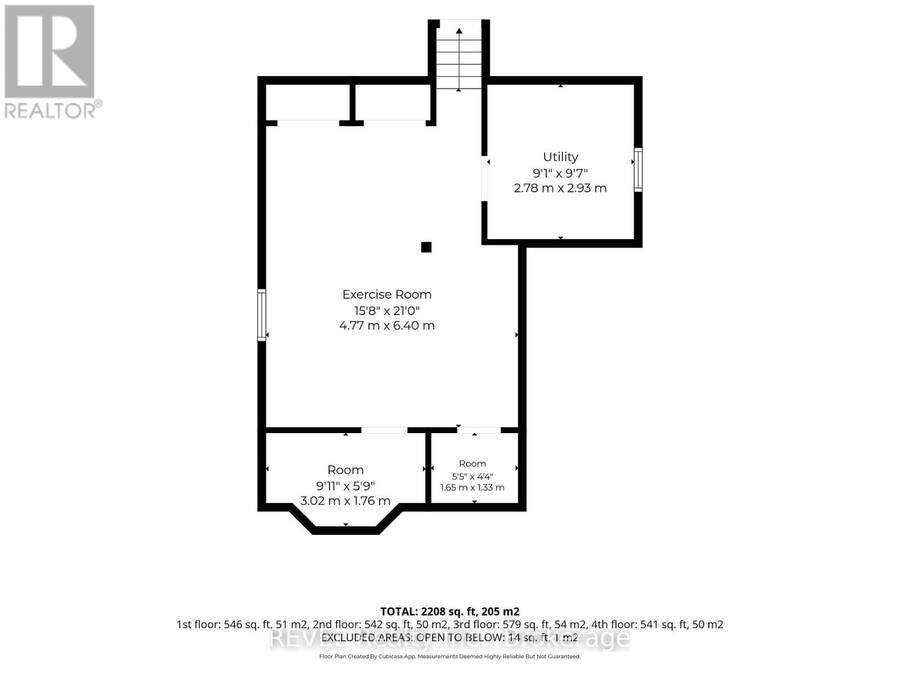
Welcome home! This spacious 3+1 bedroom family home has had all the key items updated so it's completely turnkey and ready for you to move in. With new windows, new roof, new flooring, new counters in the kitchen and bathroom, modern styling throughout, and eye catching curb appeal, this home is calling to you. Offering the perfect blend of comfort, functionality and room to grow in one of Niagara Falls' desirable neighbourhoods, it's also extremely convenient as you'll find every amenity and highway access just minutes away. Thoughtfully suited to family living, the home features a versatile layout, including direct entry from the garage and separate side entrance for in-law potential. Three well-sized bedrooms upstairs provide comfortable accommodations, while the additional bedroom on the lower level offers flexibility for guests, a home office, a playroom or extended family and full 3 piece bathroom on the same level. The fully finished basement space provides even more possibilities to suit your family's needs. Whether you're upsizing, welcoming a growing family or simply looking for more space, this is a wonderful opportunity to put down roots in the established Mount Carmel community! This home is a detached link home. It is only connected via shared a shared wall in the garage and a shared wall below ground. It has a fully fenced private backyard and no shared walls in the home above ground. (id:25417)
- Listing ID: X13881180
- Property Type: Single Family
| Property | |
|---|---|
| Ownership: | Freehold |
| Lot Size: | 33.4 by 115 FT |
| Parking: | Attached Garage 3 Spaces |
| Building | |
|---|---|
| Type: | Single Family House |
| HVAC: | Central Air Conditioning, Fireplace and Forced Air Natural Gas |
| Exterior: | Brick |
| Basement: | N/A (Finished) |
| Utilities: | Sanitary Sewer |
| Location | |
|---|---|
| City: | Niagara Falls |
| Province: | Ontario |
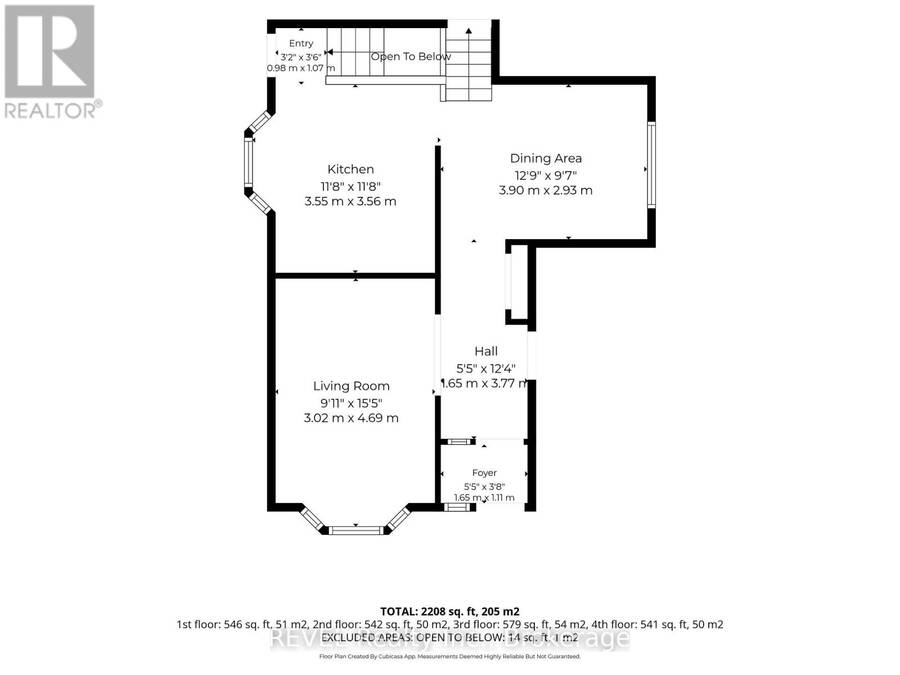
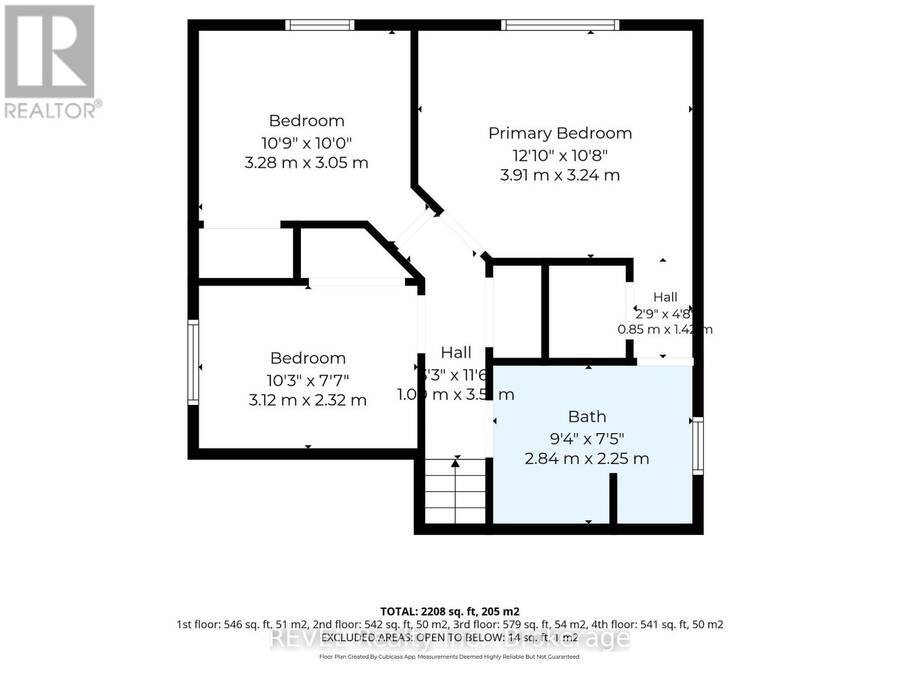
| Rooms | Level | Dimensions |
|---|---|---|
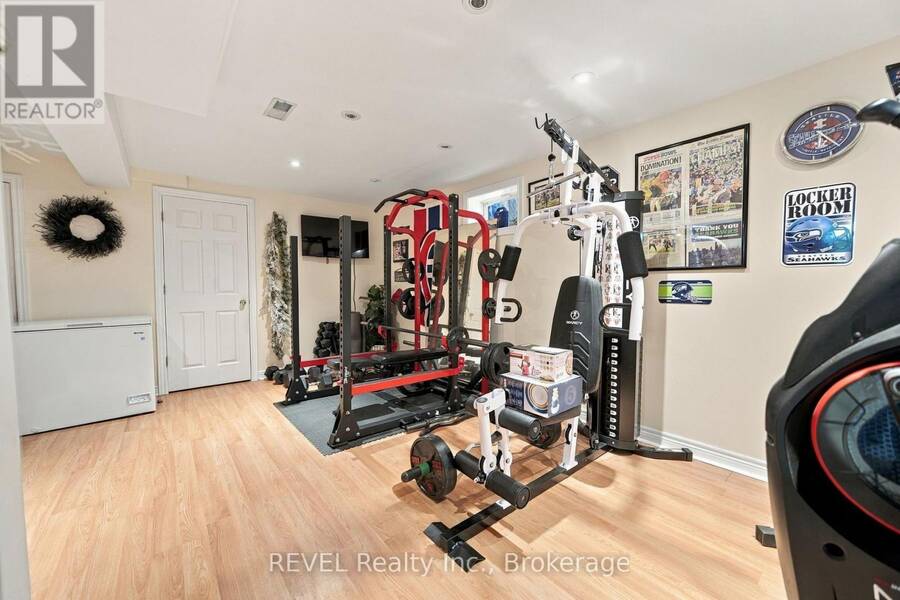
| Exercise room | Basement | 4.78 m x 6.4 m |
| Family room | Lower level | 4.09 m x 5.69 m |
| Bedroom | Lower level | 2.67 m x 4.72 m |
| Living room | Main level | 3.02 m x 4.7 m |
| Kitchen | Main level | 3.56 m x 3.56 m |
| Dining room | Main level | 3.89 m x 2.92 m |
| Bedroom | Upper Level | 3.12 m x 2.31 m |
| Bedroom 2 | Upper Level | 3.28 m x 3.05 m |
| Primary Bedroom | Upper Level | 3.91 m x 3.25 m |
Book a showing to see this Cardinal Drive Home in Niagara Falls
This property has so much to offer. Book a private showing now, as you do not want to miss out on 3370 CARDINAL DRIVE in Niagara Falls, Ontario!
Private Showing Request
Send a request to book a private showing for
.
Please Note: Information you supply in the contact form will be kept fully confidential.
Is this home the right property for you? Start a conversation to find out.
Get Directions to this Property
Not sure where this property is? Get directions to this Cardinal Drive Home in Niagara Falls.


Provided by REVEL Realty Inc., Brokerage. MLS®, REALTOR®, and the associated logos are trademarks of the Canadian Real Estate Association.

This REALTOR.ca listing content is owned and licensed by REALTOR® members of the Canadian Real Estate Association.
Have questions or need more information about this home? Don't know where to begin? Then, let us connect you with the best real estate agent to guide you.

Inquiries submitted through this website will be responded to by a local sales representative from Royal LePage®.
Start a Conversation by Text
Provide your full name, phone and email to start a conversation by text message.
Please Note: Information you supply in the contact form will be kept fully confidential.
Start a Conversation by Email
Provide your full name and email to start a conversation by email.
Please Note: Information you supply in the contact form will be kept fully confidential.