
3 - 2720 MEWBURN ROAD, Niagara Falls, Ontario L2J 4J5

$469,900.00
- 3 bedrooms
- 2 bathrooms
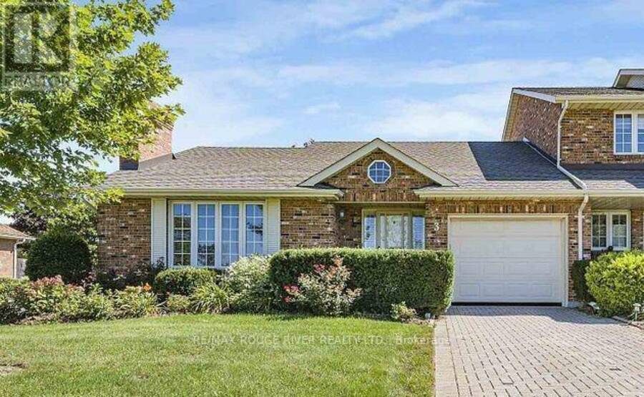
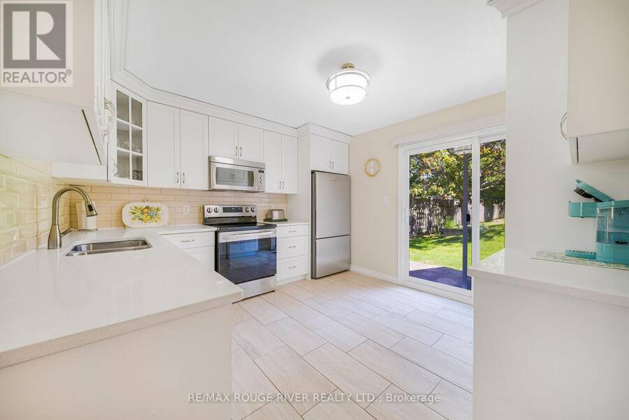
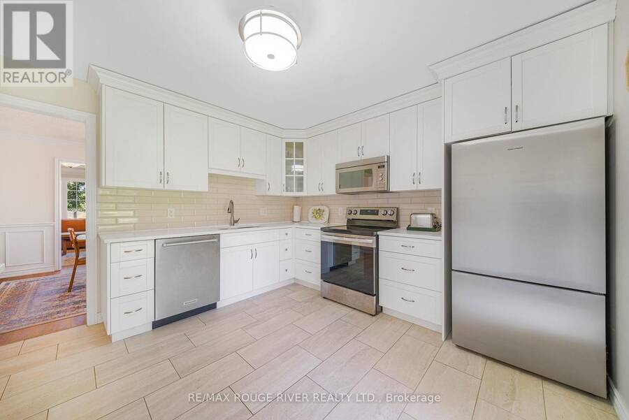
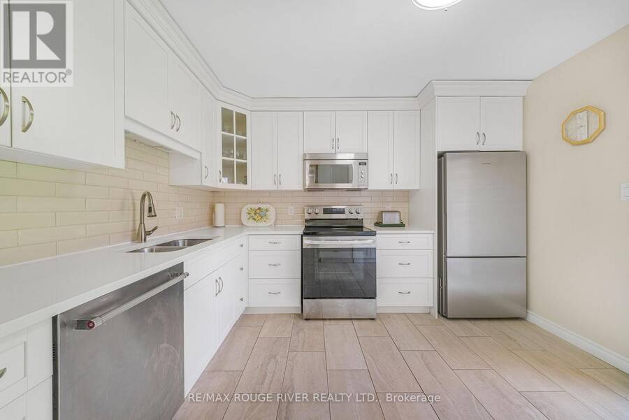
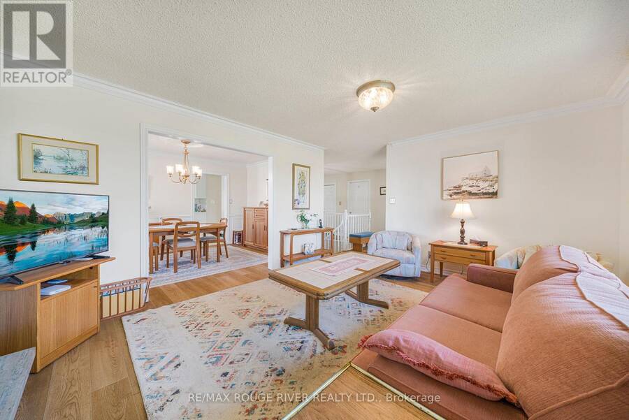
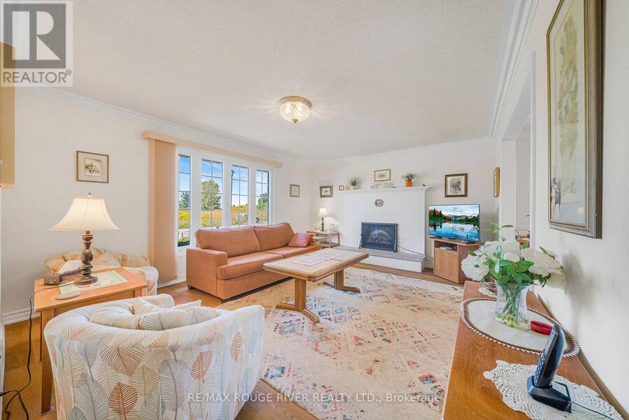
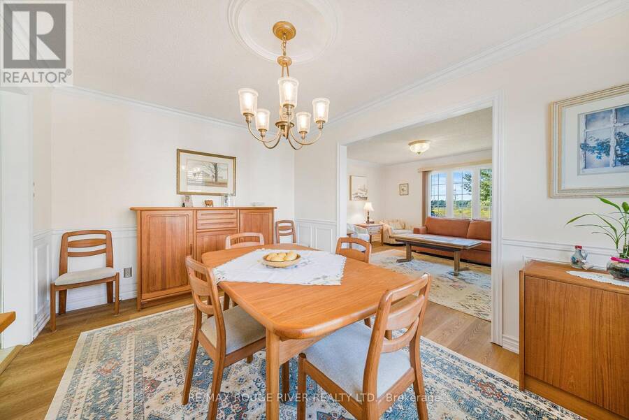
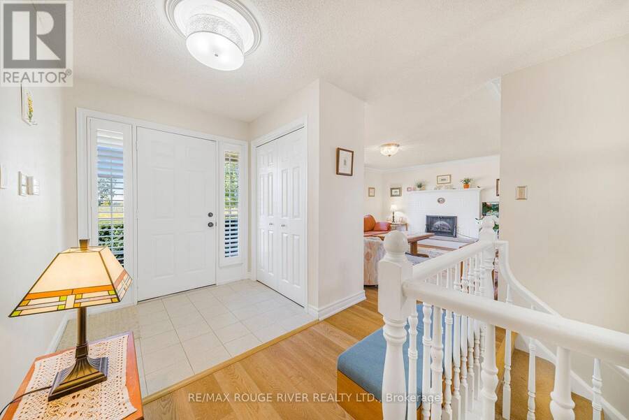
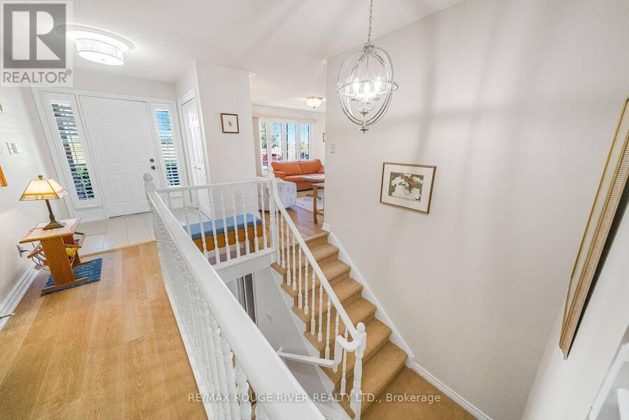
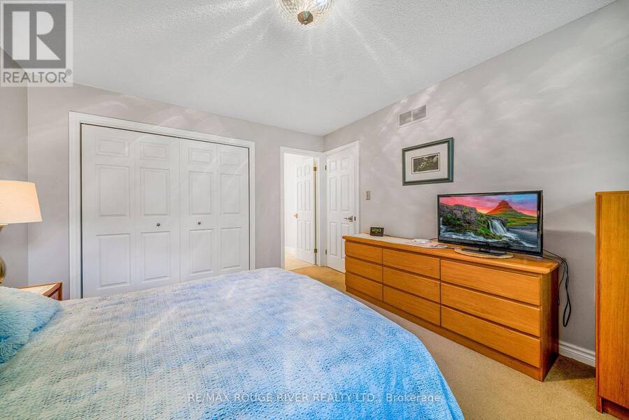
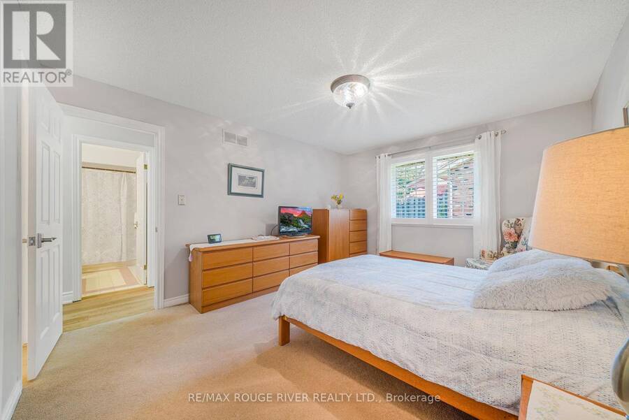
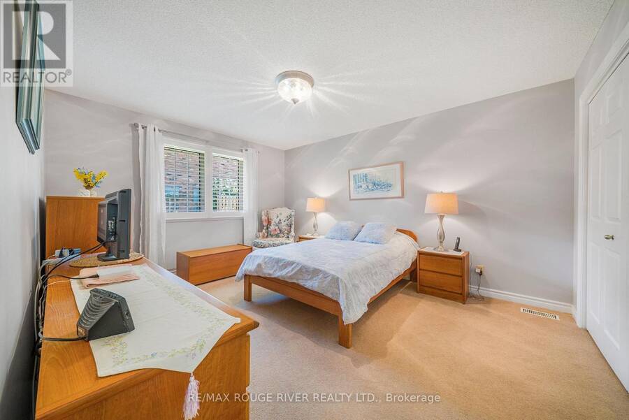
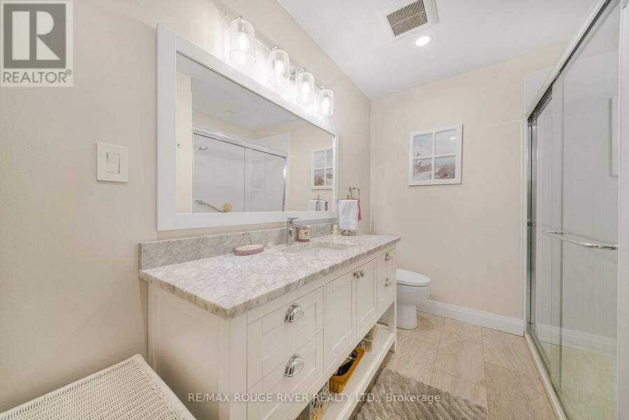
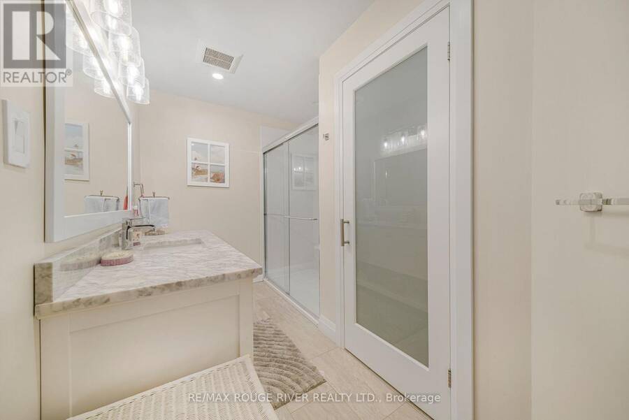
Beautifully updated all-brick end unit bungalow condo in a desirable North End location with easy QEW access! This move-in-ready home features a gorgeous custom kitchen with quality cabinetry, porcelain tile, stylish backsplash and upgraded stainless steel appliances. Enjoy high-grade vinyl plank flooring, quality light fixtures, California shutters and fresh, modern decor throughout. Convenient main-floor laundry adds to the appeal of easy one-level living. The spacious primary suite boasts a fully renovated ensuite featuring a marble vanity, comfort-height toilet, large linen closet and oversized walk-in shower with dual shower heads and safety grab ... read more
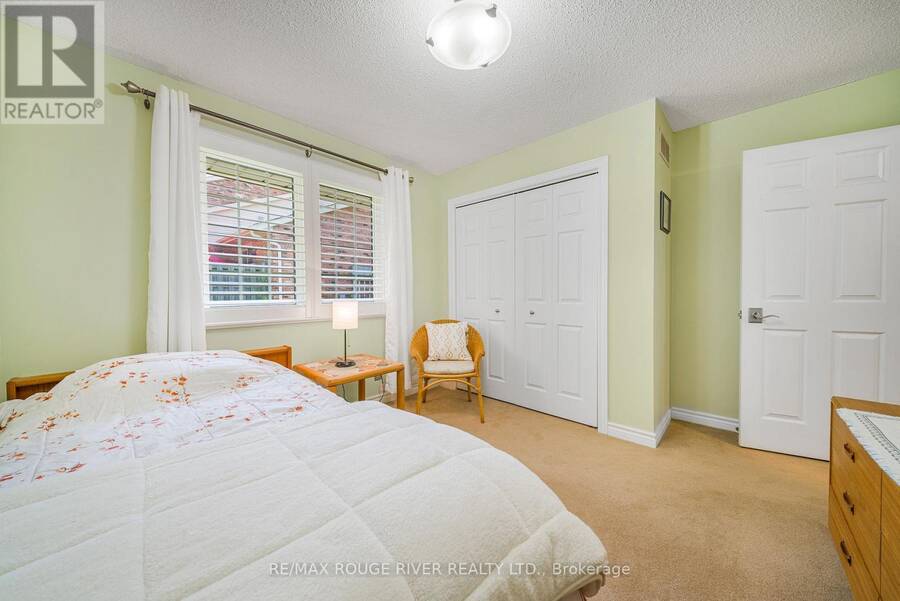
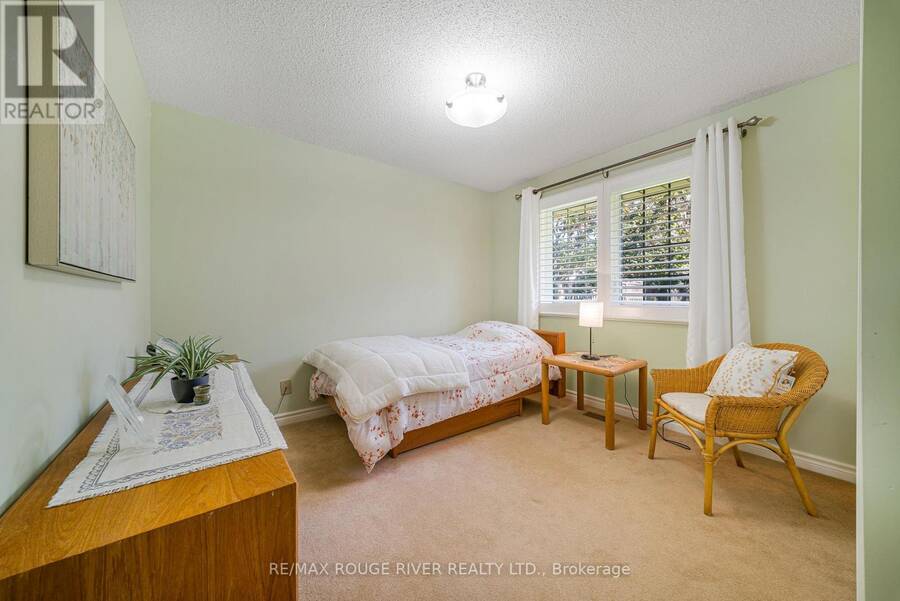
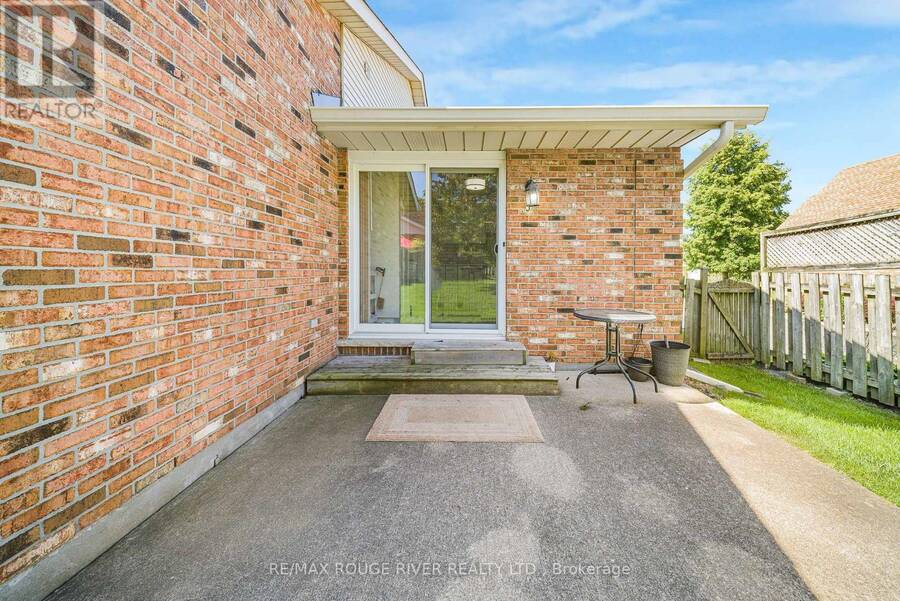
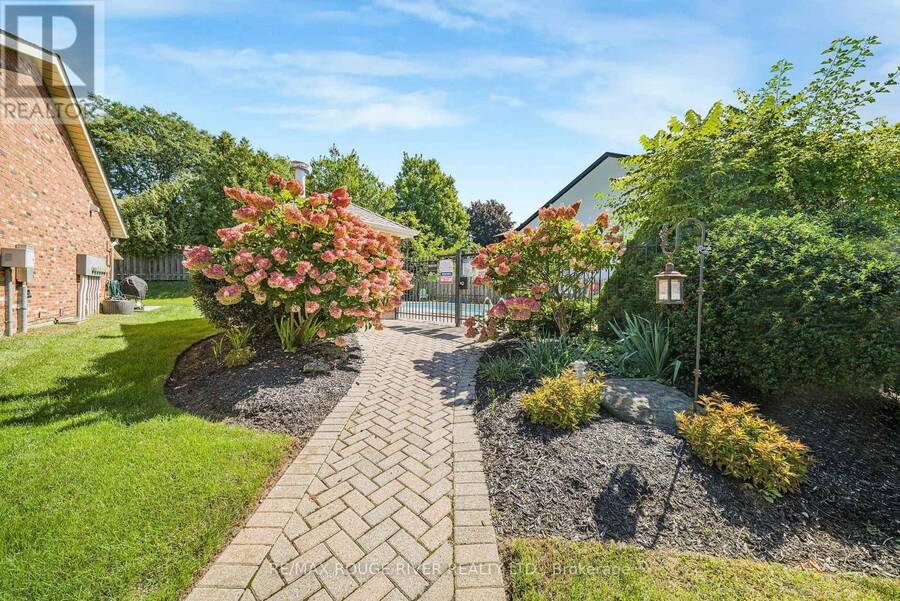
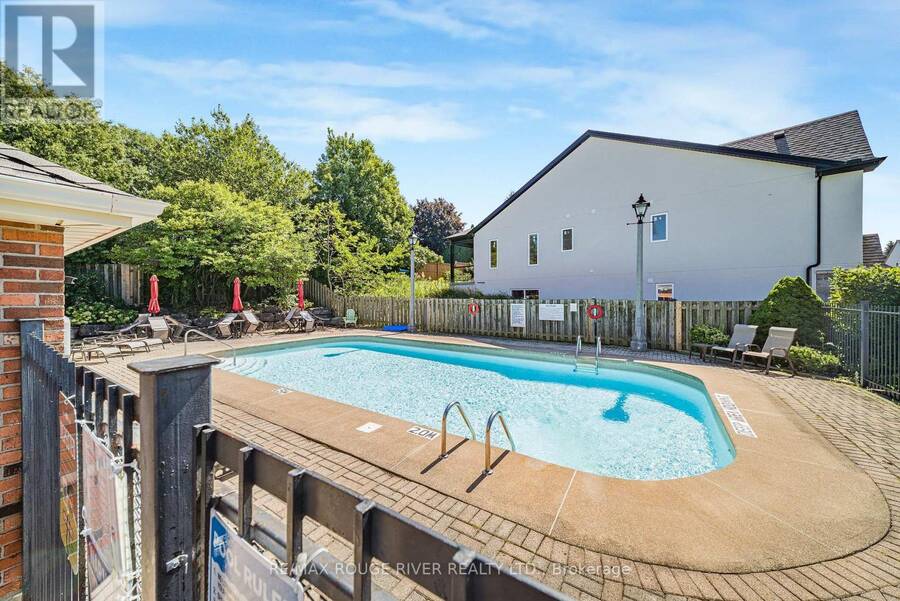
Beautifully updated all-brick end unit bungalow condo in a desirable North End location with easy QEW access! This move-in-ready home features a gorgeous custom kitchen with quality cabinetry, porcelain tile, stylish backsplash and upgraded stainless steel appliances. Enjoy high-grade vinyl plank flooring, quality light fixtures, California shutters and fresh, modern decor throughout. Convenient main-floor laundry adds to the appeal of easy one-level living. The spacious primary suite boasts a fully renovated ensuite featuring a marble vanity, comfort-height toilet, large linen closet and oversized walk-in shower with dual shower heads and safety grab bar. Enjoy the added lifestyle of a heated outdoor pool and peace of mind with recent condominium updates, including roof, windows and patio doors. An exceptional opportunity for comfortable, A MUST SEE! (id:25417)
Open House this Sunday, November 22nd, from 2:00 PM to 4:00 PM.
- Listing ID: X14163430
- Property Type: Single Family
| Property | |
|---|---|
| Style: | Bungalow |
| Ownership: | Condo Corporation $535.00 / Monthly |
| Parking: | Attached Garage 3 Spaces |
| Building | |
|---|---|
| Type: | Single Family Row / Townhouse |
| Appliances: | Dishwasher, Dryer, Garage Door Opener, Refrigerator, Stove, Washer, Window Coverings and Garage Door Opener Remote(s) |
| HVAC: | Air Exchanger, Central Air Conditioning, Fireplace and Forced Air Natural Gas |
| Exterior: | Brick |
| Basement: | N/A (Partially Finished) |
| Location | |
|---|---|
| City: | Niagara Falls |
| Province: | Ontario |
| Community Features: | Pets Allowed With Restrictions |
| Rooms | Level | Dimensions |
|---|---|---|
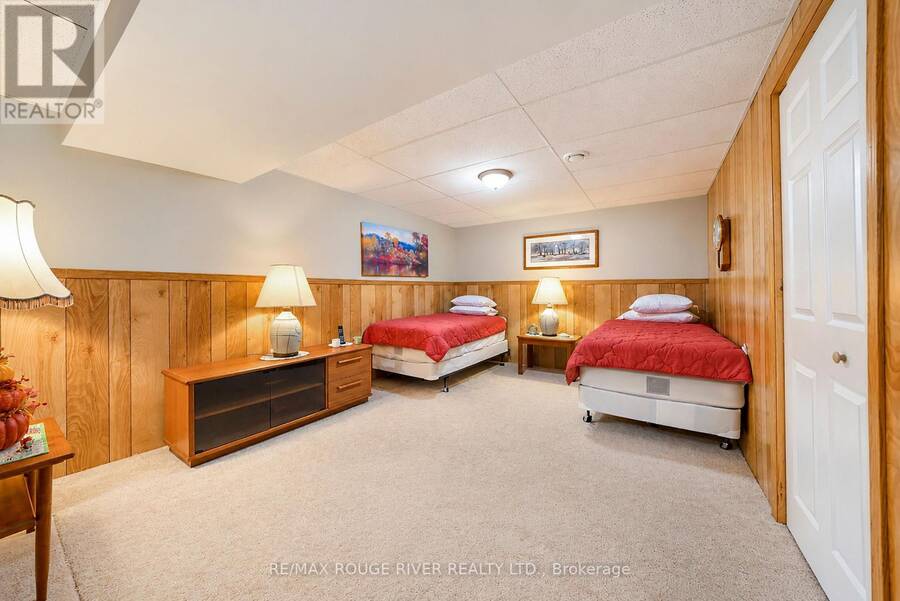
| Bedroom | Basement | 5 m x 3.4 m |
| Kitchen | Main level | 5.4 m x 3.65 m |
| Dining room | Main level | 4.77 m x 3.04 m |
| Living room | Main level | 5.1 m x 4.1 m |
| Primary Bedroom | Main level | 6.3 m x 5.38 m |
| Bedroom | Main level | 3.65 m x 3.32 m |
Book a showing to see this Mewburn Road Condo in Niagara Falls
This property has so much to offer. Book a private showing now, as you do not want to miss out on 3 - 2720 MEWBURN ROAD in Niagara Falls, Ontario!
Private Showing Request
Send a request to book a private showing for
.
Please Note: Information you supply in the contact form will be kept fully confidential.
Is this condo the right property for you? Start a conversation to find out.
Get Directions to this Property
Not sure where this property is? Get directions to this Mewburn Road Condo in Niagara Falls.


Provided by RE/MAX ROUGE RIVER REALTY LTD.. MLS®, REALTOR®, and the associated logos are trademarks of the Canadian Real Estate Association.

This REALTOR.ca listing content is owned and licensed by REALTOR® members of the Canadian Real Estate Association.
Have questions or need more information about this condo? Don't know where to begin? Then, let us connect you with the best real estate agent to guide you.

Inquiries submitted through this website will be responded to by a local sales representative from Royal LePage®.
Start a Conversation by Text
Provide your full name, phone and email to start a conversation by text message.
Please Note: Information you supply in the contact form will be kept fully confidential.
Start a Conversation by Email
Provide your full name and email to start a conversation by email.
Please Note: Information you supply in the contact form will be kept fully confidential.