
2074 DOMENIC CRESCENT, Niagara Falls, Ontario L2J 4L5

$2,198,900.00
- 4 bedrooms
- 4 bathrooms
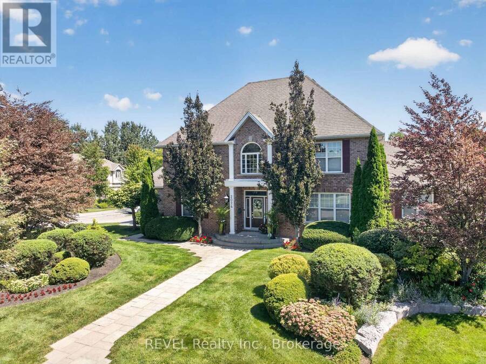
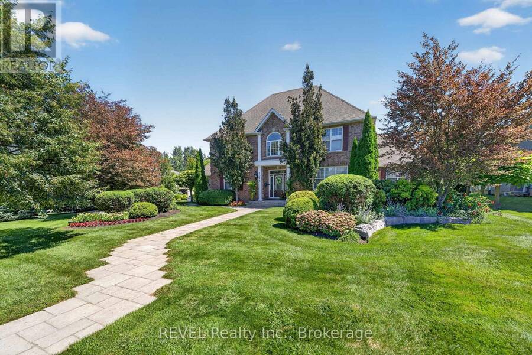
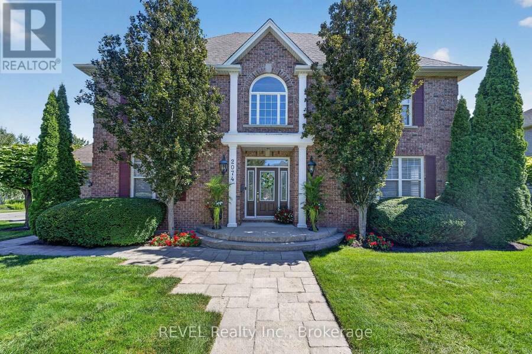
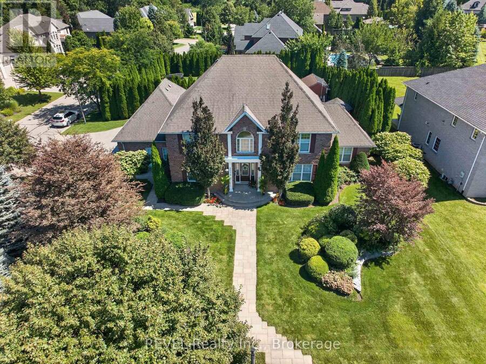
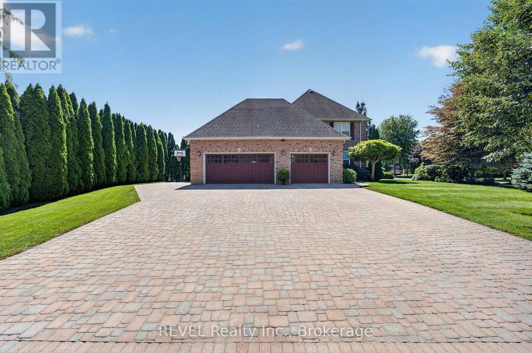
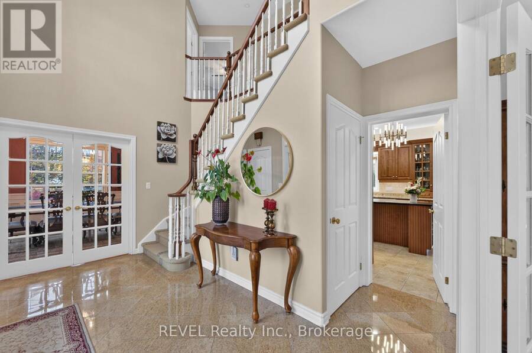
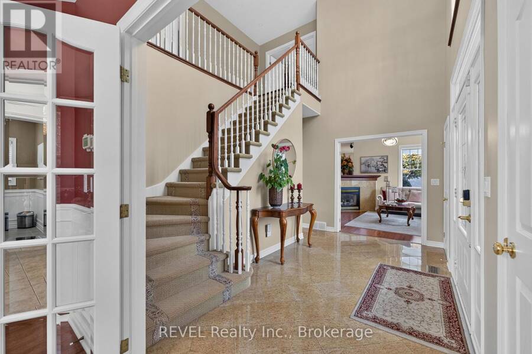
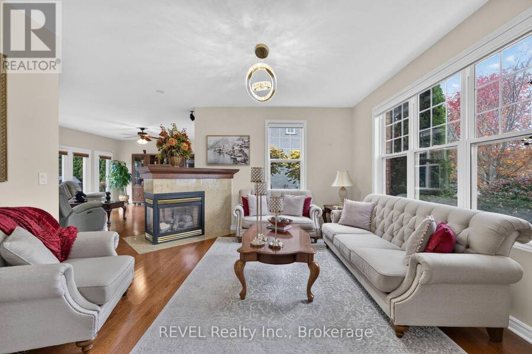
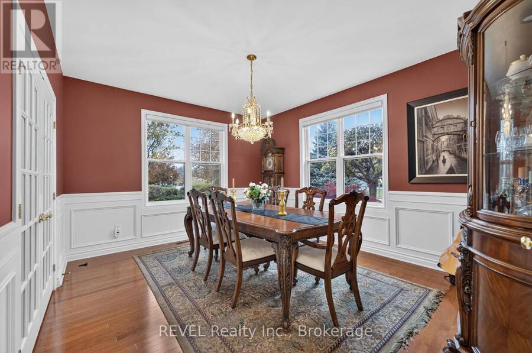
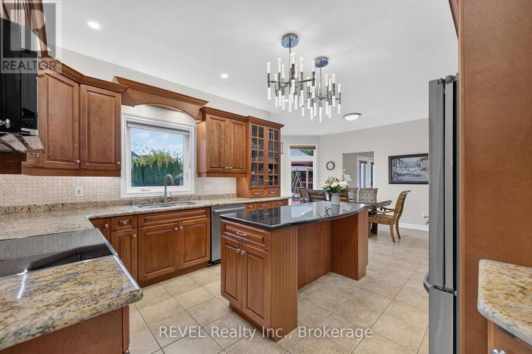
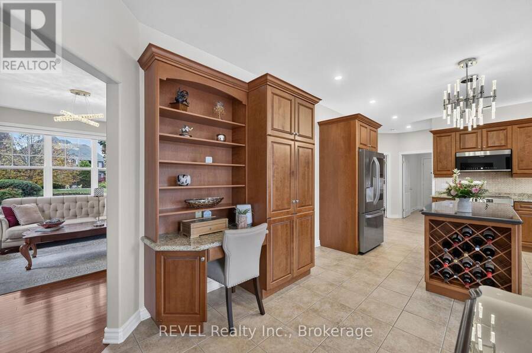
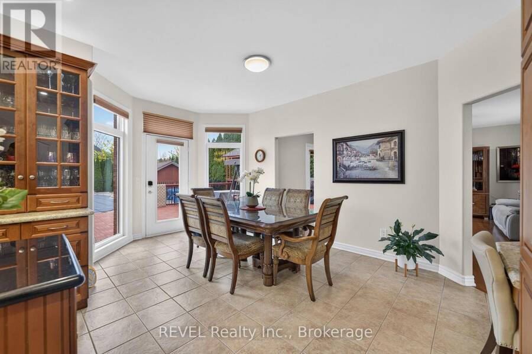
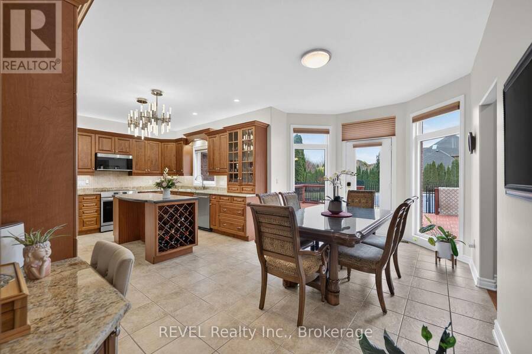
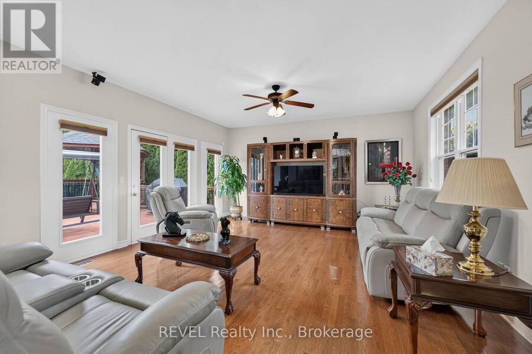
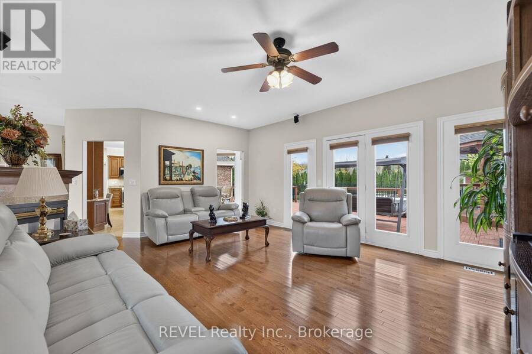
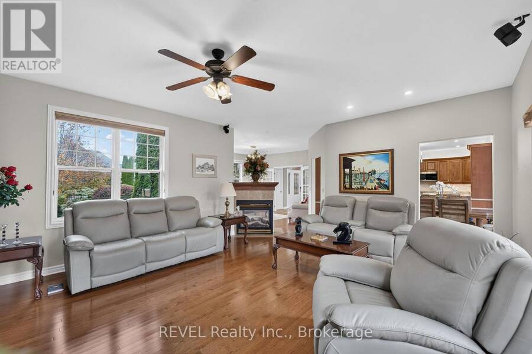
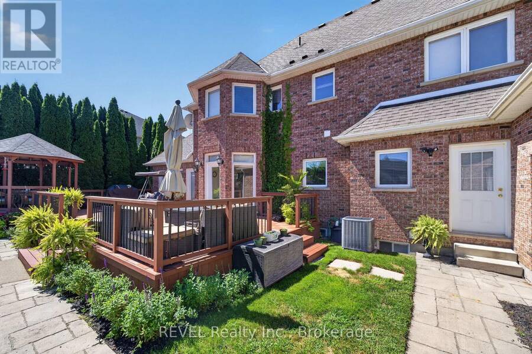
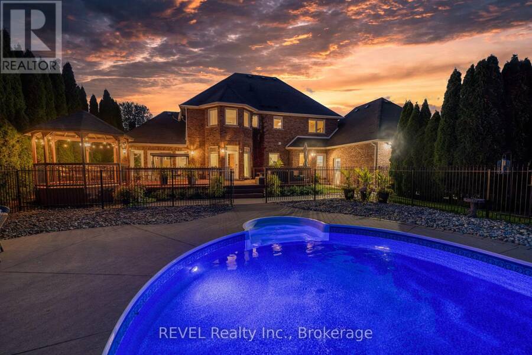
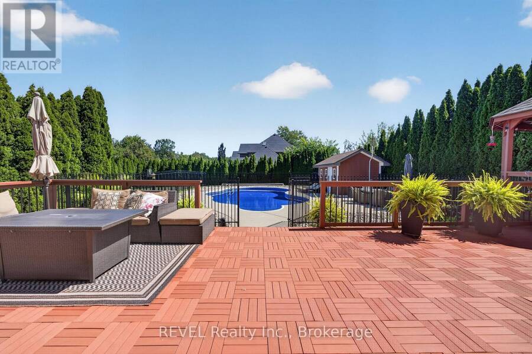
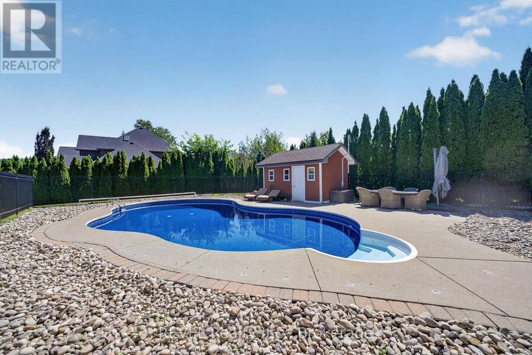
Welcome to Calaguiro Estates, one of Niagara Falls' most prestigious communities! Situated on an impressive 123 x 190 ft lot, this all-brick home offers over 4,500 sq. ft. of finished living space, featuring 3+1 bedrooms, multiple living areas and exceptional indoor and outdoor entertaining spaces. The elegant front entrance makes a grand first impression with an extensive staircase and nearly 20-ft ceilings, leading to a formal dining room and inviting front sitting room. The spacious kitchen features rich wood cabinetry, granite countertops, a large island, stainless steel appliances and an induction cooktop, overlooking the rear yard. The adjoining ... read more
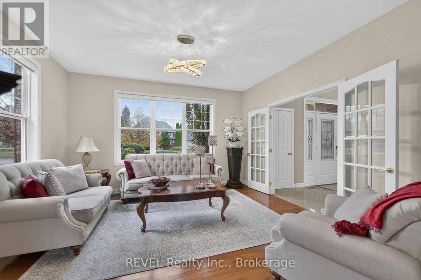
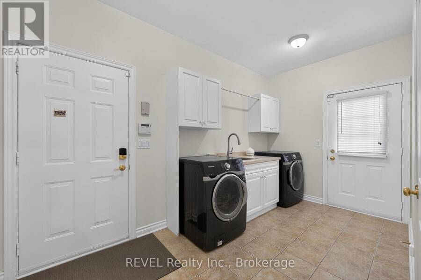
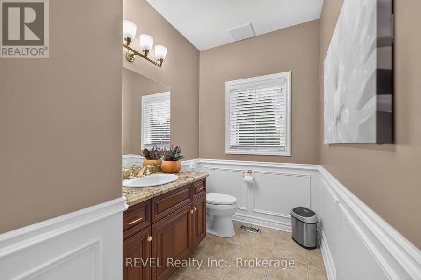
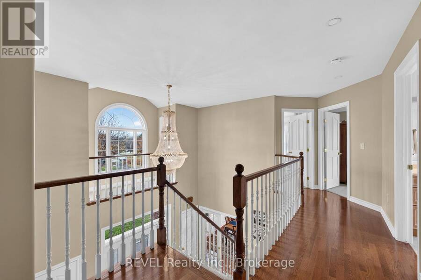
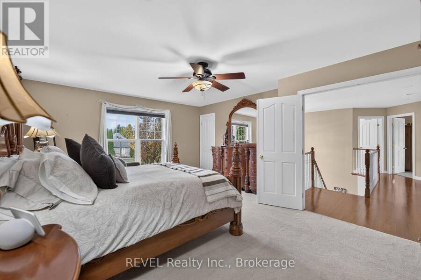
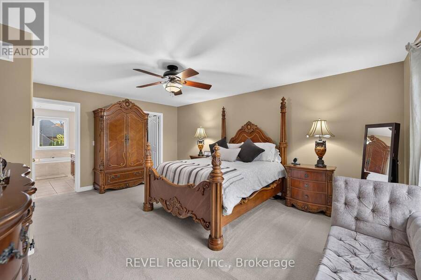
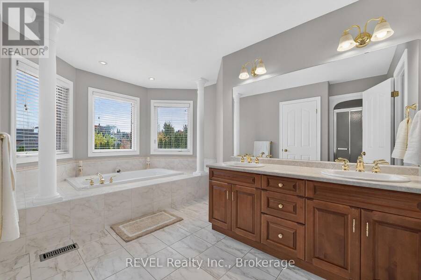
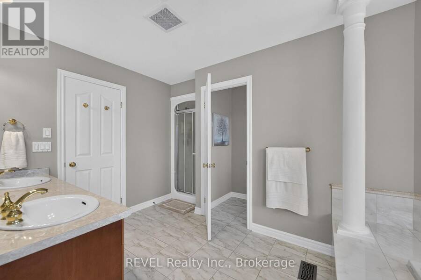
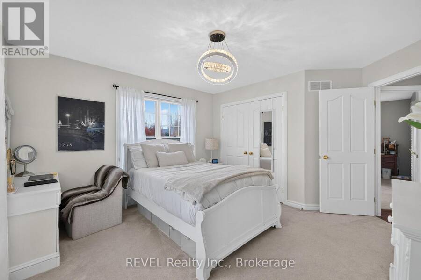
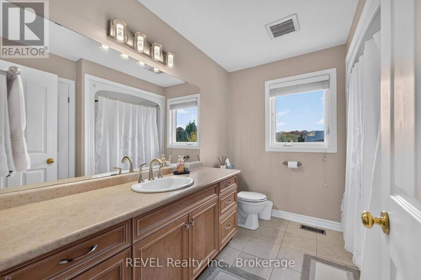
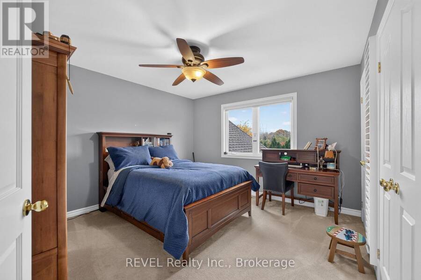
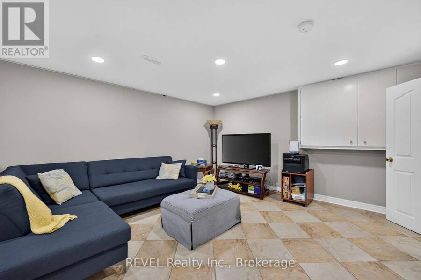
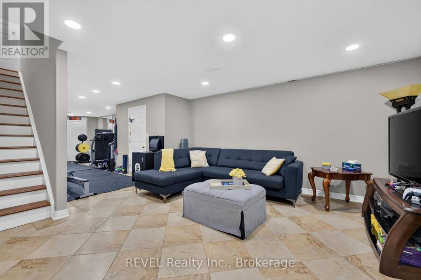
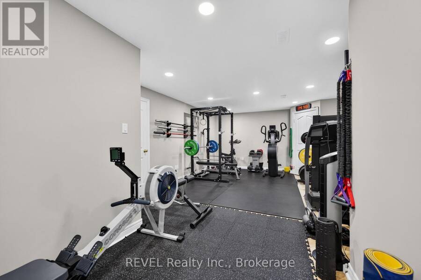
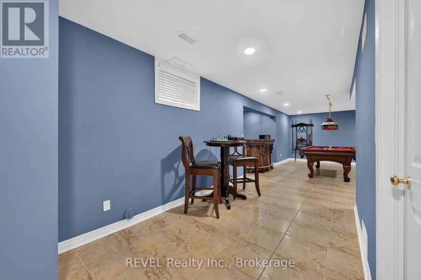
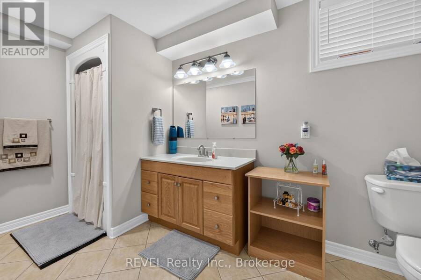
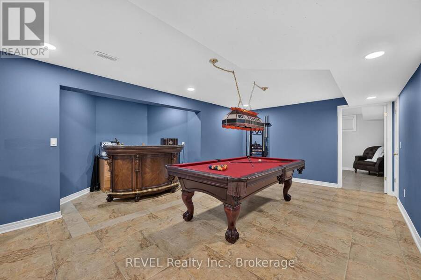
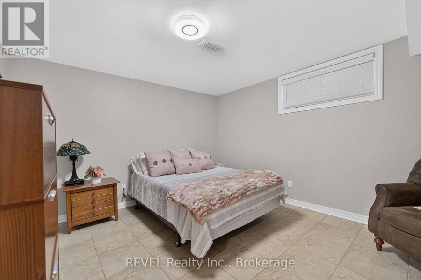
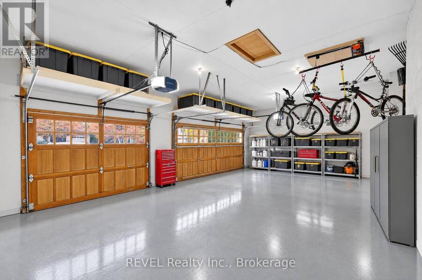
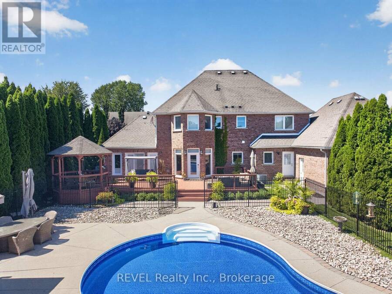
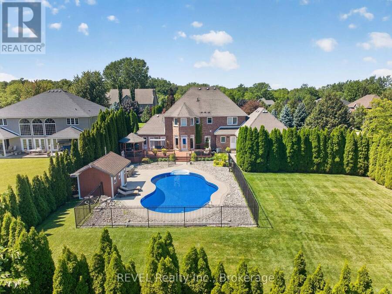
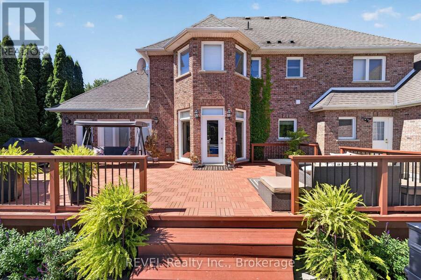
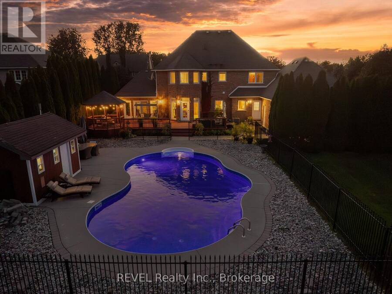
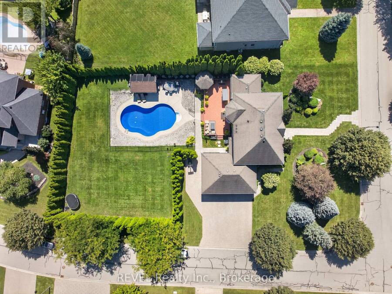
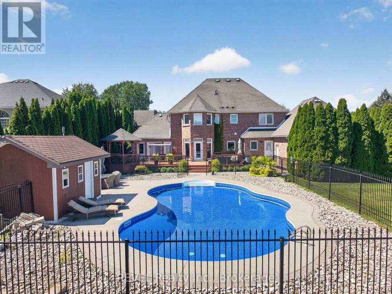
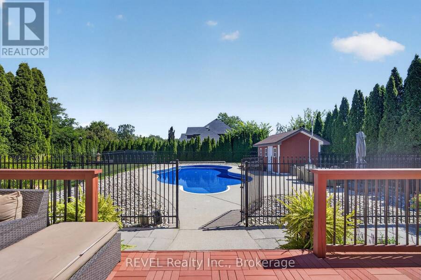
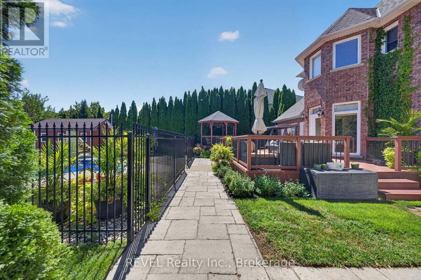
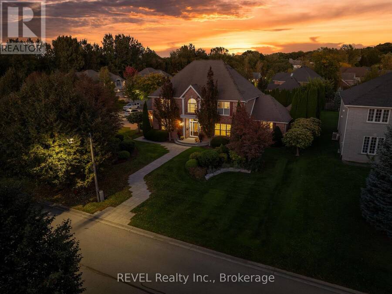
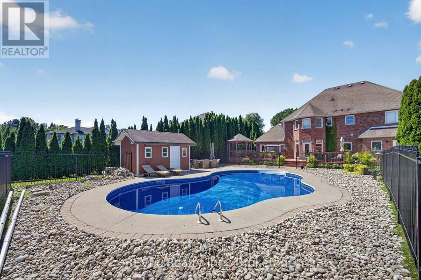
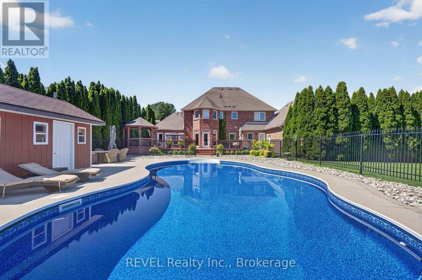
Welcome to Calaguiro Estates, one of Niagara Falls' most prestigious communities! Situated on an impressive 123 x 190 ft lot, this all-brick home offers over 4,500 sq. ft. of finished living space, featuring 3+1 bedrooms, multiple living areas and exceptional indoor and outdoor entertaining spaces. The elegant front entrance makes a grand first impression with an extensive staircase and nearly 20-ft ceilings, leading to a formal dining room and inviting front sitting room. The spacious kitchen features rich wood cabinetry, granite countertops, a large island, stainless steel appliances and an induction cooktop, overlooking the rear yard. The adjoining family room offers a triple-sided gas fireplace, while the main floor also includes laundry and a 2-pc bath. Upstairs, the spacious primary suite features two closets and a 5-pc ensuite with soaker tub, complemented by two additional bedrooms and a 4-pc main bath. The fully finished basement adds even more living space, complete with a wet bar and additional bedroom. Outside, enjoy a private backyard oasis naturally enclosed by 165 mature cedar trees, each standing over 20 feet tall, creating a beautiful sense of privacy. The heated saltwater pool is surrounded by a wrought iron fence, complemented by expansive decking, a powered gazebo and shed. Additional features include a triple-car garage with epoxy flooring, sprinkler system, central vacuum, in-wall Bose speakers and 220-volt electrical. Recent improvements include a new sump pump, pool liner, kitchen appliances, roof and window replacements, with additional updates throughout. There is also potential for an accessory dwelling unit. Ideally located close to amenities, highway access, golf courses, Niagara Outlet Collection, wineries, scenic trails and convenient U.S. border access, this exceptional property offers space, privacy and an outstanding lifestyle in a sought-after Niagara Falls neighbourhood. (id:25417)
- Listing ID: X14166358
- Property Type: Single Family
| Property | |
|---|---|
| Ownership: | Freehold |
| Lot Size: | 123.9 by 190.7 FT Fenced Yard and Lawn Sprinkler |
| Parking: | Attached Garage 9 Spaces |
| Pool: | Inground Pool |
| Building | |
|---|---|
| Type: | Single Family House |
| Appliances: | Dishwasher, Dryer, Microwave, Refrigerator, Stove, Washer and Garage Door Opener Remote(s) |
| HVAC: | Central Air Conditioning, Fireplace and Forced Air Natural Gas |
| Exterior: | Brick |
| Basement: | Full (Finished) |
| Utilities: | Sanitary Sewer |
| Location | |
|---|---|
| City: | Niagara Falls |
| Province: | Ontario |
Book a showing to see this Domenic Crescent Home in Niagara Falls
This property has so much to offer. Book a private showing now, as you do not want to miss out on 2074 DOMENIC CRESCENT in Niagara Falls, Ontario!
Private Showing Request
Send a request to book a private showing for
.
Please Note: Information you supply in the contact form will be kept fully confidential.
Is this home the right property for you? Start a conversation to find out.
Get Directions to this Property
Not sure where this property is? Get directions to this Domenic Crescent Home in Niagara Falls.


Provided by REVEL Realty Inc., Brokerage. MLS®, REALTOR®, and the associated logos are trademarks of the Canadian Real Estate Association.

This REALTOR.ca listing content is owned and licensed by REALTOR® members of the Canadian Real Estate Association.
Have questions or need more information about this home? Don't know where to begin? Then, let us connect you with the best real estate agent to guide you.

Inquiries submitted through this website will be responded to by a local sales representative from Royal LePage®.
Start a Conversation by Text
Provide your full name, phone and email to start a conversation by text message.
Please Note: Information you supply in the contact form will be kept fully confidential.
Start a Conversation by Email
Provide your full name and email to start a conversation by email.
Please Note: Information you supply in the contact form will be kept fully confidential.