
874 SPARROW ROAD, Newmarket, Ontario L3Y 5P9

$1,049,900.00
- 5 bedrooms
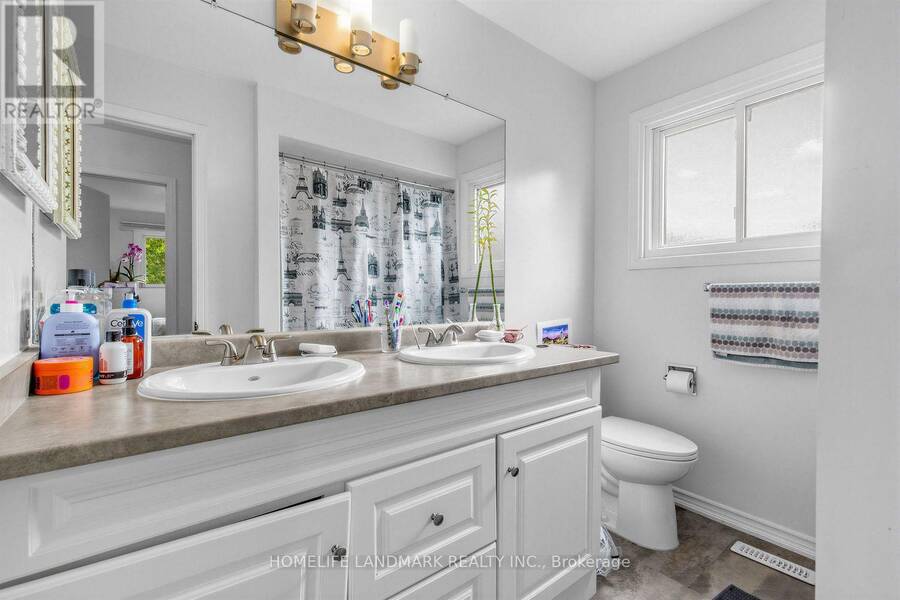
- 2 bathrooms
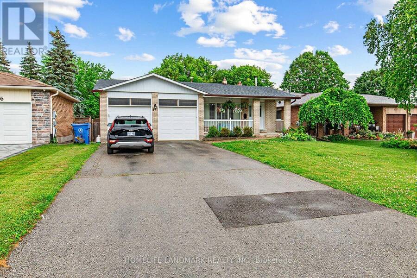
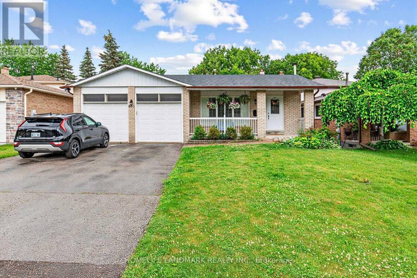
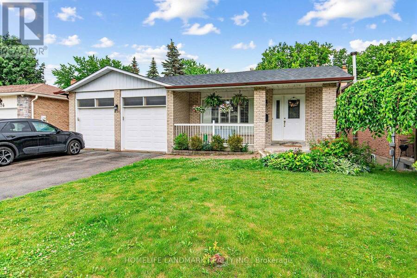
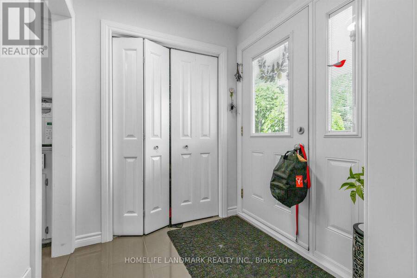
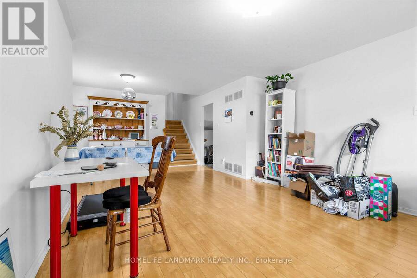
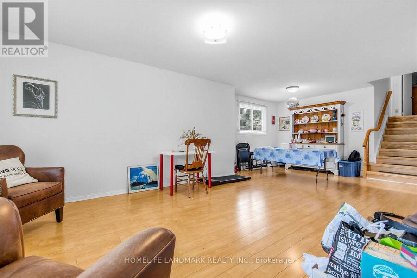
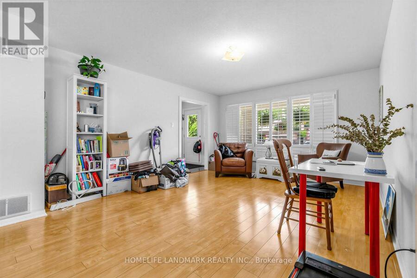
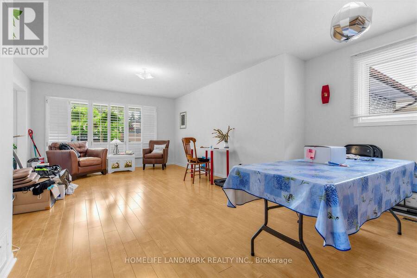
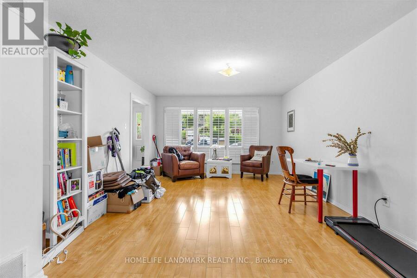
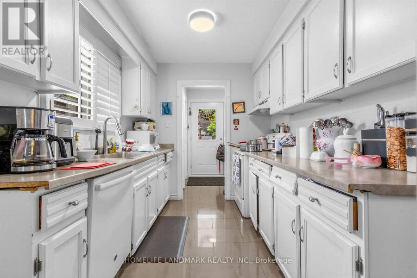
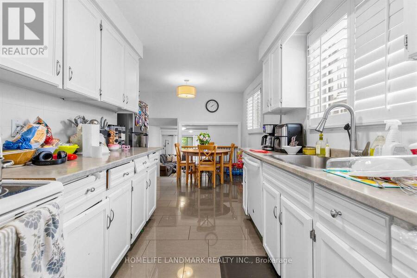
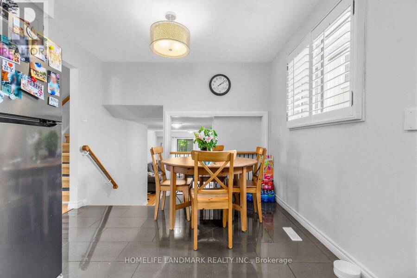
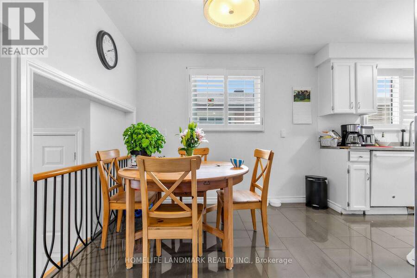
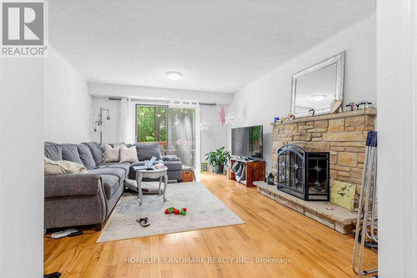
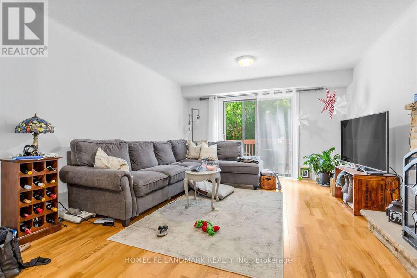
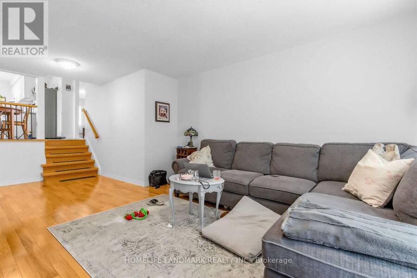
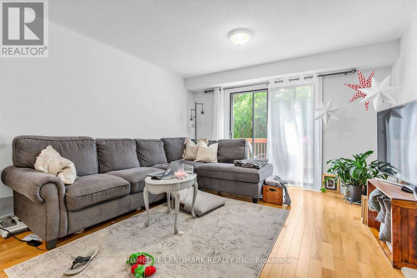
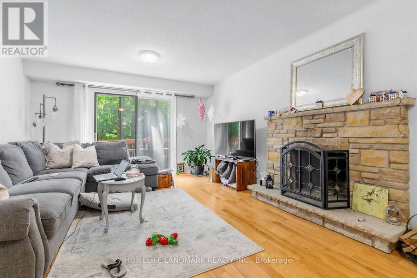
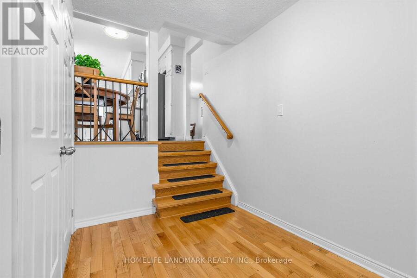
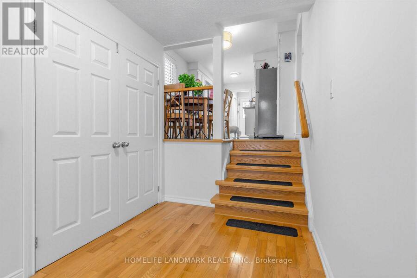
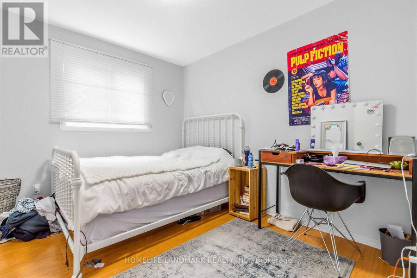
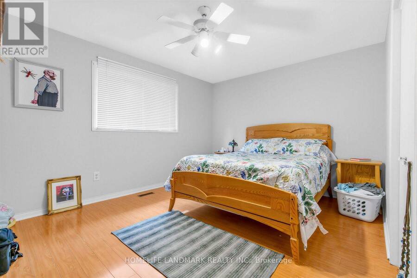
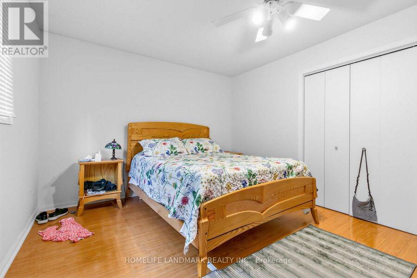
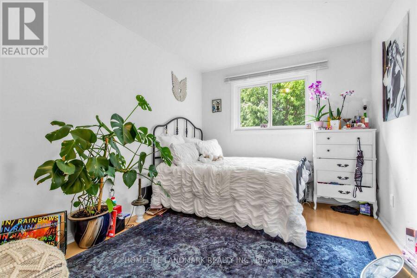
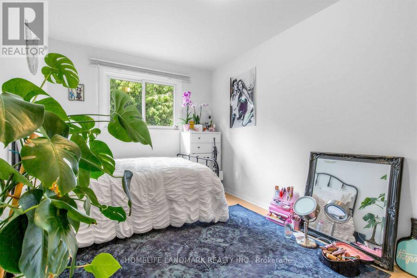

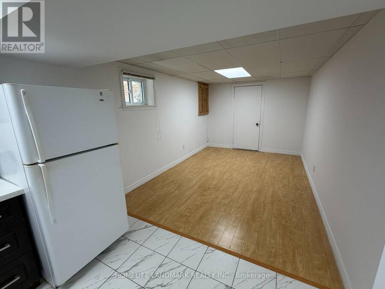
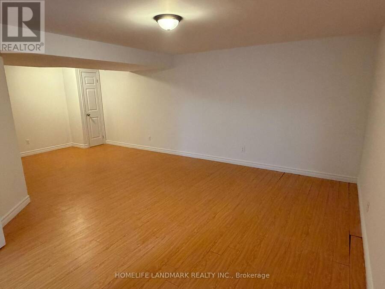
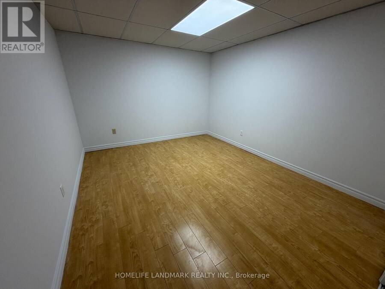
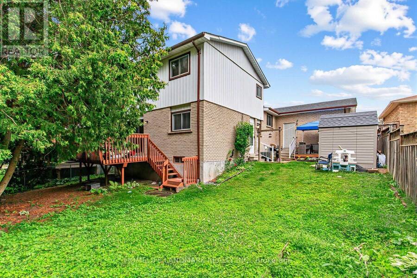
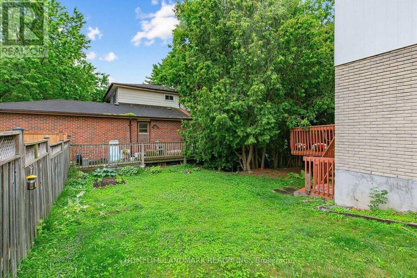
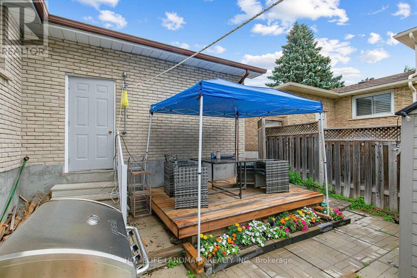
Attention Investors & Savvy Homebuyers! Incredible turnkey income property showcasing approx. 2,800 sq ft of total finished living space. This exceptionally well-maintained home features an ideal layout with excellent, stable tenants already in place generating gross rental income of $4,500/month (Upstairs: $2,600, Lower: $1,900). The bright and spacious principal residence features an updated kitchen (2016), neutral decor, and vinyl windows. The lower level boasts a fantastic basement apartment with a separate kitchen (2016). Enjoy peace of mind with extensive big-ticket upgrades: Brand New Deck, A/C (2022), Furnace (2019), and Shingles replaced 8 ... read more
Attention Investors & Savvy Homebuyers! Incredible turnkey income property showcasing approx. 2,800 sq ft of total finished living space. This exceptionally well-maintained home features an ideal layout with excellent, stable tenants already in place generating gross rental income of $4,500/month (Upstairs: $2,600, Lower: $1,900). The bright and spacious principal residence features an updated kitchen (2016), neutral decor, and vinyl windows. The lower level boasts a fantastic basement apartment with a separate kitchen (2016). Enjoy peace of mind with extensive big-ticket upgrades: Brand New Deck, A/C (2022), Furnace (2019), and Shingles replaced 8 years ago. A rare, high-yield asset in a prime location. Nothing to do but collect rent! (id:25417)
Price reduced $38,100 (3.5%) from the list price.
- Listing ID: N13552240
- Property Type: Single Family
| Property | |
|---|---|
| Ownership: | Freehold |
| Lot Size: | 50 by 110 FT Fenced Yard |
| Parking: | Attached Garage 6 Spaces |
| Building | |
|---|---|
| Type: | Single Family House |
| Appliances: | Dishwasher, Dryer, Two Refrigerators, Two Stoves, Washer, Window Coverings and Garage Door Opener Remote(s) |
| HVAC: | Central Air Conditioning, Fireplace and Forced Air Natural Gas |
| Exterior: | Aluminum Siding and Brick |
| Basement: | N/A (Finished) |
| Utilities: | Cable and Sanitary Sewer |
| Location | |
|---|---|
| Town: | Newmarket |
| Province: | Ontario |
| Nearby Amenities: | Hospital, Place Of Worship, Public Transit and Schools |
| Rooms | Level | Dimensions |
|---|---|---|
| Utility room | Basement | 6.8 m x 4.21 m |
| Laundry room | Lower level | 2.89 m x 2.89 m |
| Recreational, Games room | Lower level | 7.35 m x 6.34 m |
| Dining room | Main level | 4.69 m x 3.99 m |
| Living room | Main level | 3.99 m x 2.96 m |
| Kitchen | Main level | 5.73 m x 3.05 m |
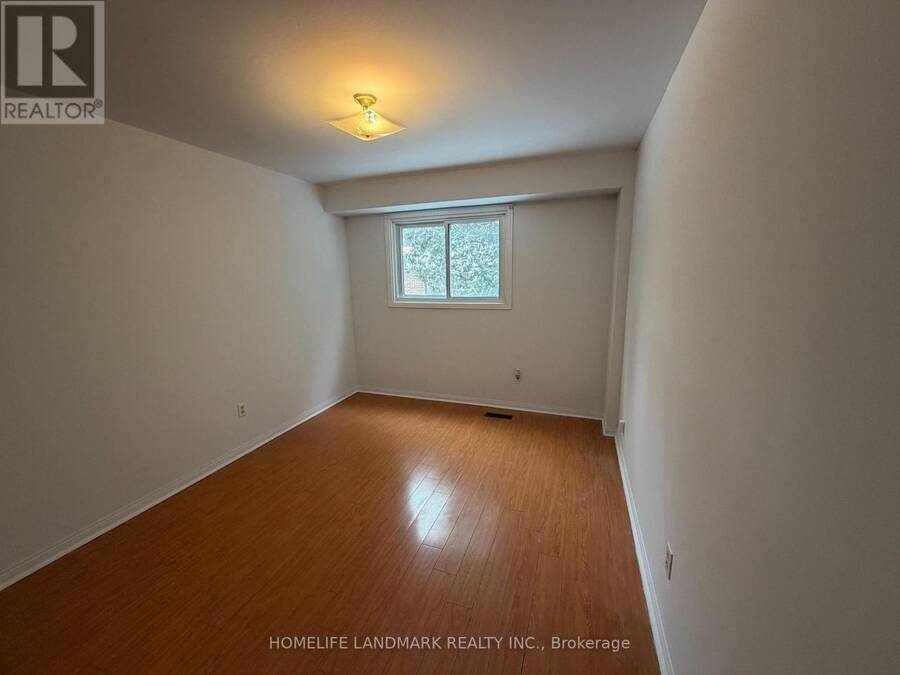
| Primary Bedroom | Upper Level | 4.42 m x 3.35 m |
| Bedroom 2 | Upper Level | 3.84 m x 2.84 m |
| Bedroom 3 | Upper Level | 3.23 m x 2.77 m |
| Bedroom 4 | In between | 3.66 m x 2.78 m |
| Family room | In between | 6.65 m x 3.69 m |
Book a showing to see this Sparrow Road Home in Newmarket
This property has so much to offer. Book a private showing now, as you do not want to miss out on 874 SPARROW ROAD in Newmarket, Ontario!
Private Showing Request
Send a request to book a private showing for
.
Please Note: Information you supply in the contact form will be kept fully confidential.
Is this home the right property for you? Start a conversation to find out.
Get Directions to this Property
Not sure where this property is? Get directions to this Sparrow Road Home in Newmarket.


Provided by HOMELIFE LANDMARK REALTY INC.. MLS®, REALTOR®, and the associated logos are trademarks of the Canadian Real Estate Association.

This REALTOR.ca listing content is owned and licensed by REALTOR® members of the Canadian Real Estate Association.
Have questions or need more information about this home? Don't know where to begin? Then, let us connect you with the best real estate agent to guide you.

Inquiries submitted through this website will be responded to by a local sales representative from Royal LePage®.
Start a Conversation by Text
Provide your full name, phone and email to start a conversation by text message.
Please Note: Information you supply in the contact form will be kept fully confidential.
Start a Conversation by Email
Provide your full name and email to start a conversation by email.
Please Note: Information you supply in the contact form will be kept fully confidential.