
853 SURIN COURT, Newmarket, Ontario L3Y 8R3

$1,399,900.00
- 5 bedrooms
- 4 bathrooms
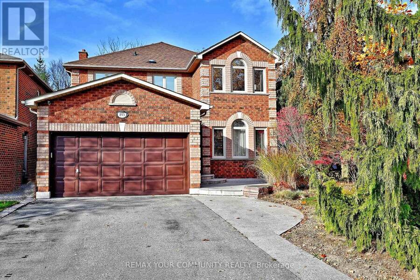
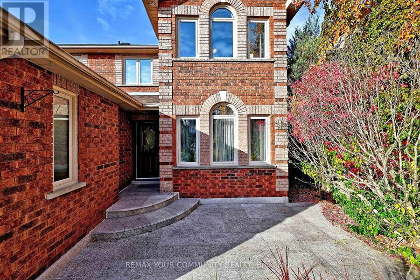
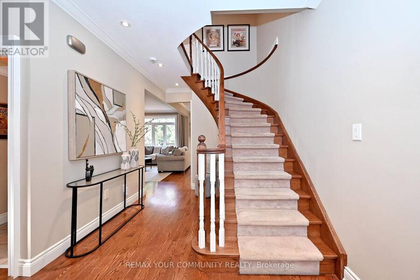
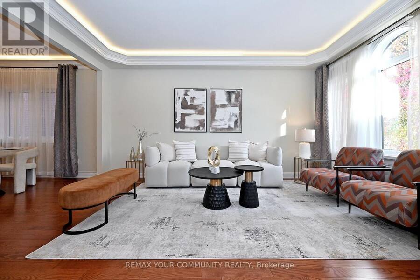
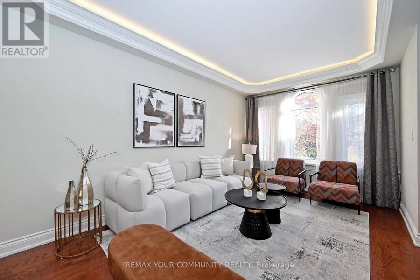
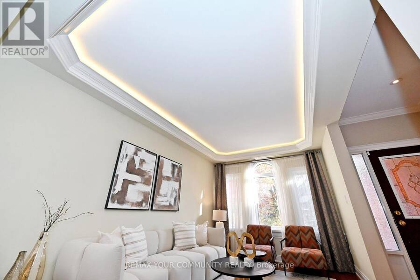
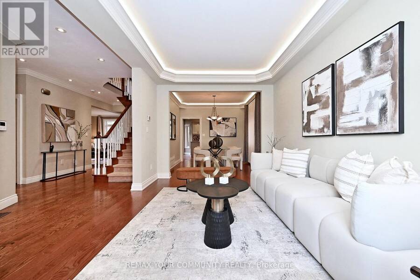
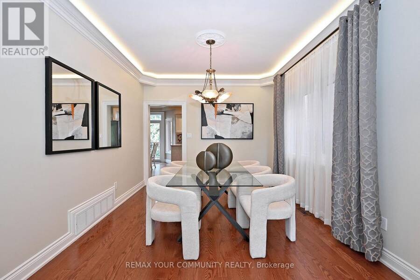
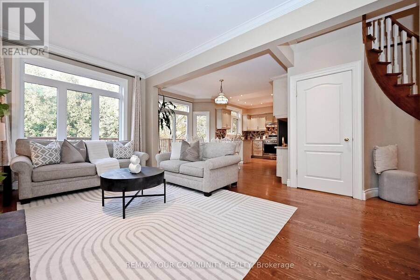
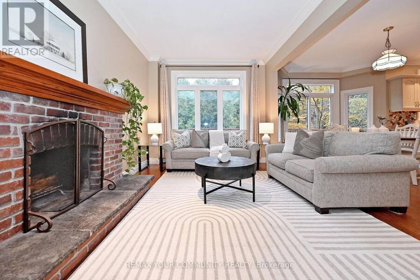
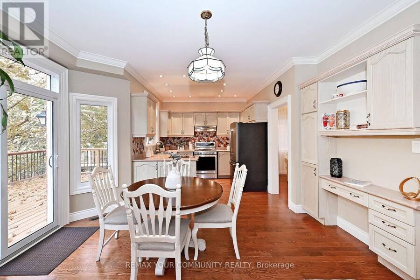
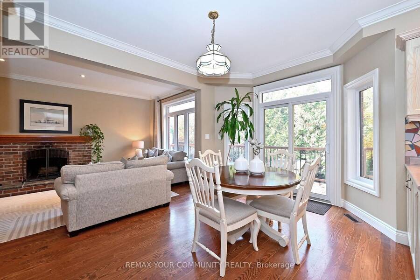
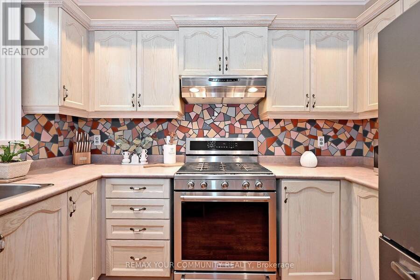
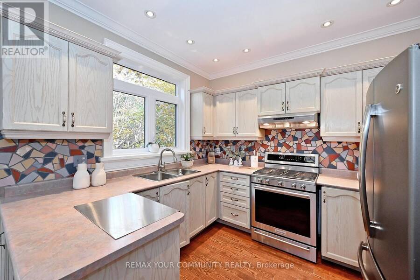
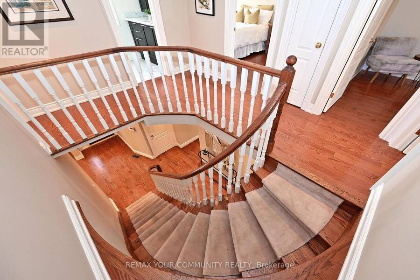
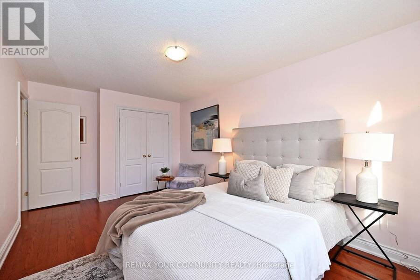
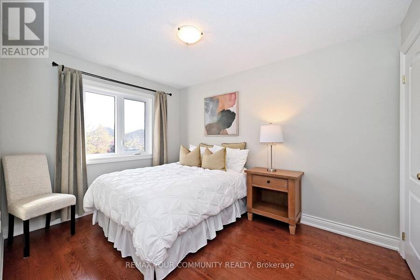
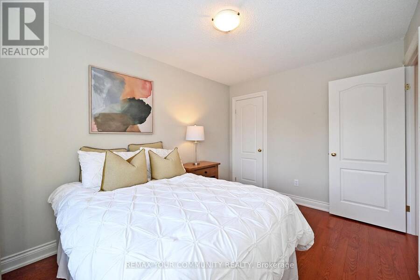
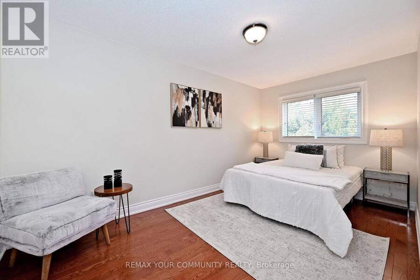
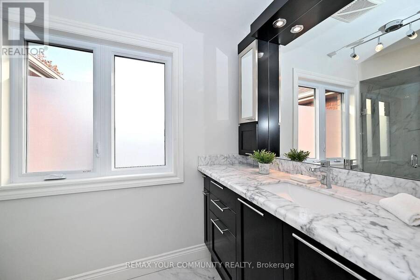
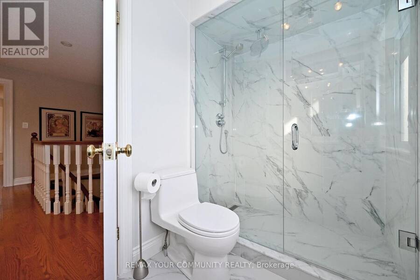
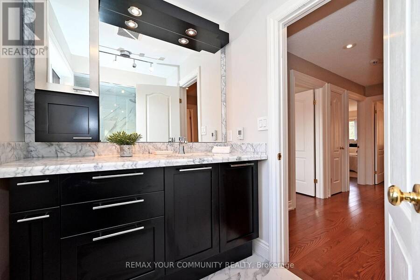
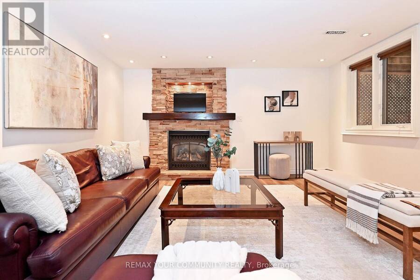
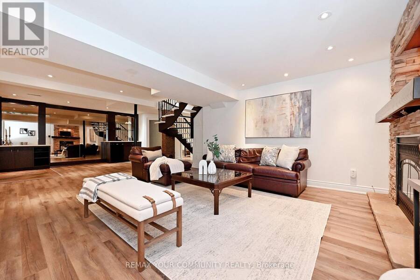
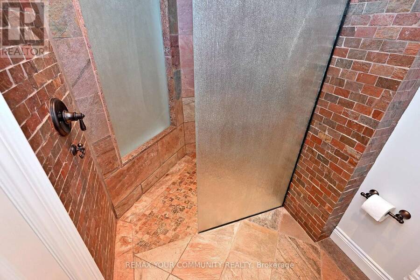
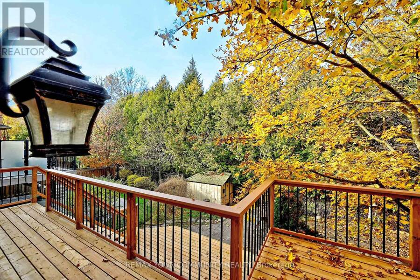
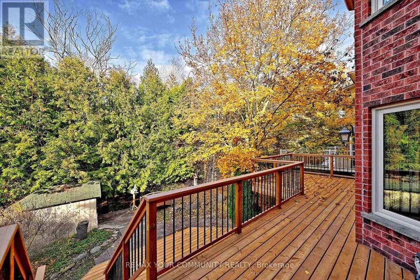
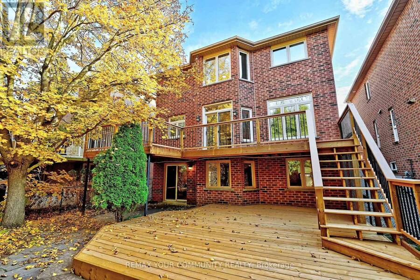
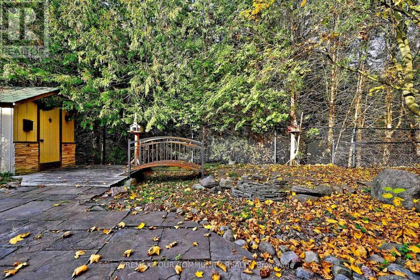
BACKS ONTO GREENBELT! Nestled on a quiet court in Newmarket's highly sought-after College Manor neighbourhood, this beautifully updated 4+1 bedroom, 4-bathroom family home offers an exceptional combination of space, comfort and privacy. Ideally located close to excellent schools, scenic walking trails, parks, the Magna Centre, GO Transit, shopping and everyday amenities, this is a location families love! Step inside to discover a warm and inviting home featuring hardwood floors, crown moulding, pot lights, updated windows and three beautifully renovated bathrooms. Generous principal rooms and large windows create bright, welcoming living spaces filled ... read more
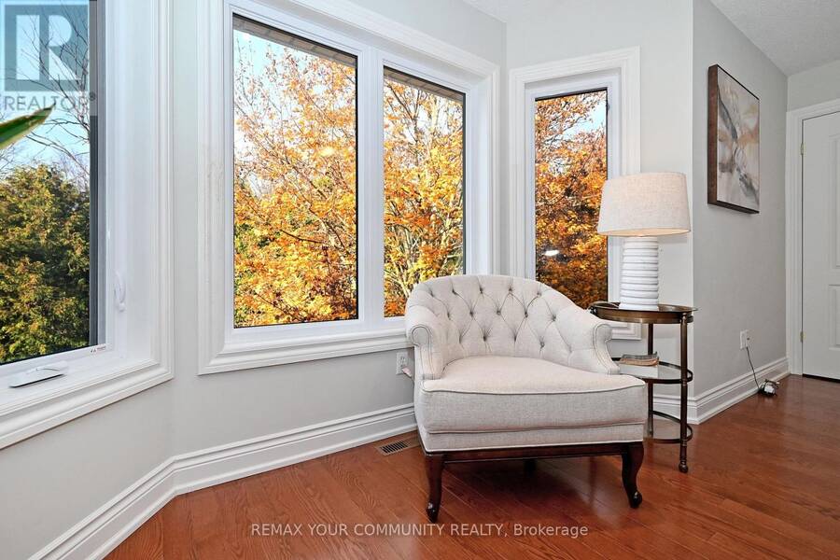
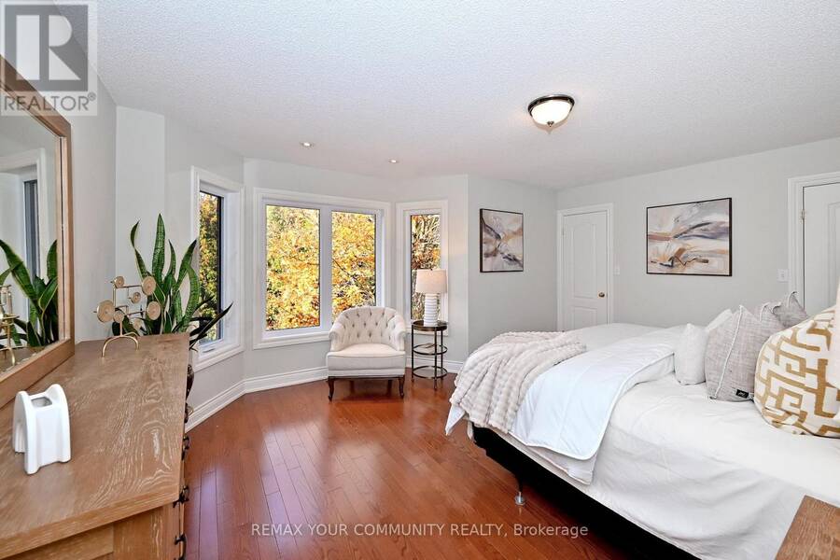
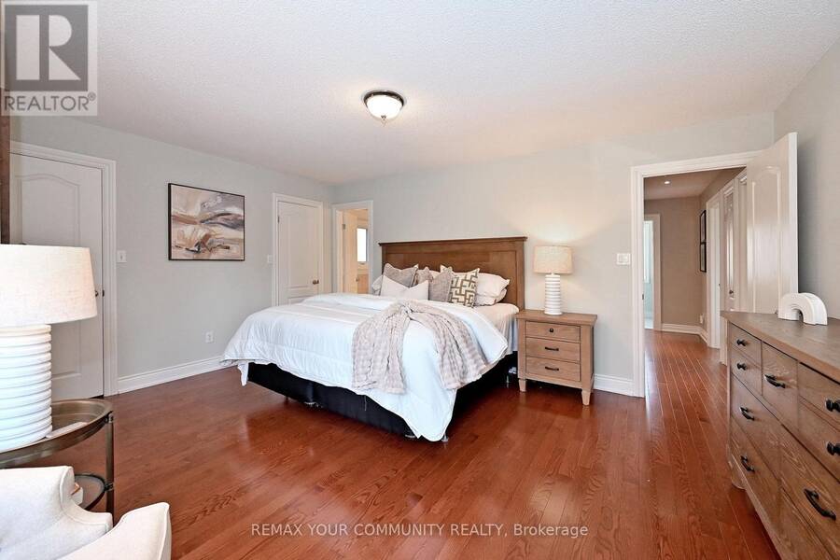
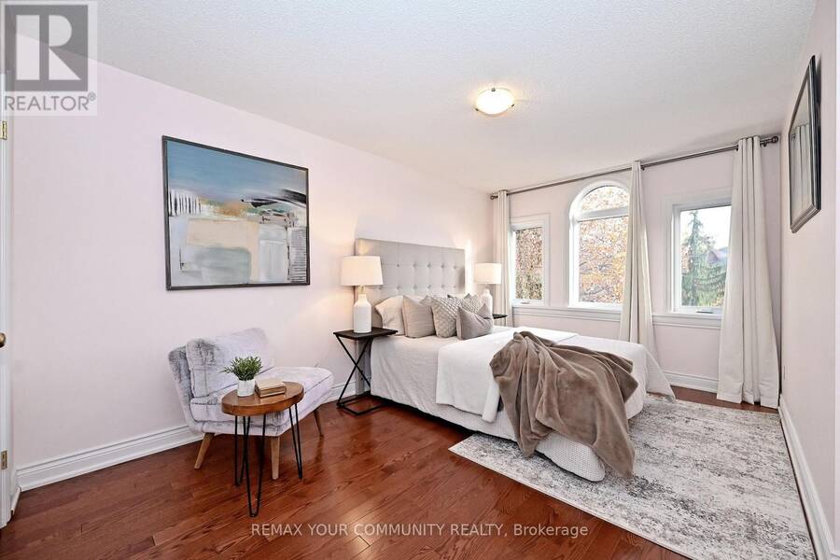
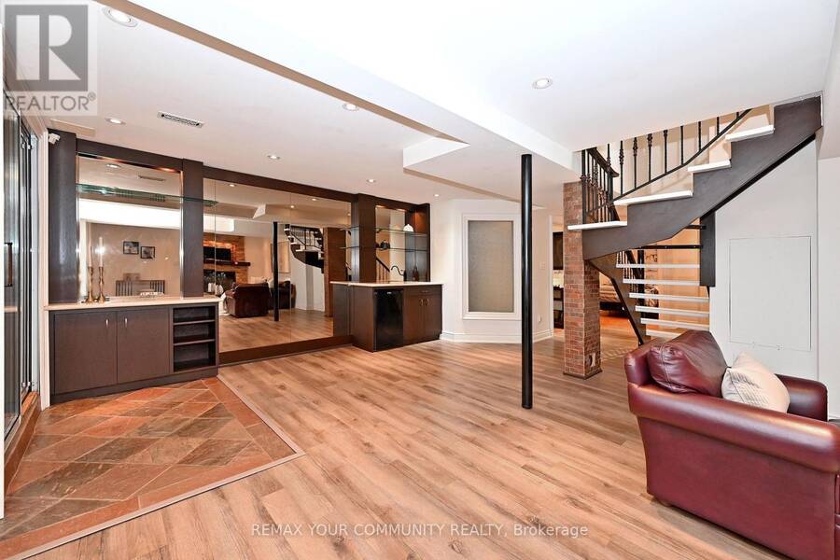
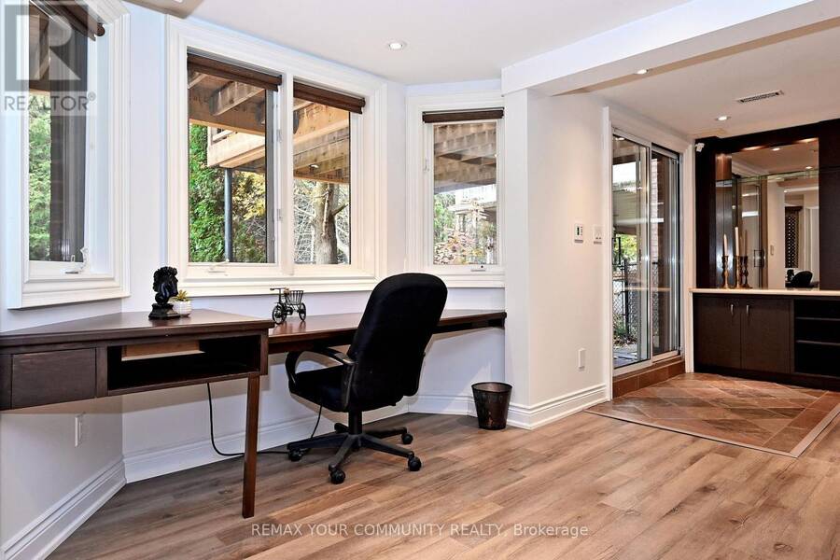
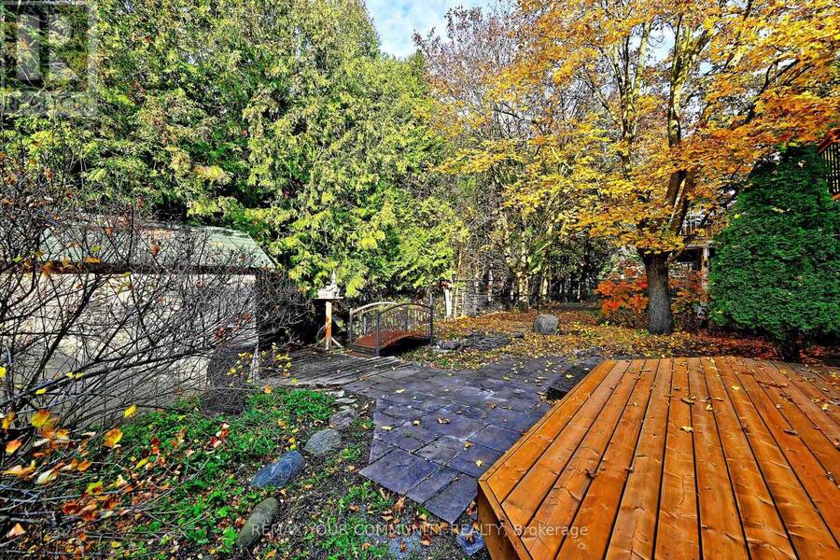
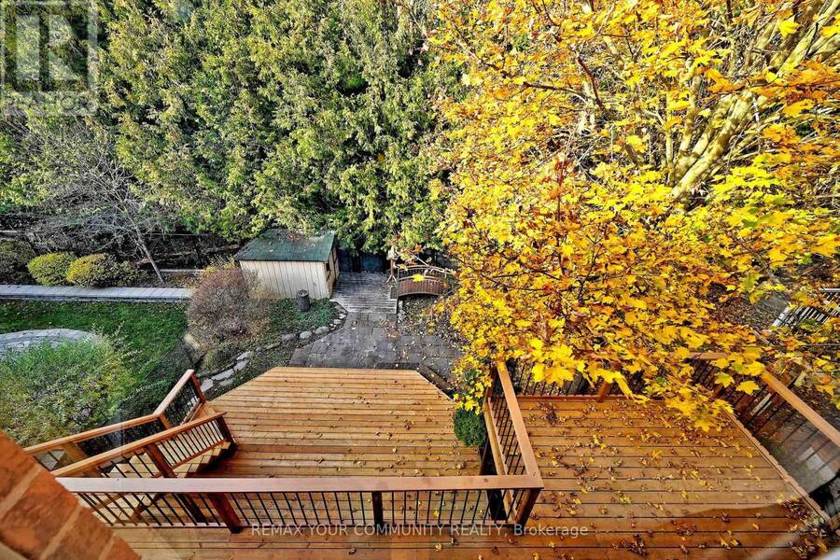
BACKS ONTO GREENBELT! Nestled on a quiet court in Newmarket's highly sought-after College Manor neighbourhood, this beautifully updated 4+1 bedroom, 4-bathroom family home offers an exceptional combination of space, comfort and privacy. Ideally located close to excellent schools, scenic walking trails, parks, the Magna Centre, GO Transit, shopping and everyday amenities, this is a location families love! Step inside to discover a warm and inviting home featuring hardwood floors, crown moulding, pot lights, updated windows and three beautifully renovated bathrooms. Generous principal rooms and large windows create bright, welcoming living spaces filled with natural light.The fully finished walkout basement, complete with a built-in bar, adds tremendous versatility and is ideal for entertaining, extended family, teenagers, guests or a potential in-law suite.One of this home's most appealing features is its private backyard setting, surrounded by mature trees with no direct rear neighbours. Enjoy peaceful mornings with your coffee, summer gatherings with family and friends, or simply unwind while taking in the beautiful treed views.Offering the space your family needs, the updates you've been looking for and a wonderful court location, this move-in-ready home is a rare opportunity to enjoy the very best of College Manor living. A home you'll be proud to call your own! (id:25417)
Open House this Sunday, November 8th, from 2:00 PM to 4:00 PM.
- Listing ID: N14144364
- Property Type: Single Family
| Property | |
|---|---|
| Ownership: | Freehold |
| Lot Size: | 12 by 35.5 M Fenced Yard and Landscaped |
| Parking: | Attached Garage 6 Spaces |
| Building | |
|---|---|
| Type: | Single Family House |
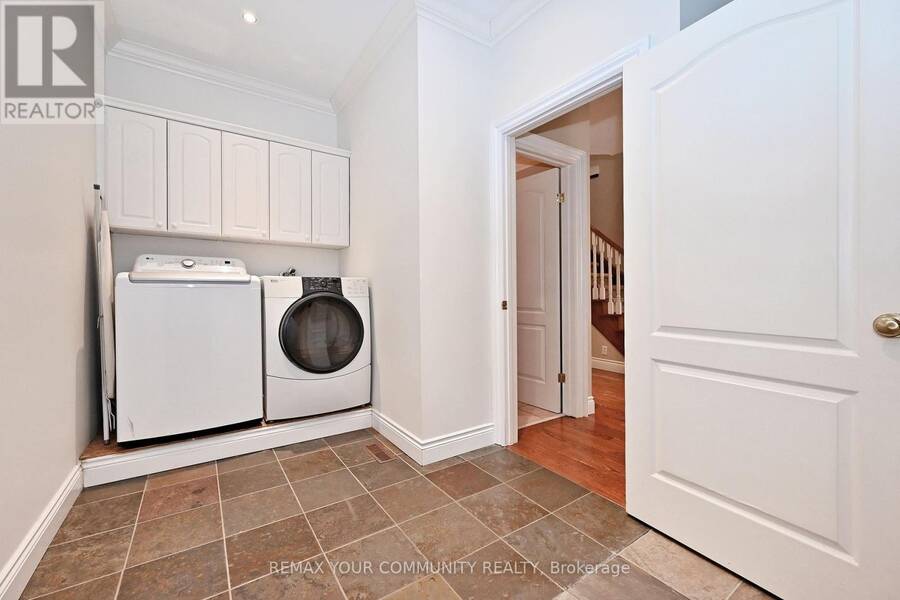
| Appliances: | Central Vacuum, Dishwasher, Dryer, Garage Door Opener, Gas Stove(s), Refrigerator, Washer, Window Coverings and Garage Door Opener Remote(s) |
| HVAC: | Central Air Conditioning, Fireplace and Forced Air Natural Gas |
| Exterior: | Brick |
| Basement: | N/A (Finished) |
| Utilities: | Sanitary Sewer |
| Location | |
|---|---|
| Town: | Newmarket |
| Province: | Ontario |
| Nearby Amenities: | Hospital and Public Transit |
| Community Features: | Community Centre |
| Rooms | Level | Dimensions |
|---|---|---|
| Primary Bedroom | Second level | 5.08 m x 3.54 m |
| Bedroom 2 | Second level | 4.6 m x 2.79 m |
| Bedroom 3 | Second level | 3.62 m x 2.79 m |
| Bedroom 4 | Second level | 5.09 m x 3.1 m |
| Bedroom 5 | Basement | 4.05 m x 2.85 m |
| Recreational, Games room | Basement | 8.92 m x 4.47 m |
| Living room | Main level | 4.57 m x 3.1 m |
| Dining room | Main level | 3.7 m x 3.1 m |
| Family room | Main level | 6.17 m x 2.98 m |
| Kitchen | Main level | 3.2 m x 2.91 m |
| Eating area | Main level | 4.29 m x 3.01 m |
Book a showing to see this Surin Court Home in Newmarket
This property has so much to offer. Book a private showing now, as you do not want to miss out on 853 SURIN COURT in Newmarket, Ontario!
Private Showing Request
Send a request to book a private showing for
.
Please Note: Information you supply in the contact form will be kept fully confidential.
Is this home the right property for you? Start a conversation to find out.
Get Directions to this Property
Not sure where this property is? Get directions to this Surin Court Home in Newmarket.


Provided by REMAX YOUR COMMUNITY REALTY. MLS®, REALTOR®, and the associated logos are trademarks of the Canadian Real Estate Association.

This REALTOR.ca listing content is owned and licensed by REALTOR® members of the Canadian Real Estate Association.
Have questions or need more information about this home? Don't know where to begin? Then, let us connect you with the best real estate agent to guide you.

Inquiries submitted through this website will be responded to by a local sales representative from Royal LePage®.
Start a Conversation by Text
Provide your full name, phone and email to start a conversation by text message.
Please Note: Information you supply in the contact form will be kept fully confidential.
Start a Conversation by Email
Provide your full name and email to start a conversation by email.
Please Note: Information you supply in the contact form will be kept fully confidential.