
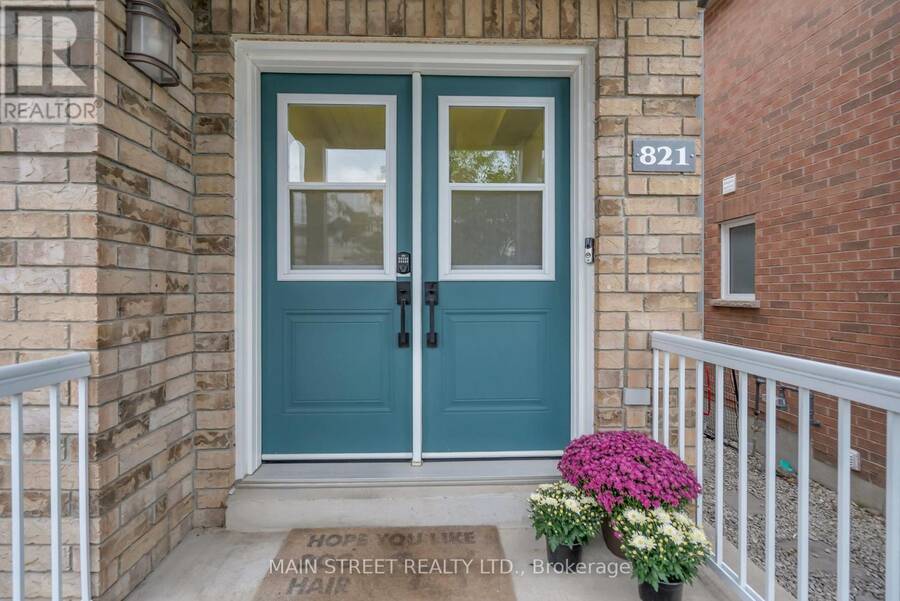
821 JOE PERSECHINI DRIVE, Newmarket, Ontario L3X 2T7

$799,000.00
- 3 bedrooms
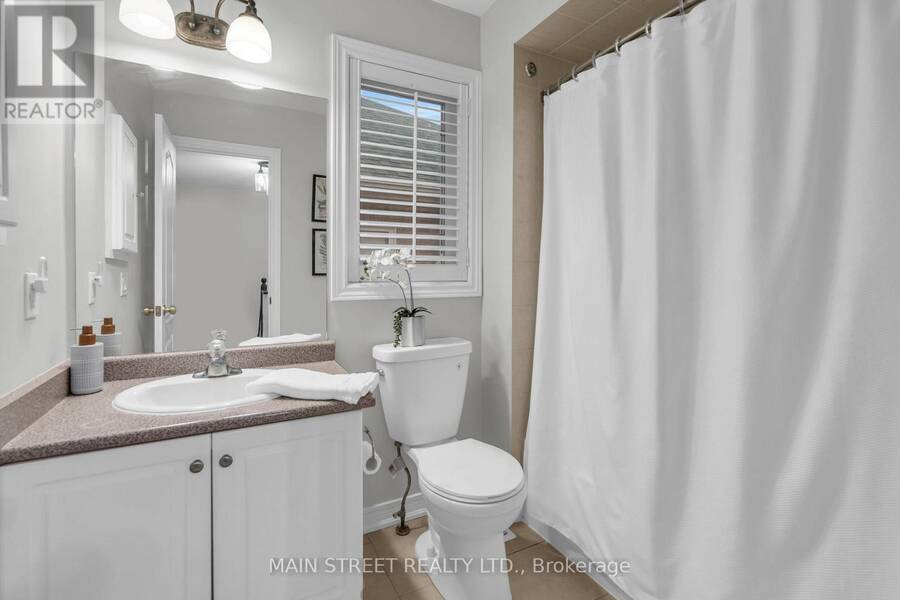
- 4 bathrooms
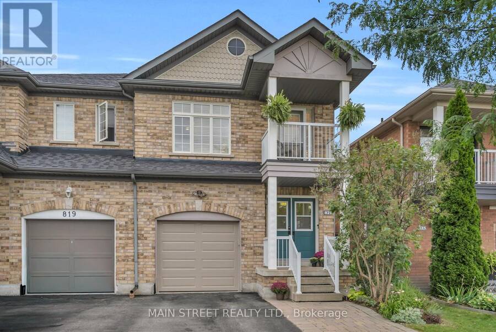
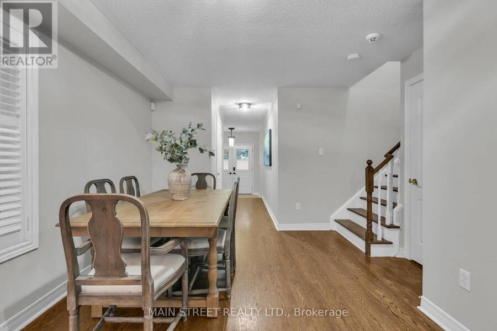
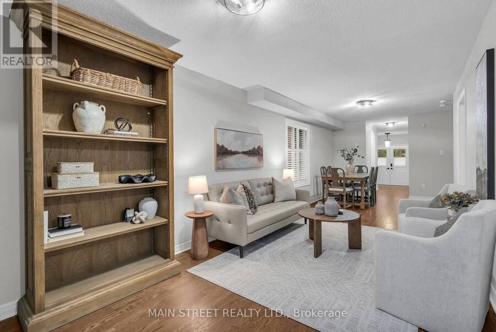
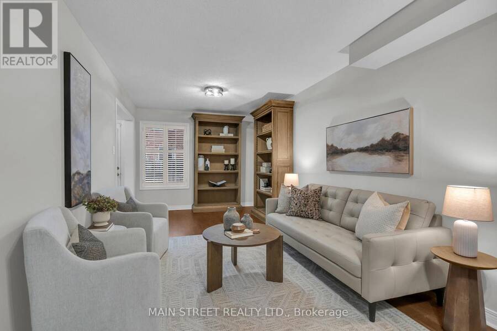
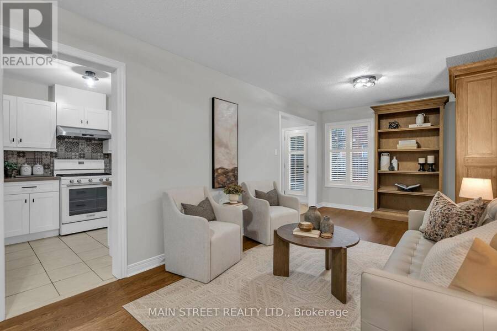
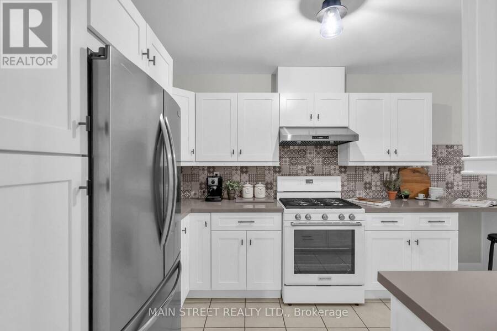
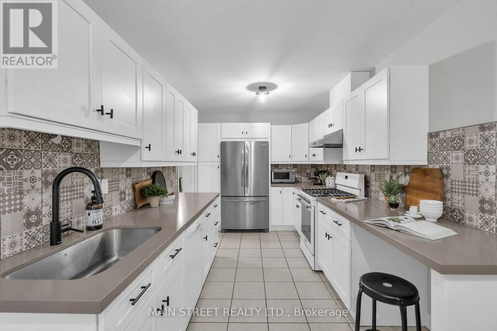
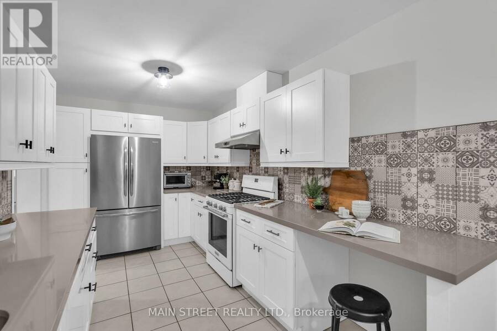
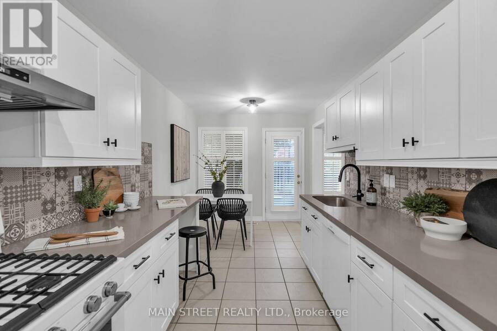
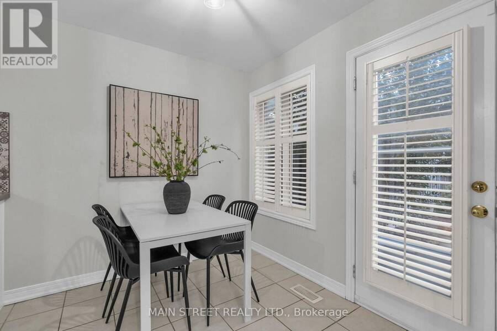
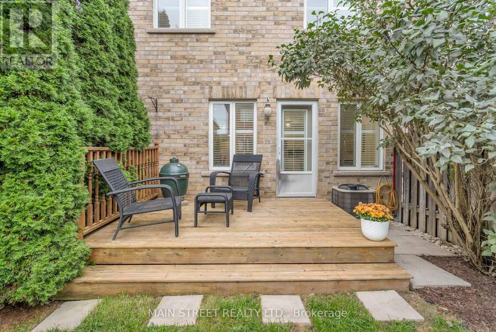
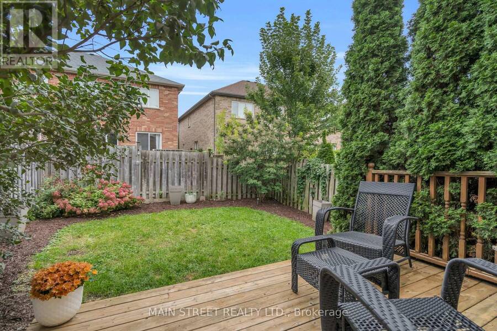
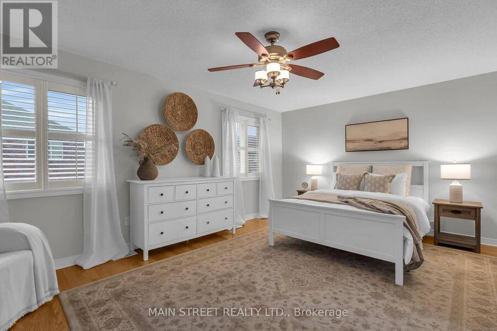
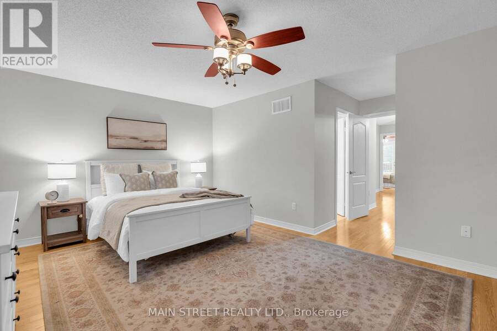
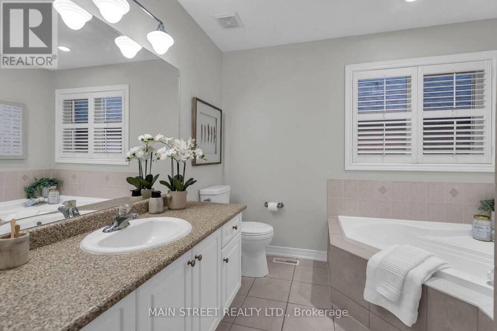
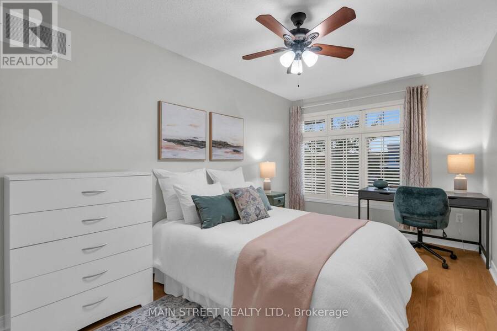
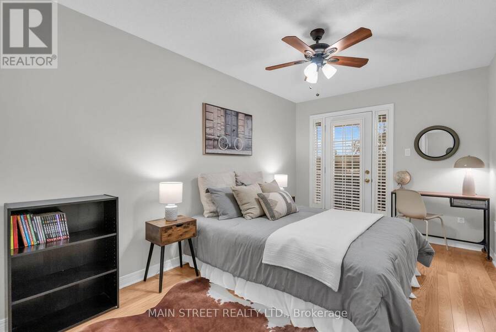
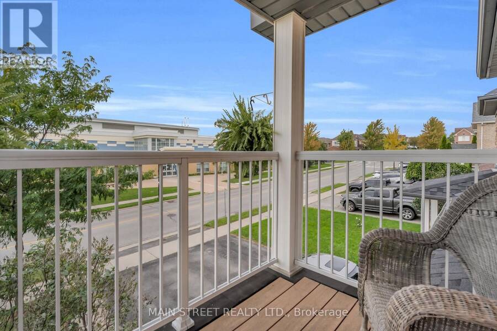
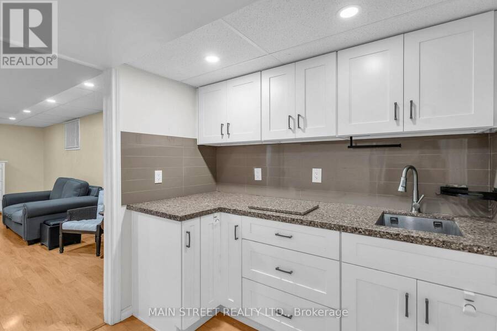
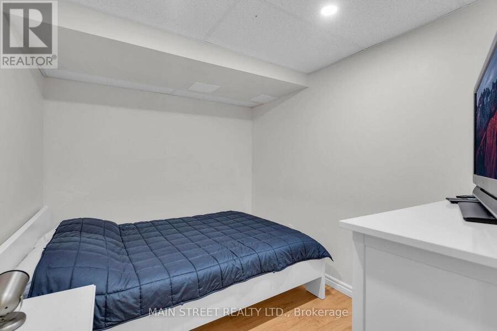
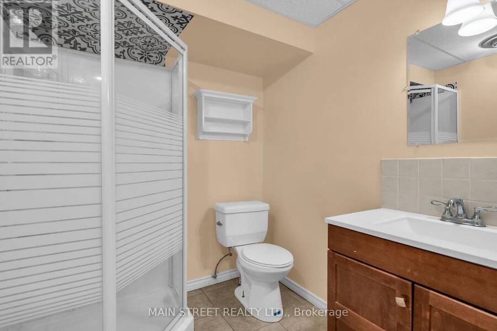
Why Chose Between Luxury And Location When You Can Have Both? This Incredible Family Home Is Designed To Impress! Featuring A Spacious Living/Dining Combo With Immaculately Refinished Hardwood Floors, A Magazine Worthy Eat-In Kitchen With Updated Soft-Close Wood Cabinetry, Quartz Countertops, Undermount Sink, Elegant Backsplash, And Built-In Office Nook. 2nd Floor Boasts Expansive Primary Bedroom With Walk-In Closet And Relaxing 4 Pc Ensuite with Corner Tub And Separate Shower. Two Additional Bedrooms Showcase Seamless Hardwood Floors, Highlighted By A Third Bedroom With A Walk-Out To A Private West-Facing Balcony Perfect For Sunset Views. Finished ... read more
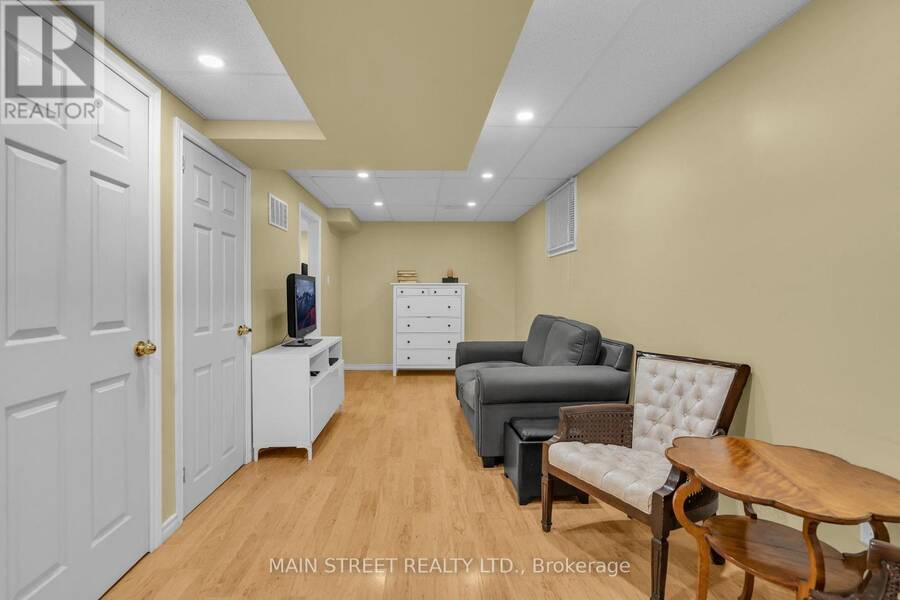
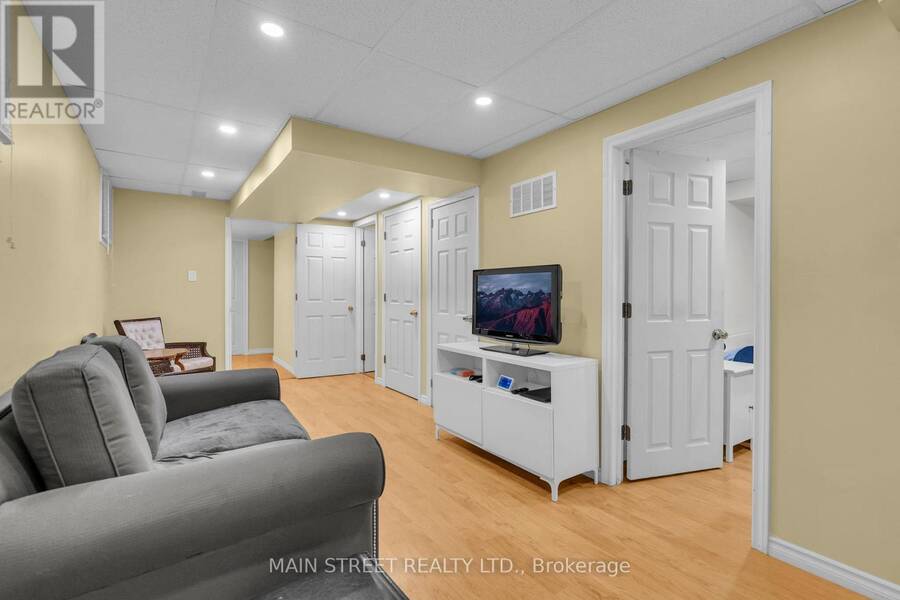
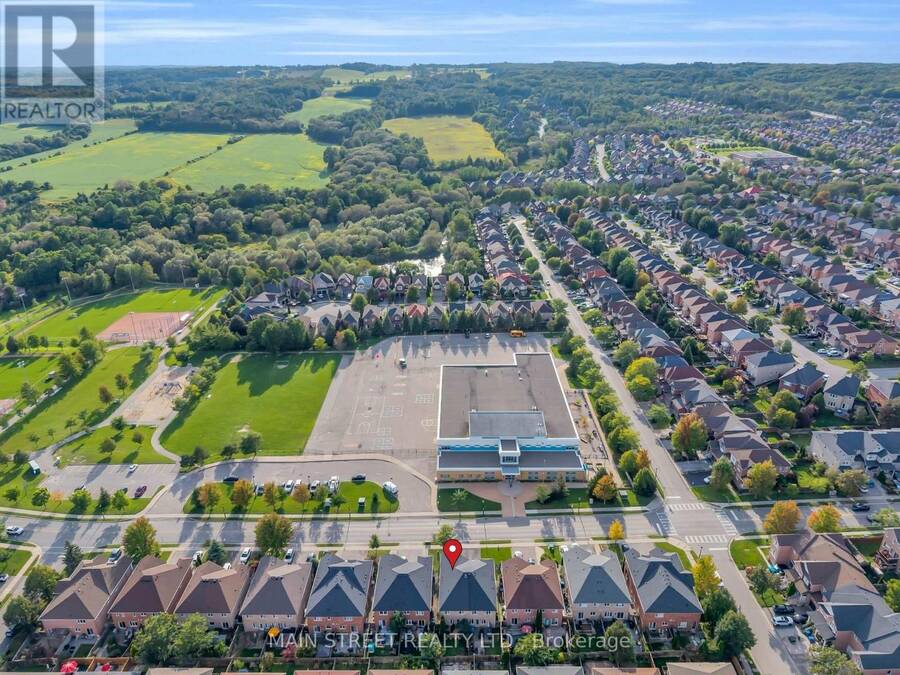
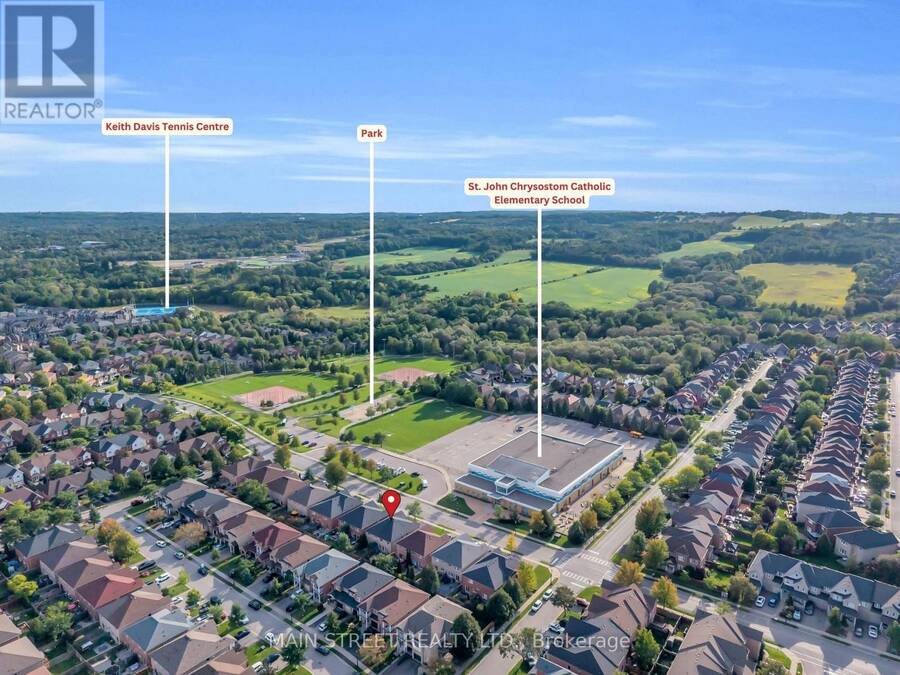
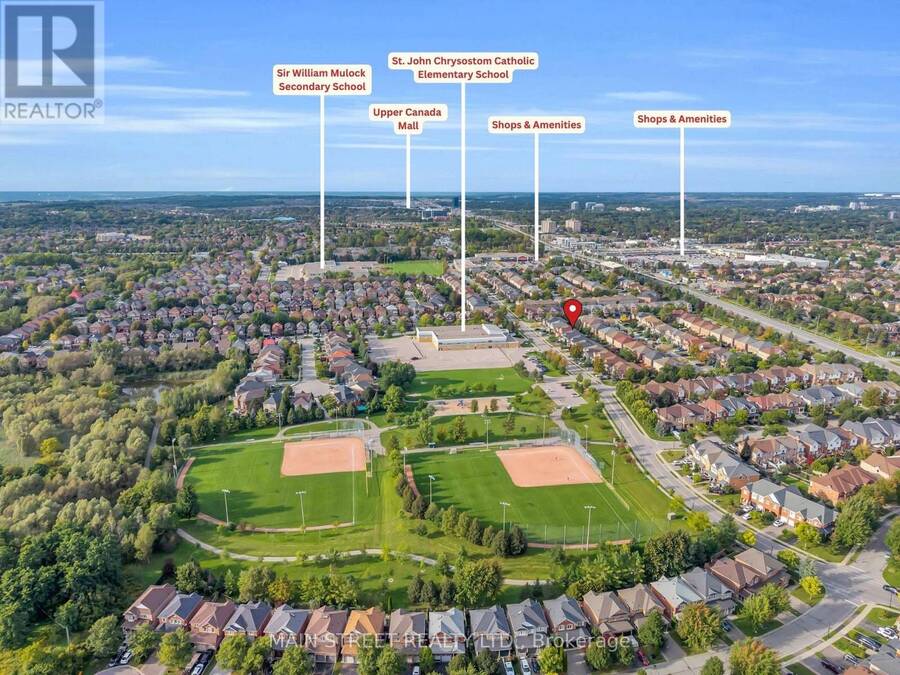
Why Chose Between Luxury And Location When You Can Have Both? This Incredible Family Home Is Designed To Impress! Featuring A Spacious Living/Dining Combo With Immaculately Refinished Hardwood Floors, A Magazine Worthy Eat-In Kitchen With Updated Soft-Close Wood Cabinetry, Quartz Countertops, Undermount Sink, Elegant Backsplash, And Built-In Office Nook. 2nd Floor Boasts Expansive Primary Bedroom With Walk-In Closet And Relaxing 4 Pc Ensuite with Corner Tub And Separate Shower. Two Additional Bedrooms Showcase Seamless Hardwood Floors, Highlighted By A Third Bedroom With A Walk-Out To A Private West-Facing Balcony Perfect For Sunset Views. Finished Basement Features Additional Living Space Complete With An Updated Wet Bar With Granite Countertops Plus A Convenient Separate Entrance from the Garage! Situated In A Prime Newmarket Neighbourhood Across From A Large Park, With Great Schools, Year-Round Tennis, And The New Mulock Park Nearby. Steps From Local Trails, Transit, Shopping, And Everyday Amenities! Don't Miss Out! (id:25417)
Open House this Saturday, September 19th, from 2:00 PM to 4:00 PM and Sunday, September 20th, from 2:00 PM to 4:00 PM.
- Listing ID: N13785766
- Property Type: Single Family
| Property | |
|---|---|
| Ownership: | Freehold |
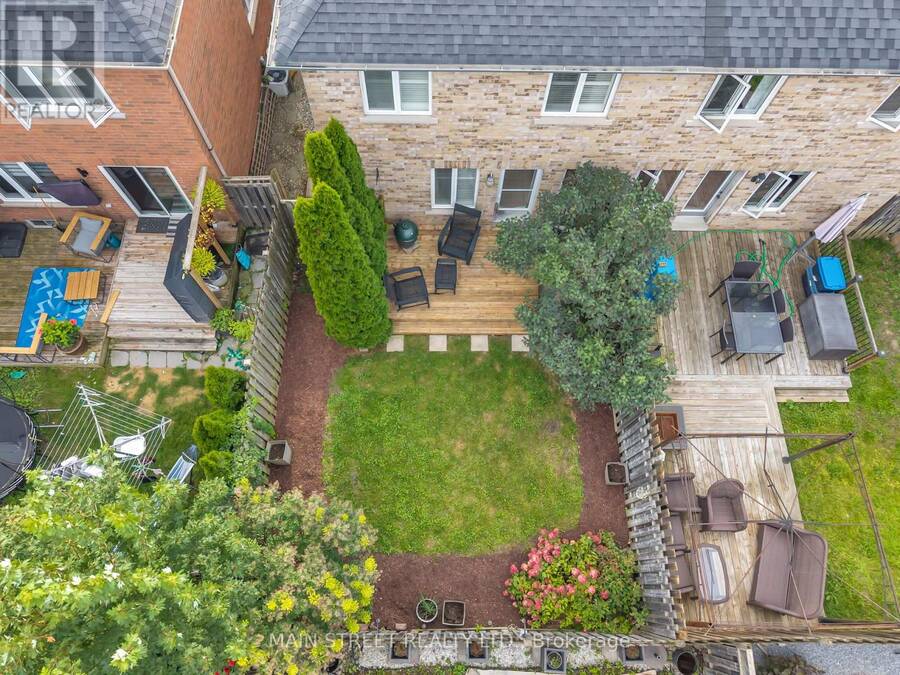
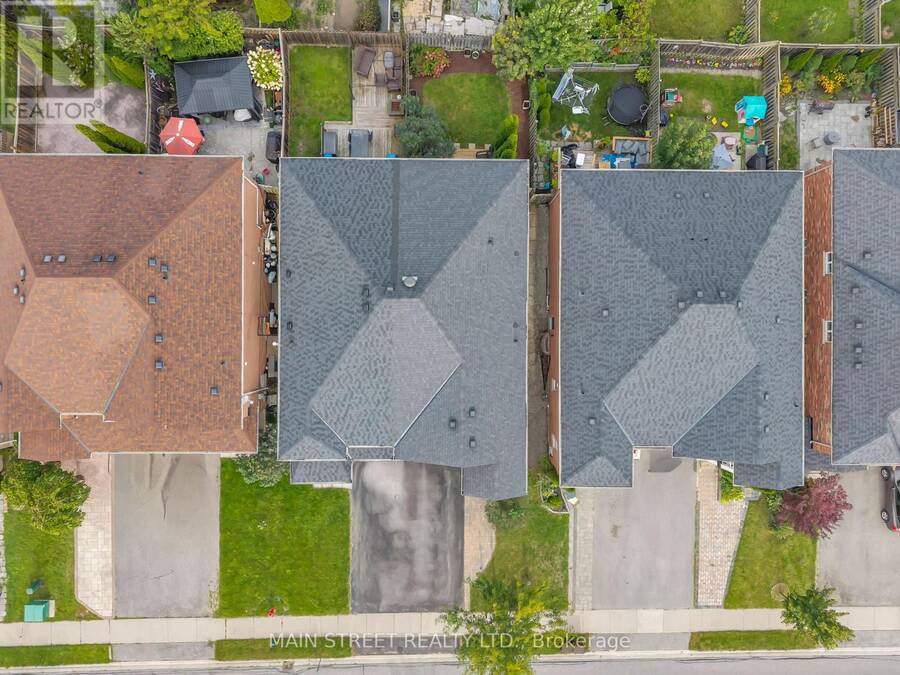
| Lot Size: | 24.3 by 104.2 FT |
| Parking: | Attached Garage 3 Spaces |
| Building | |
|---|---|
| Type: | Single Family House |
| Appliances: | Central Vacuum, Dishwasher, Dryer, Garage Door Opener, Garage Door Opener Remote(s), Gas Stove(s), Hood Fan, Refrigerator, Washer, Window Coverings and Alarm System |
| HVAC: | Central Air Conditioning, Fireplace and Forced Air Natural Gas |
| Exterior: | Brick Veneer |
| Basement: | N/A (Finished), N/A |
| Utilities: | Sanitary Sewer |
| Location | |
|---|---|
| Town: | Newmarket |
| Province: | Ontario |
| Rooms | Level | Dimensions |
|---|---|---|
| Primary Bedroom | Second level | 5.7 m x 3.79 m |
| Bedroom 2 | Second level | 4.84 m x 2.78 m |
| Bedroom 3 | Second level | 4.35 m x 2.78 m |
| Living room | Main level | 5.74 m x 2.99 m |
| Dining room | Main level | 3.07 m x 2.99 m |
| Kitchen | Main level | 6.54 m x 2.54 m |
Book a showing to see this Joe Persechini Drive Home in Newmarket
This property has so much to offer. Book a private showing now, as you do not want to miss out on 821 JOE PERSECHINI DRIVE in Newmarket, Ontario!
Private Showing Request
Send a request to book a private showing for
.
Please Note: Information you supply in the contact form will be kept fully confidential.
Is this home the right property for you? Start a conversation to find out.
Get Directions to this Property
Not sure where this property is? Get directions to this Joe Persechini Drive Home in Newmarket.


Provided by MAIN STREET REALTY LTD.. MLS®, REALTOR®, and the associated logos are trademarks of the Canadian Real Estate Association.

This REALTOR.ca listing content is owned and licensed by REALTOR® members of the Canadian Real Estate Association.
Have questions or need more information about this home? Don't know where to begin? Then, let us connect you with the best real estate agent to guide you.

Inquiries submitted through this website will be responded to by a local sales representative from Royal LePage®.
Start a Conversation by Text
Provide your full name, phone and email to start a conversation by text message.
Please Note: Information you supply in the contact form will be kept fully confidential.
Start a Conversation by Email
Provide your full name and email to start a conversation by email.
Please Note: Information you supply in the contact form will be kept fully confidential.