
793 PREST WAY, Newmarket, Ontario L3X 0J7

$1,225,000.00
- 4 bedrooms
- 4 bathrooms
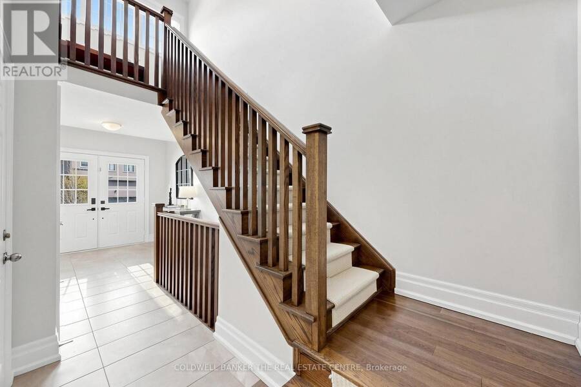
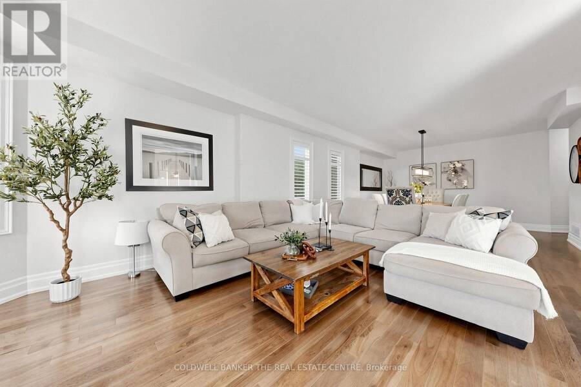
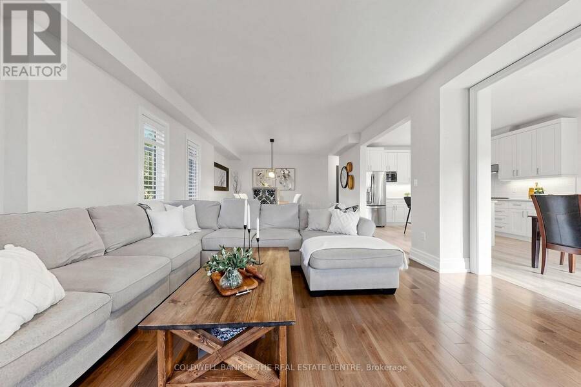
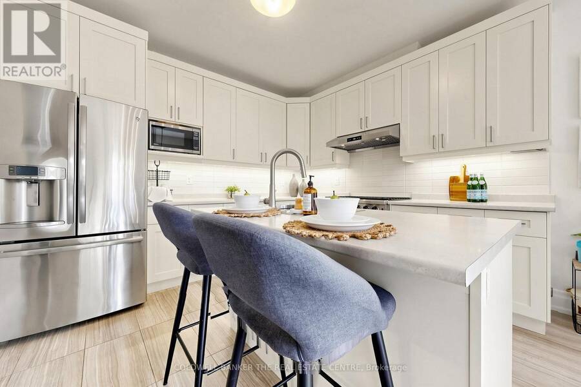
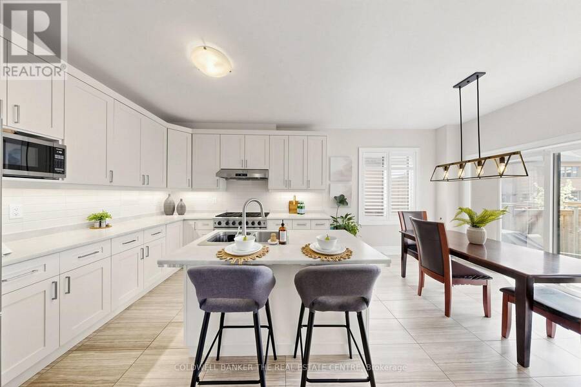
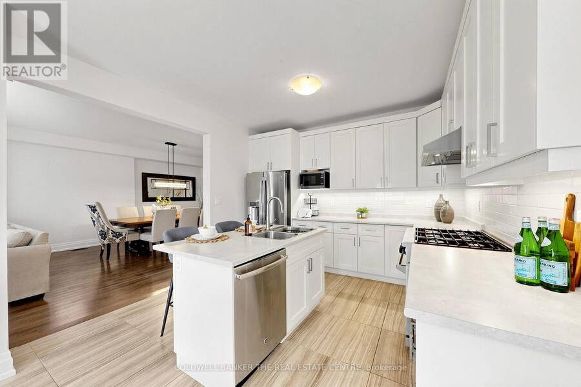
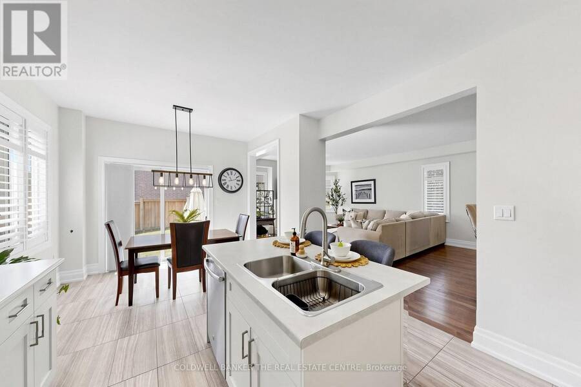
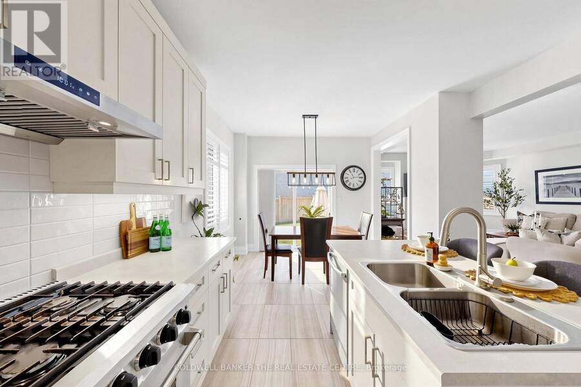
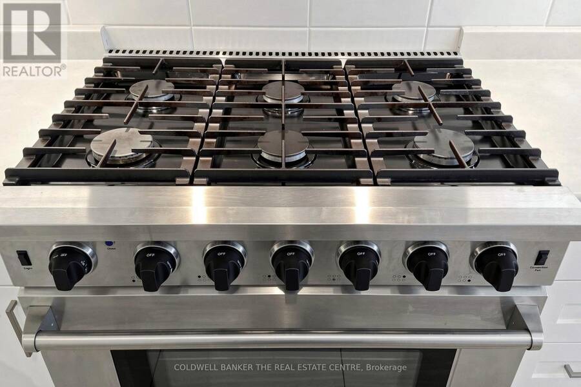
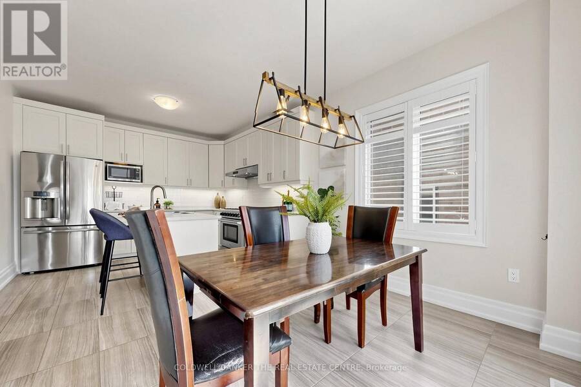
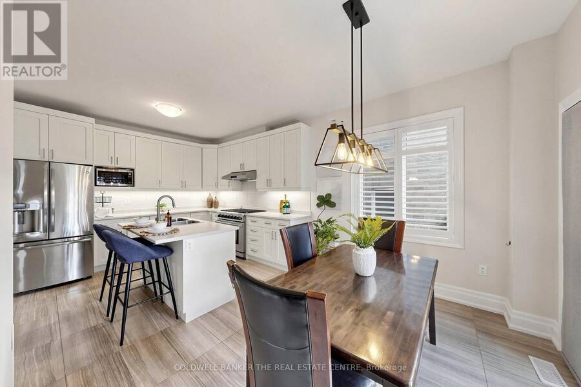
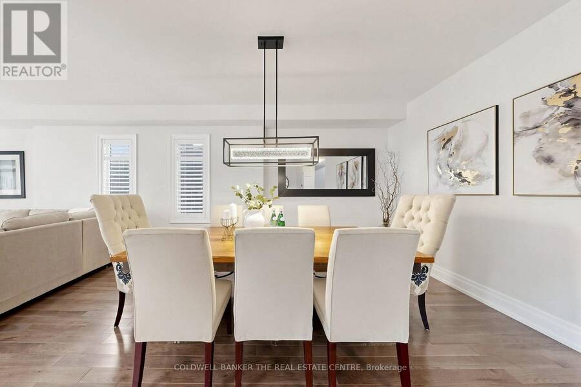
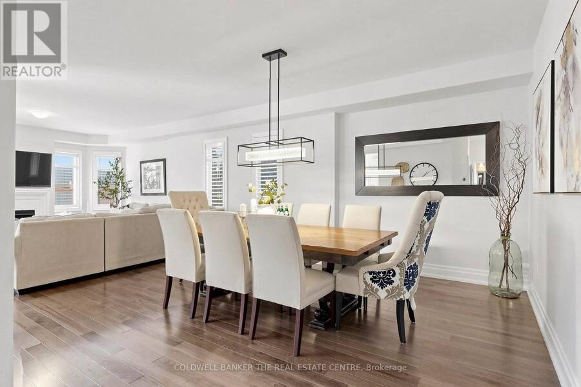
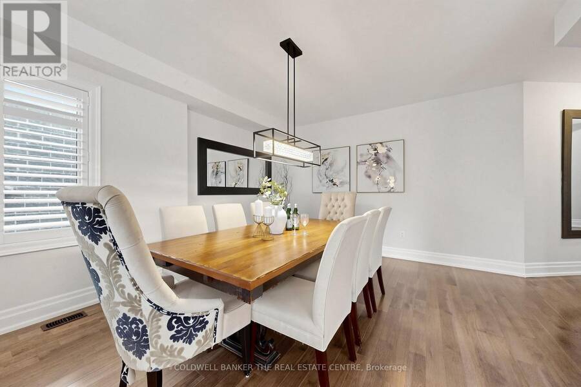
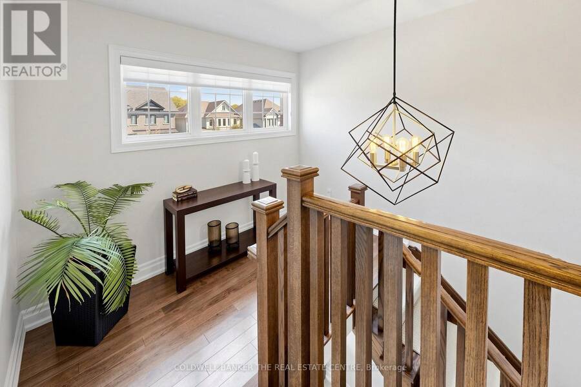
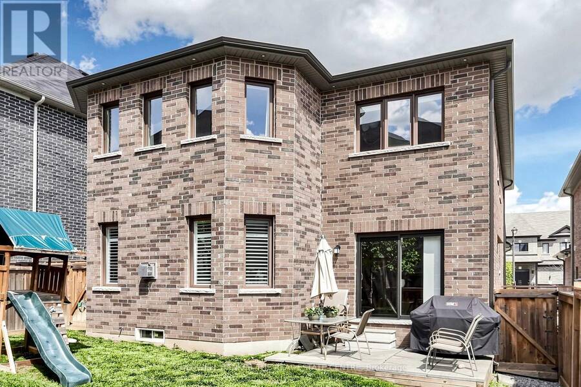
Welcome to 739 Prest! This stunning 4-bedroom, 4-bathroom home offering spacious living, elegant finishes, and an unbeatable location is close to many beautiful km's of trail systems and outdoor amenities. Designed with comfort and functionality in mind, this home features impressive 9-foot ceilings that create a bright and airy atmosphere throughout the main level. The thoughtfully designed layout offers generous living and dining spaces perfect for both everyday living and entertaining.The modern kitchen, with a 36" gas range/cooktop and stainless appliances, flows seamlessly into the family room, backyard and dining room, creating the ideal ... read more
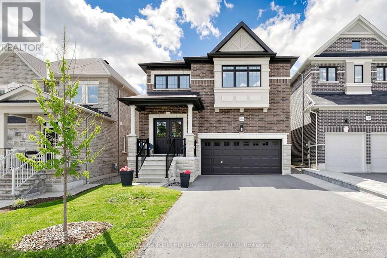
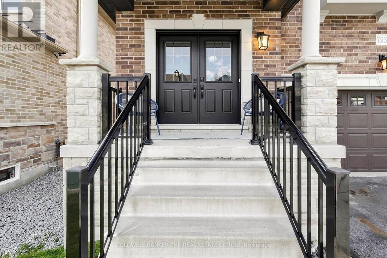
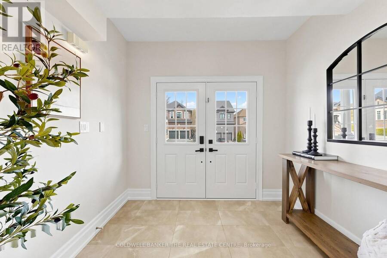
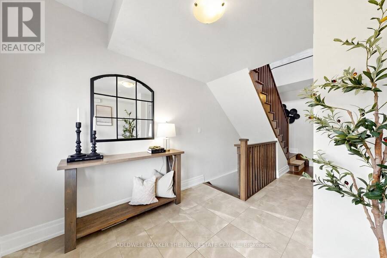
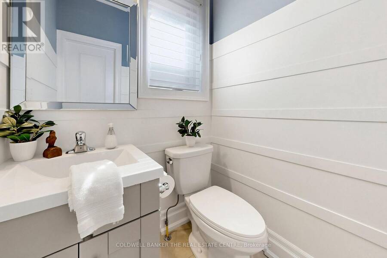
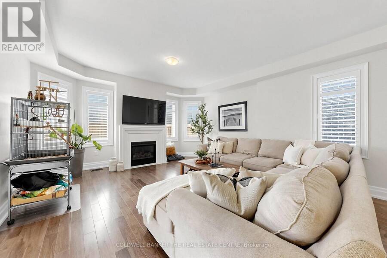
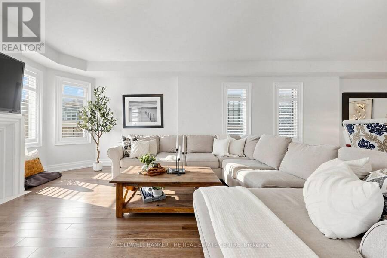
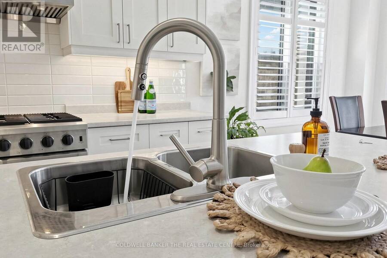
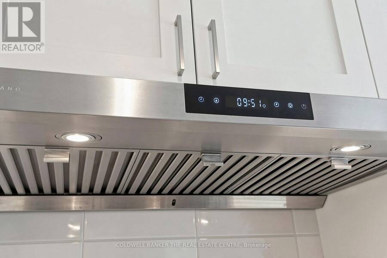
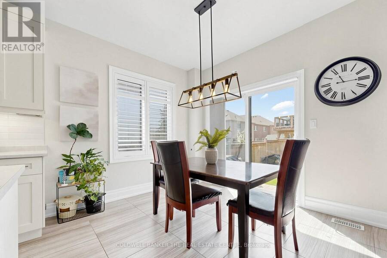
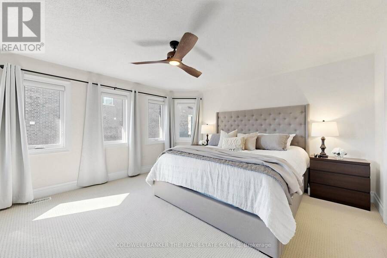
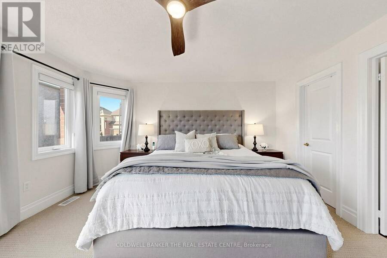
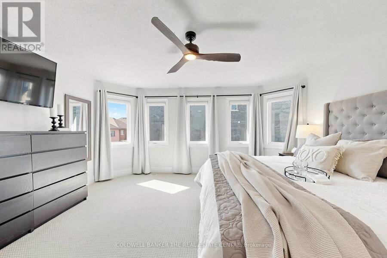
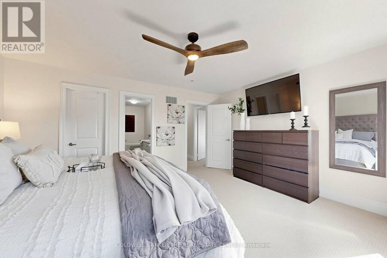
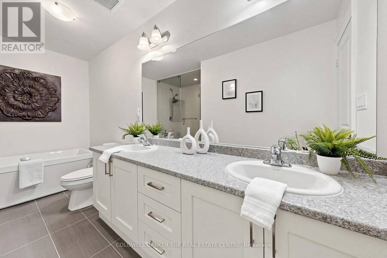
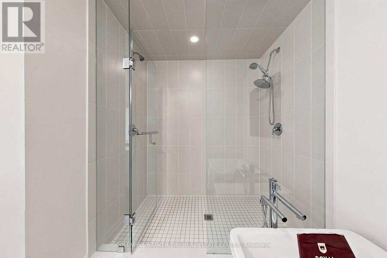
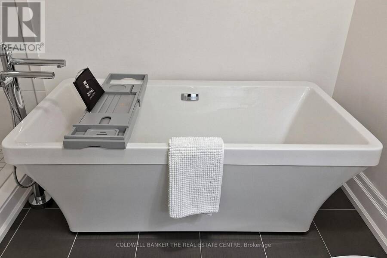
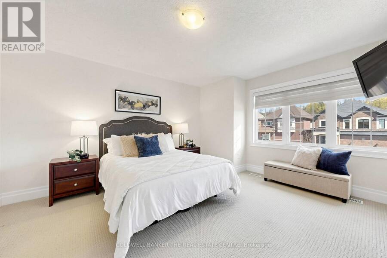
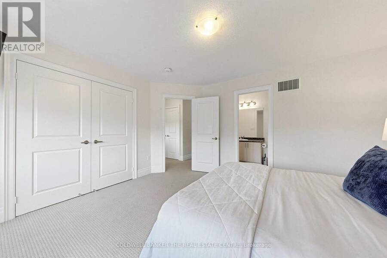
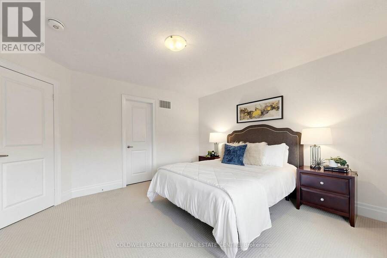
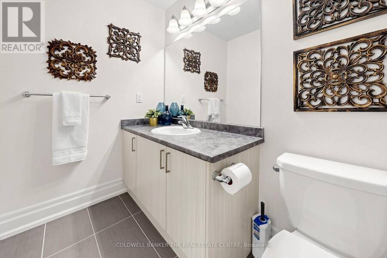
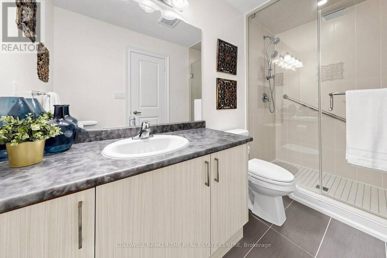
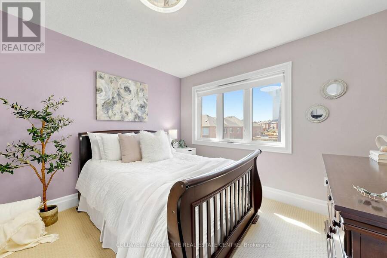
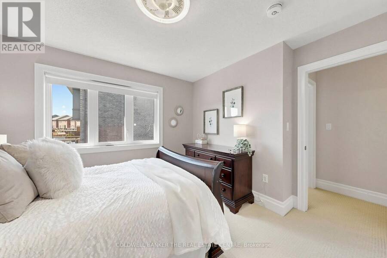
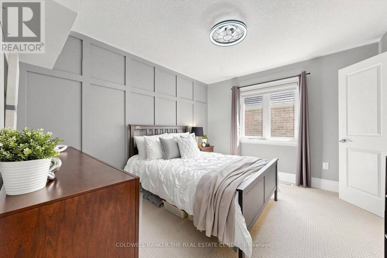
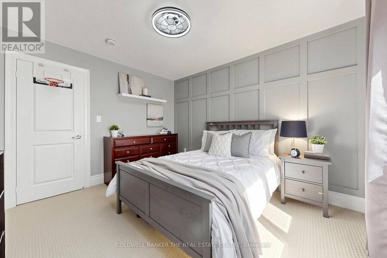
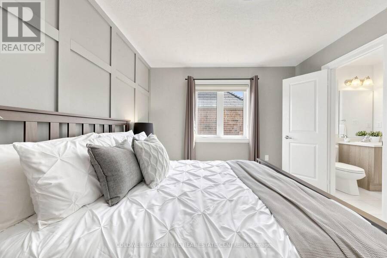
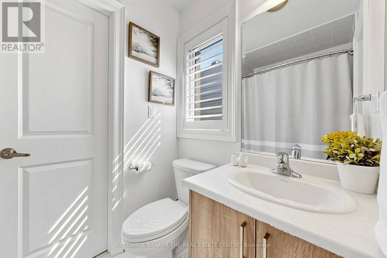
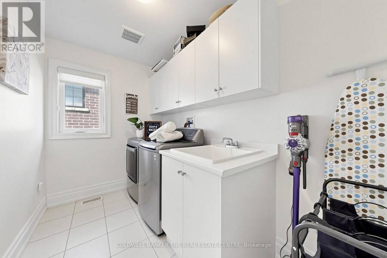
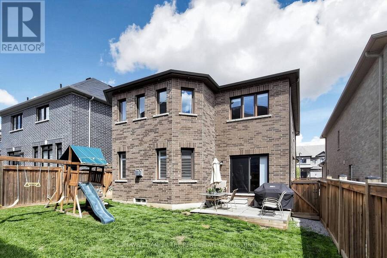
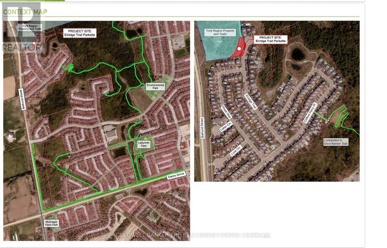
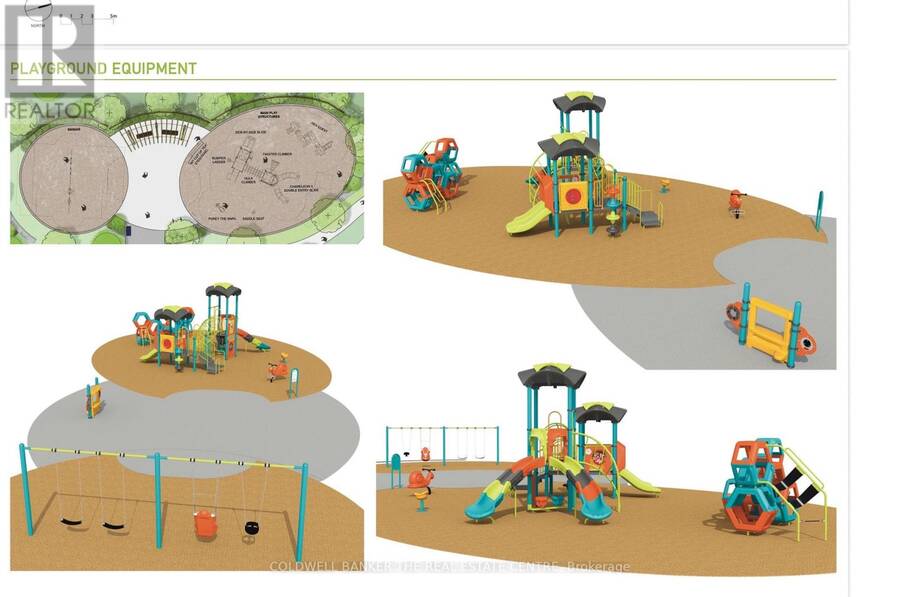
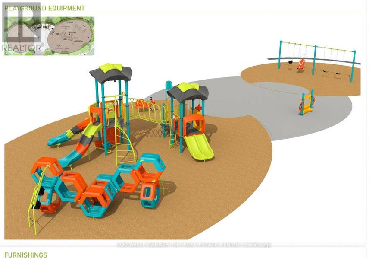
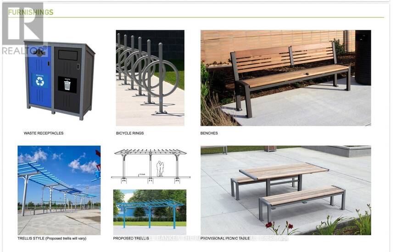
Welcome to 739 Prest! This stunning 4-bedroom, 4-bathroom home offering spacious living, elegant finishes, and an unbeatable location is close to many beautiful km's of trail systems and outdoor amenities. Designed with comfort and functionality in mind, this home features impressive 9-foot ceilings that create a bright and airy atmosphere throughout the main level. The thoughtfully designed layout offers generous living and dining spaces perfect for both everyday living and entertaining.The modern kitchen, with a 36" gas range/cooktop and stainless appliances, flows seamlessly into the family room, backyard and dining room, creating the ideal gathering space for family and guests at any time of the year. Upstairs, you'll find a primary bedroom retreat complete with a private 5-piece ensuite boasting a stand alone tub, oversized glass shower enclosure and double sinks set into a huge vanity, finished off with a walk-in closet with a full closet organizer. The second, expansive bedroom has its own private 4-piece ensuite and double closet. Bedrooms 3 and 4 share a 4-piece ensuite of their own. Laundry is located on the second floor for your convenience. The basement is an unspoiled pallet for your imagination. You'll notice the backyard is fully fenced and gated for your furry friends and the kids to play safely with the play set provided. The Elvidge Park, just steps away from your driveway, is slated to open in 2026, barring any delays, and the details are highlighted in the attached photos. This is your chance to settle in the quietest and most prestigious part of Woodland Hills, the most coveted area of Newmarket! (id:25417)
- Listing ID: N13730166
- Property Type: Single Family
| Property | |
|---|---|
| Ownership: | Freehold |
| Lot Size: | 36.2 by 98.6 FT |
| Parking: | Garage 6 Spaces |
| Building | |
|---|---|
| Type: | Single Family House |
| Appliances: | Dishwasher, Dryer, Hood Fan, Humidifier, Range, Refrigerator, Washer, Water Heater, Window Coverings and Garage Door Opener Remote(s) |
| HVAC: | Central Air Conditioning, Fireplace and Forced Air Natural Gas |
| Exterior: | Brick and Stone |
| Basement: | Full |
| Utilities: | Sanitary Sewer |
| Location | |
|---|---|
| Town: | Newmarket |
| Province: | Ontario |
| Rooms | Level | Dimensions |
|---|---|---|
| Primary Bedroom | Second level | 4.8 m x 4.34 m |
| Bedroom 3 | Second level | 3.66 m x 3 m |
| Bedroom 4 | Second level | 3.66 m x 3.2 m |
| Laundry room | Second level | 3.07 m x 1.85 m |
| Kitchen | Main level | 5.92 m x 3.18 m |
| Family room | Main level | 9.88 m x 4.8 m |
| Dining room | Main level | 9.88 m x 4.8 m |
Book a showing to see this Prest Way Home in Newmarket
This property has so much to offer. Book a private showing now, as you do not want to miss out on 793 PREST WAY in Newmarket, Ontario!
Private Showing Request
Send a request to book a private showing for
.
Please Note: Information you supply in the contact form will be kept fully confidential.
Is this home the right property for you? Start a conversation to find out.
Get Directions to this Property
Not sure where this property is? Get directions to this Prest Way Home in Newmarket.


Provided by COLDWELL BANKER THE REAL ESTATE CENTRE. MLS®, REALTOR®, and the associated logos are trademarks of the Canadian Real Estate Association.

This REALTOR.ca listing content is owned and licensed by REALTOR® members of the Canadian Real Estate Association.
Have questions or need more information about this home? Don't know where to begin? Then, let us connect you with the best real estate agent to guide you.

Inquiries submitted through this website will be responded to by a local sales representative from Royal LePage®.
Start a Conversation by Text
Provide your full name, phone and email to start a conversation by text message.
Please Note: Information you supply in the contact form will be kept fully confidential.
Start a Conversation by Email
Provide your full name and email to start a conversation by email.
Please Note: Information you supply in the contact form will be kept fully confidential.