
717 COLLEGE MANOR DRIVE, Newmarket, Ontario L3Y 8G5

$1,099,900.00
- 4 bedrooms
- 4 bathrooms
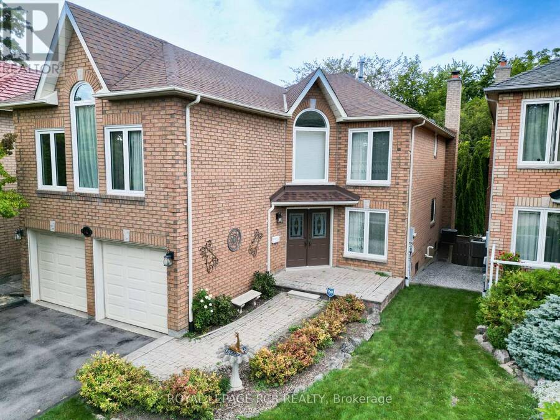
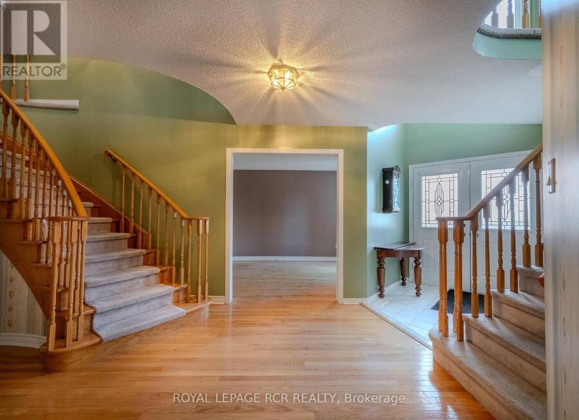
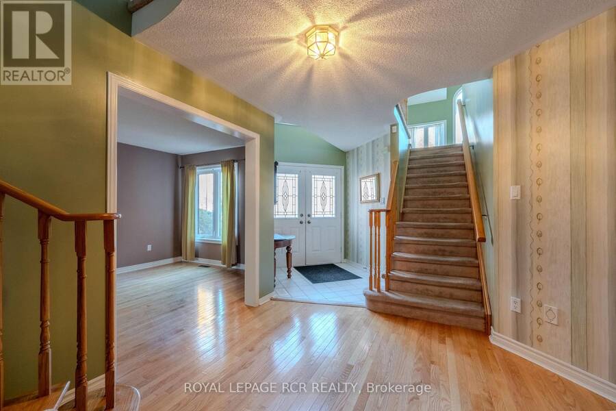
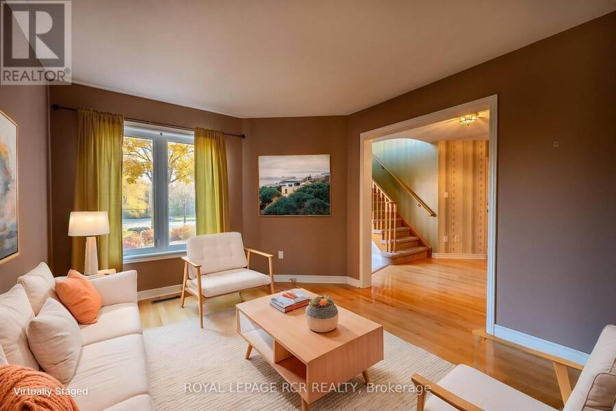
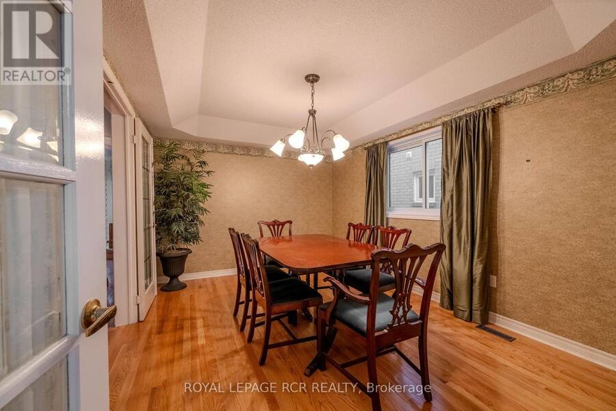
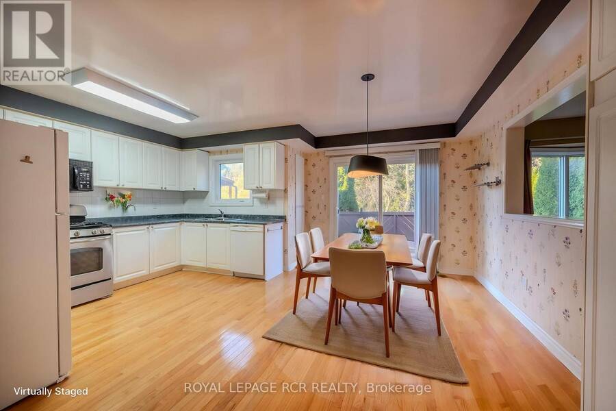
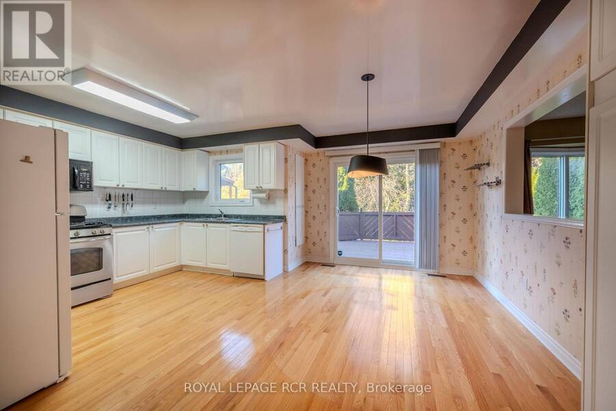
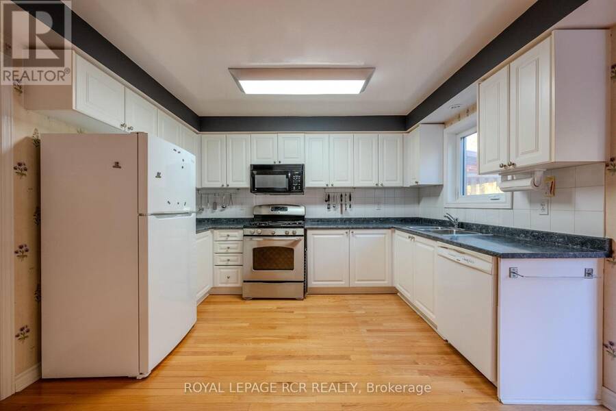
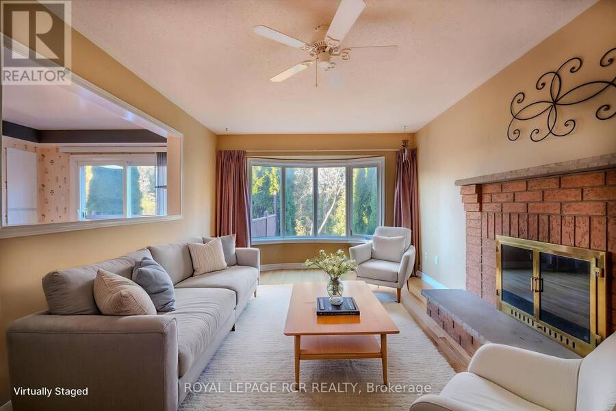
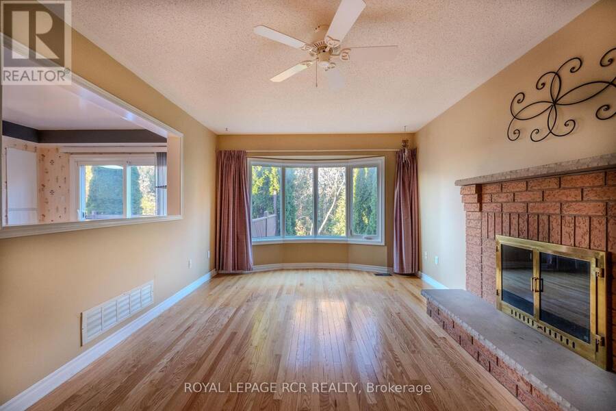
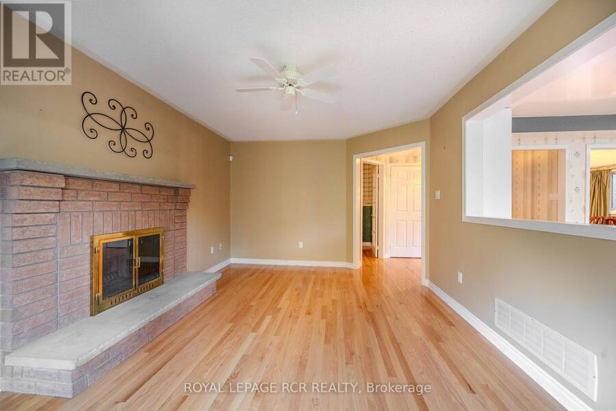
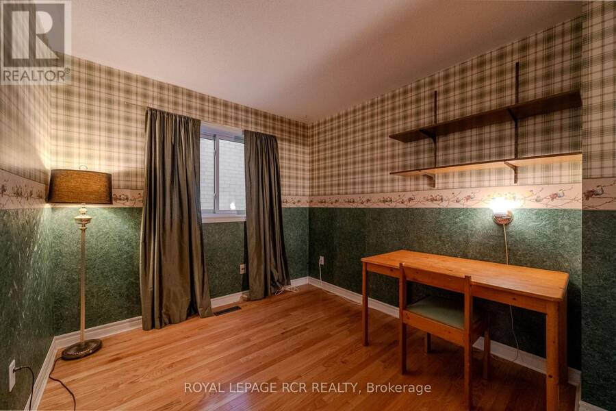
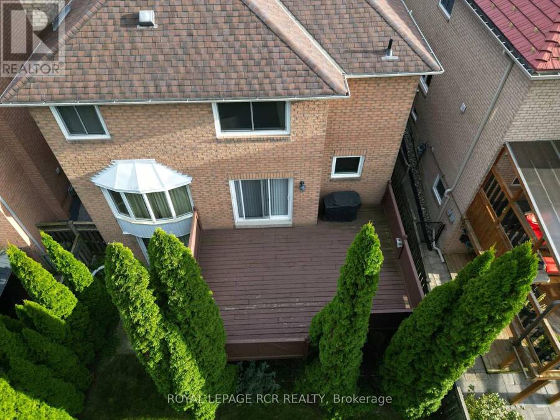
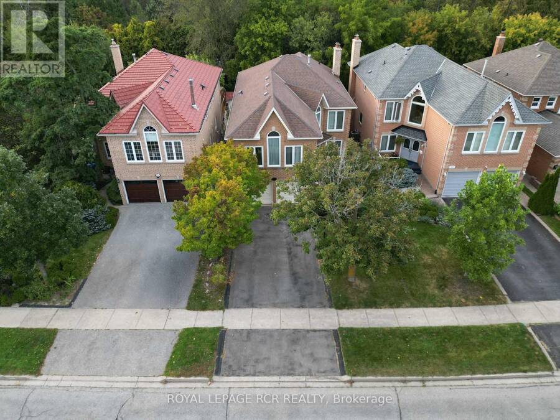
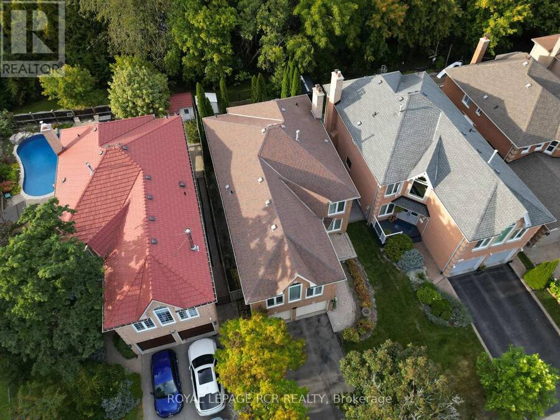
This spacious 4-bedroom, 4-bathroom brick 2-storey home sits in College Manor, one of Newmarket's most established and sought-after family neighbourhoods, just steps from Jim Bond Park. It offers a private backyard framed by mature trees. A grand foyer with a curved staircase welcomes you in, and wood floors flow through most of the main floor. Formal living and dining rooms are ready for entertaining, while the family room and eat-in kitchen anchor everyday life, with a walkout from the kitchen to a deck overlooking the greenery. A main-floor office, laundry and a second staircase add convenience. Upstairs, four bedrooms surround a bright living room ... read more
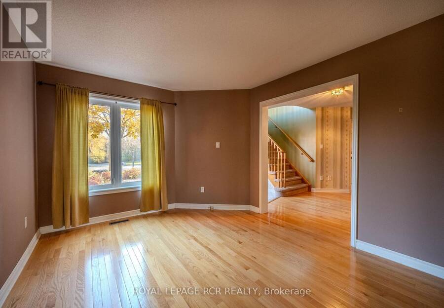
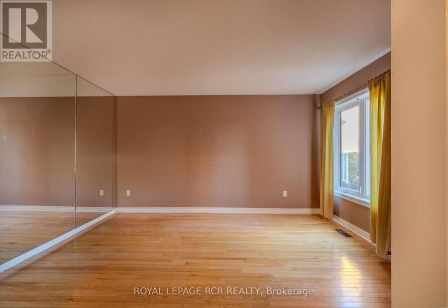
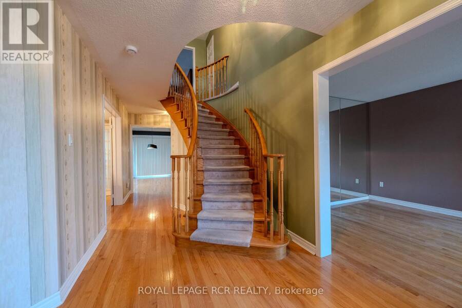
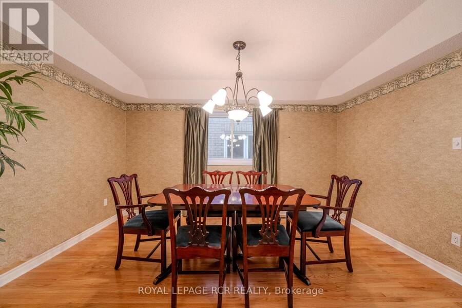
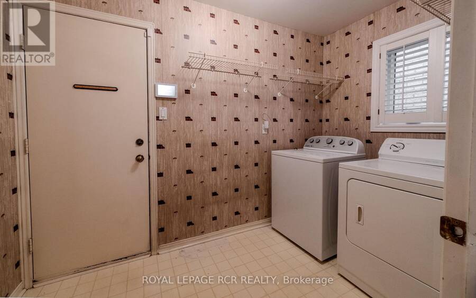
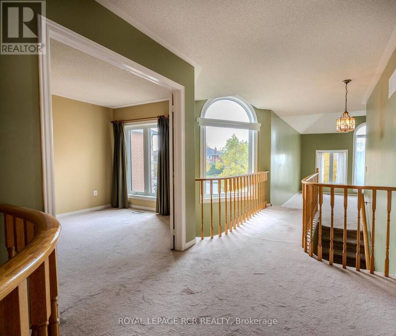
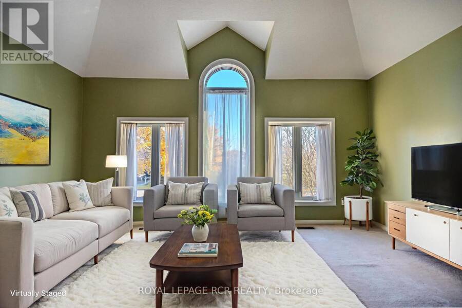
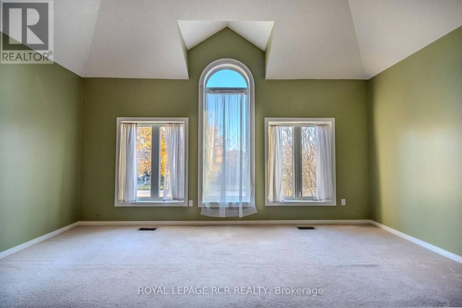
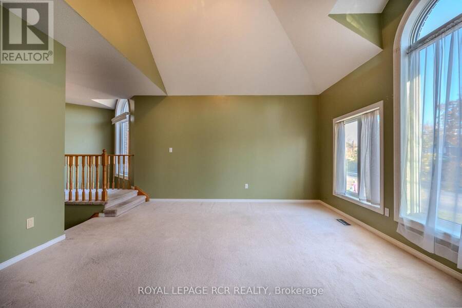
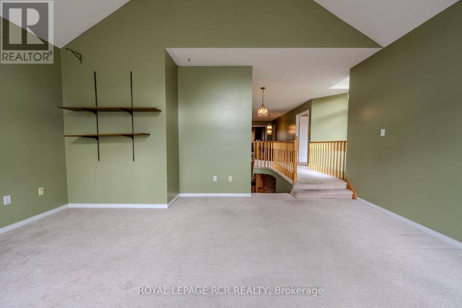
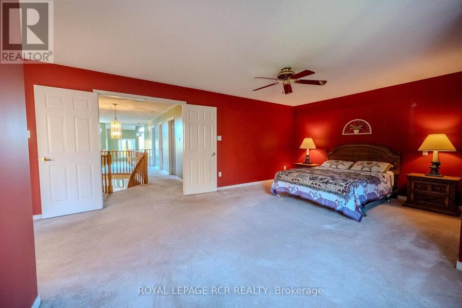
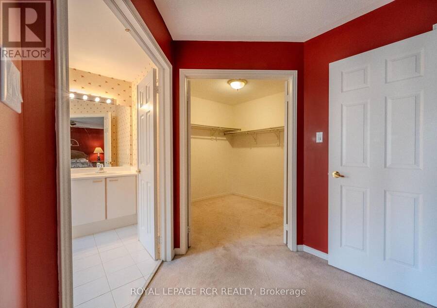
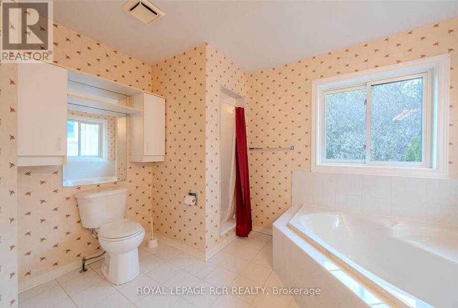
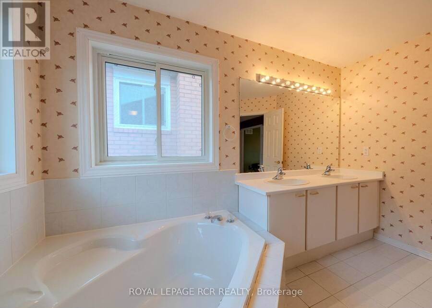
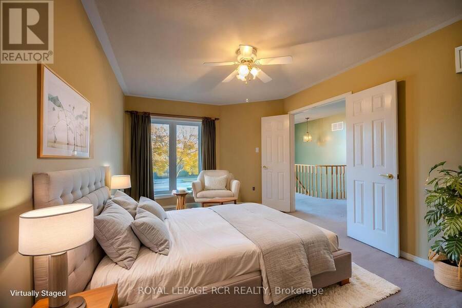
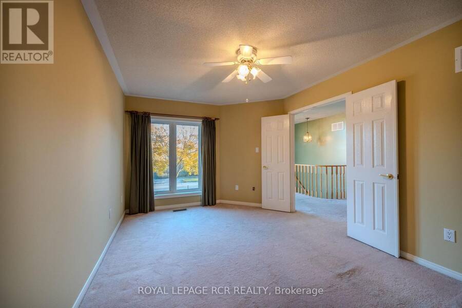
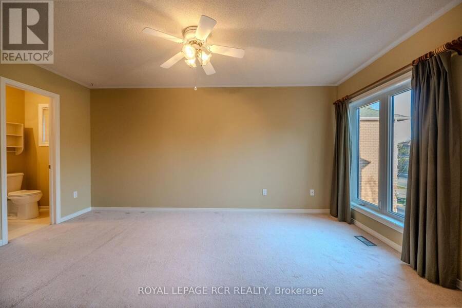
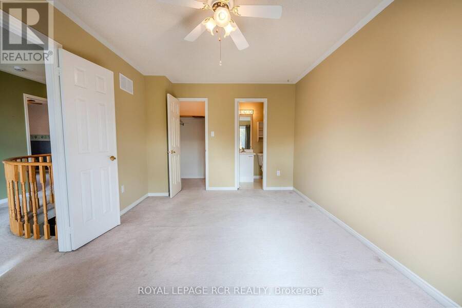
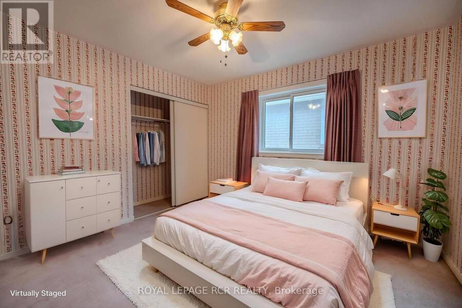
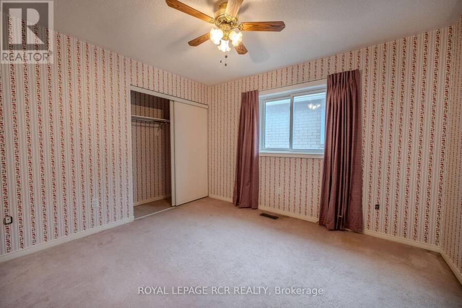
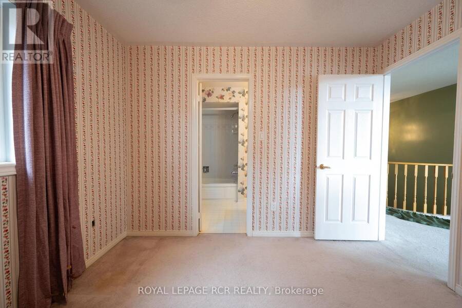
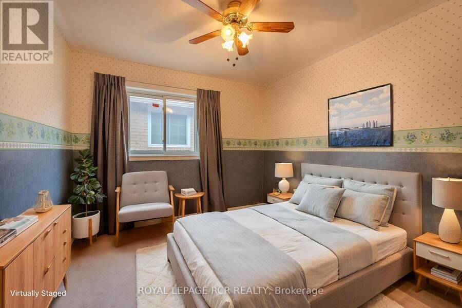
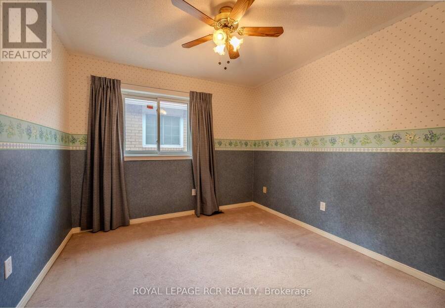
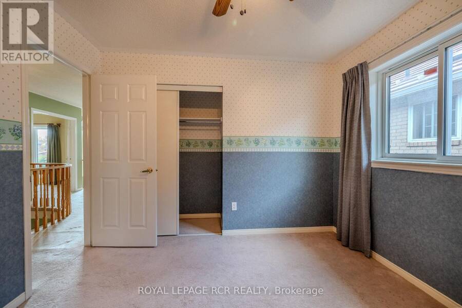
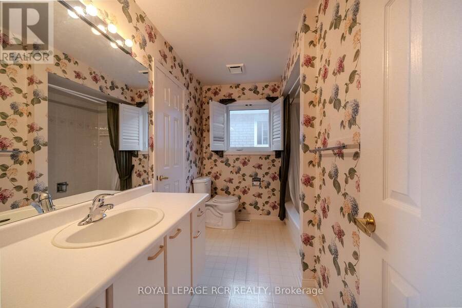
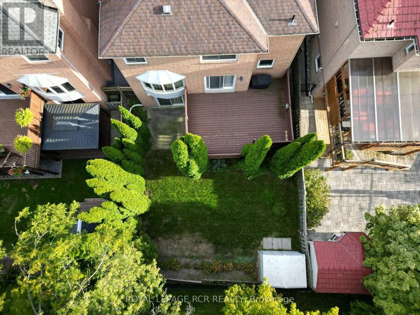
This spacious 4-bedroom, 4-bathroom brick 2-storey home sits in College Manor, one of Newmarket's most established and sought-after family neighbourhoods, just steps from Jim Bond Park. It offers a private backyard framed by mature trees. A grand foyer with a curved staircase welcomes you in, and wood floors flow through most of the main floor. Formal living and dining rooms are ready for entertaining, while the family room and eat-in kitchen anchor everyday life, with a walkout from the kitchen to a deck overlooking the greenery. A main-floor office, laundry and a second staircase add convenience. Upstairs, four bedrooms surround a bright living room with vaulted ceilings and a wall of windows that fill the space with natural light. Three bathrooms serve the level: a primary ensuite, a main bath, and a second bedroom with its own ensuite. The unfinished walkout basement opens to the backyard and offers great potential for additional living space. A double garage and 4-car driveway complete the package. Outside your door, the Magna Centre's pools, arenas and fitness facilities are an easy walk, along with local parks and trails. Historic Main Street, Fairy Lake and the Tom Taylor Trail are a short drive away, with schools, Southlake Regional Health Centre, YRT/Viva transit and Hwy 404 all within easy reach. (id:25417)
Open House this Saturday, November 7th, from 2:00 PM to 4:00 PM and Sunday, November 8th, from 2:00 PM to 4:00 PM.
- Listing ID: N14141084
- Property Type: Single Family
| Property | |
|---|---|
| Ownership: | Freehold |
| Lot Size: | 12 by 38.5 M |
| Parking: | Attached Garage 6 Spaces |
| Building | |
|---|---|
| Type: | Single Family House |
| Appliances: | Dishwasher, Dryer, Garage Door Opener Remote(s), Microwave, Refrigerator, Stove, Washer and Central Vacuum |
| HVAC: | Central Air Conditioning, Fireplace and Forced Air Natural Gas |
| Exterior: | Brick |
| Basement: | N/A, N/A (Unfinished) |
| Utilities: | Sanitary Sewer |
| Location | |
|---|---|
| Town: | Newmarket |
| Province: | Ontario |
| Rooms | Level | Dimensions |
|---|---|---|
| Bedroom | Second level | 4.84 m x 3.17 m |
| Bedroom 2 | Second level | 3.55 m x 3.21 m |
| Bedroom 3 | Second level | 3.1 m x 3.2 m |
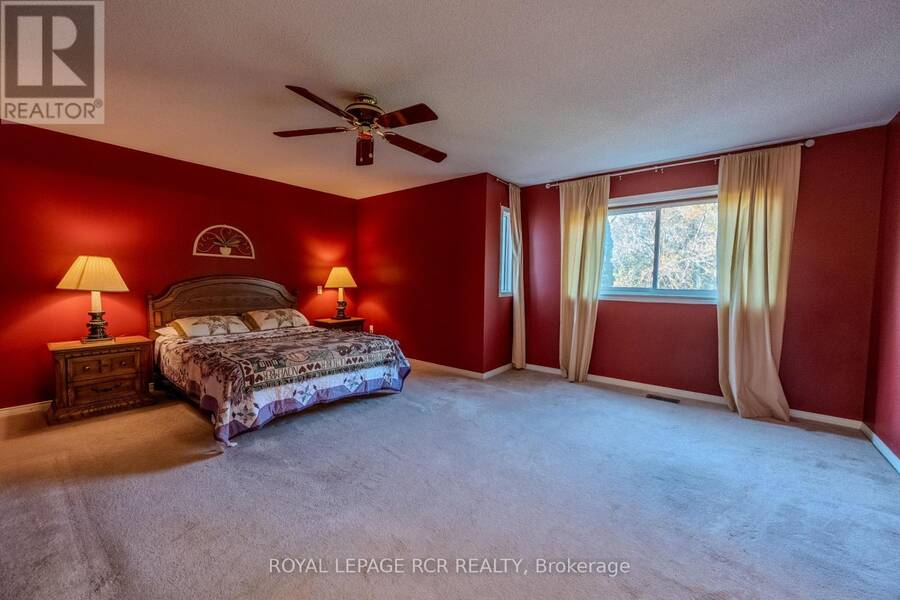
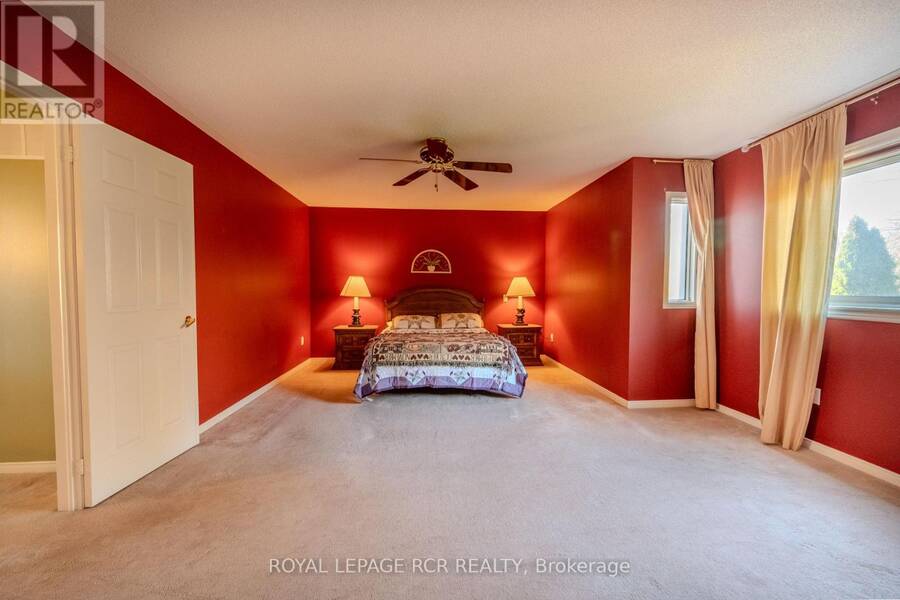
| Primary Bedroom | Second level | 4.59 m x 7.32 m |
| Kitchen | Main level | 4.42 m x 5.39 m |
| Dining room | Main level | 4.23 m x 3.16 m |
| Living room | Main level | 4.91 m x 3.45 m |
| Family room | Main level | 4.28 m x 3.12 m |
| Office | Main level | 2.73 m x 3.11 m |
| Laundry room | Main level | 1.71 m x 3.15 m |
Book a showing to see this College Manor Drive Home in Newmarket
This property has so much to offer. Book a private showing now, as you do not want to miss out on 717 COLLEGE MANOR DRIVE in Newmarket, Ontario!
Private Showing Request
Send a request to book a private showing for
.
Please Note: Information you supply in the contact form will be kept fully confidential.
Is this home the right property for you? Start a conversation to find out.
Get Directions to this Property
Not sure where this property is? Get directions to this College Manor Drive Home in Newmarket.


Provided by ROYAL LEPAGE RCR REALTY. MLS®, REALTOR®, and the associated logos are trademarks of the Canadian Real Estate Association.

This REALTOR.ca listing content is owned and licensed by REALTOR® members of the Canadian Real Estate Association.
Have questions or need more information about this home? Don't know where to begin? Then, let us connect you with the best real estate agent to guide you.

Inquiries submitted through this website will be responded to by a local sales representative from Royal LePage®.
Start a Conversation by Text
Provide your full name, phone and email to start a conversation by text message.
Please Note: Information you supply in the contact form will be kept fully confidential.
Start a Conversation by Email
Provide your full name and email to start a conversation by email.
Please Note: Information you supply in the contact form will be kept fully confidential.