
66 HOWLETT AVENUE, Newmarket, Ontario L3Y 5S5

$1,167,999.00
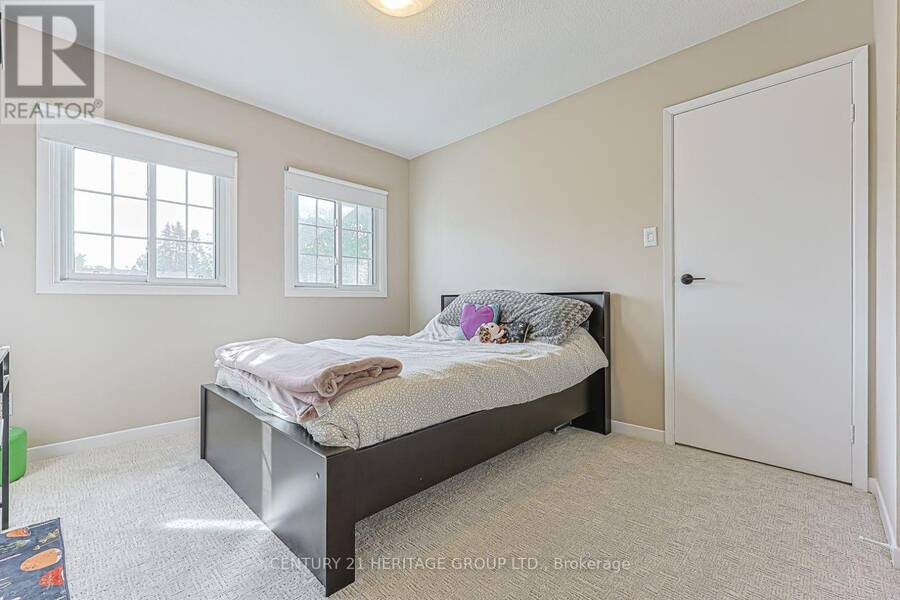
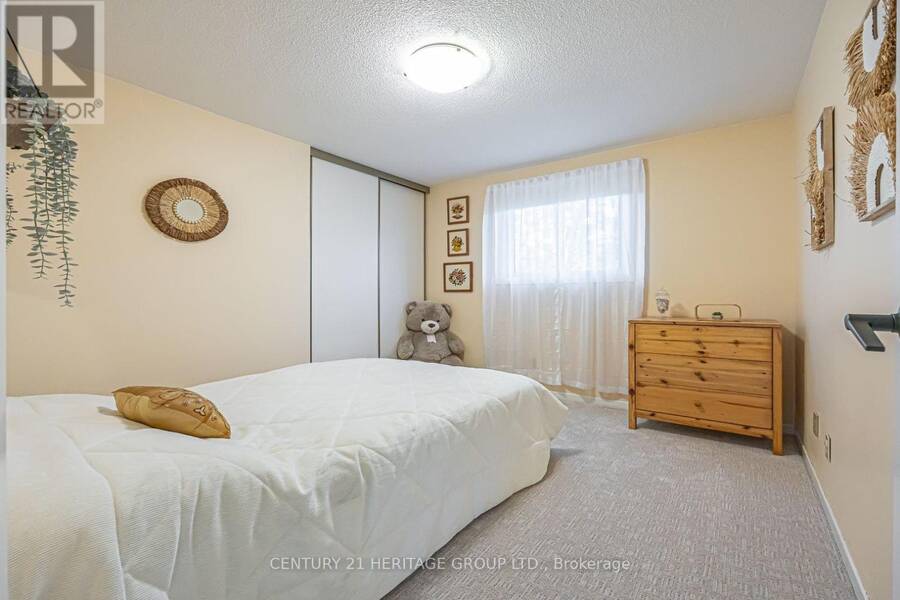
- 4 bedrooms
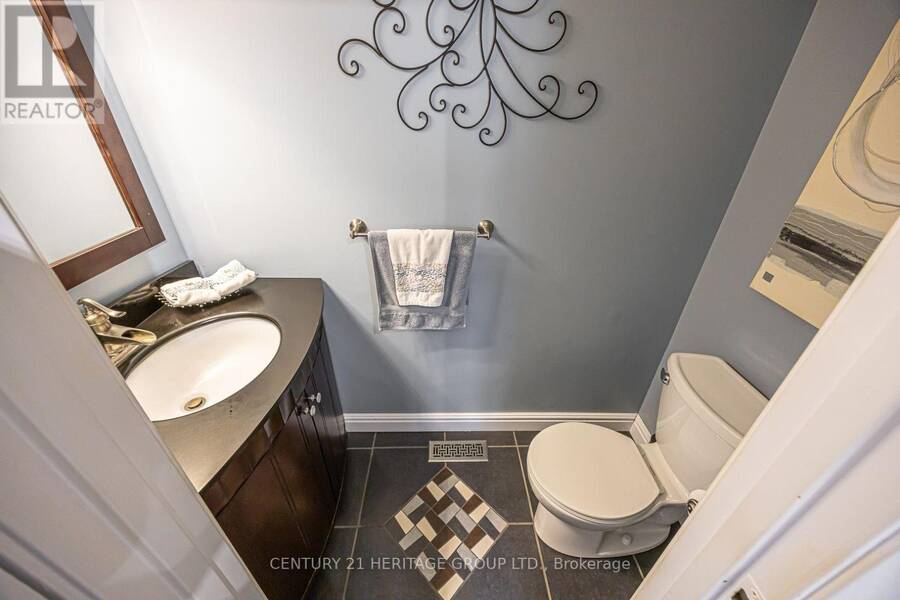
- 4 bathrooms
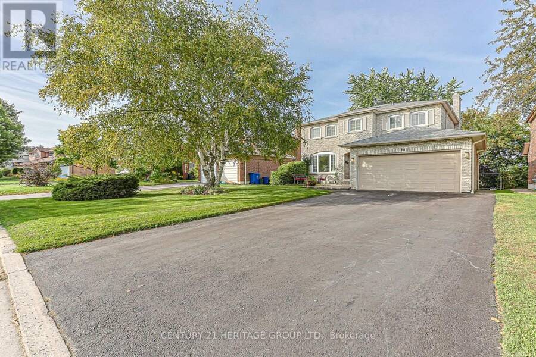
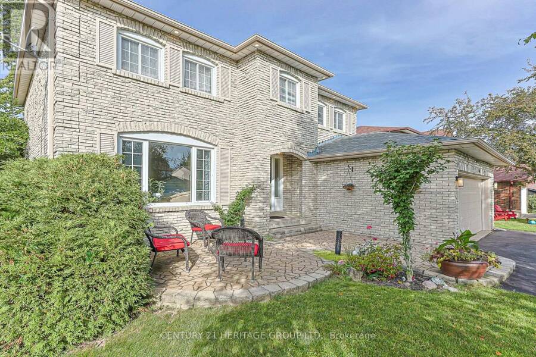
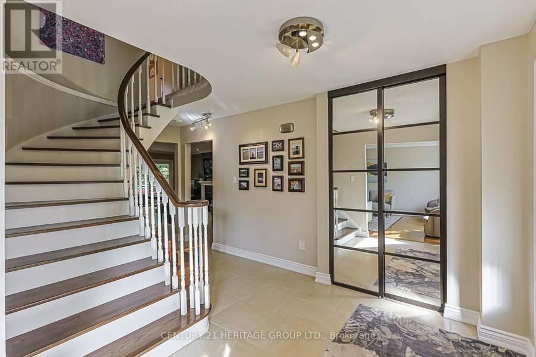
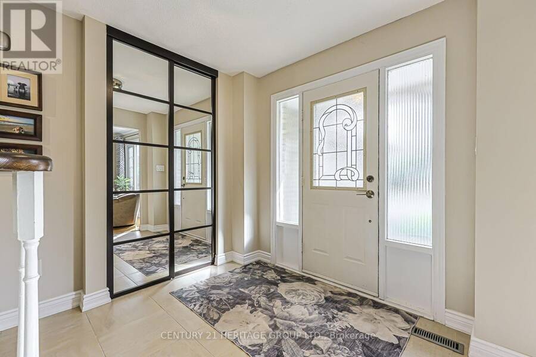
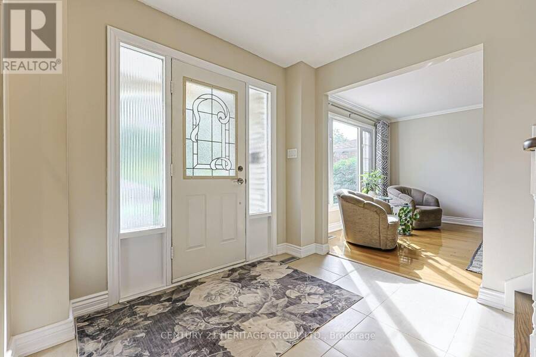
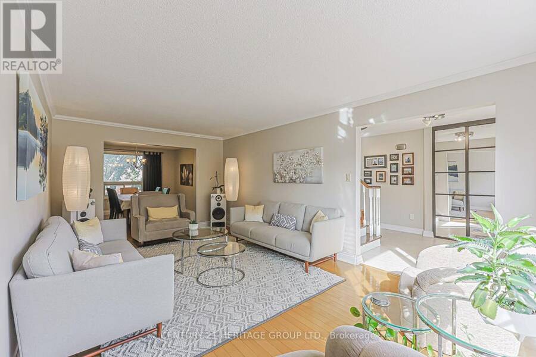
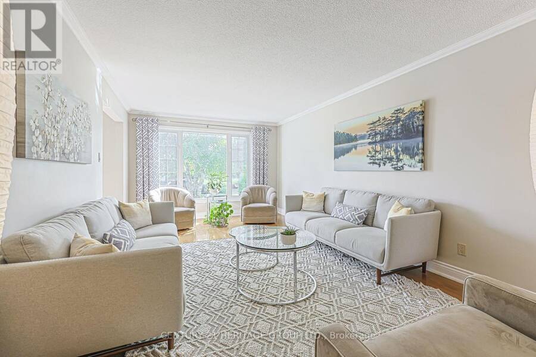
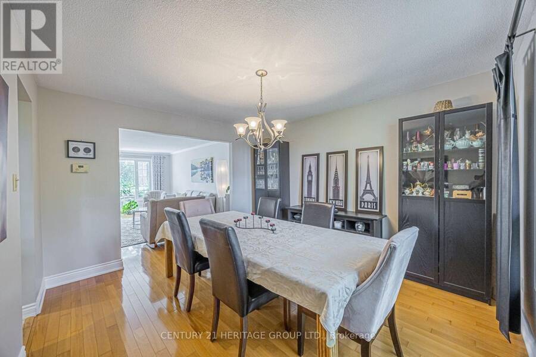
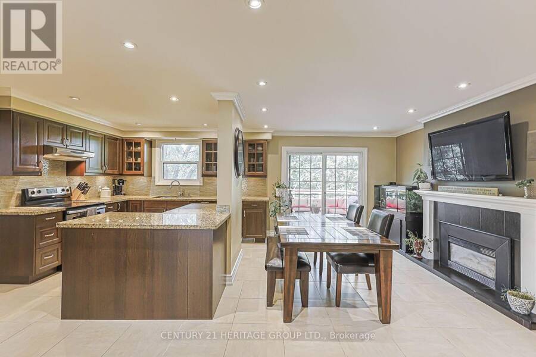
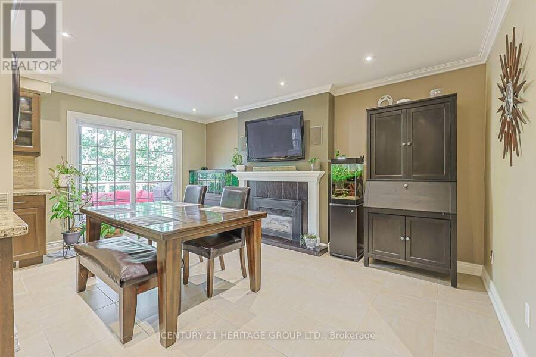
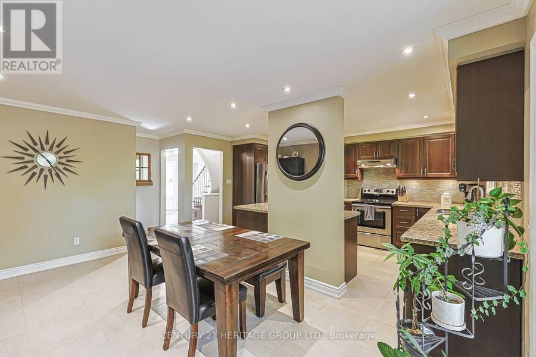
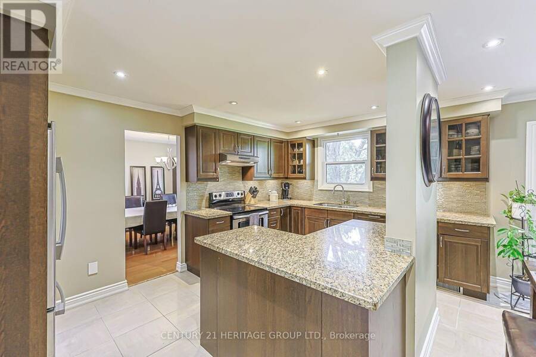
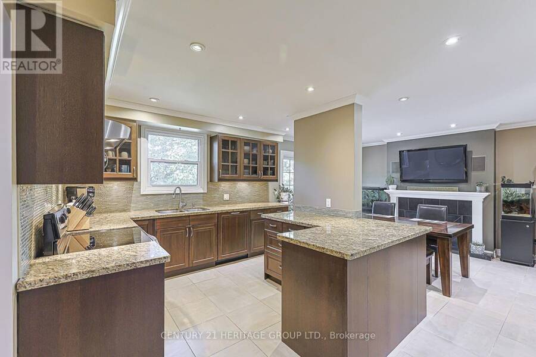
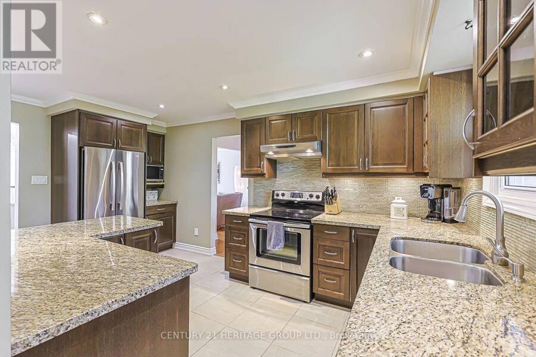
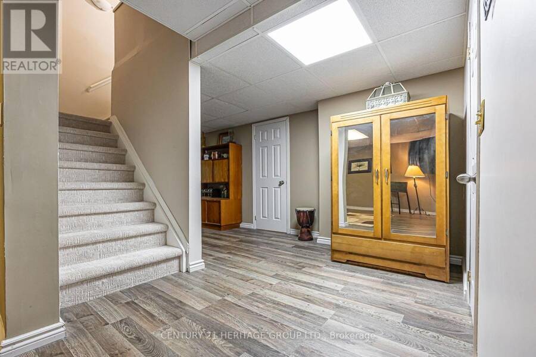
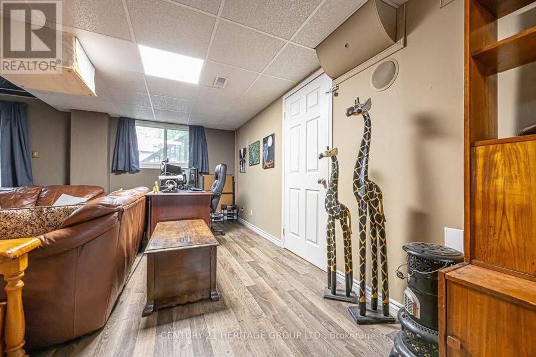
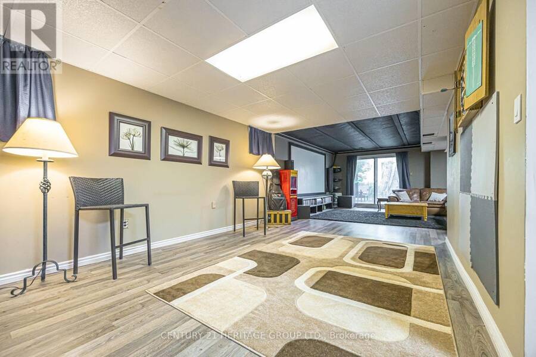
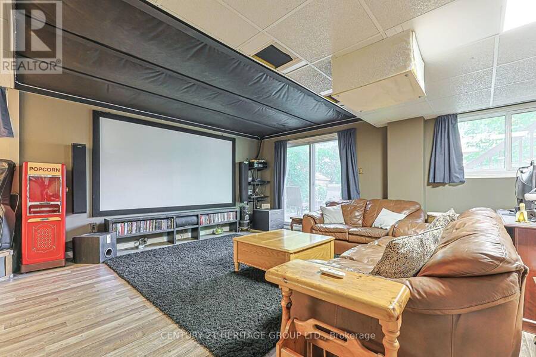
Welcome to 66 Howlett Avenue. A stunning 4 Bedroom 4 Bathroom home with a double garage nestled perfectly in the Leslie Valley Community on a quiet street. With an upgraded Kitchen and beautiful Breakfast area, with a Walk-out sliding door, this home has all you need for your everyday meals including great lighting and privacy. This home also boasts a Dining room capable of hosting many people, attached to a stunning and large Living room with a beautifully large window. With a finished Basement ready for either recreation or the possibility of a Basement Apartment, you will be satisfied with the large open concept and the Walk-out to the Backyard ... read more
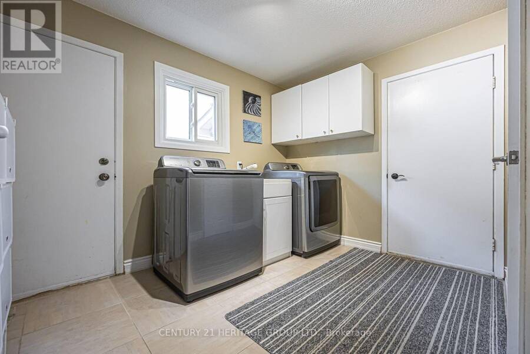
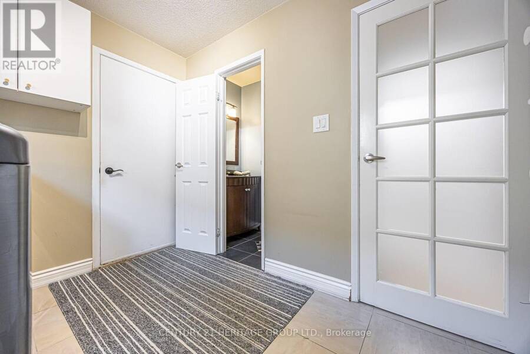
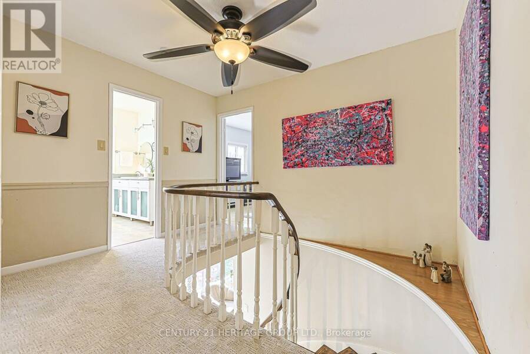
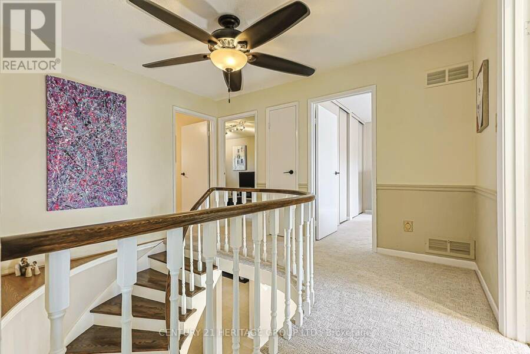
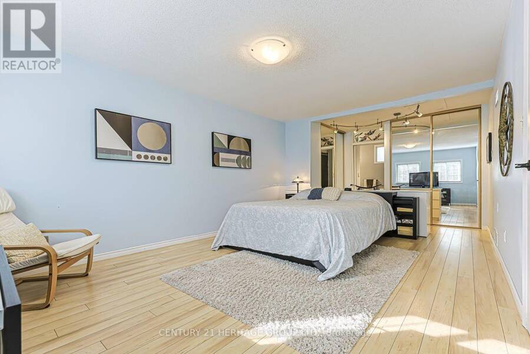
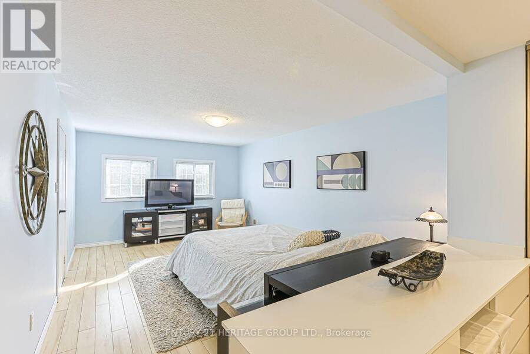
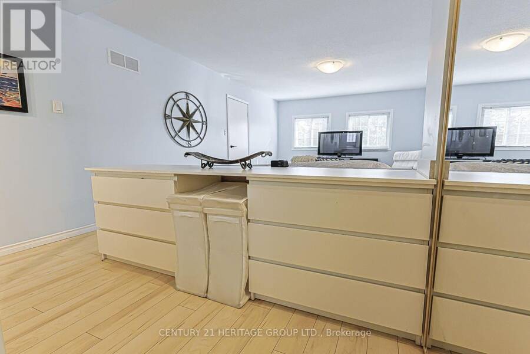
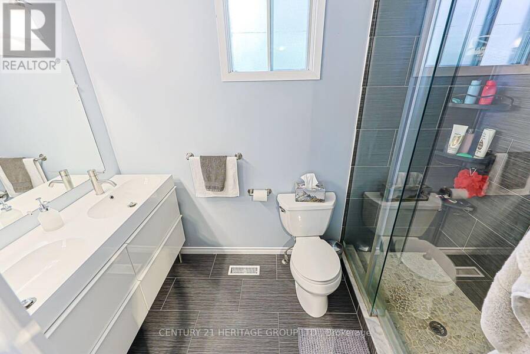
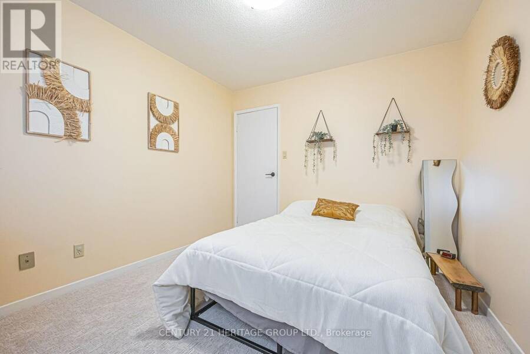
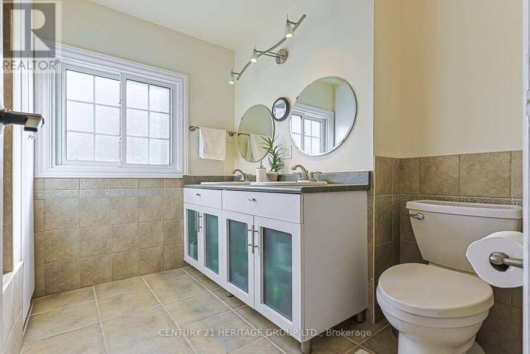
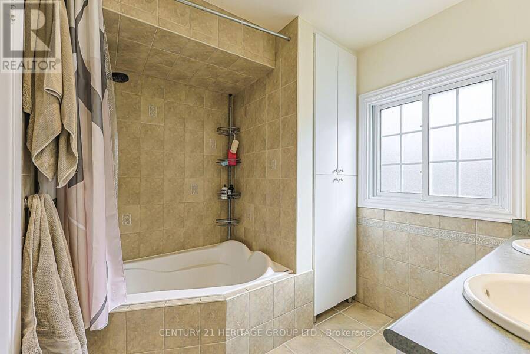
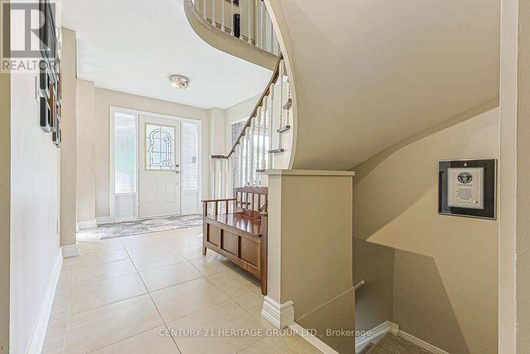
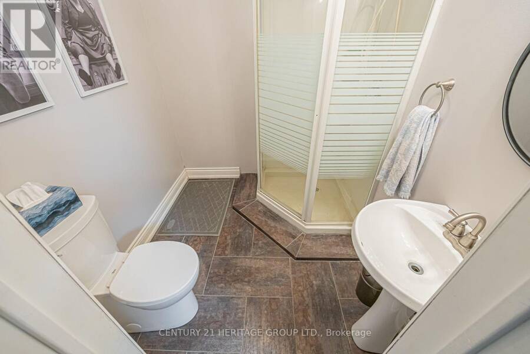
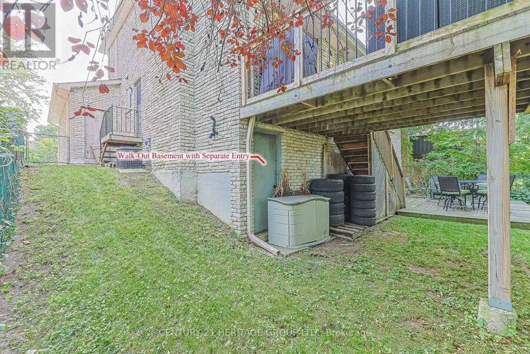
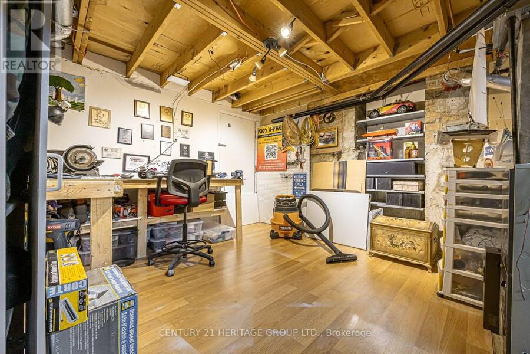
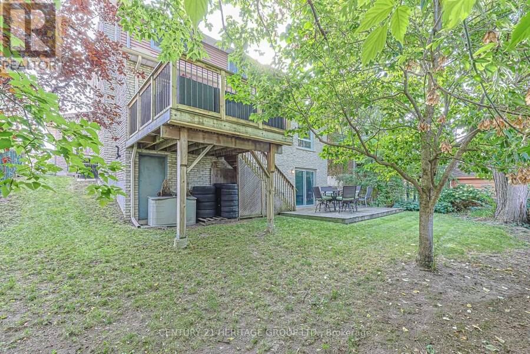
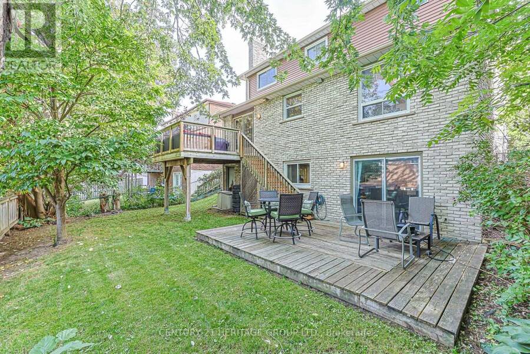
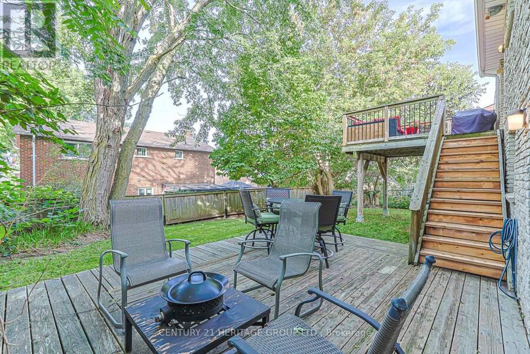
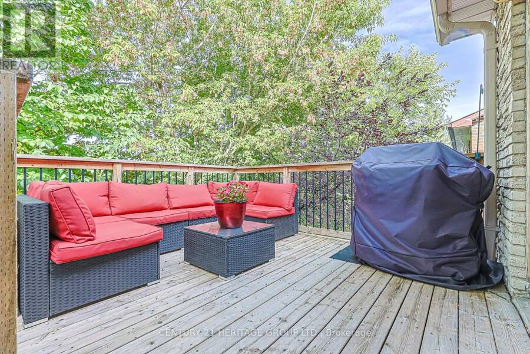
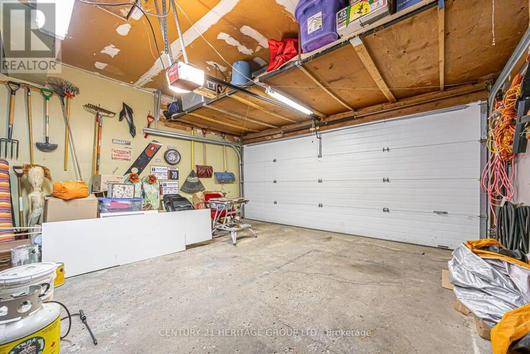
Welcome to 66 Howlett Avenue. A stunning 4 Bedroom 4 Bathroom home with a double garage nestled perfectly in the Leslie Valley Community on a quiet street. With an upgraded Kitchen and beautiful Breakfast area, with a Walk-out sliding door, this home has all you need for your everyday meals including great lighting and privacy. This home also boasts a Dining room capable of hosting many people, attached to a stunning and large Living room with a beautifully large window. With a finished Basement ready for either recreation or the possibility of a Basement Apartment, you will be satisfied with the large open concept and the Walk-out to the Backyard lower deck. Direct connection to your garage provides ease-of-access in the winter months. The Garage also has amazing storage capacity both connected to the ceiling and the walls with room for two vehicles. With Bathrooms on all floors, including a 4-piece ensuite in the Primary Bedroom, you do not need to travel to other floors to use them. Upgraded Kitchen Cabinets and Counter with a Fridge Enclosure make your Kitchen feel warm and welcoming. A long Driveway that fits 4 cars makes hosting a breeze. Located close to many Schools, Grocery Stores, Costco, and Public Transit, you will not find a better property for your needs. Move-In ready! (id:25417)
Open House this Saturday, October 3rd, from 2:00 PM to 4:00 PM and Sunday, October 4th, from 2:00 PM to 4:00 PM.
- Listing ID: N13817698
- Property Type: Single Family
| Property | |
|---|---|
| Ownership: | Freehold |
| Lot Size: | 50 by 100.1 FT|under 1/2 Acre Fenced Yard |
| Parking: | Garage 6 Spaces |
| Building | |
|---|---|
| Type: | Single Family House |
| Appliances: | Dishwasher, Garage Door Opener, Oven, Refrigerator, Stove, Water Heater, Water Softener, Window Coverings and Garage Door Opener Remote(s) |
| HVAC: | Central Air Conditioning, Fireplace and Forced Air Natural Gas |
| Exterior: | Brick |
| Basement: | Full (Finished) |
| Utilities: | Cable and Sanitary Sewer |
| Location | |
|---|---|
| Town: | Newmarket |
| Province: | Ontario |
| Nearby Amenities: | Hospital, Park, Public Transit and Schools |
| Rooms | Level | Dimensions |
|---|---|---|
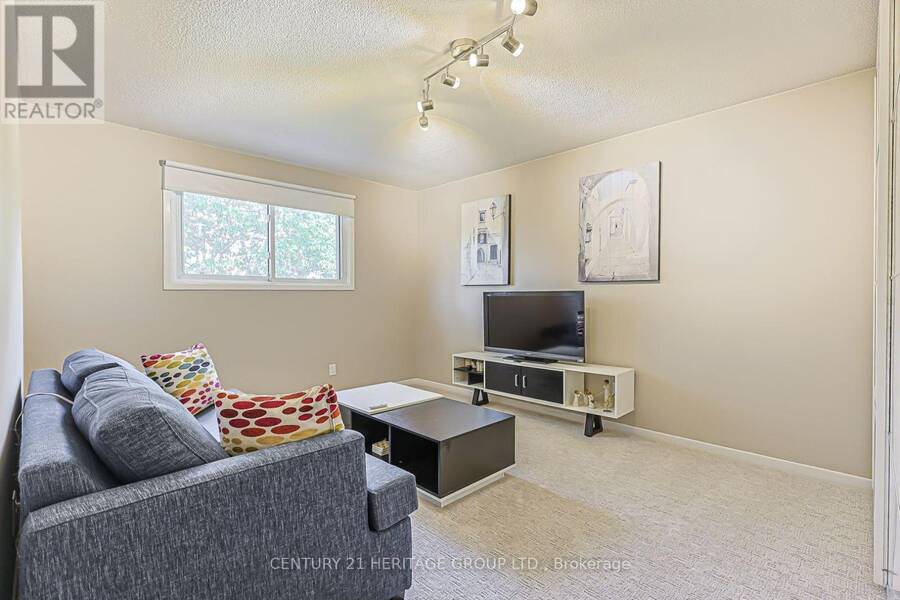
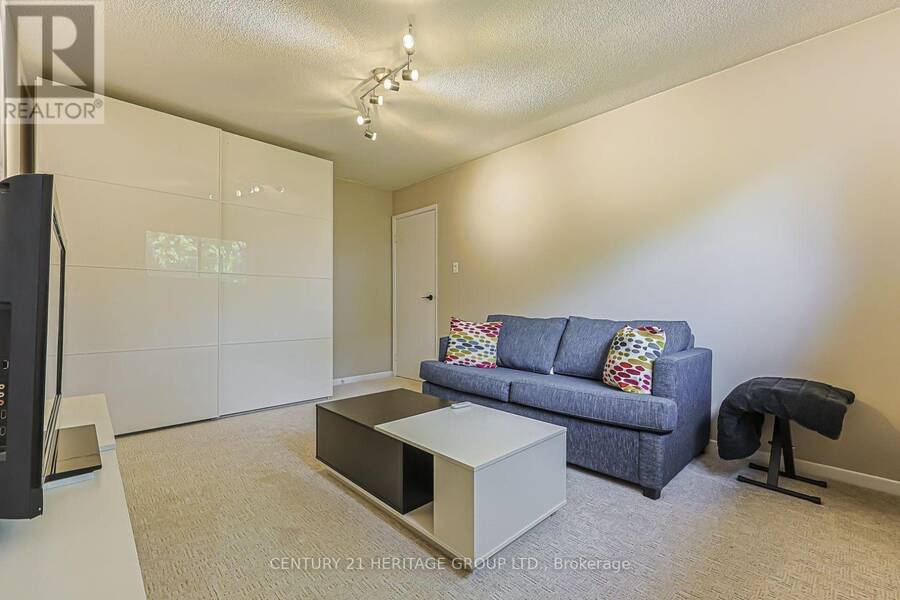
| Primary Bedroom | Second level | 5.2 m x 3.56 m |
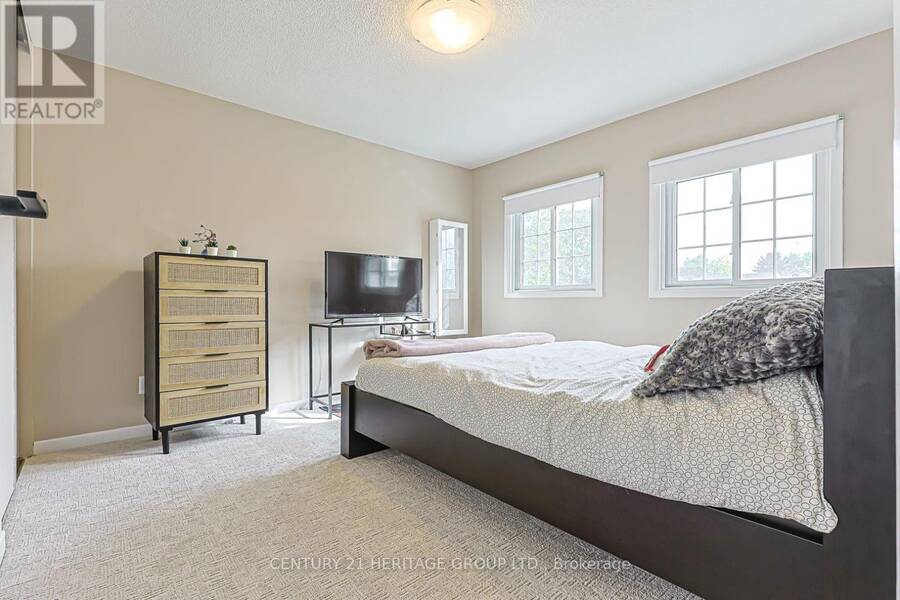
| Bedroom 2 | Second level | 3.36 m x 3.19 m |
| Bedroom 3 | Second level | 4.36 m x 3.2 m |
| Bedroom 4 | Second level | 3.35 m x 3.03 m |
| Recreational, Games room | Basement | 6.25 m x 4.59 m |
| Living room | Main level | 6.11 m x 3.55 m |
| Dining room | Main level | 3.97 m x 3.55 m |
| Eating area | Main level | 5.08 m x 3.39 m |
| Kitchen | Main level | 4.8 m x 2.84 m |
Book a showing to see this Howlett Avenue Home in Newmarket
This property has so much to offer. Book a private showing now, as you do not want to miss out on 66 HOWLETT AVENUE in Newmarket, Ontario!
Private Showing Request
Send a request to book a private showing for
.
Please Note: Information you supply in the contact form will be kept fully confidential.
Is this home the right property for you? Start a conversation to find out.
Get Directions to this Property
Not sure where this property is? Get directions to this Howlett Avenue Home in Newmarket.


Provided by CENTURY 21 HERITAGE GROUP LTD.. MLS®, REALTOR®, and the associated logos are trademarks of the Canadian Real Estate Association.

This REALTOR.ca listing content is owned and licensed by REALTOR® members of the Canadian Real Estate Association.
Have questions or need more information about this home? Don't know where to begin? Then, let us connect you with the best real estate agent to guide you.

Inquiries submitted through this website will be responded to by a local sales representative from Royal LePage®.
Start a Conversation by Text
Provide your full name, phone and email to start a conversation by text message.
Please Note: Information you supply in the contact form will be kept fully confidential.
Start a Conversation by Email
Provide your full name and email to start a conversation by email.
Please Note: Information you supply in the contact form will be kept fully confidential.