
655 CULLER MEWS, Newmarket, Ontario L3X 1V8


$1,798,000.00
- 4 bedrooms
- 4 bathrooms
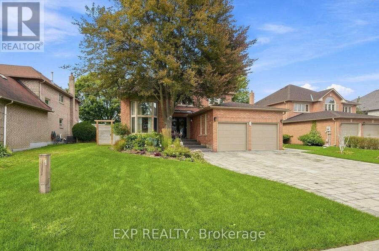
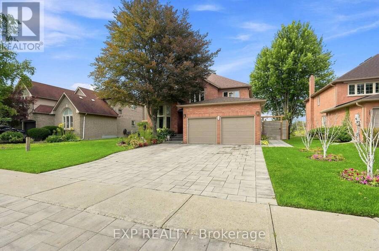
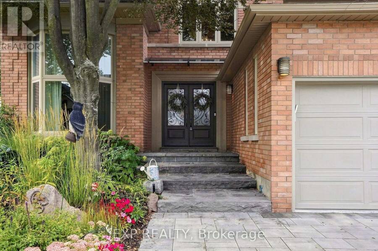
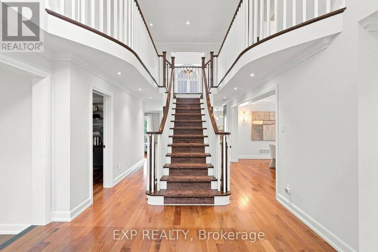
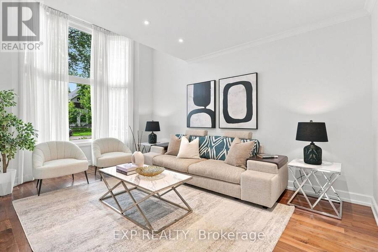
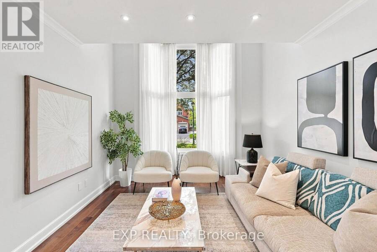
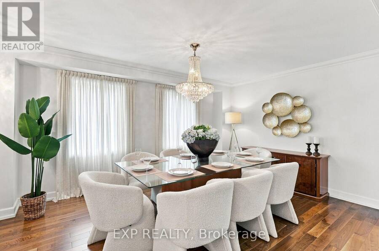
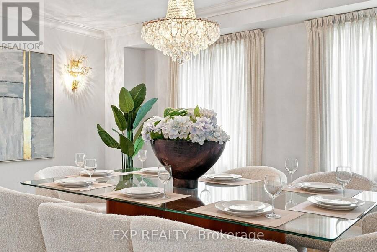
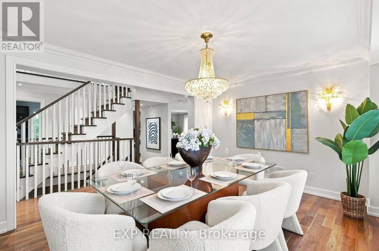
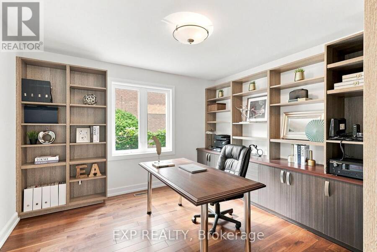
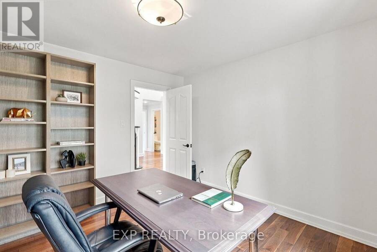
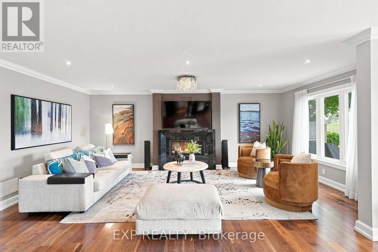
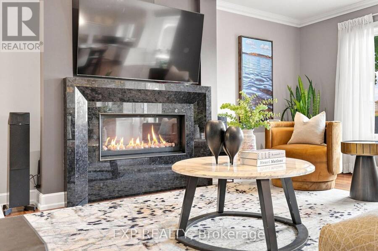
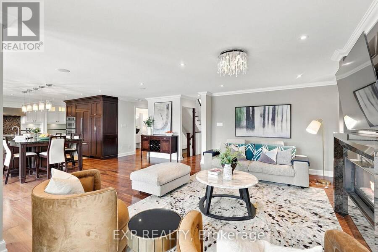
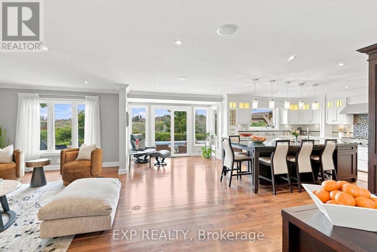
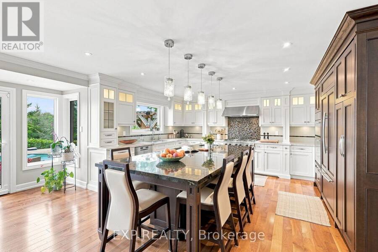
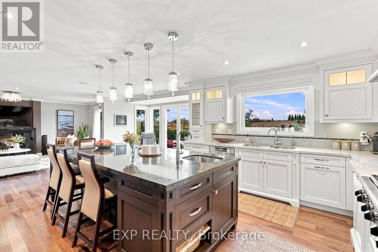
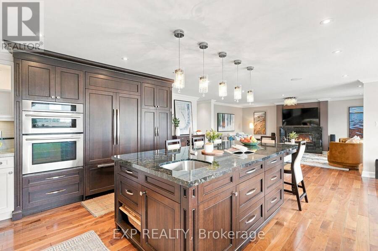
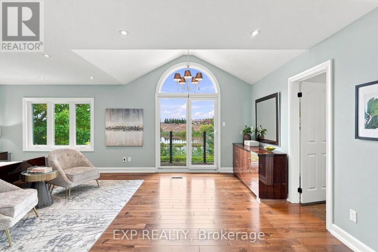
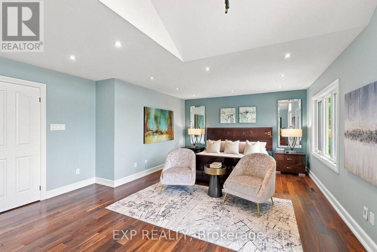
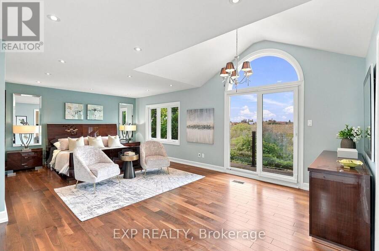
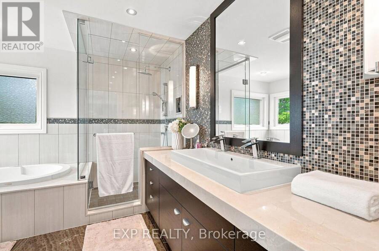
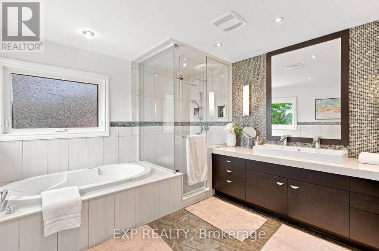
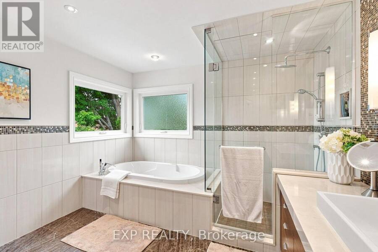
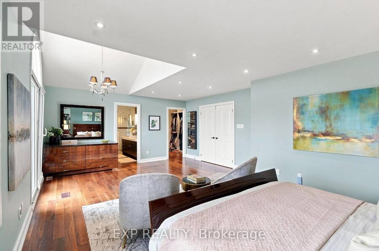
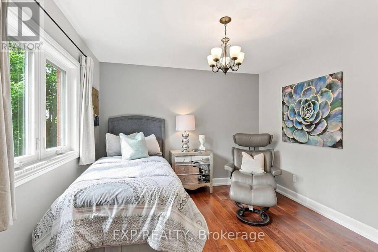
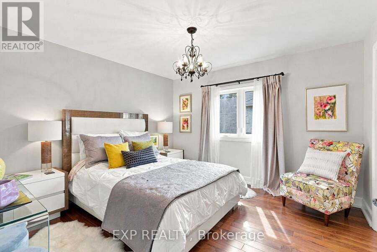
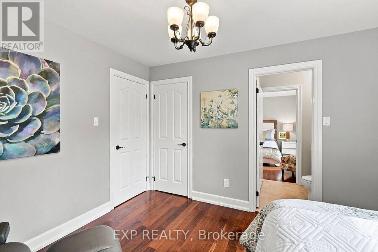
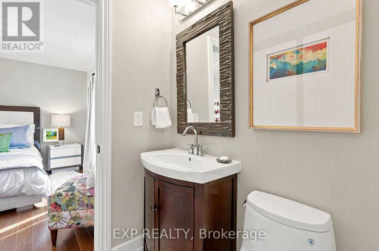
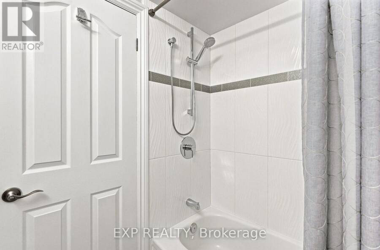
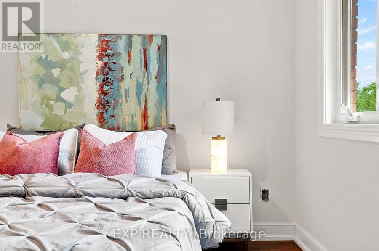
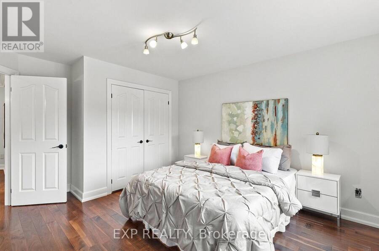
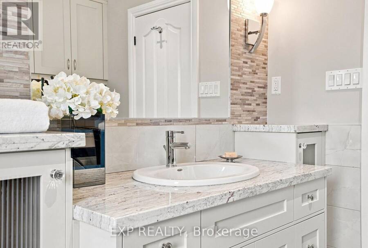
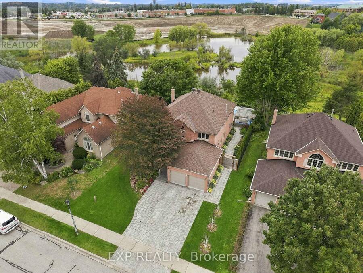
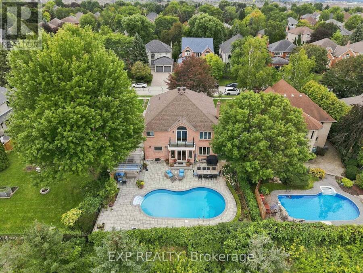
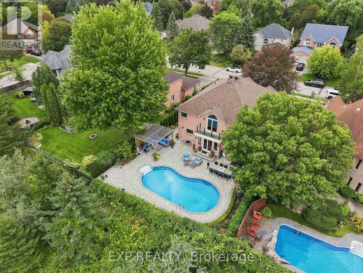
Some homes are designed to impress. Others are designed to be lived in. This one is meant for both. Backing onto conservation land in Stonehaven-Wyndham, 655 Culler Mews is finished with quiet attention to detail: designer lighting throughout, a custom kitchen, and an open floor plan where large windows carry natural light through the day. Over 3,400 sq ft above grade with four bedrooms and four bathrooms. The primary suite opens to a private balcony that catches the northwest sky above the conservation ravine, and heated flooring in the ensuite makes early mornings comfortable. A main-floor office and second-floor laundry simplify daily life. Freshly ... read more
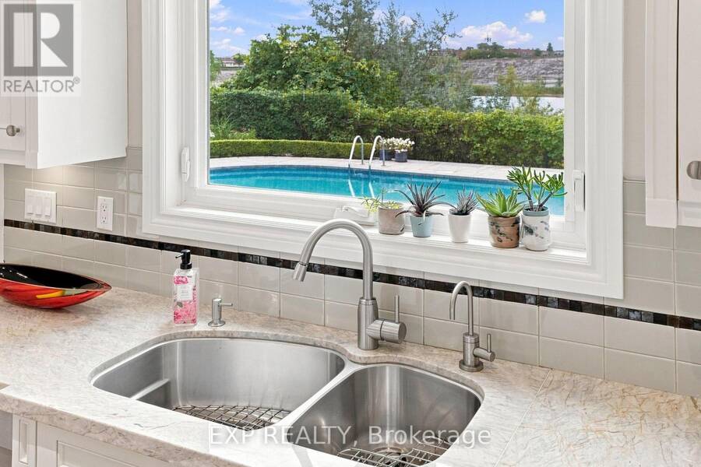
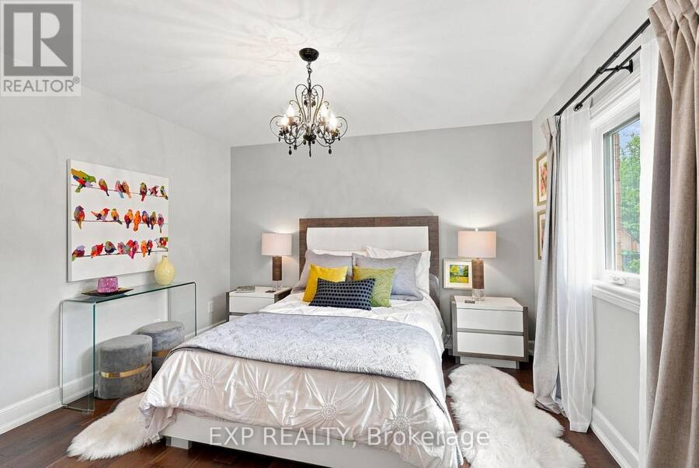
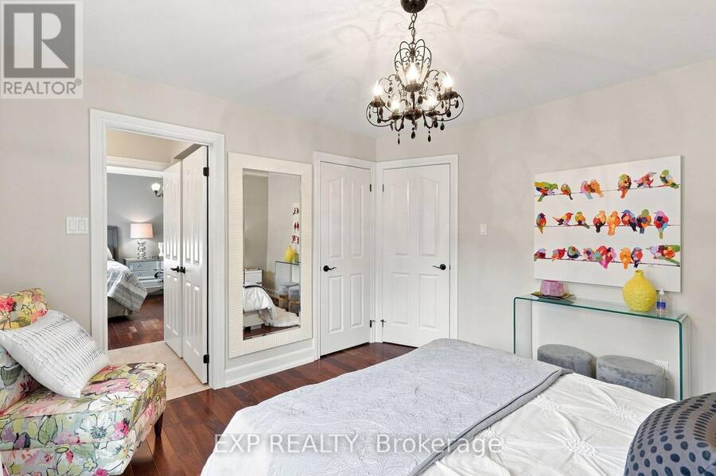
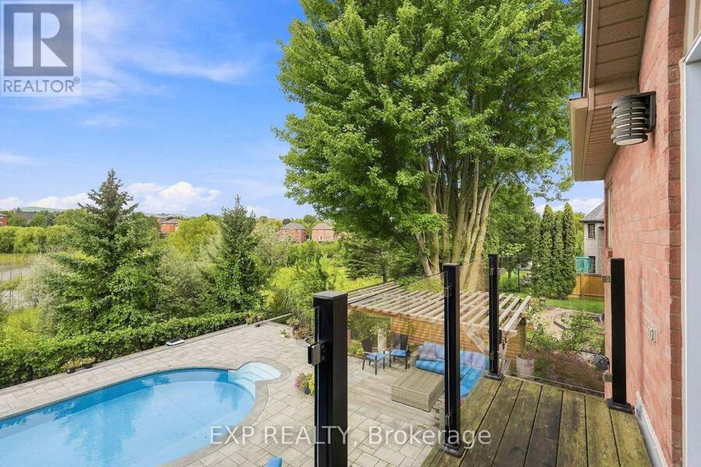
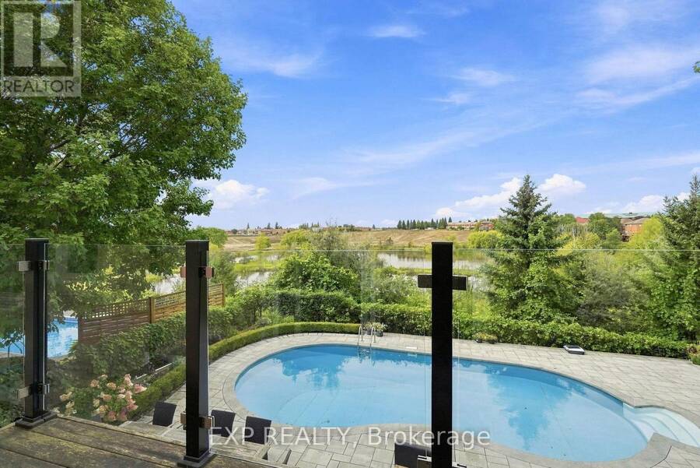
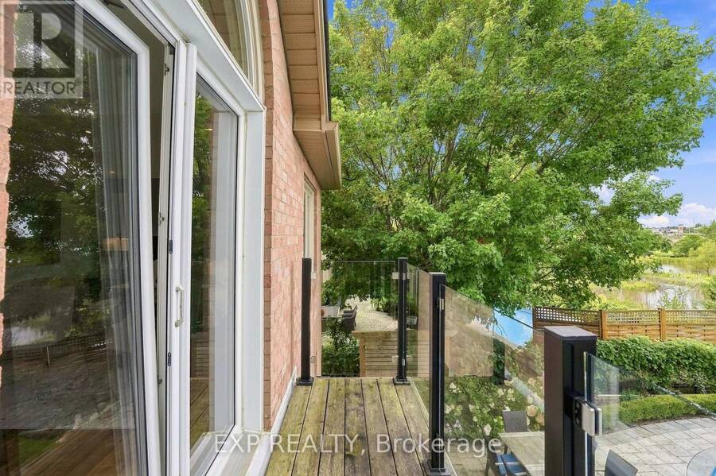
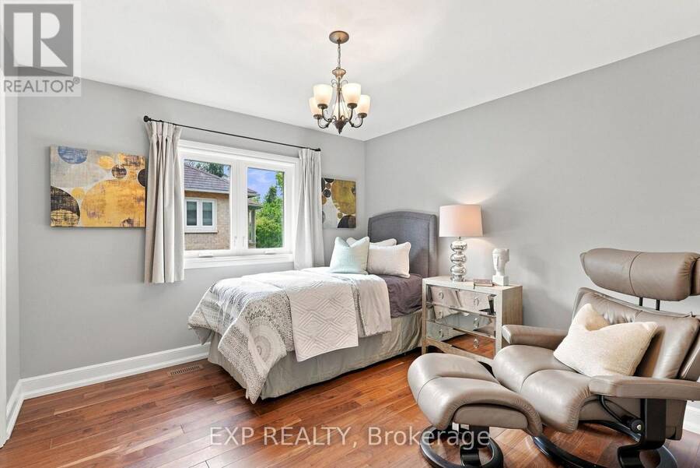
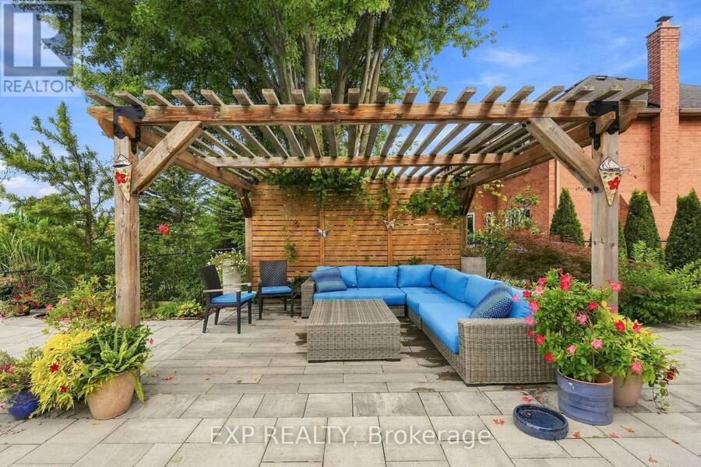
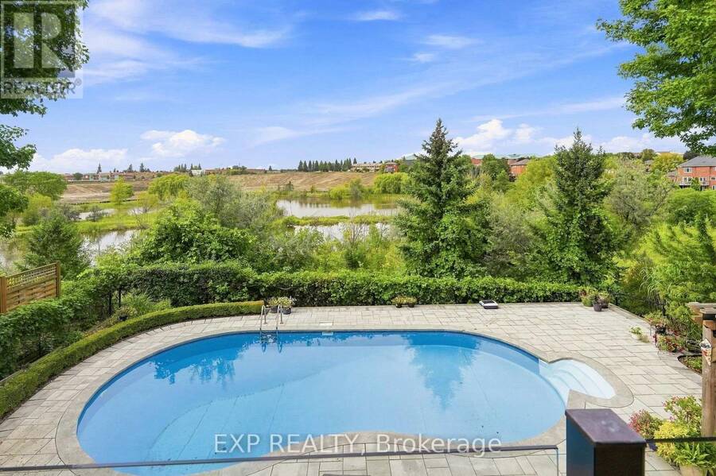
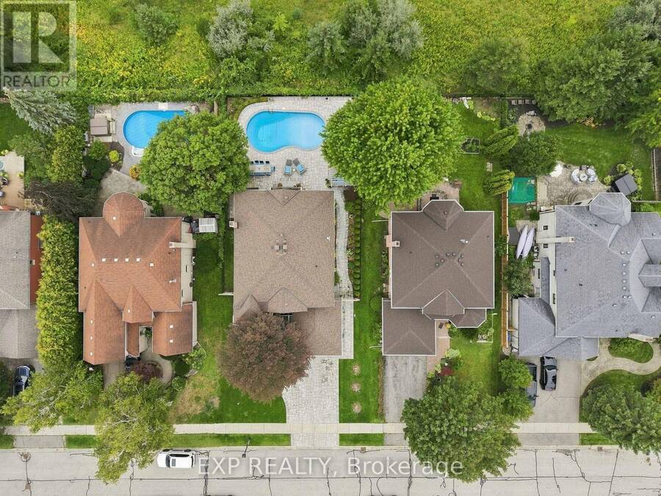
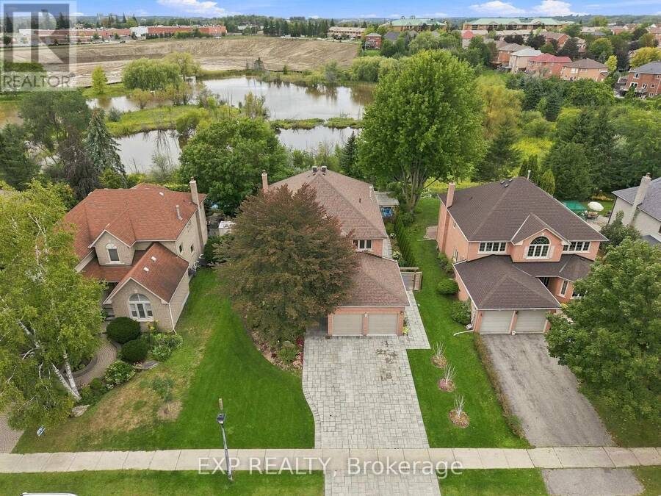
Some homes are designed to impress. Others are designed to be lived in. This one is meant for both. Backing onto conservation land in Stonehaven-Wyndham, 655 Culler Mews is finished with quiet attention to detail: designer lighting throughout, a custom kitchen, and an open floor plan where large windows carry natural light through the day. Over 3,400 sq ft above grade with four bedrooms and four bathrooms. The primary suite opens to a private balcony that catches the northwest sky above the conservation ravine, and heated flooring in the ensuite makes early mornings comfortable. A main-floor office and second-floor laundry simplify daily life. Freshly painted, classic in its proportions, and move-in ready. Upgrades are detailed in the attached list. Outside, the in-ground pool sits on a 60 x 130 ft lot with protected green space beyond. The unfinished lower level is yours to shape. Established, composed, and ready for its next chapter. Book a private showing. (id:25417)
Open House this Sunday, October 18th, from 2:00 PM to 4:00 PM.
- Listing ID: N14024172
- Property Type: Single Family
| Property | |
|---|---|
| Ownership: | Freehold |
| Lot Size: | 60 by 130 FT |
| Parking: | Attached Garage 4 Spaces |
| Pool: | Inground Pool |
| Building | |
|---|---|
| Type: | Single Family House |
| Appliances: | Blinds, Garage Door Opener, Garage Door Opener Remote(s), Garburator, Gas Stove(s), Microwave, Oven, Range, Refrigerator, Water Softener, Window Coverings and Central Vacuum |
| HVAC: | Central Air Conditioning, Fireplace and Forced Air Natural Gas |
| Exterior: | Brick |
| Basement: | N/A (Unfinished) |
| Utilities: | Sanitary Sewer |
| Location | |
|---|---|
| Town: | Newmarket |
| Province: | Ontario |
| Community Features: | Community Centre and School Bus |
| Rooms | Level | Dimensions |
|---|---|---|
| Primary Bedroom | Second level | 4.67 m x 7.09 m |
| Bedroom 2 | Second level | 4.34 m x 3.66 m |
| Bedroom 3 | Second level | 3.63 m x 3.66 m |
| Bedroom 4 | Second level | 3.35 m x 3.35 m |
| Bathroom | Second level | 1.5 m x 2.24 m |
| Other | Basement | 16.23 m x 11.15 m |
| Cold room | Basement | 1.63 m x 2.67 m |
| Living room | Main level | 5.13 m x 3.48 m |
| Office | Main level | 3.63 m x 3.51 m |
| Dining room | Main level | 4.88 m x 3.51 m |
| Kitchen | Main level | 5.03 m x 3.76 m |
Book a showing to see this Culler Mews Home in Newmarket
This property has so much to offer. Book a private showing now, as you do not want to miss out on 655 CULLER MEWS in Newmarket, Ontario!
Private Showing Request
Send a request to book a private showing for
.
Please Note: Information you supply in the contact form will be kept fully confidential.
Is this home the right property for you? Start a conversation to find out.
Get Directions to this Property
Not sure where this property is? Get directions to this Culler Mews Home in Newmarket.


Provided by EXP REALTY. MLS®, REALTOR®, and the associated logos are trademarks of the Canadian Real Estate Association.

This REALTOR.ca listing content is owned and licensed by REALTOR® members of the Canadian Real Estate Association.
Have questions or need more information about this home? Don't know where to begin? Then, let us connect you with the best real estate agent to guide you.

Inquiries submitted through this website will be responded to by a local sales representative from Royal LePage®.
Start a Conversation by Text
Provide your full name, phone and email to start a conversation by text message.
Please Note: Information you supply in the contact form will be kept fully confidential.
Start a Conversation by Email
Provide your full name and email to start a conversation by email.
Please Note: Information you supply in the contact form will be kept fully confidential.