
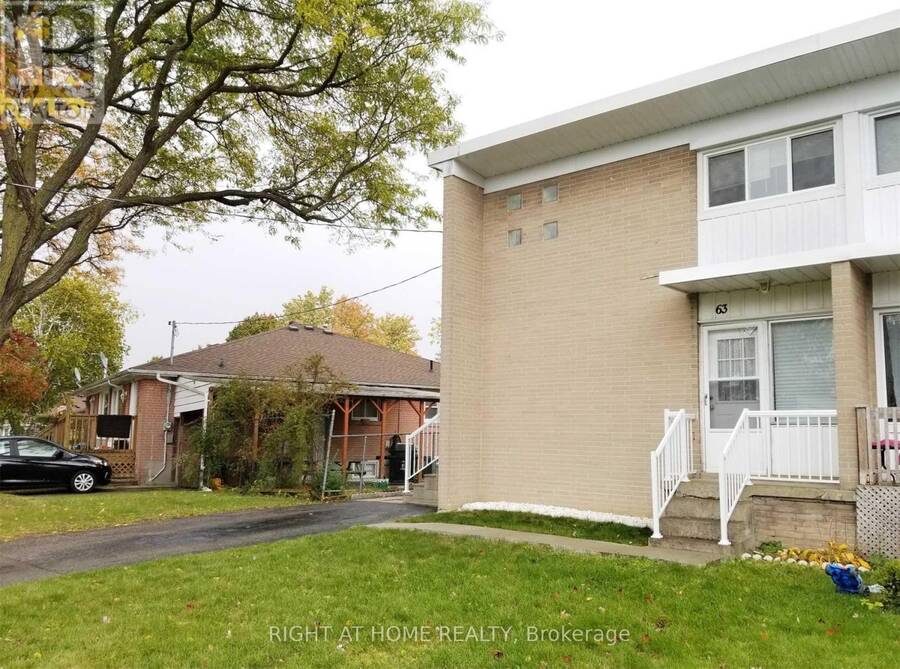
63 LINDSAY AVENUE, Newmarket, Ontario L3Y 4N7

$759,000.00
- 3 bedrooms
- 3 bathrooms
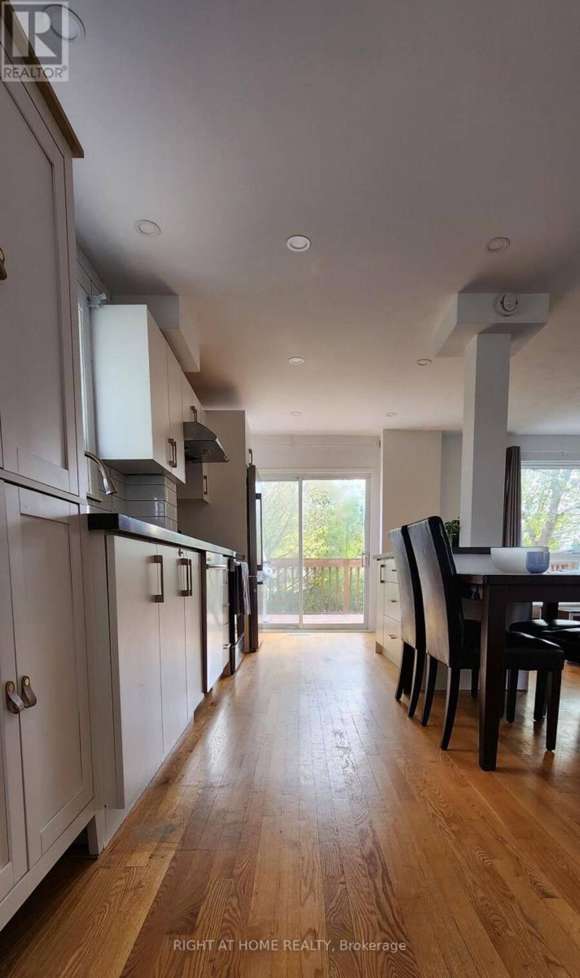
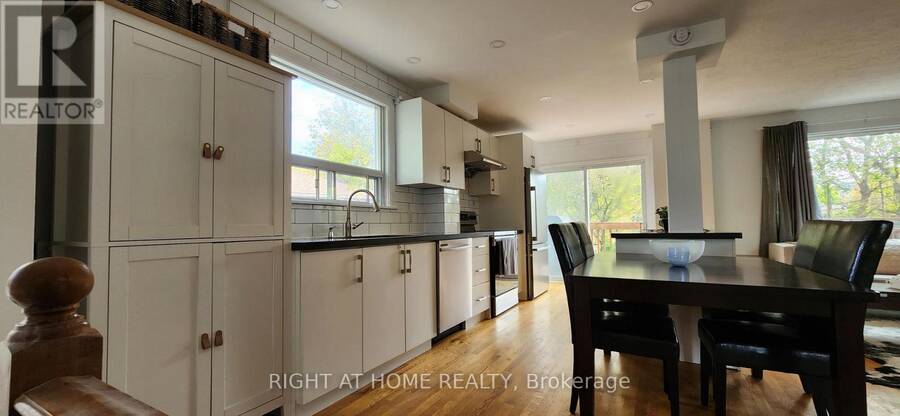
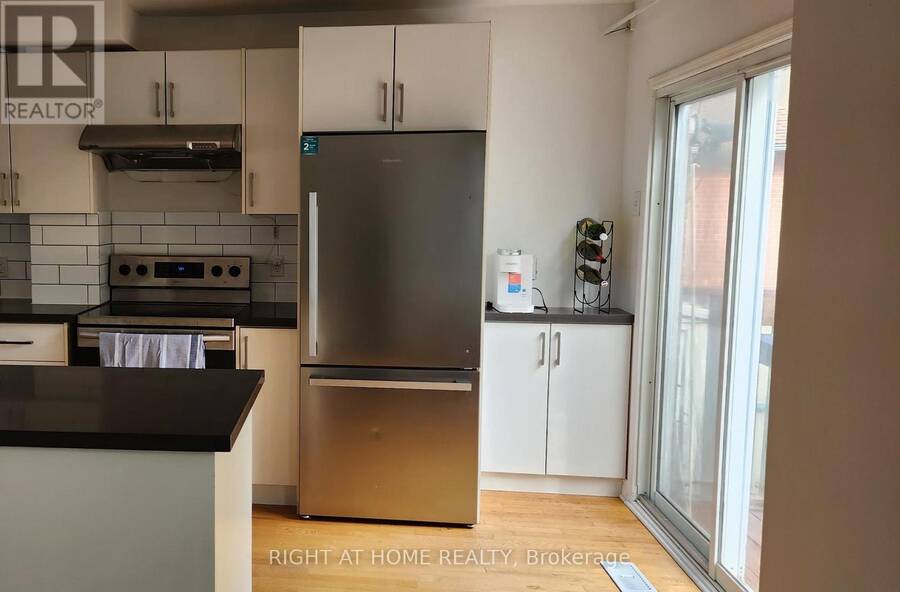
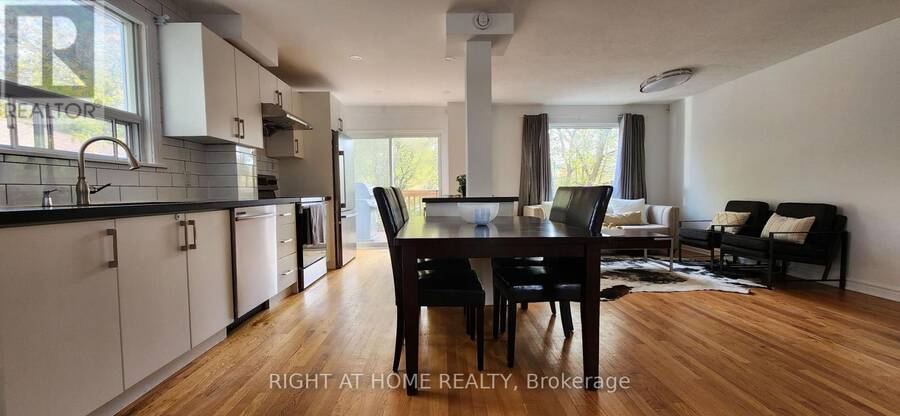
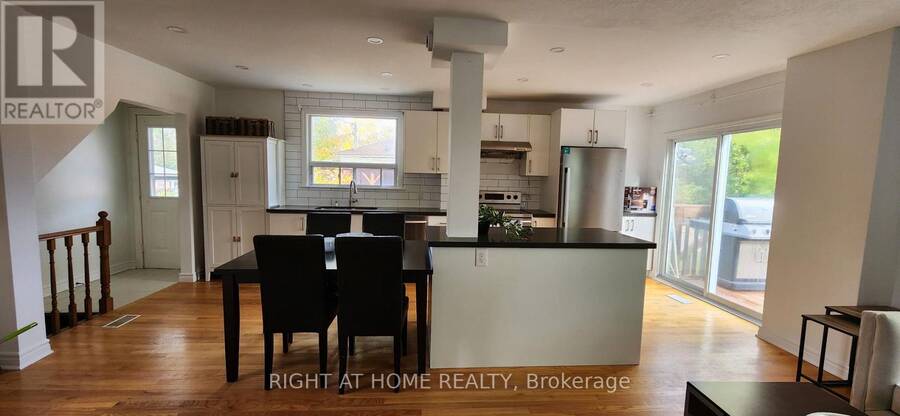
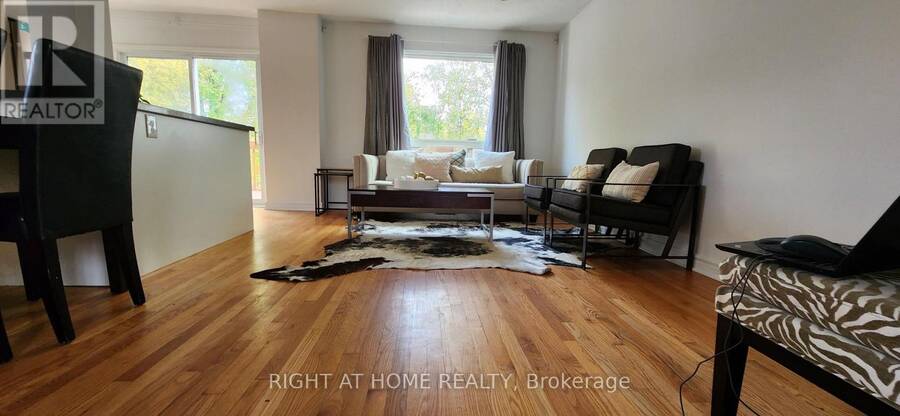
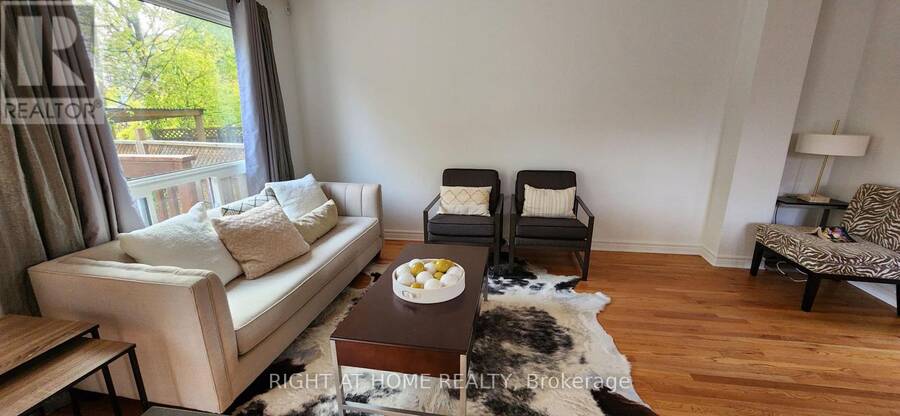
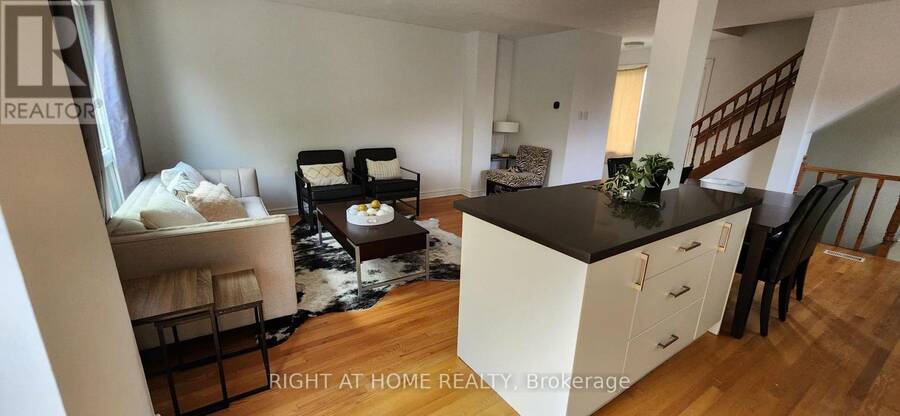
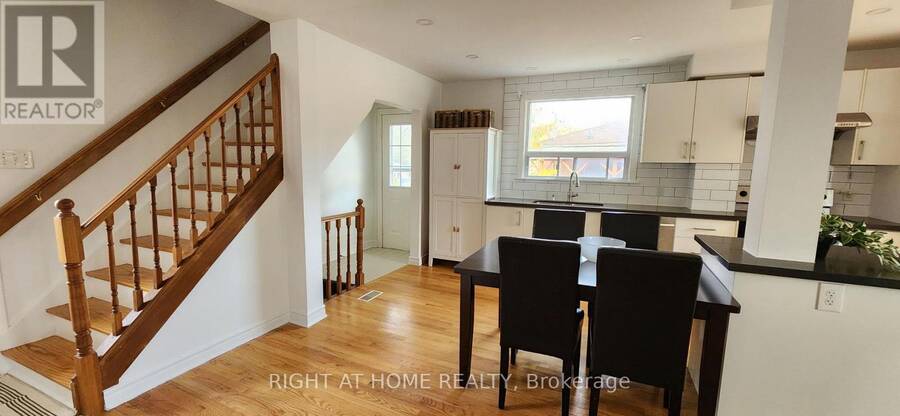
Move-in perfection! Welcome to a home where you can start enjoying on day one. The freshly painted main level is the perfect balance of space and functionality, with hardwood flooring throughout. The open-concept main level boasts a generously sized living room that serves as the perfect backdrop for family movie nights or for hosting friends. Steps away is the heart of the home, with a contemporary kitchen featuring sleek quartz countertops, abundant storage, a spacious island perfect for prep work or casual dining, and a dedicated coffee station to start your mornings right. The kitchen walks out to the deck where there is a hook-up for a gas bbq. ... read more
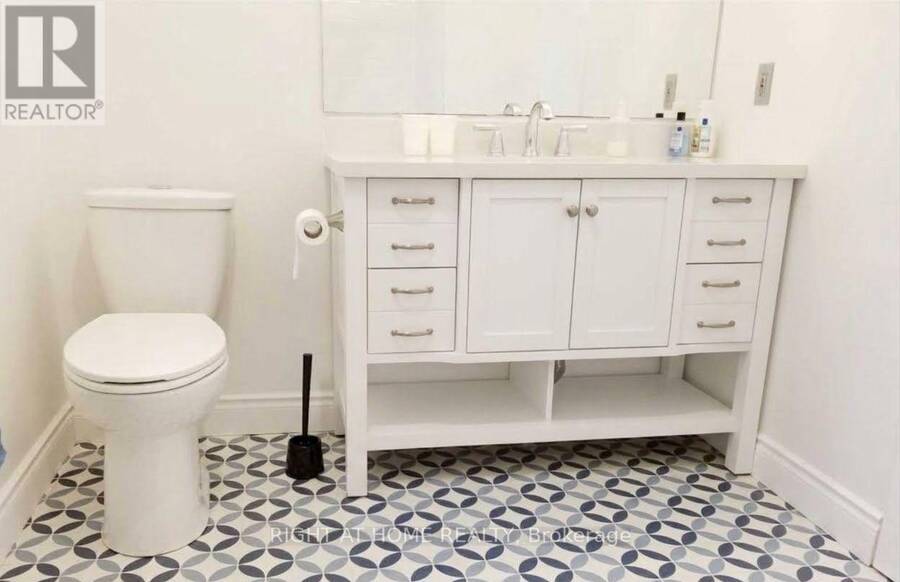
Move-in perfection! Welcome to a home where you can start enjoying on day one. The freshly painted main level is the perfect balance of space and functionality, with hardwood flooring throughout. The open-concept main level boasts a generously sized living room that serves as the perfect backdrop for family movie nights or for hosting friends. Steps away is the heart of the home, with a contemporary kitchen featuring sleek quartz countertops, abundant storage, a spacious island perfect for prep work or casual dining, and a dedicated coffee station to start your mornings right. The kitchen walks out to the deck where there is a hook-up for a gas bbq. The functional layout extends to the lower level, which features a convenient three-piece bathroom. Outside, you will find a large backyard ready for summer gatherings and outdoor play. Best of all, you are close to everything-located just moments from daily groceries, public transit, Upper Canada Mall, Southlake Hospital, and food & restaurants galore. This home truly offers the effortless lifestyle you have been looking for. (id:25417)
- Listing ID: N14084352
- Property Type: Single Family
| Property | |
|---|---|
| Ownership: | Freehold |
| Lot Size: | 35.4 by 99.8 FT |
| Parking: | No Garage 2 Spaces |
| Building | |
|---|---|
| Type: | Single Family House |
| Appliances: | Water Softener |
| HVAC: | Central Air Conditioning, Fireplace and Forced Air Natural Gas |
| Exterior: | Brick |
| Basement: | N/A, N/A |
| Utilities: | Sanitary Sewer |
| Location | |
|---|---|
| Town: | Newmarket |
| Province: | Ontario |
| Rooms | Level | Dimensions |
|---|---|---|
| Recreational, Games room | Basement | 6.1 m x 3.35 m |
| Kitchen | Main level | 6.1 m x 2.74 m |
| Dining room | Main level | 2.44 m x 1.52 m |
| Living room | Main level | 6.1 m x 3.05 m |
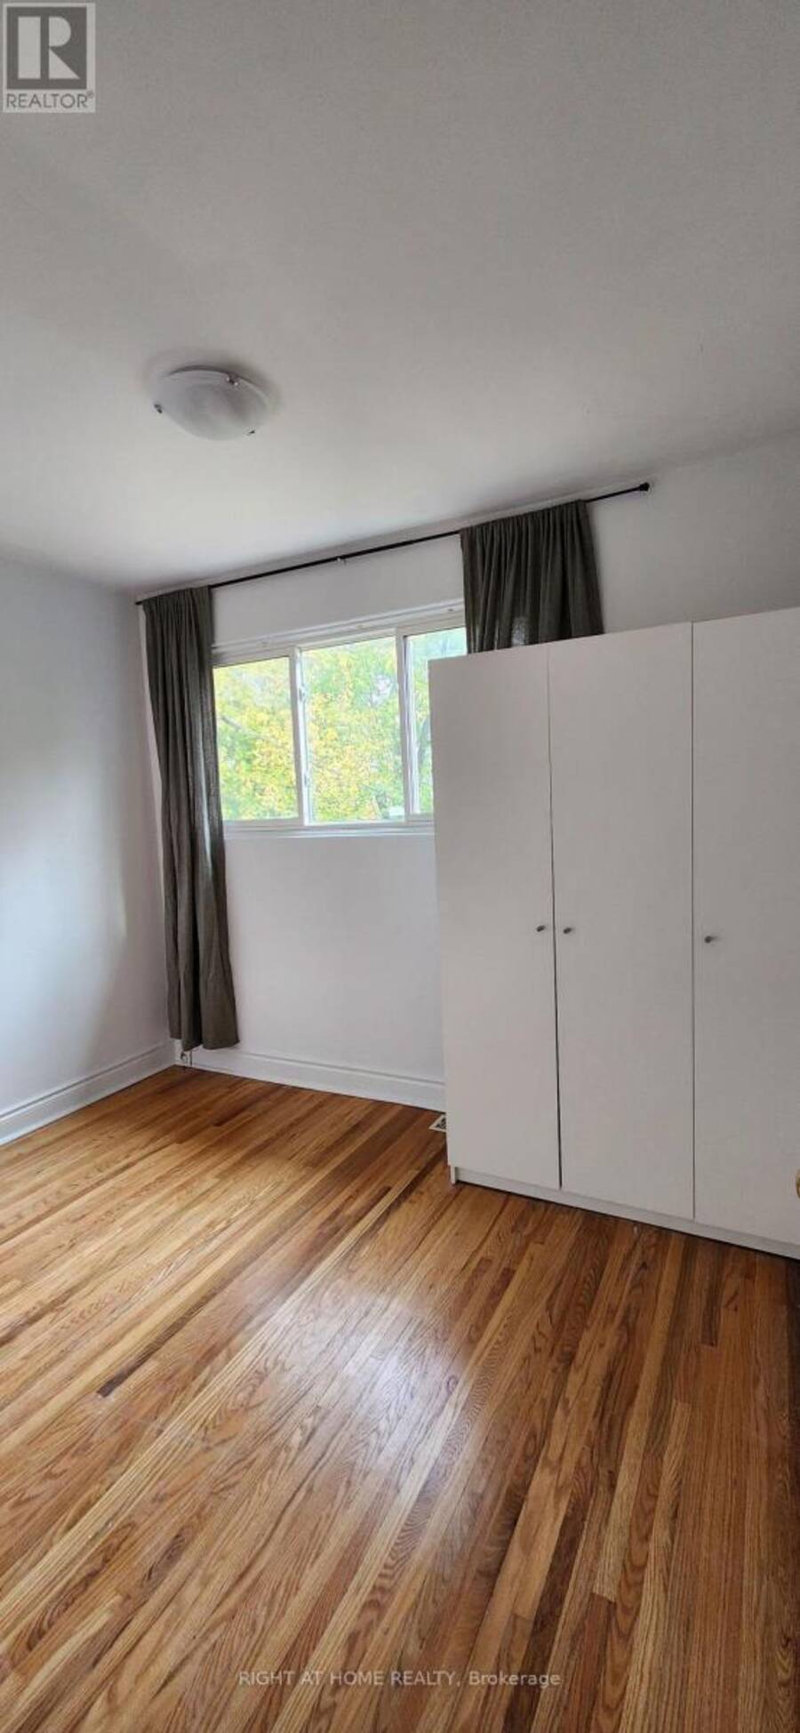
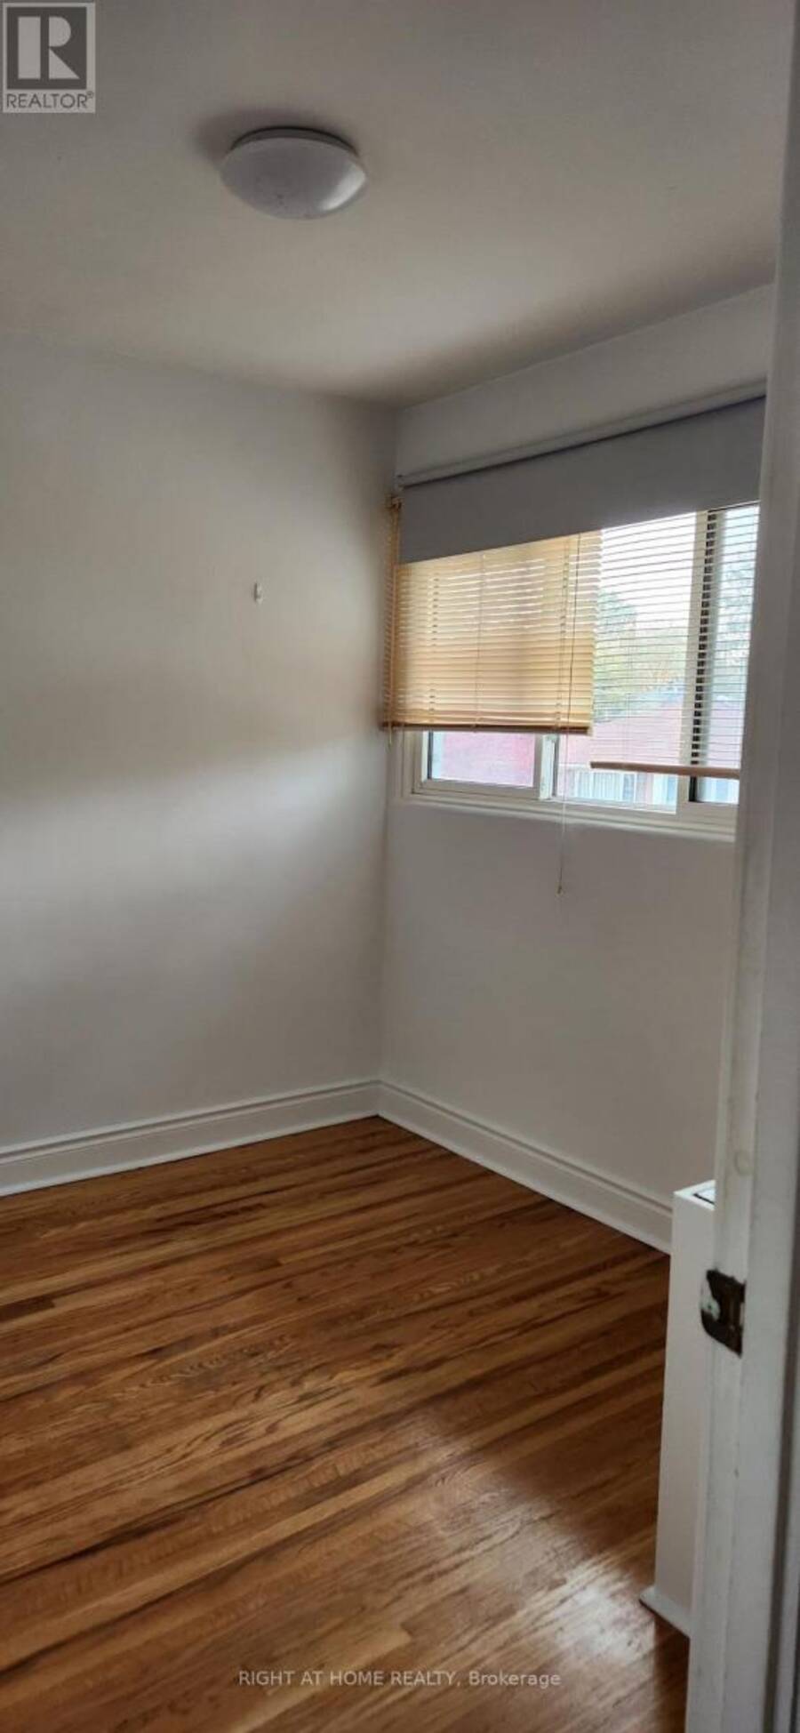
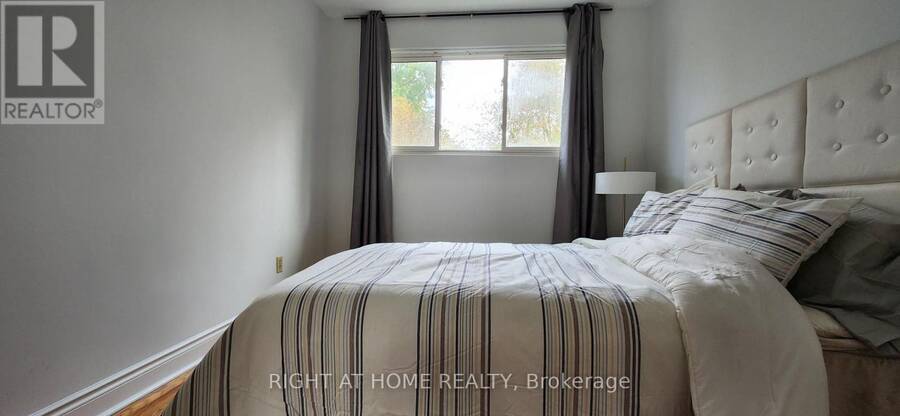
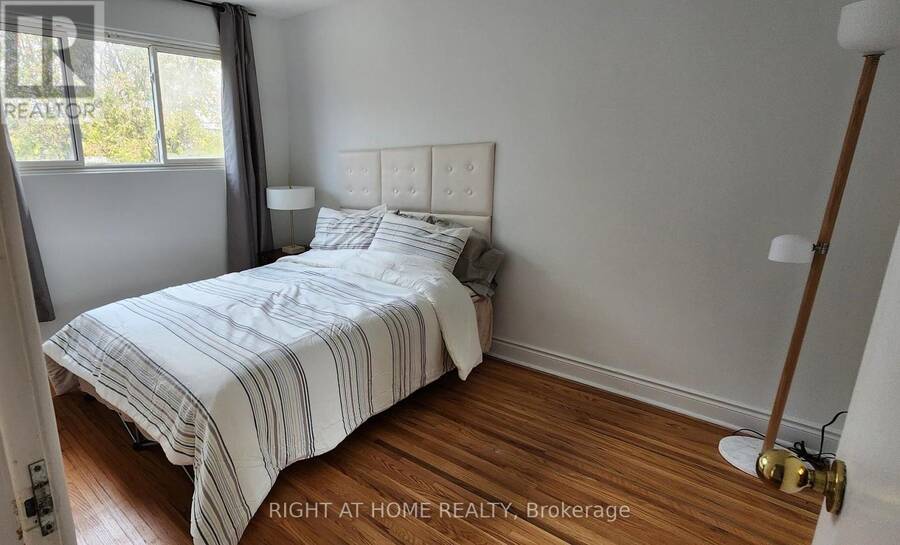
| Primary Bedroom | Upper Level | 3.66 m x 2.74 m |
| Bedroom 2 | Upper Level | 3.05 m x 2.44 m |
| Bedroom 3 | Upper Level | 2.74 m x 2.74 m |
Book a showing to see this Lindsay Avenue Home in Newmarket
This property has so much to offer. Book a private showing now, as you do not want to miss out on 63 LINDSAY AVENUE in Newmarket, Ontario!
Private Showing Request
Send a request to book a private showing for
.
Please Note: Information you supply in the contact form will be kept fully confidential.
Is this home the right property for you? Start a conversation to find out.
Get Directions to this Property
Not sure where this property is? Get directions to this Lindsay Avenue Home in Newmarket.


Provided by RIGHT AT HOME REALTY. MLS®, REALTOR®, and the associated logos are trademarks of the Canadian Real Estate Association.

This REALTOR.ca listing content is owned and licensed by REALTOR® members of the Canadian Real Estate Association.
Have questions or need more information about this home? Don't know where to begin? Then, let us connect you with the best real estate agent to guide you.

Inquiries submitted through this website will be responded to by a local sales representative from Royal LePage®.
Start a Conversation by Text
Provide your full name, phone and email to start a conversation by text message.
Please Note: Information you supply in the contact form will be kept fully confidential.
Start a Conversation by Email
Provide your full name and email to start a conversation by email.
Please Note: Information you supply in the contact form will be kept fully confidential.