
546 TAPESTRY LANE, Newmarket, Ontario L3X 3C9

$839,900.00
- 2 bedrooms
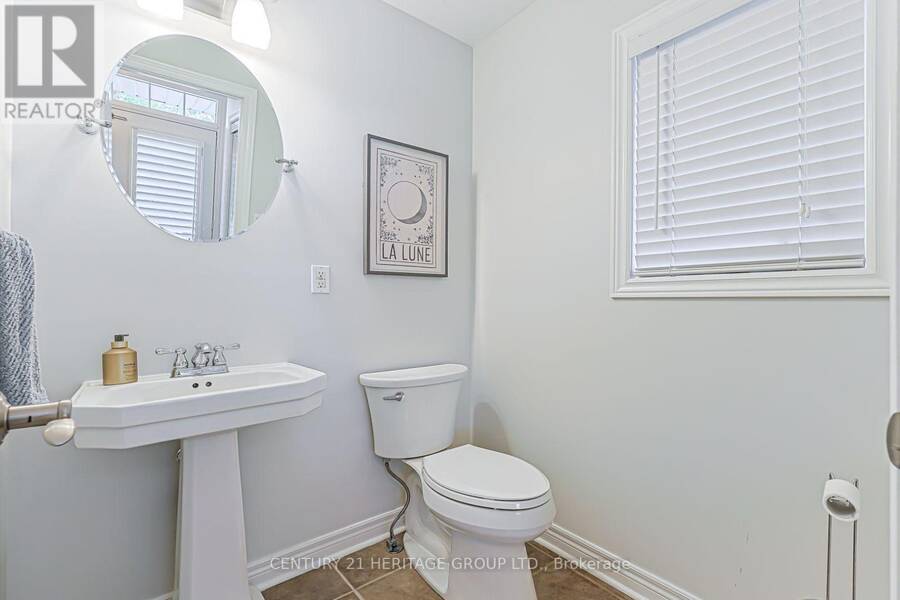
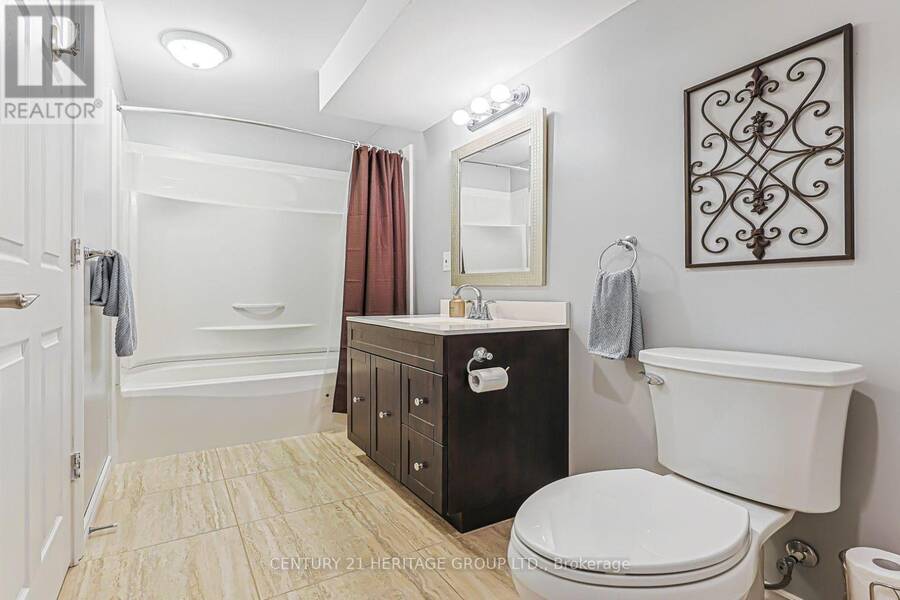
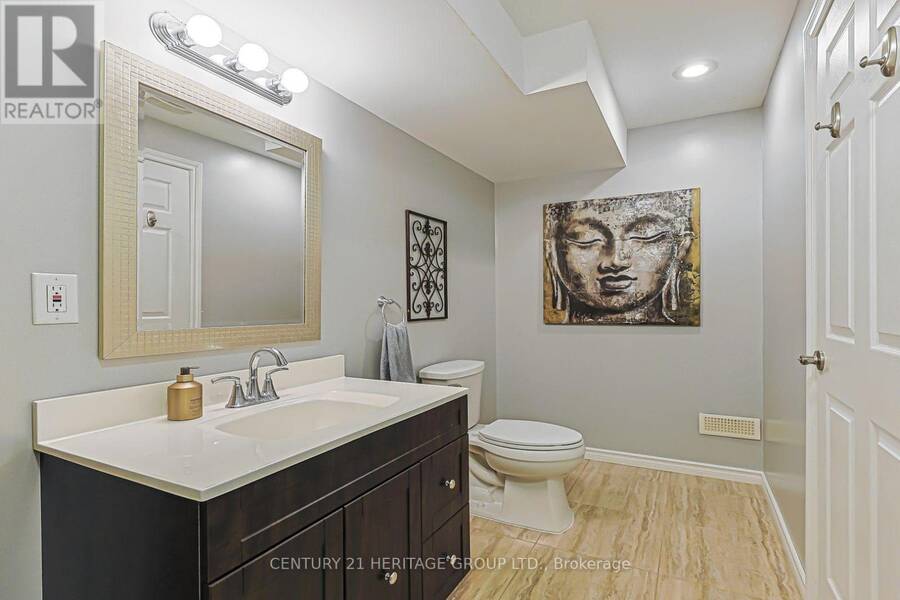
- 4 bathrooms
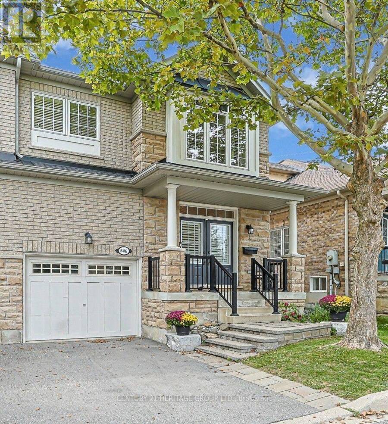
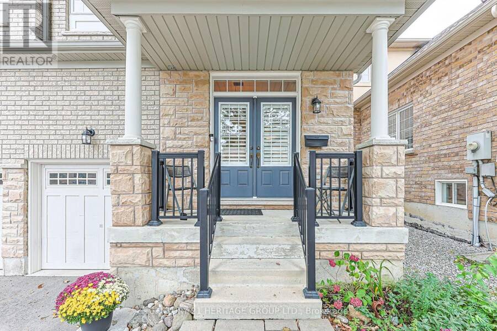
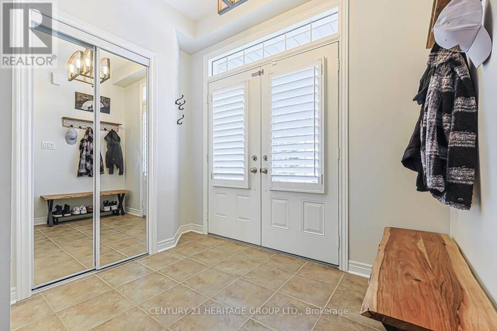
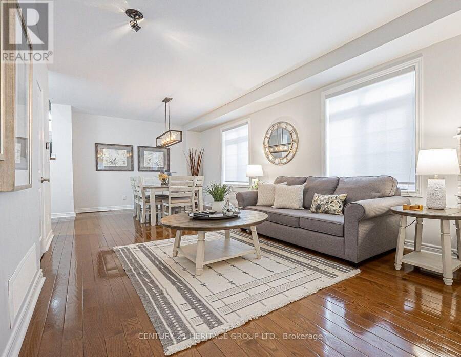
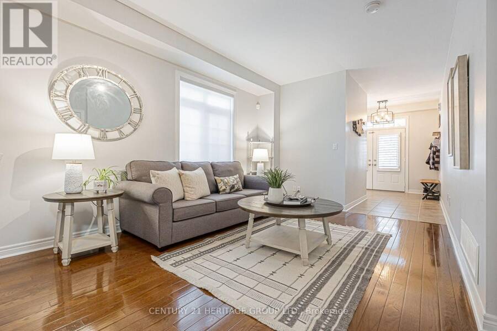
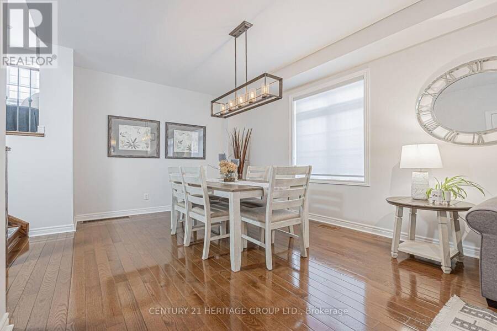
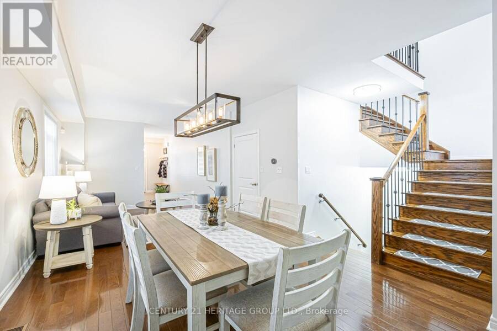
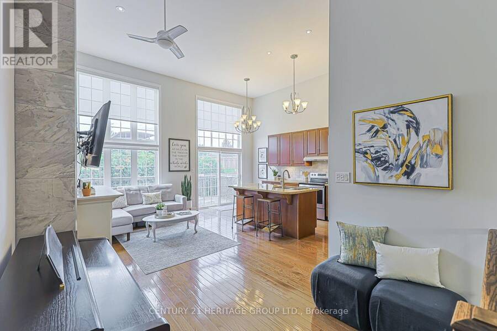
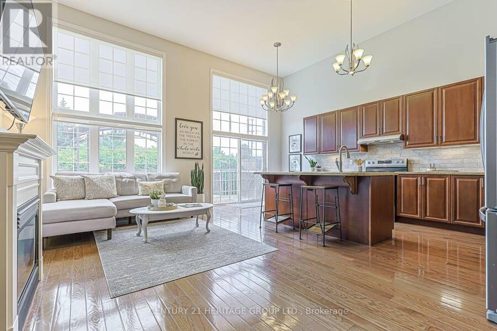
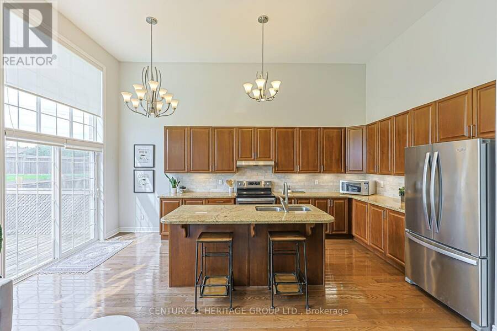
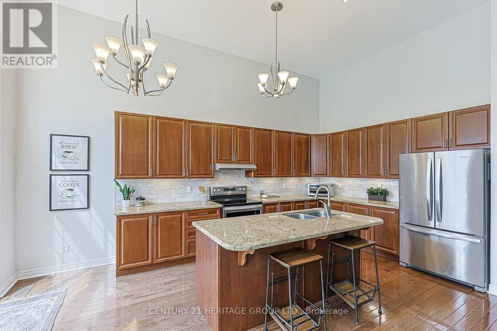
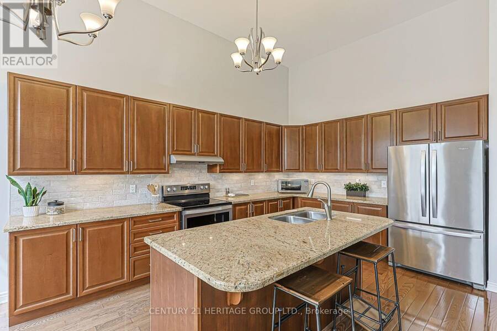
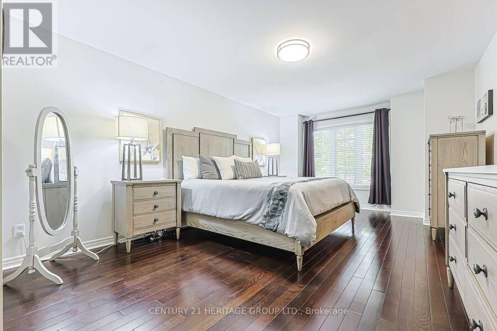
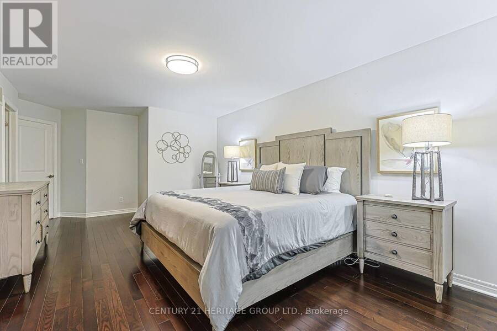
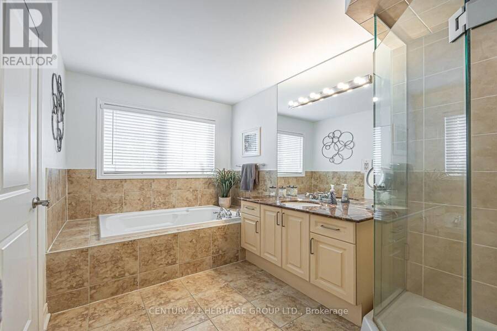
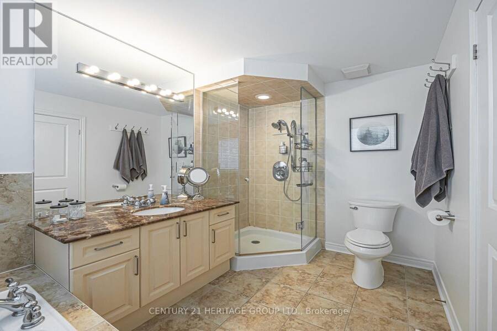
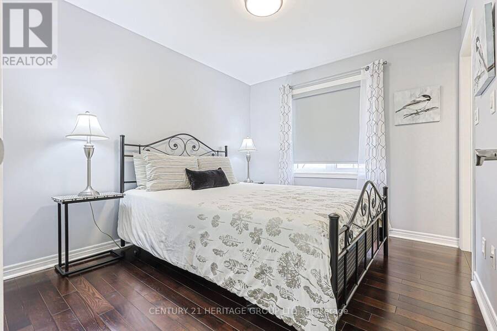
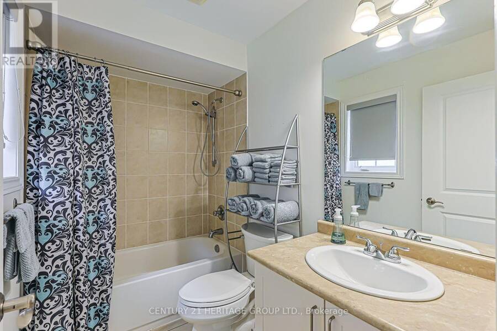
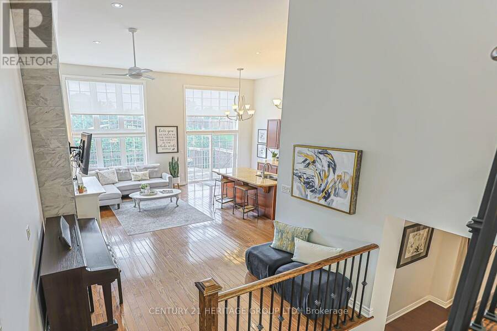
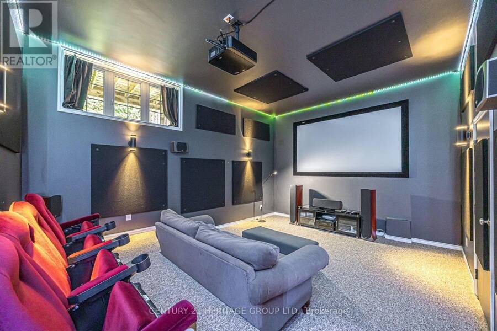
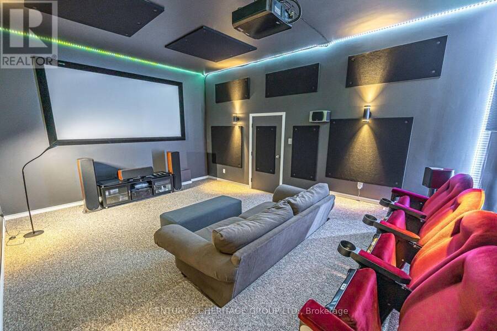
Welcome home to the exclusive enclave of Upper Stonehaven! With soaring high ceilings, sunlight pours into the open concept living area from the wall of windows. A large primary retreat with spa-like bathroom waits for you upstairs, while in the basement, a custom built cinema room with all the bells & whistles brings the entertainment home! A gorgeous formal living/dining area welcomes visitors, while a second bedroom with its own ensuite and walk in closet adds privacy and utility. The mudroom and laundry provide direct access to the garage, with additional storage in the basement. Nestled in a quiet neighbourhood of semi-detached condos, this is a ... read more
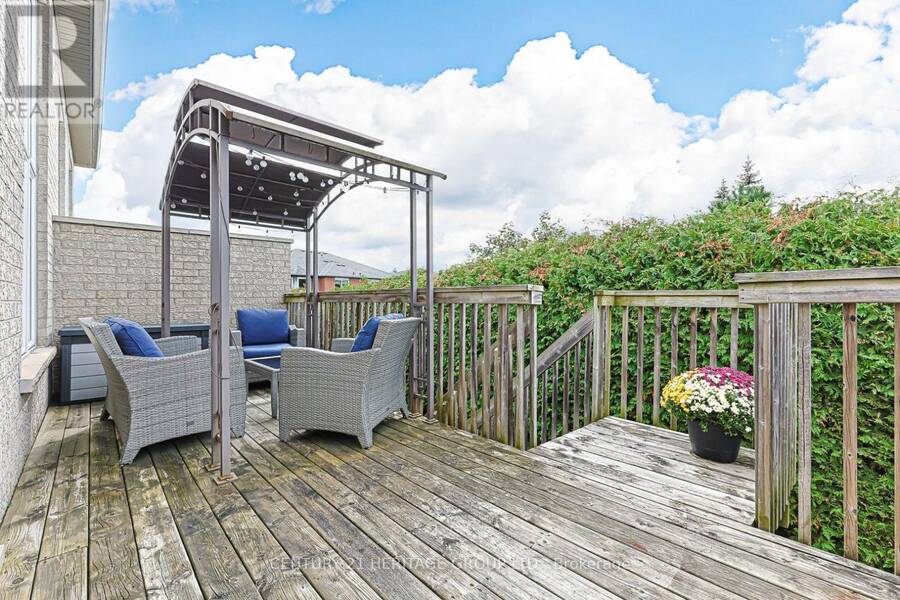
Welcome home to the exclusive enclave of Upper Stonehaven! With soaring high ceilings, sunlight pours into the open concept living area from the wall of windows. A large primary retreat with spa-like bathroom waits for you upstairs, while in the basement, a custom built cinema room with all the bells & whistles brings the entertainment home! A gorgeous formal living/dining area welcomes visitors, while a second bedroom with its own ensuite and walk in closet adds privacy and utility. The mudroom and laundry provide direct access to the garage, with additional storage in the basement. Nestled in a quiet neighbourhood of semi-detached condos, this is a beautifully laid out home with gleaming hardwood floors and an entertainer's kitchen. Comfort, convenience and functionality are the highlights of this inviting home! Greenspace, trails, Magna Centre, downtown Newmarket, highway 404 and other community amenities are just moments away! (id:25417)
- Listing ID: N13795950
- Property Type: Single Family
| Property | |
|---|---|
| Ownership: | Condo Corporation $527.00 / Monthly |
| Parking: | Attached Garage 2 Spaces |
| Building | |
|---|---|
| Appliances: | Central Vacuum, Dishwasher, Dryer, Garage Door Opener, Home Theatre, Refrigerator, Stove, Washer, Water Heater, Water Meter, Water Softener, Whirlpool, Window Coverings and Garage Door Opener Remote(s) |
| HVAC: | Central Air Conditioning, Fireplace and Forced Air Natural Gas |
| Exterior: | Brick |
| Basement: | Full (Partially Finished) |
| Location | |
|---|---|
| Town: | Newmarket |
| Province: | Ontario |
| Community Features: | Community Centre and Pets Allowed With Restrictions |
| Rooms | Level | Dimensions |
|---|---|---|
| Media | Lower level | 5.64 m x 3.96 m |
| Kitchen | Main level | 5.94 m x 5.56 m |
| Family room | Main level | 6.35 m x 5.56 m |
| Primary Bedroom | Upper Level | 6.27 m x 3.66 m |
| Bedroom 2 | Upper Level | 3.12 m x 2.44 m |
| Foyer | Ground level | 3.6 m x 2.4 m |
| Living room | Ground level | 6.71 m x 3.12 m |
| Dining room | Ground level | 6.71 m x 3.12 m |
| Laundry room | Ground level | 2.74 m x 1.75 m |
Book a showing to see this Tapestry Lane Condo in Newmarket
This property has so much to offer. Book a private showing now, as you do not want to miss out on 546 TAPESTRY LANE in Newmarket, Ontario!
Private Showing Request
Send a request to book a private showing for
.
Please Note: Information you supply in the contact form will be kept fully confidential.
Is this condo the right property for you? Start a conversation to find out.
Get Directions to this Property
Not sure where this property is? Get directions to this Tapestry Lane Condo in Newmarket.


Provided by CENTURY 21 HERITAGE GROUP LTD.. MLS®, REALTOR®, and the associated logos are trademarks of the Canadian Real Estate Association.

This REALTOR.ca listing content is owned and licensed by REALTOR® members of the Canadian Real Estate Association.
Have questions or need more information about this condo? Don't know where to begin? Then, let us connect you with the best real estate agent to guide you.

Inquiries submitted through this website will be responded to by a local sales representative from Royal LePage®.
Start a Conversation by Text
Provide your full name, phone and email to start a conversation by text message.
Please Note: Information you supply in the contact form will be kept fully confidential.
Start a Conversation by Email
Provide your full name and email to start a conversation by email.
Please Note: Information you supply in the contact form will be kept fully confidential.