
514 KEITH AVENUE, Newmarket, Ontario L3X 1V4

$1,478,000.00
- 5 bedrooms
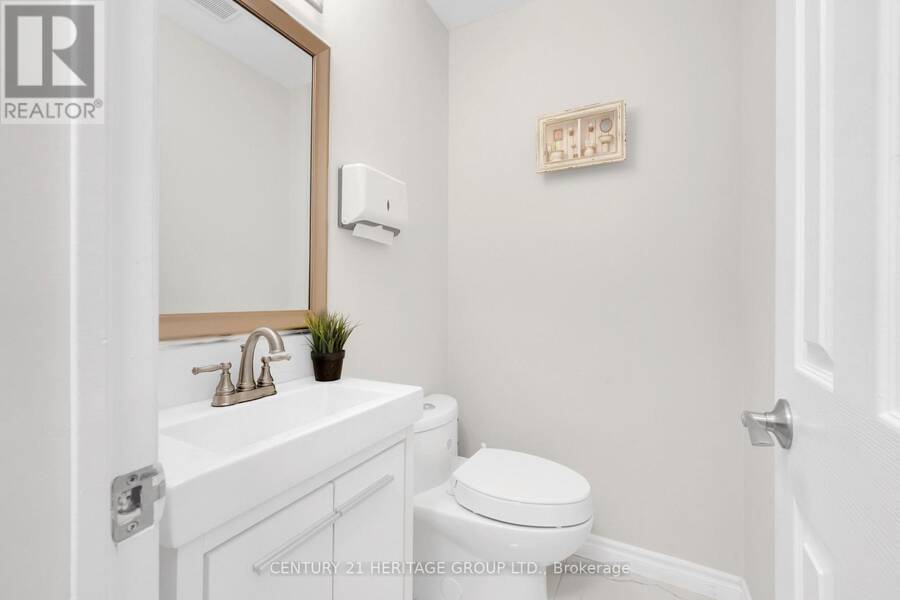
- 4 bathrooms
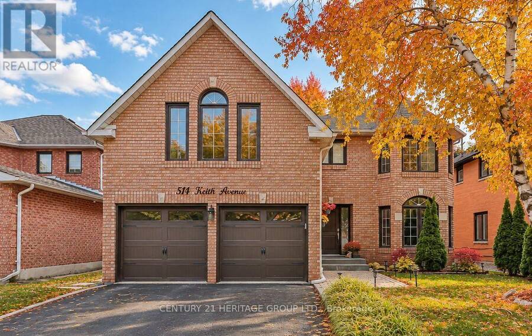
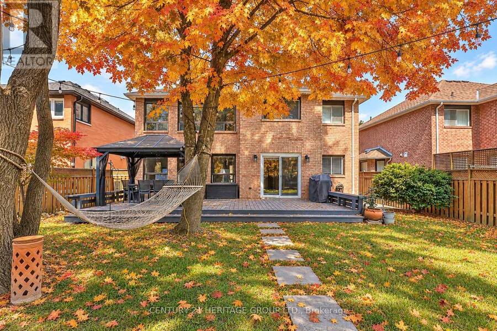
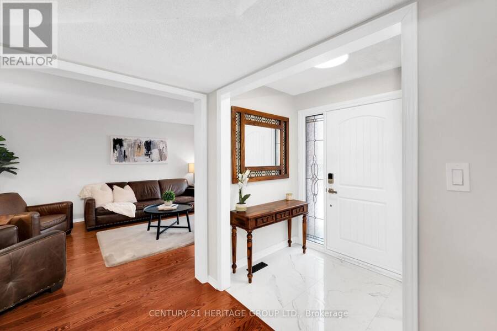
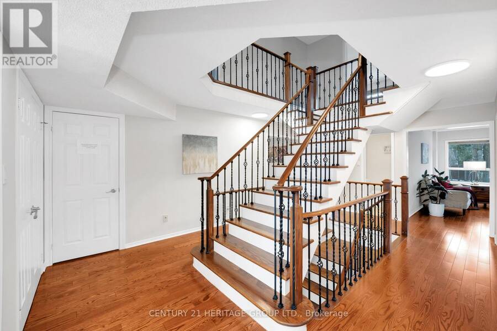
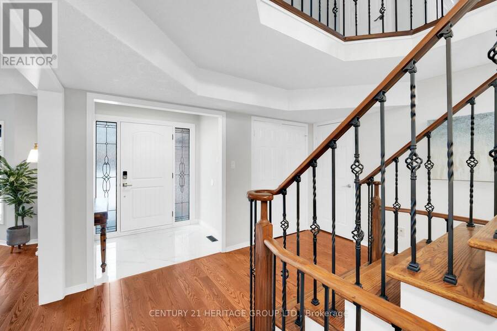
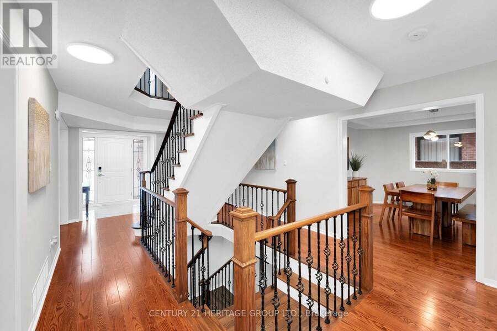
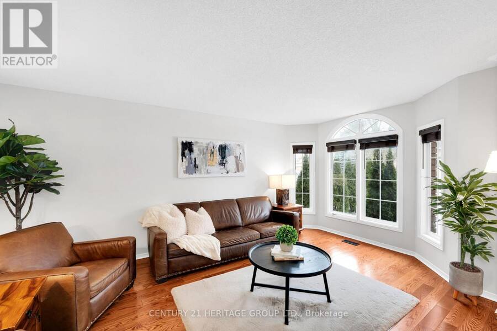
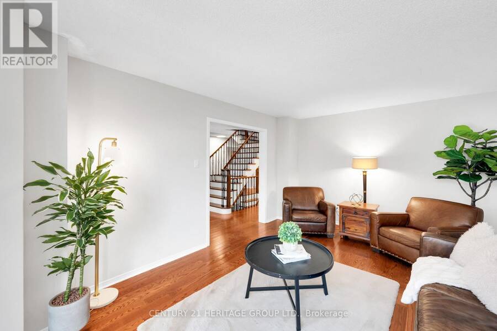
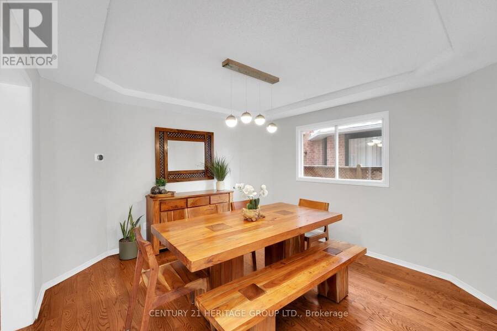
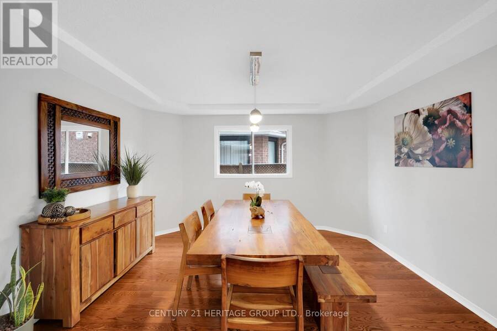
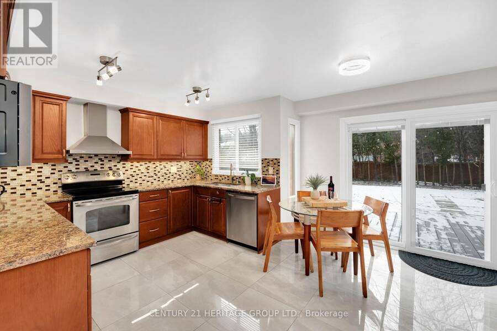
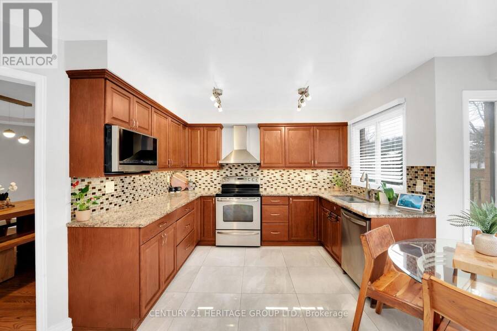
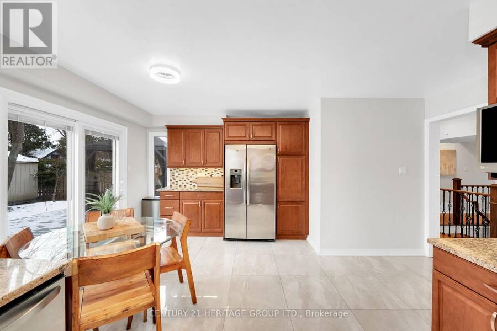
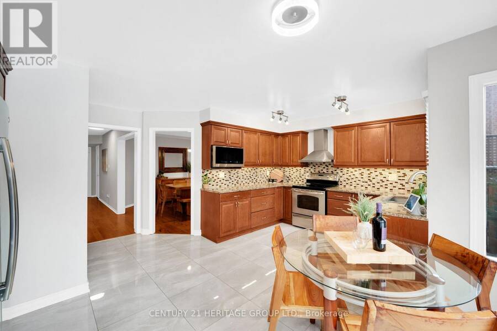
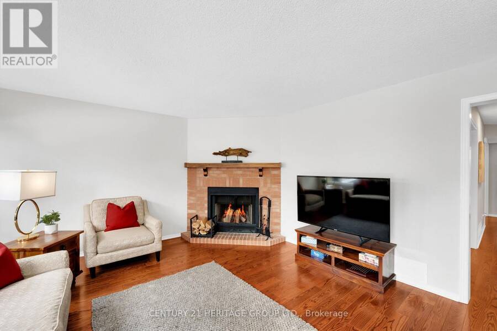
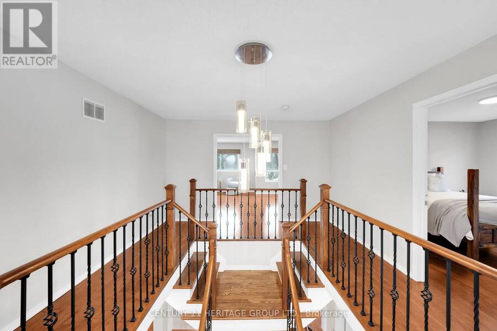
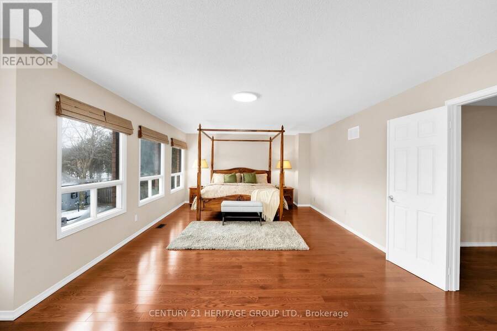
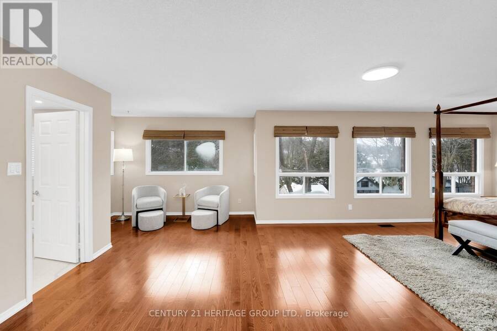
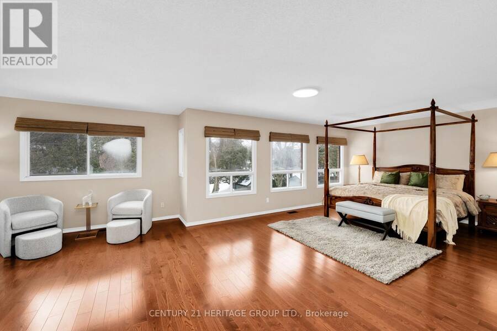
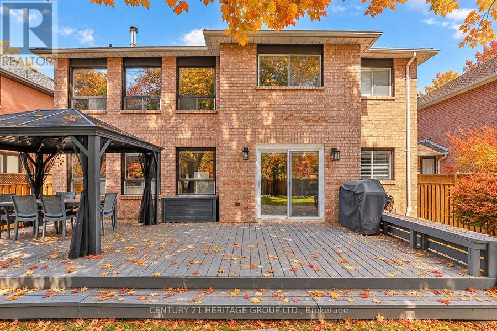
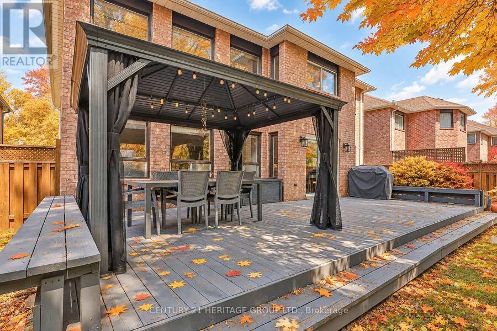
Exceptional Value in Prestigious Glenway Estates! Offering approximately 3,395 sq. ft. above grade, this beautifully maintained executive home features 5 bedrooms, 4 bathrooms and outstanding multigenerational or income potential. A grand Scarlett O'Hara staircase creates an impressive first impression, complemented by hardwood flooring, spacious principal rooms and a private main-floor office. The chef-inspired kitchen features granite countertops, stainless steel appliances and a walkout to a newly built sundeck overlooking the mature, private backyard. The inviting family room is highlighted by a cozy wood-burning fireplace. Upstairs, the oversized ... read more
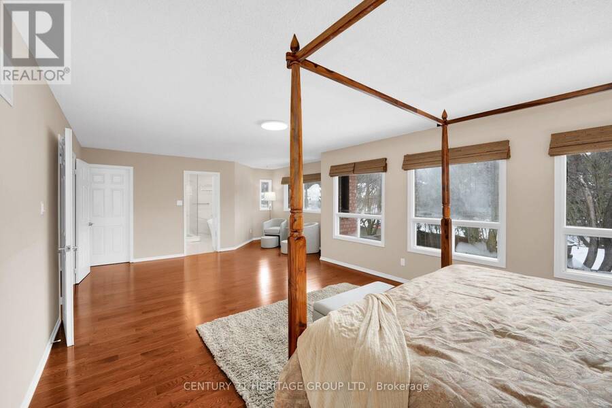
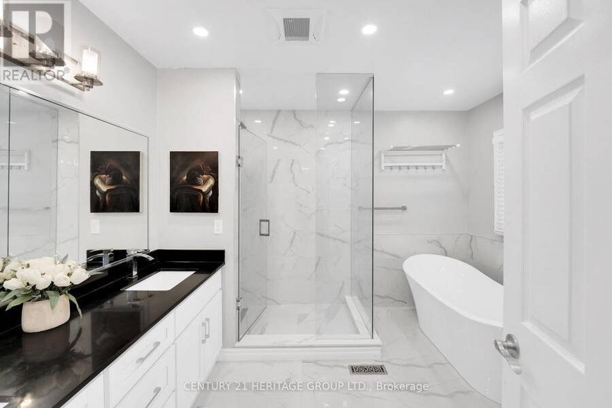
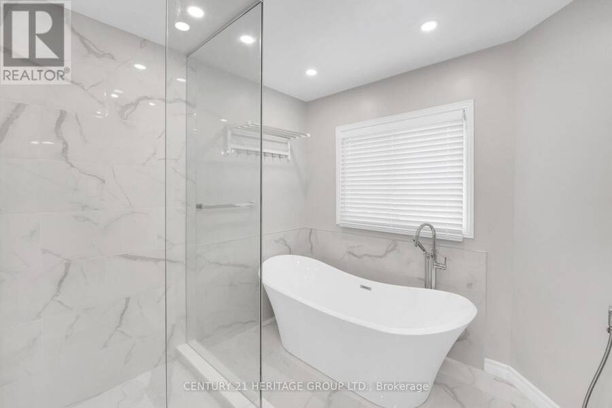
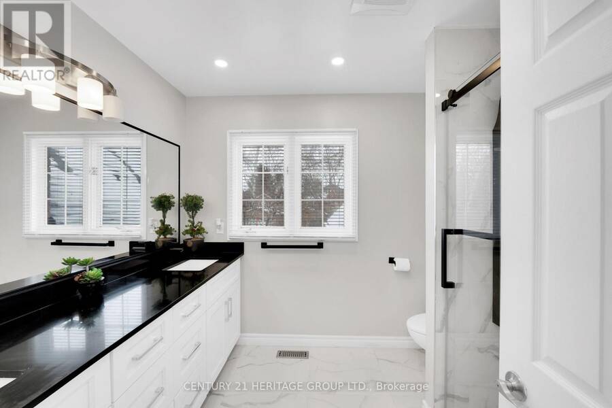
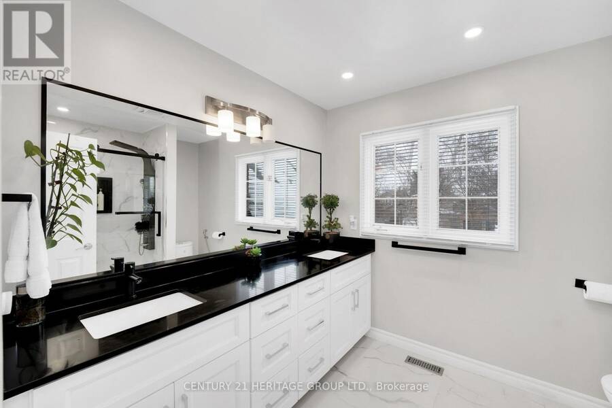
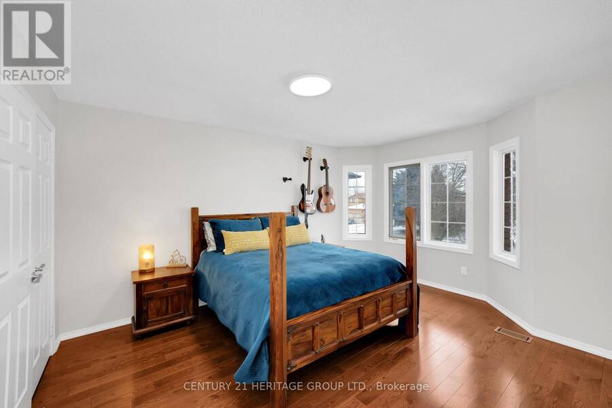
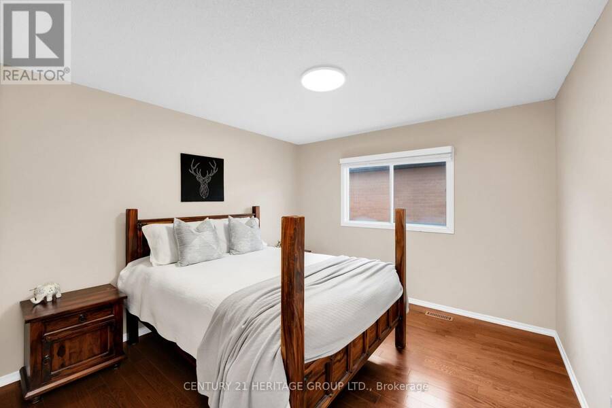
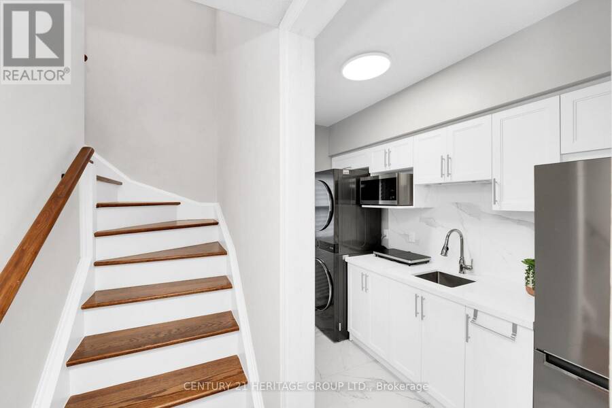
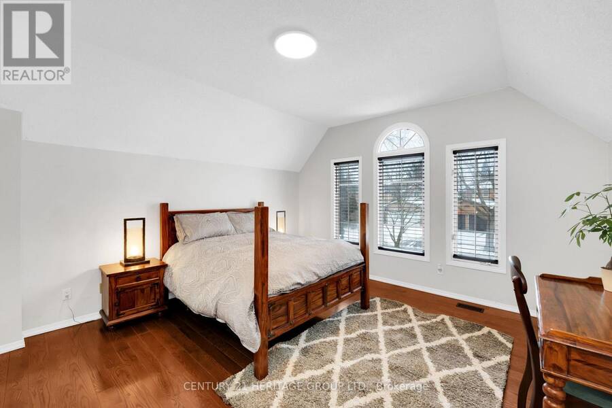
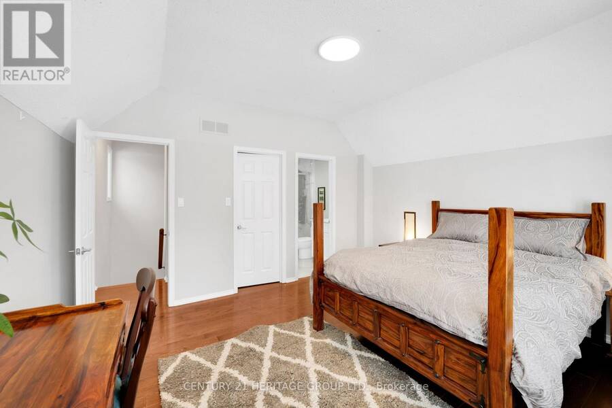
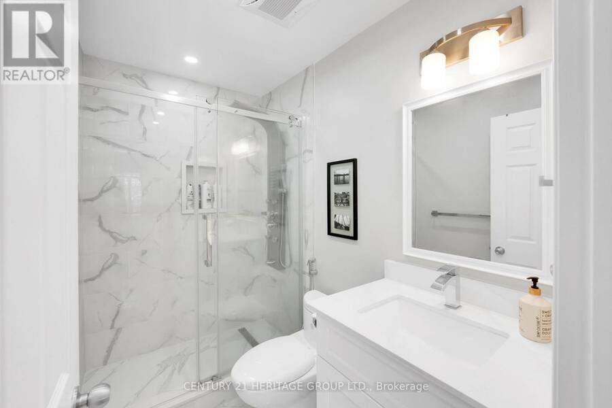
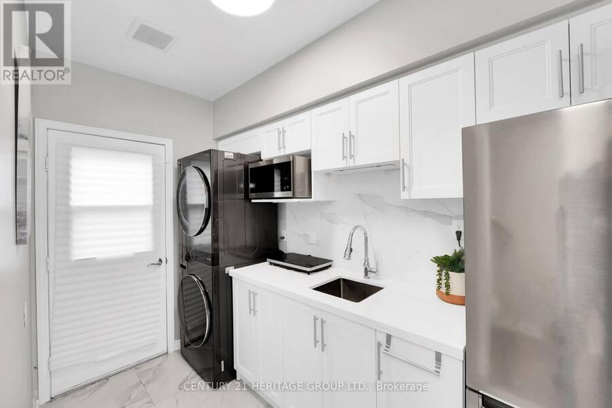
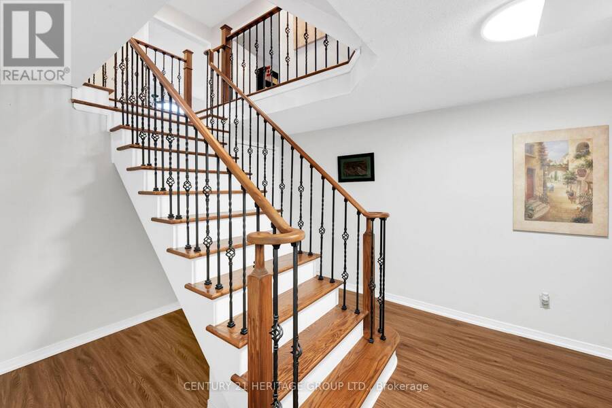
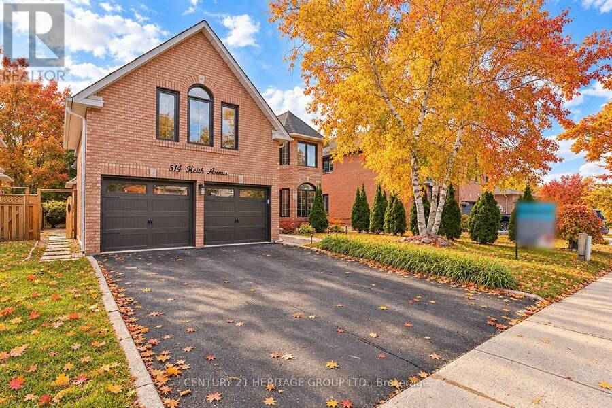
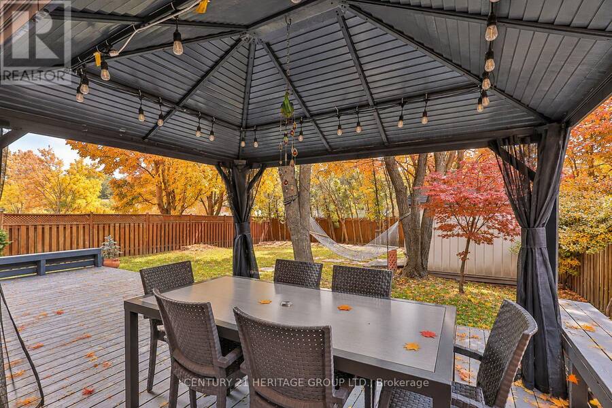
Exceptional Value in Prestigious Glenway Estates! Offering approximately 3,395 sq. ft. above grade, this beautifully maintained executive home features 5 bedrooms, 4 bathrooms and outstanding multigenerational or income potential. A grand Scarlett O'Hara staircase creates an impressive first impression, complemented by hardwood flooring, spacious principal rooms and a private main-floor office. The chef-inspired kitchen features granite countertops, stainless steel appliances and a walkout to a newly built sundeck overlooking the mature, private backyard. The inviting family room is highlighted by a cozy wood-burning fireplace. Upstairs, the oversized primary retreat offers a private sitting area, generous walk-in closet and luxurious 5-piece spa-inspired ensuite. A separate side entrance leads to a self-contained 1-bedroom studio suite with its own bathroom, laundry, refrigerator and hot plate-ideal for extended family, a nanny, guests or potential rental income. Conveniently located near excellent schools, parks, shopping, public transit and Highways 400 and 9. A rare opportunity combining impressive space, versatility and exceptional value in one of Newmarket's most desirable neighborhoods! (id:25417)
Open House this Saturday, October 17th, from 2:00 PM to 4:00 PM.
- Listing ID: N14080000
- Property Type: Single Family
| Property | |
|---|---|
| Ownership: | Freehold |
| Lot Size: | 49.3 by 141.2 FT|under 1/2 Acre Fenced Yard |
| Parking: | Attached Garage 4 Spaces |
| Building | |
|---|---|
| Type: | Single Family House |
| Appliances: | Central Vacuum, Dishwasher, Dryer, Hood Fan, Microwave, Refrigerator, Stove, Washer, Window Coverings and Garburator |
| HVAC: | Central Air Conditioning, Fireplace and Forced Air Natural Gas |
| Exterior: | Brick |
| Basement: | Full |
| Utilities: | Sanitary Sewer |
| Location | |
|---|---|
| Town: | Newmarket |
| Province: | Ontario |
| Nearby Amenities: | Hospital, Park and Schools |
| Rooms | Level | Dimensions |
|---|---|---|
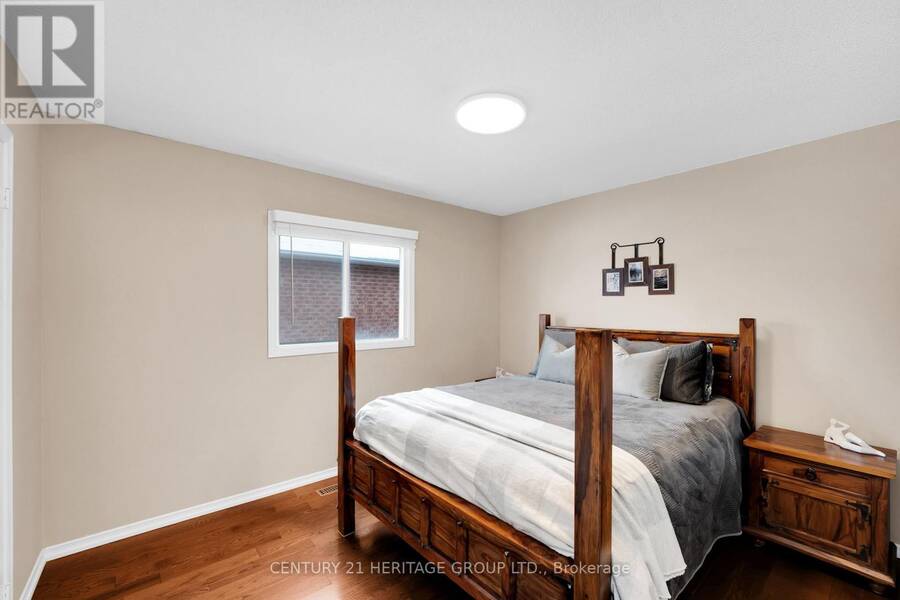
| Bedroom 4 | Second level | 3.65 m x 3.3 m |
| Bedroom 5 | Second level | 4.15 m x 4.05 m |
| Primary Bedroom | Second level | 7.76 m x 4.23 m |
| Bedroom 2 | Second level | 4.39 m x 3.65 m |
| Bedroom 3 | Second level | 3.6 m x 3.24 m |
| Living room | Main level | 5.17 m x 3.6 m |
| Office | Main level | 3.64 m x 3.31 m |
| Dining room | Main level | 3.95 m x 3.65 m |
| Kitchen | Main level | 3.3 m x 2.1 m |
| Eating area | Main level | 4 m x 3.34 m |
| Family room | Main level | 5.17 m x 4.2 m |
| Laundry room | Main level | 2.13 m x 1.1 m |
Book a showing to see this Keith Avenue Home in Newmarket
This property has so much to offer. Book a private showing now, as you do not want to miss out on 514 KEITH AVENUE in Newmarket, Ontario!
Private Showing Request
Send a request to book a private showing for
.
Please Note: Information you supply in the contact form will be kept fully confidential.
Is this home the right property for you? Start a conversation to find out.
Get Directions to this Property
Not sure where this property is? Get directions to this Keith Avenue Home in Newmarket.


Provided by CENTURY 21 HERITAGE GROUP LTD.. MLS®, REALTOR®, and the associated logos are trademarks of the Canadian Real Estate Association.

This REALTOR.ca listing content is owned and licensed by REALTOR® members of the Canadian Real Estate Association.
Have questions or need more information about this home? Don't know where to begin? Then, let us connect you with the best real estate agent to guide you.

Inquiries submitted through this website will be responded to by a local sales representative from Royal LePage®.
Start a Conversation by Text
Provide your full name, phone and email to start a conversation by text message.
Please Note: Information you supply in the contact form will be kept fully confidential.
Start a Conversation by Email
Provide your full name and email to start a conversation by email.
Please Note: Information you supply in the contact form will be kept fully confidential.