
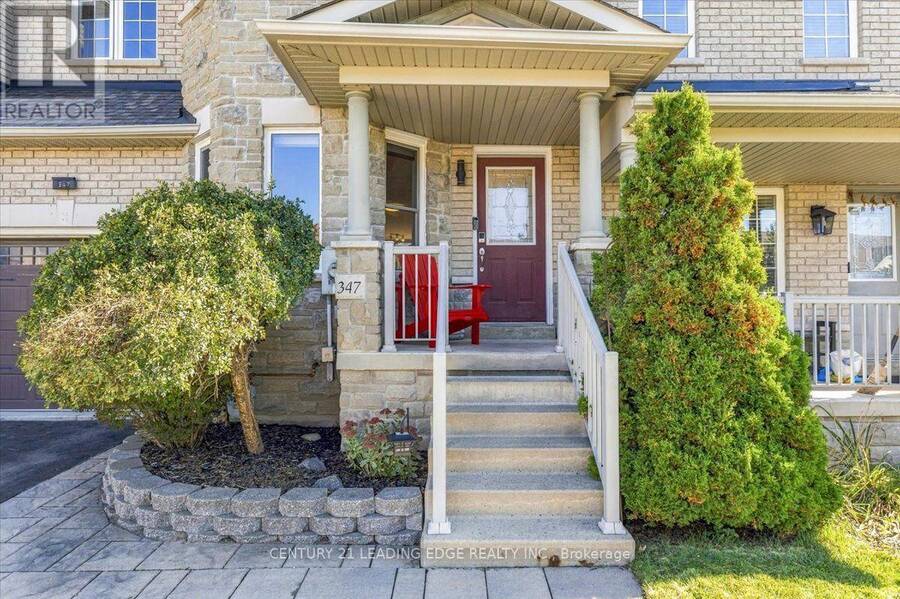
347 WOODFERN WAY, Newmarket, Ontario L3X 2X1

$699,999.00
- 3 bedrooms
- 3 bathrooms
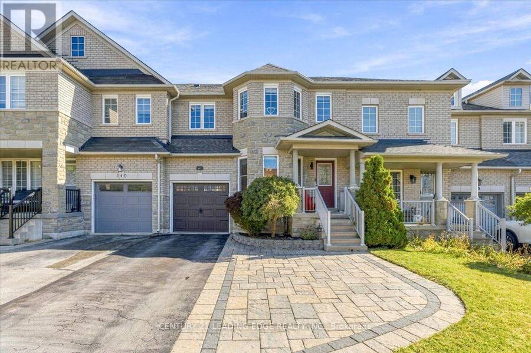
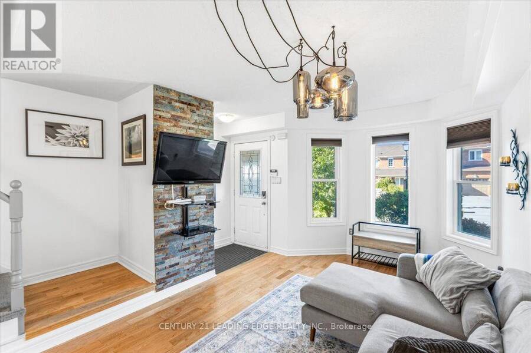
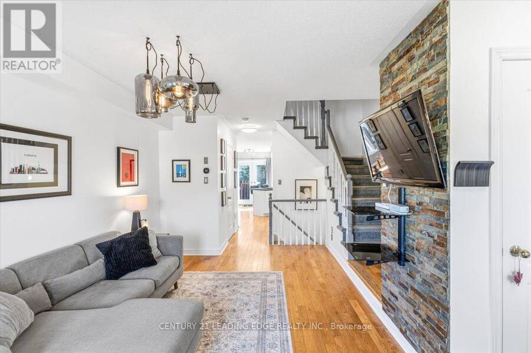
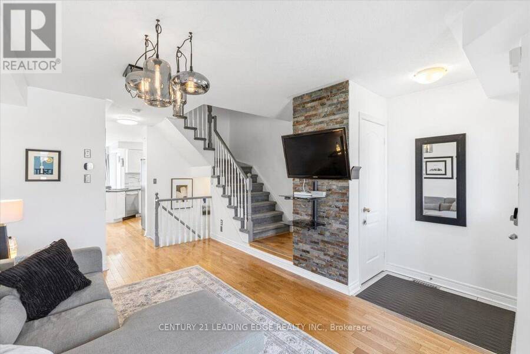
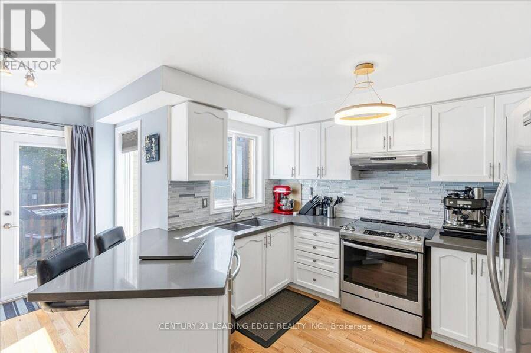
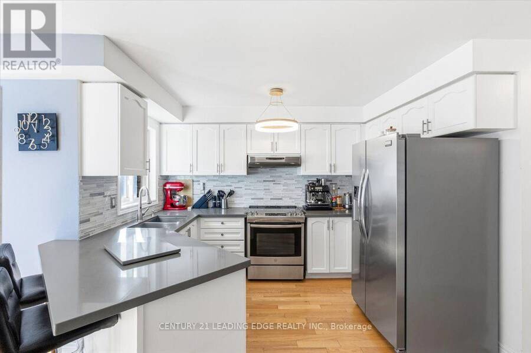
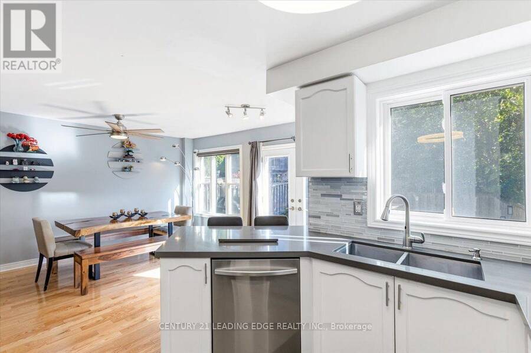
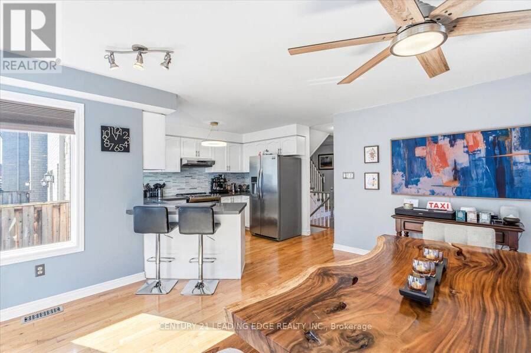
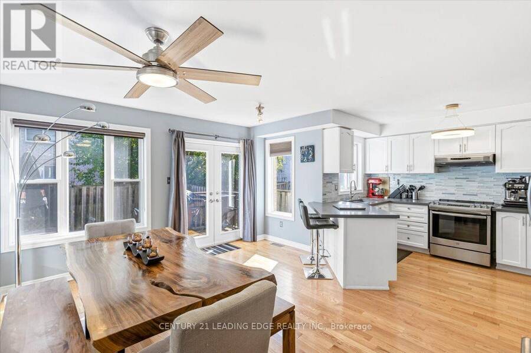
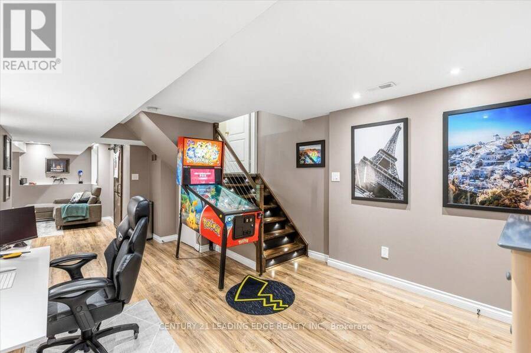
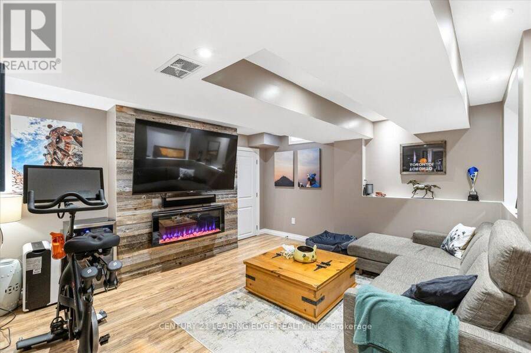
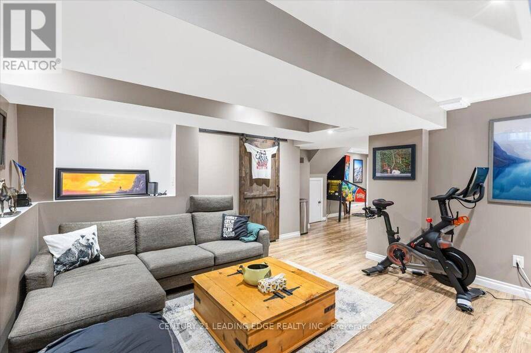
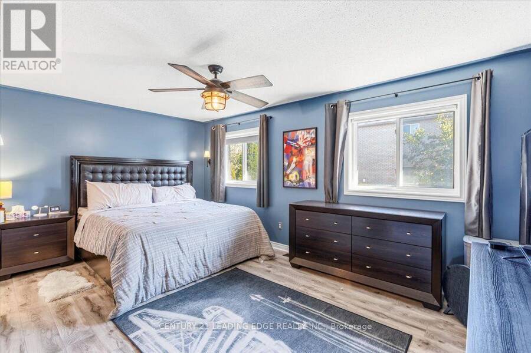
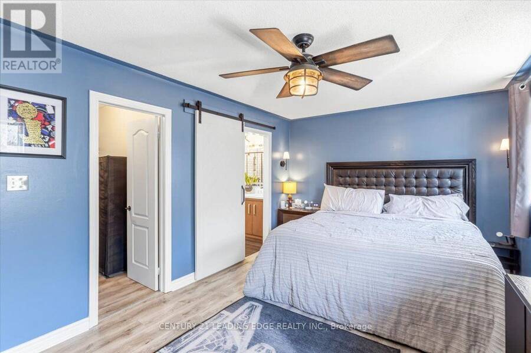
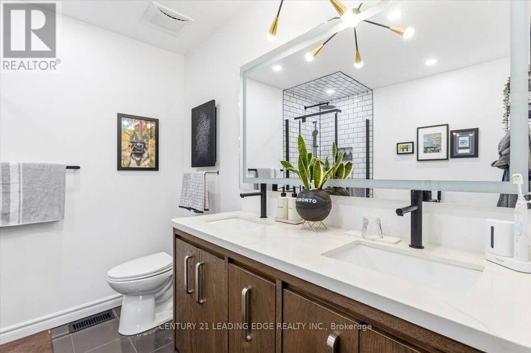
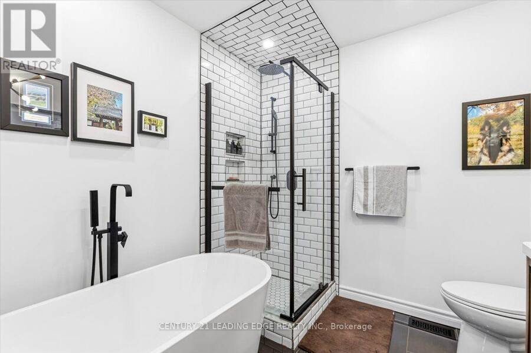
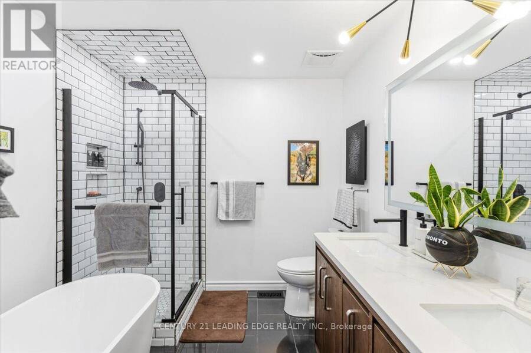
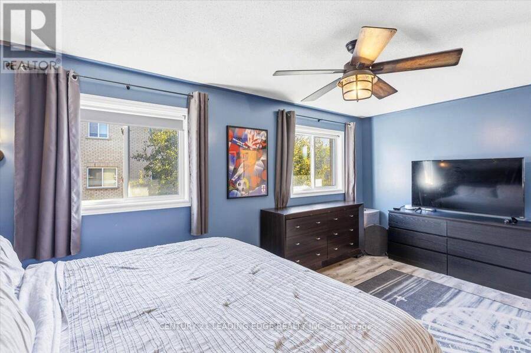
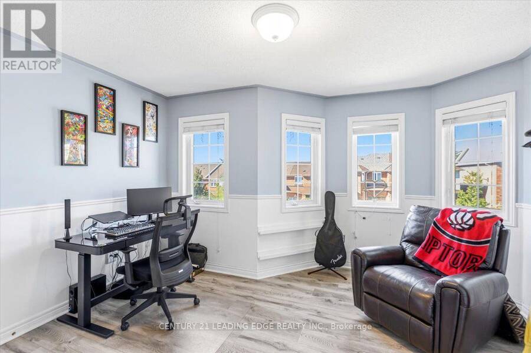
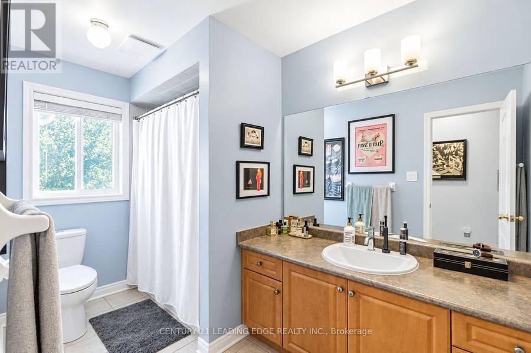
Fabulous Freehold Townhome with a Fantastic Floor Plan! Featuring gleaming hardwood floors on the main level, this bright and inviting home offers a functional layout ideal for first-time buyers, families, and investors alike. The updated, open-concept kitchen showcases brand-new quartz countertops, a stylish backsplash, stainless steel appliances, and refinished cabinetry. Upstairs, enjoy upgraded laminate flooring, with a spacious primary bedroom featuring a walk-in closet and private ensuite with heated flooring and Wi-Fi-enabled lighting. The finished basement offers additional living space, perfect for a recreation room, home office, or family ... read more
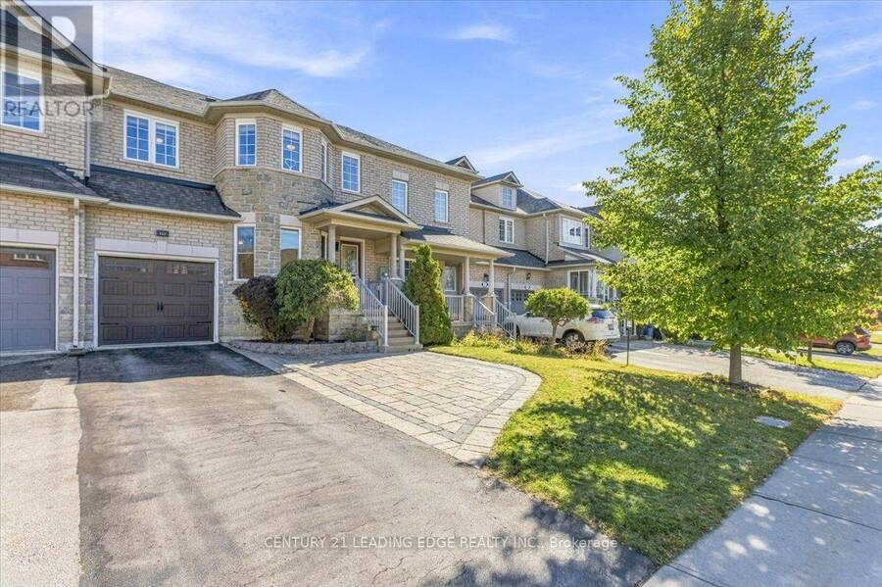
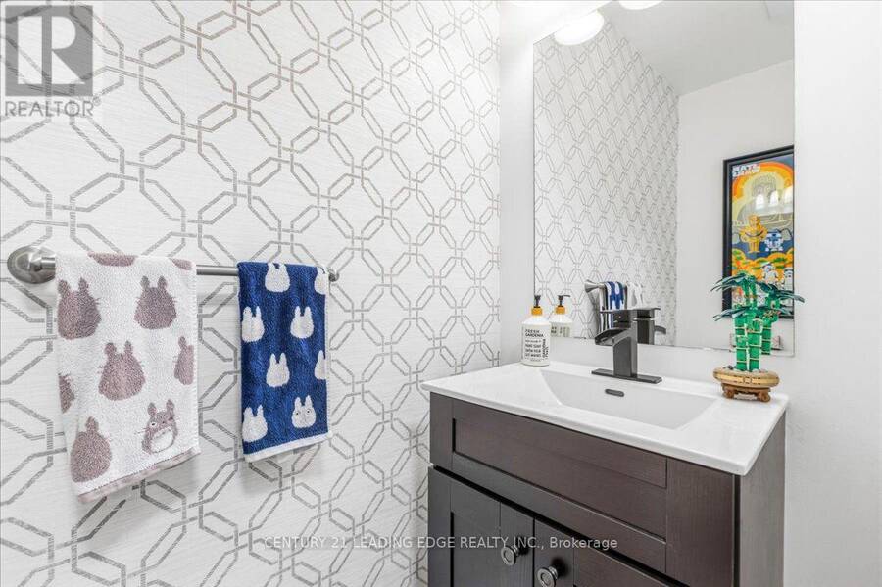
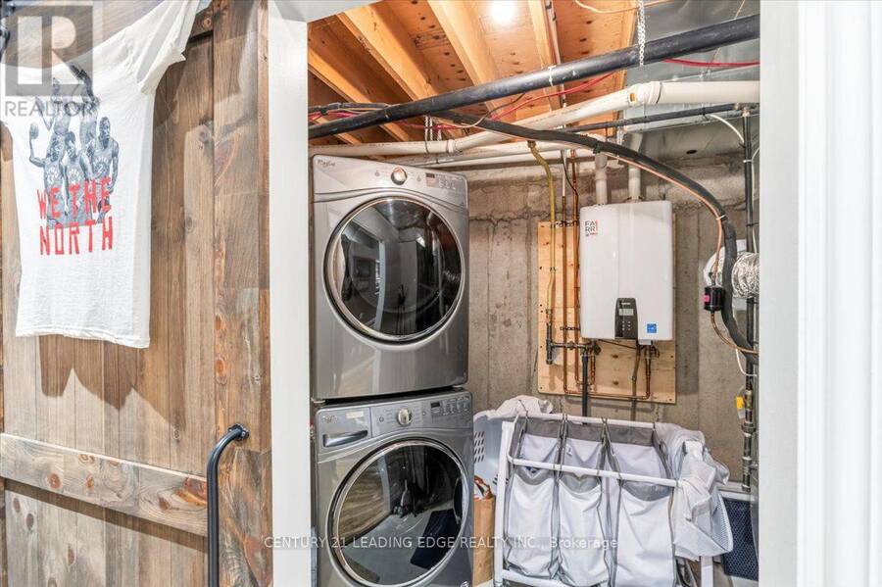
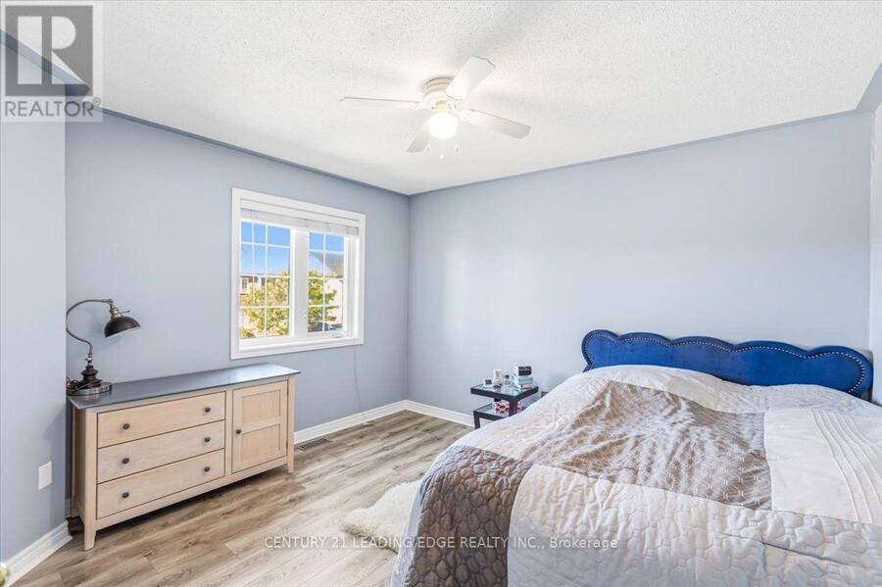
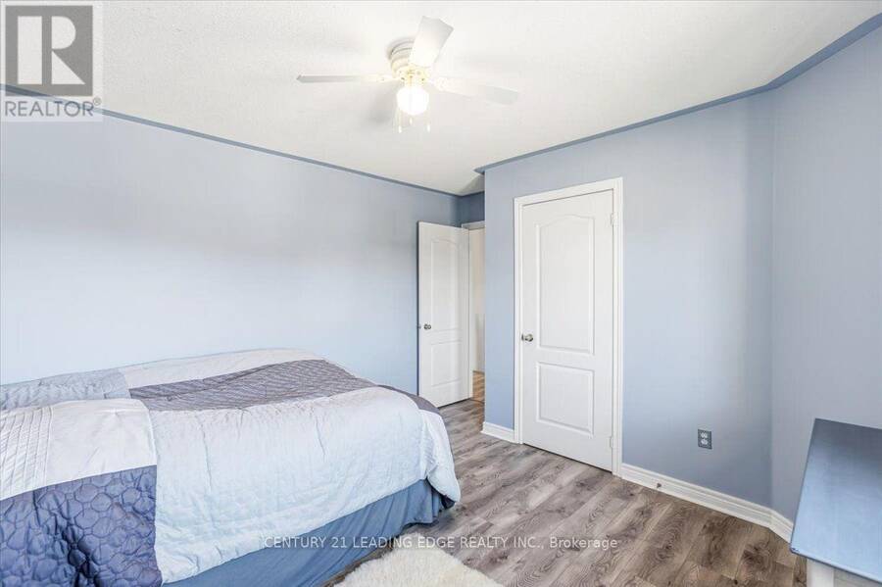
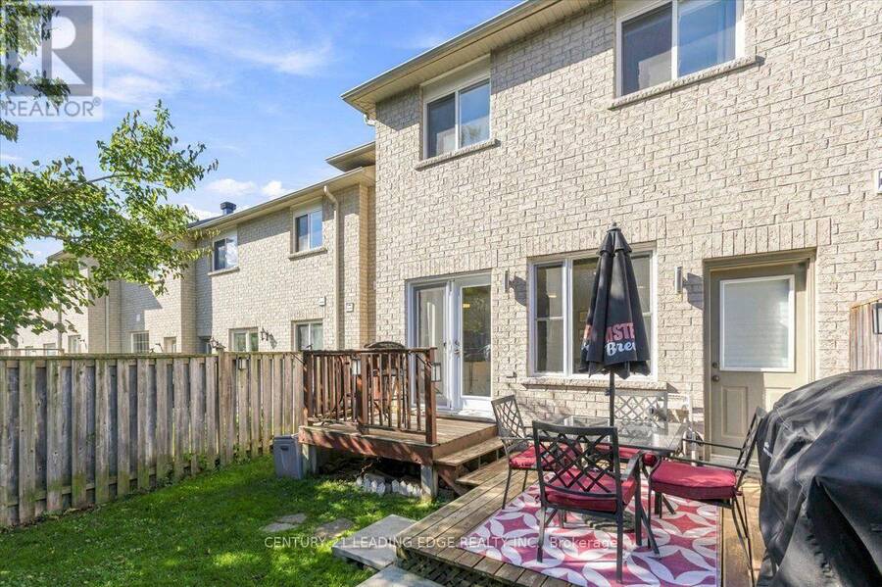
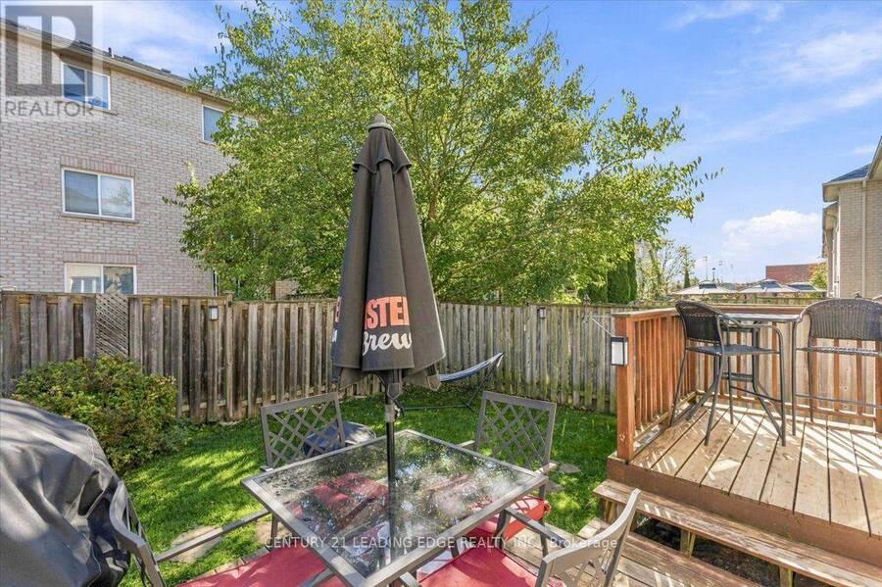
Fabulous Freehold Townhome with a Fantastic Floor Plan! Featuring gleaming hardwood floors on the main level, this bright and inviting home offers a functional layout ideal for first-time buyers, families, and investors alike. The updated, open-concept kitchen showcases brand-new quartz countertops, a stylish backsplash, stainless steel appliances, and refinished cabinetry. Upstairs, enjoy upgraded laminate flooring, with a spacious primary bedroom featuring a walk-in closet and private ensuite with heated flooring and Wi-Fi-enabled lighting. The finished basement offers additional living space, perfect for a recreation room, home office, or family retreat.Extensive Updates Throughout! Major improvements include a high-efficiency gas furnace, air conditioner, humidifier, and tankless water heater (2022); roof and garage door (2018); main-floor windows and backyard garden door (2019); and finished basement (2018). Additional updates include a new dishwasher (2025), stove (2024), upgraded bathroom ventilation, refreshed flooring, and more.Enjoy the convenience of being steps to schools, shopping, restaurants, and parks, with easy access to VIVA transit and Highways 400 and 404. A fantastic opportunity to own a well-maintained, move-in-ready freehold townhome in a convenient location! (id:25417)
Open House this Saturday, October 17th, from 2:00 PM to 4:00 PM and Sunday, October 18th, from 2:00 PM to 4:00 PM.
- Listing ID: N14004220
- Property Type: Single Family
| Property | |
|---|---|
| Ownership: | Freehold |
| Lot Size: | 24.6 by 89.2 FT Landscaped |
| Parking: | Attached Garage 4 Spaces |
| Building | |
|---|---|
| Type: | Single Family Row / Townhouse |
| Appliances: | Central Vacuum, Dishwasher, Dryer, Refrigerator, Stove, Washer, Water Heater, Window Coverings and Garage Door Opener Remote(s) |
| HVAC: | Central Air Conditioning, Fireplace and Forced Air Electric |
| Exterior: | Brick |
| Basement: | N/A (Finished) |
| Utilities: | Sanitary Sewer |
| Location | |
|---|---|
| Town: | Newmarket |
| Province: | Ontario |
| Nearby Amenities: | Hospital, Public Transit and Schools |
| Rooms | Level | Dimensions |
|---|---|---|
| Family room | Second level | 6.4 m x 3.05 m |
| Primary Bedroom | Second level | 5.33 m x 3.35 m |
| Bedroom 2 | Second level | 4.11 m x 3.66 m |
| Bedroom 3 | Second level | 4.11 m x 3.35 m |
| Kitchen | Main level | 2 m x 2.5 m |
| Dining room | Main level | 6 m x 5 m |
Book a showing to see this Woodfern Way Home in Newmarket
This property has so much to offer. Book a private showing now, as you do not want to miss out on 347 WOODFERN WAY in Newmarket, Ontario!
Private Showing Request
Send a request to book a private showing for
.
Please Note: Information you supply in the contact form will be kept fully confidential.
Is this home the right property for you? Start a conversation to find out.
Get Directions to this Property
Not sure where this property is? Get directions to this Woodfern Way Home in Newmarket.


Provided by CENTURY 21 LEADING EDGE REALTY INC.. MLS®, REALTOR®, and the associated logos are trademarks of the Canadian Real Estate Association.

This REALTOR.ca listing content is owned and licensed by REALTOR® members of the Canadian Real Estate Association.
Have questions or need more information about this home? Don't know where to begin? Then, let us connect you with the best real estate agent to guide you.

Inquiries submitted through this website will be responded to by a local sales representative from Royal LePage®.
Start a Conversation by Text
Provide your full name, phone and email to start a conversation by text message.
Please Note: Information you supply in the contact form will be kept fully confidential.
Start a Conversation by Email
Provide your full name and email to start a conversation by email.
Please Note: Information you supply in the contact form will be kept fully confidential.