
314 DOWSON LOOP, Newmarket, Ontario L3X 3G2


$1,088,000.00
- 5 bedrooms
- 4 bathrooms
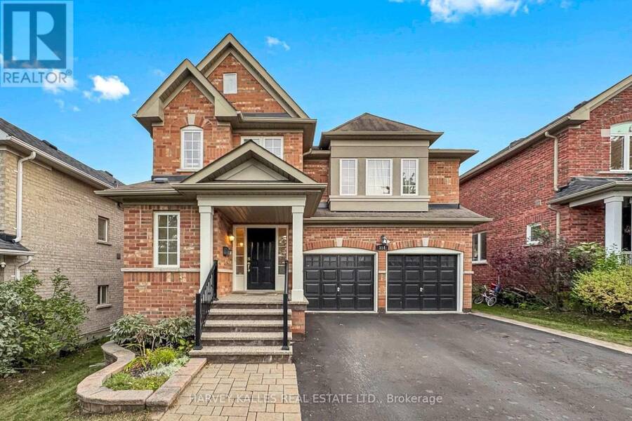
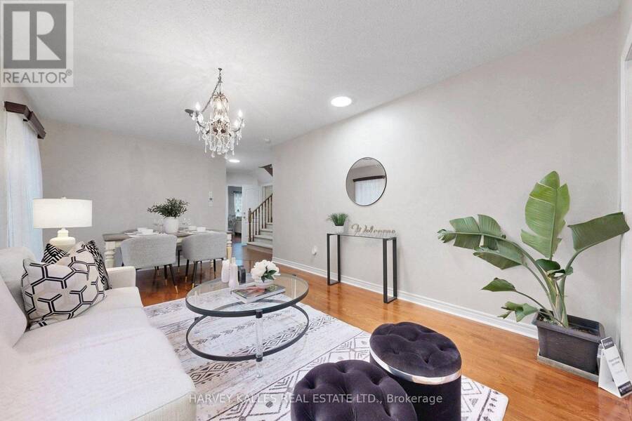
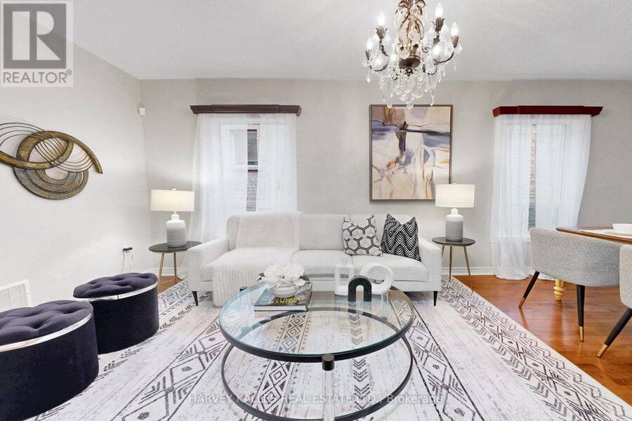
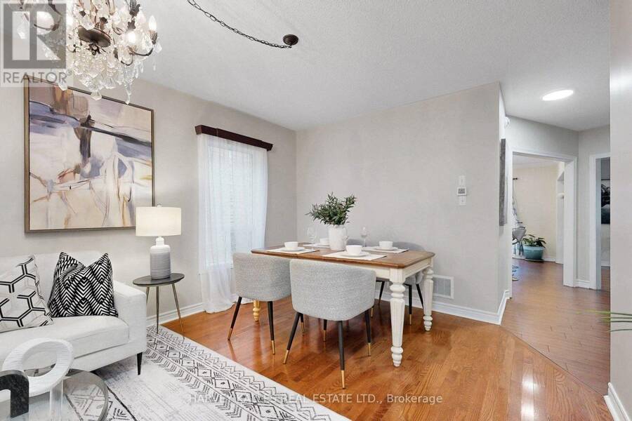
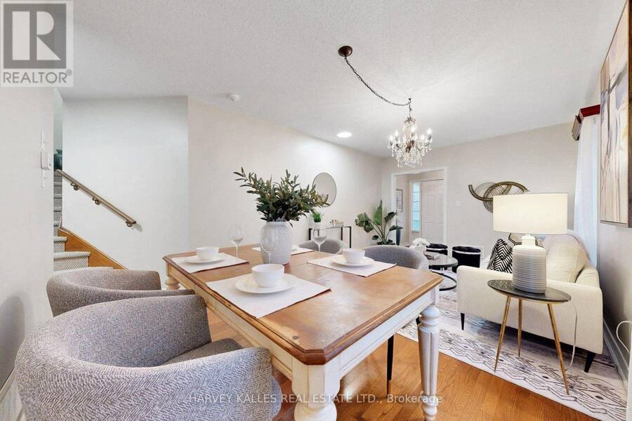
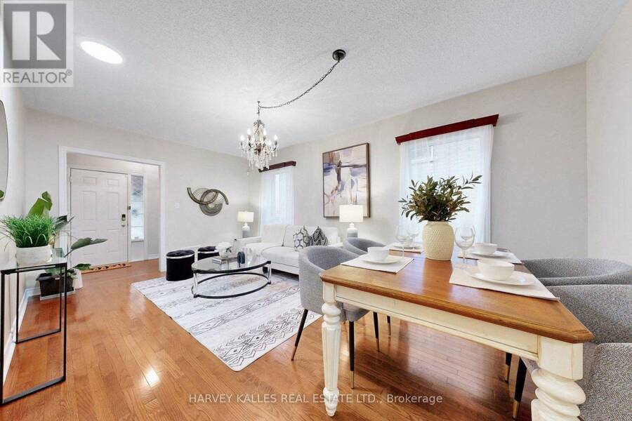
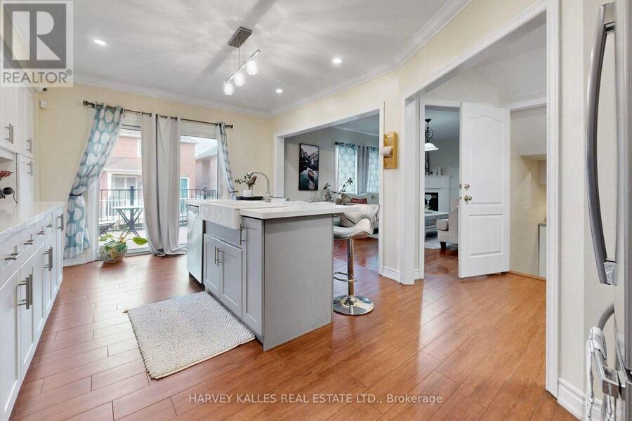
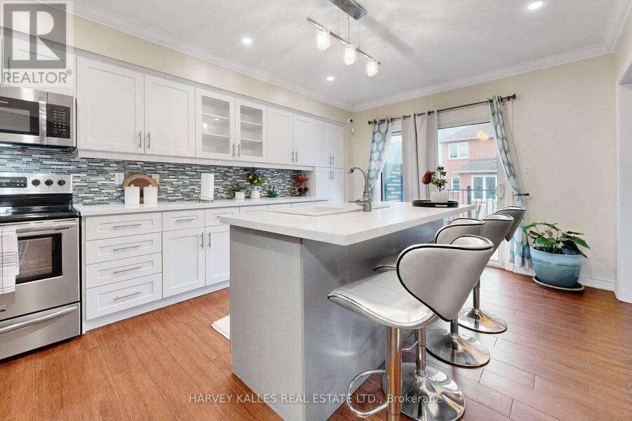
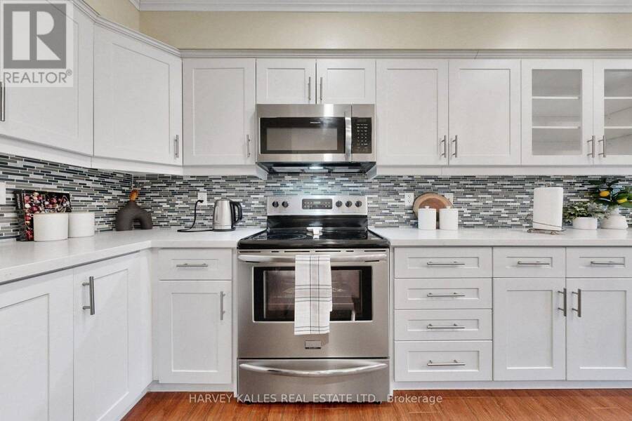
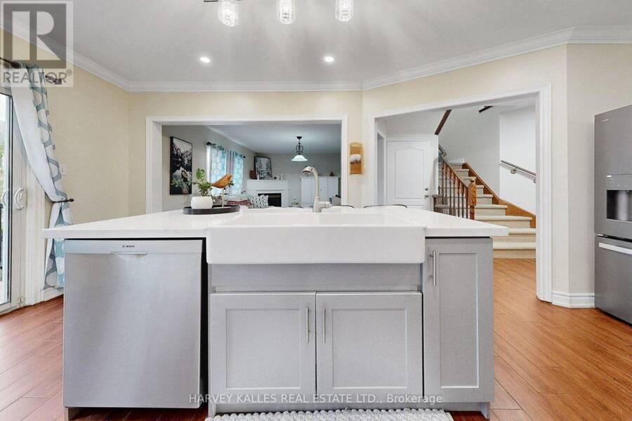
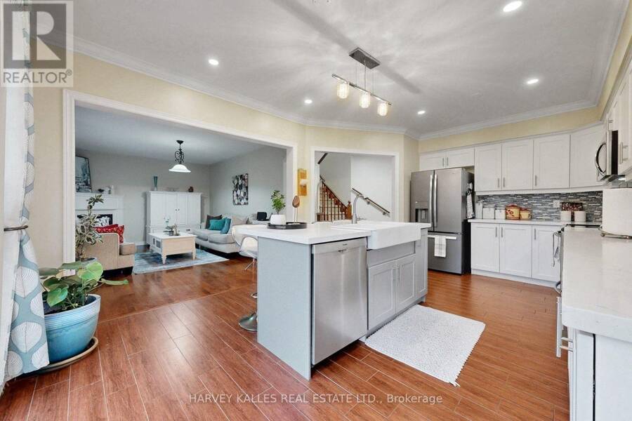
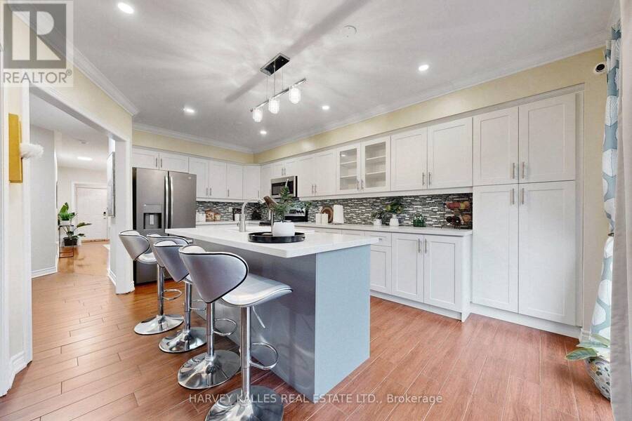
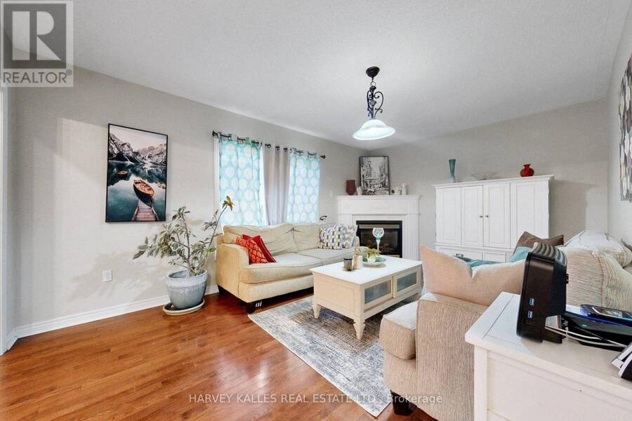
Change your life with this home. Welcome to 314 Dowson Loop - a warm, spacious and beautifully presented family home in the heart of Newmarket's sought-after Woodland Hill community. From the moment you step inside, the bright, open layout and thoughtfully designed living spaces make this a home that is easy to picture yourself in. The main level offers hardwood flooring, elegant living and dining spaces and a large, inviting kitchen complete with stainless steel appliances, generous cabinetry, centre island seating and a walkout to the backyard. The home also offers convenient direct access to the garage, adding to the everyday functionality for busy ... read more
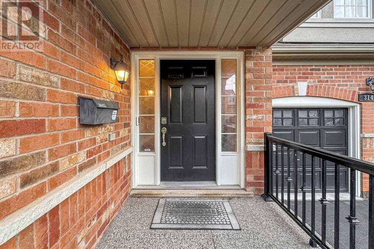
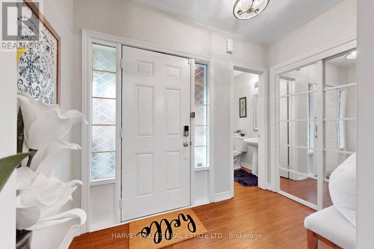
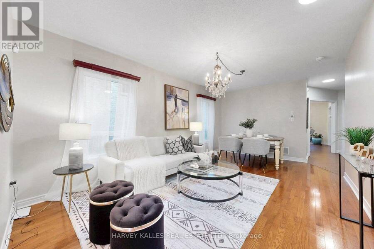
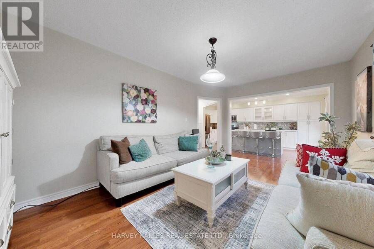
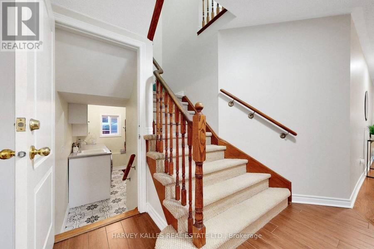
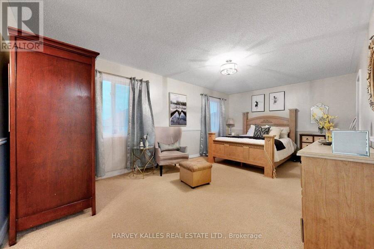
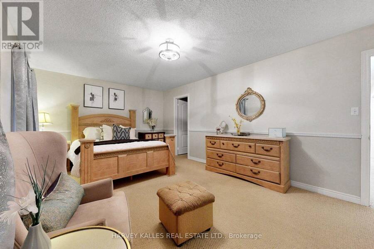
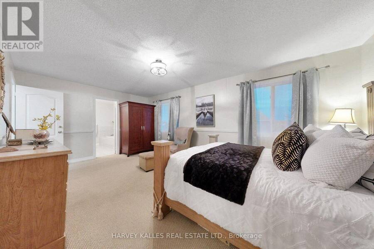
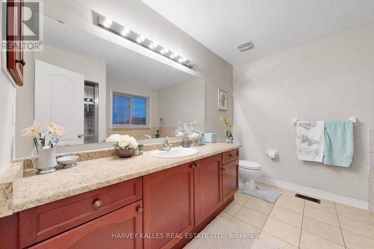
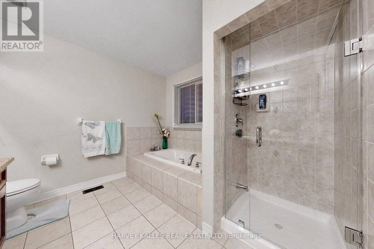
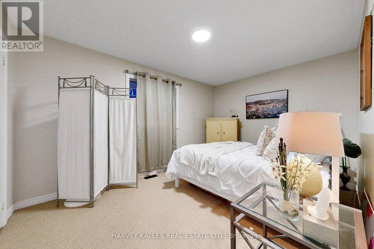
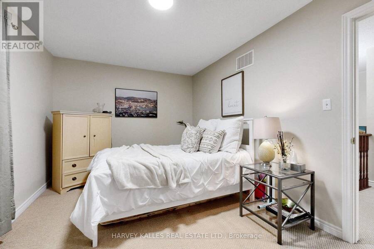
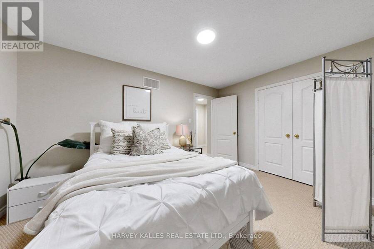
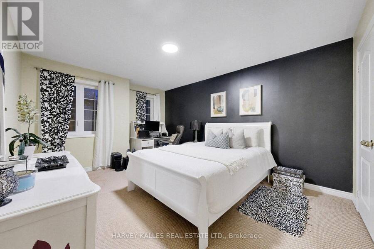
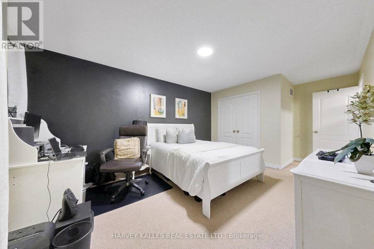
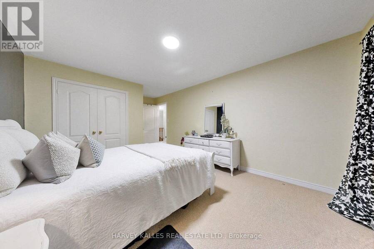
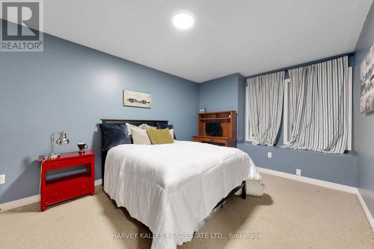
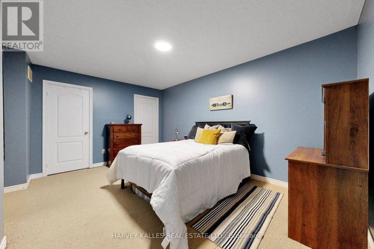
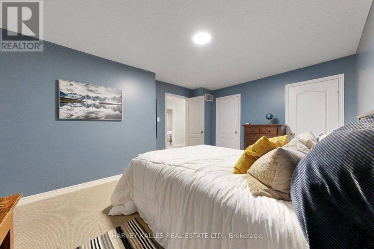
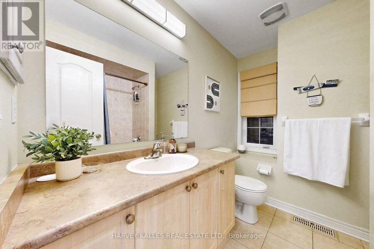
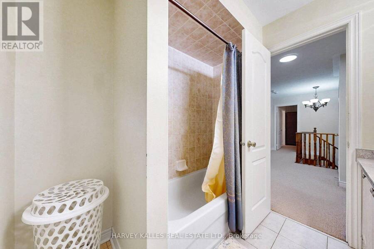
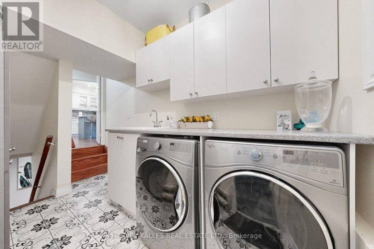
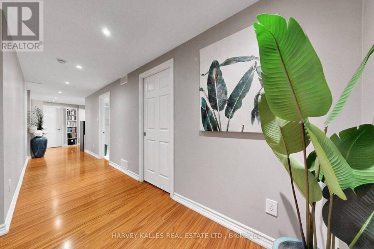
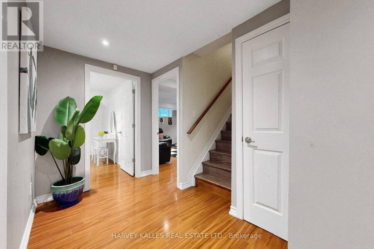
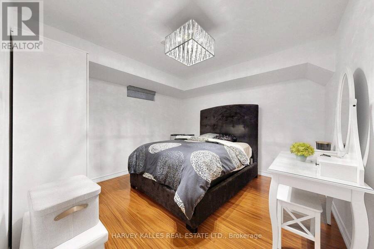
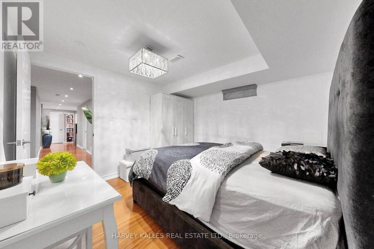
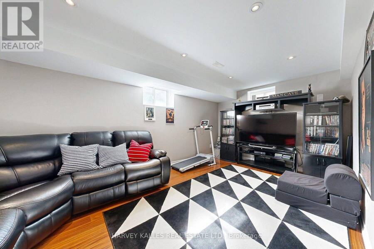
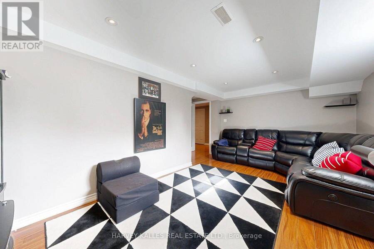
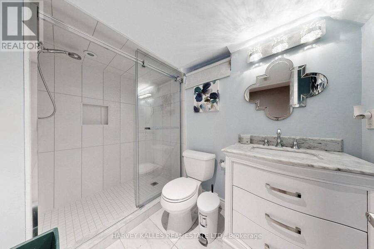
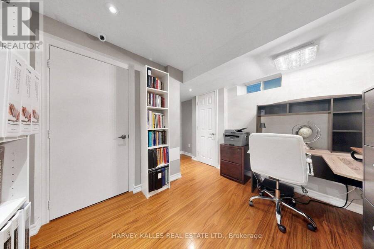
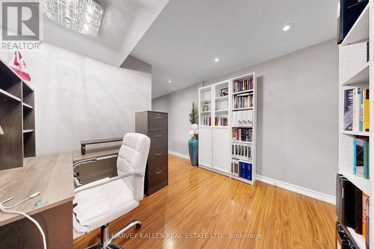
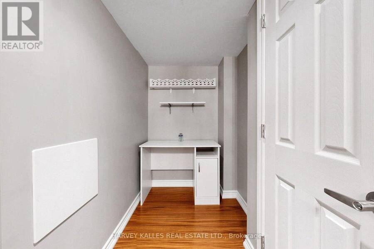
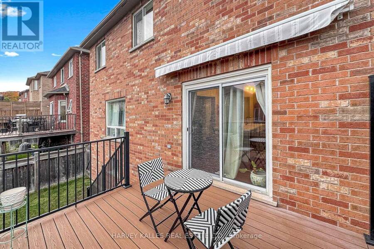
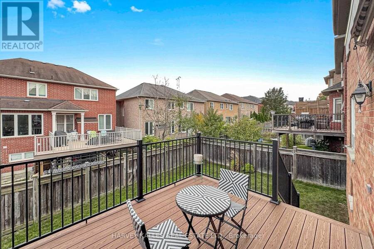
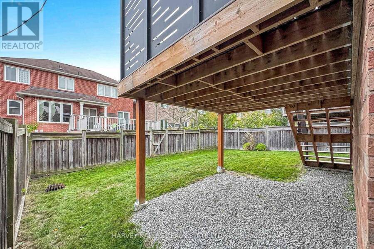
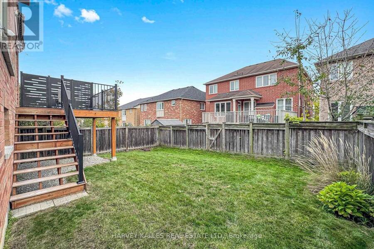
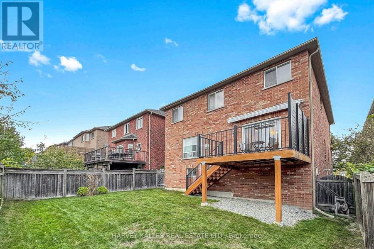
Change your life with this home. Welcome to 314 Dowson Loop - a warm, spacious and beautifully presented family home in the heart of Newmarket's sought-after Woodland Hill community. From the moment you step inside, the bright, open layout and thoughtfully designed living spaces make this a home that is easy to picture yourself in. The main level offers hardwood flooring, elegant living and dining spaces and a large, inviting kitchen complete with stainless steel appliances, generous cabinetry, centre island seating and a walkout to the backyard. The home also offers convenient direct access to the garage, adding to the everyday functionality for busy family life. Upstairs, four comfortable bedrooms provide plenty of room for the entire family, highlighted by a spacious primary suite with its own private ensuite. The finished lower level adds even more living space, offering the flexibility for a recreation room, home office, gym, guest space or children's retreat. Step outside to a fully fenced backyard and deck designed for summer entertaining, family dinners and quiet evenings at home. All of this in a well-established, family-oriented neighbourhood surrounded by parks, trails and green space, while being just minutes from Upper Canada Mall, shopping, restaurants, transit and major commuter routes. (id:25417)
- Listing ID: N14090540
- Property Type: Single Family
| Property | |
|---|---|
| Ownership: | Freehold |
| Lot Size: | 40.7 by 105.4 FT Fenced Yard |
| Parking: | Garage 6 Spaces |
| Building | |
|---|---|
| Type: | Single Family House |
| Appliances: | Water Treatment, Window Coverings and All |
| HVAC: | Central Air Conditioning, Fireplace and Forced Air Natural Gas |
| Exterior: | Brick |
| Basement: | N/A (Finished) |
| Utilities: | Sanitary Sewer |
| Location | |
|---|---|
| Town: | Newmarket |
| Province: | Ontario |
| Nearby Amenities: | Golf Nearby, Hospital, Park, Place Of Worship and Public Transit |
| Rooms | Level | Dimensions |
|---|---|---|
| Primary Bedroom | Second level | 6.1 m x 3.58 m |
| Bedroom 2 | Second level | 3.03 m x 4.3 m |
| Bedroom 3 | Second level | 3.5 m x 4.68 m |
| Bedroom 4 | Second level | 3.68 m x 4.98 m |
| Recreational, Games room | Basement | 3.15 m x 5.42 m |
| Office | Basement | 4.1 m x 3.1 m |
| Bedroom 5 | Basement | 3.32 m x 3.38 m |
| Living room | Main level | 5.73 m x 3.51 m |
| Dining room | Main level | 5.73 m x 3.51 m |
| Kitchen | Main level | 3.61 m x 5.81 m |
| Family room | Main level | 3.57 m x 5.36 m |
| Laundry room | Main level | 2 m x 3.5 m |
Book a showing to see this Dowson Loop Home in Newmarket
This property has so much to offer. Book a private showing now, as you do not want to miss out on 314 DOWSON LOOP in Newmarket, Ontario!
Private Showing Request
Send a request to book a private showing for
.
Please Note: Information you supply in the contact form will be kept fully confidential.
Is this home the right property for you? Start a conversation to find out.
Get Directions to this Property
Not sure where this property is? Get directions to this Dowson Loop Home in Newmarket.


Provided by HARVEY KALLES REAL ESTATE LTD.. MLS®, REALTOR®, and the associated logos are trademarks of the Canadian Real Estate Association.

This REALTOR.ca listing content is owned and licensed by REALTOR® members of the Canadian Real Estate Association.
Have questions or need more information about this home? Don't know where to begin? Then, let us connect you with the best real estate agent to guide you.

Inquiries submitted through this website will be responded to by a local sales representative from Royal LePage®.
Start a Conversation by Text
Provide your full name, phone and email to start a conversation by text message.
Please Note: Information you supply in the contact form will be kept fully confidential.
Start a Conversation by Email
Provide your full name and email to start a conversation by email.
Please Note: Information you supply in the contact form will be kept fully confidential.