
255 SAVAGE ROAD, Newmarket, Ontario L3X 1S1

$1,400,000.00
- 5 bedrooms
- 4 bathrooms
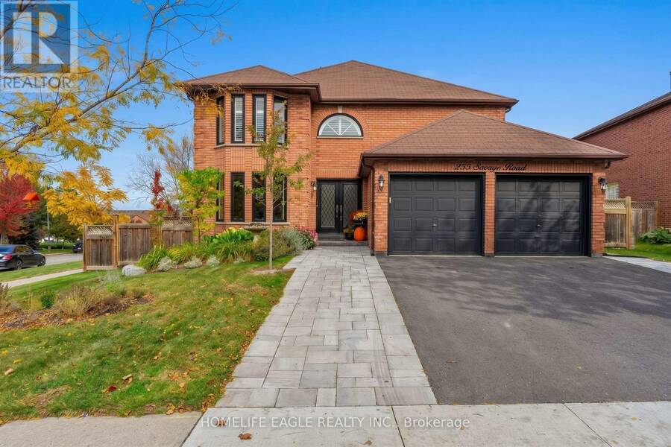
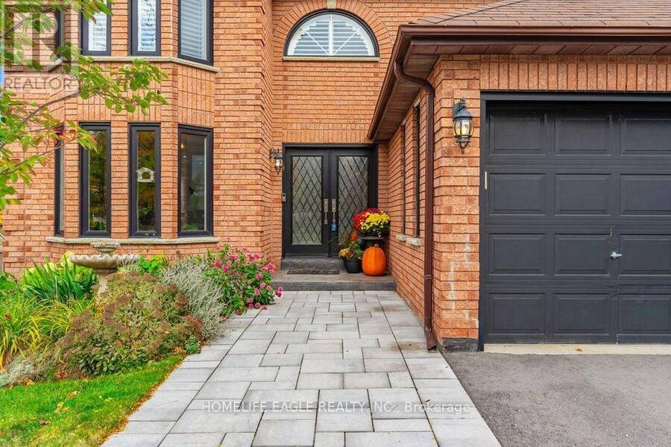
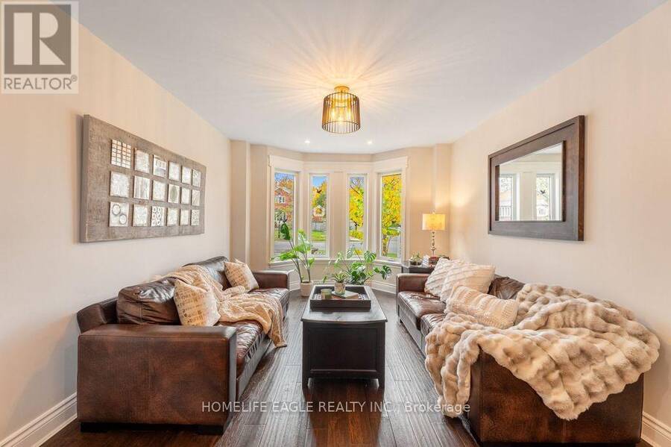
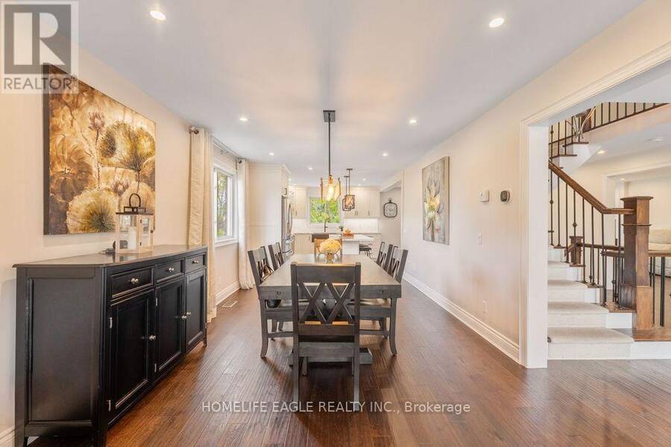
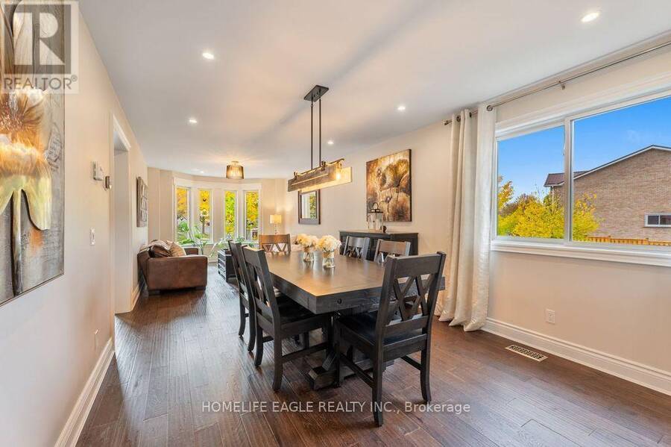
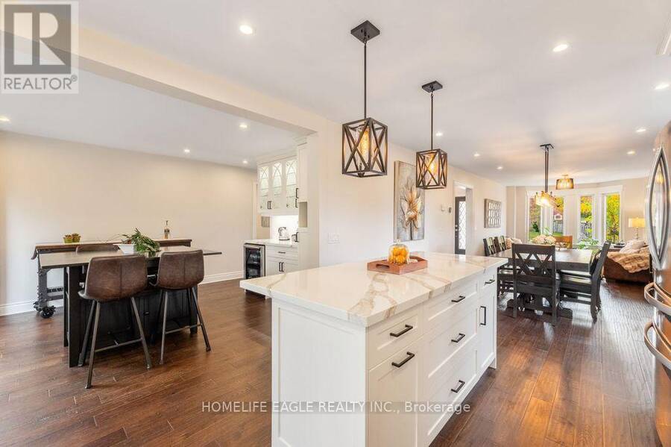
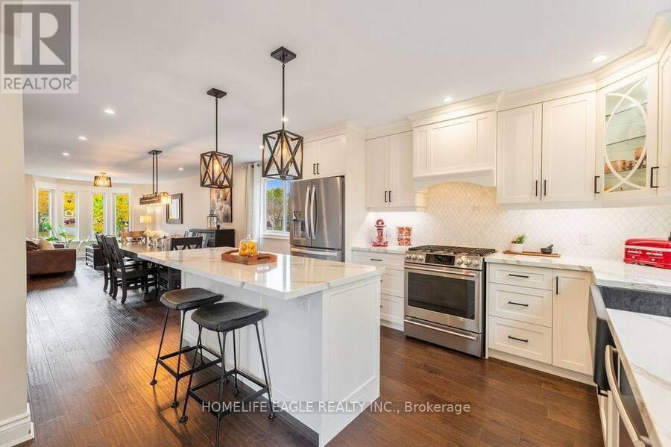
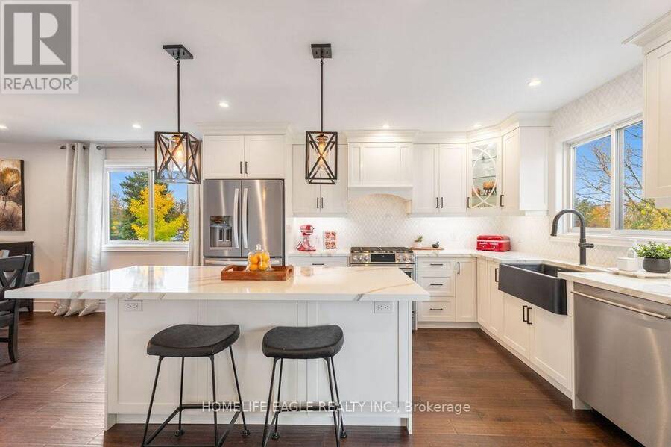
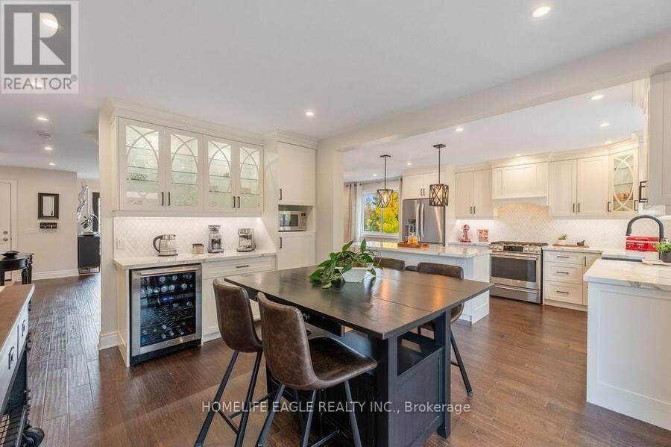
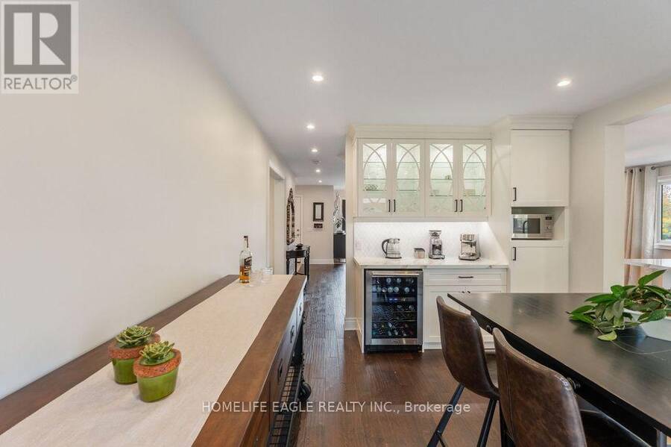
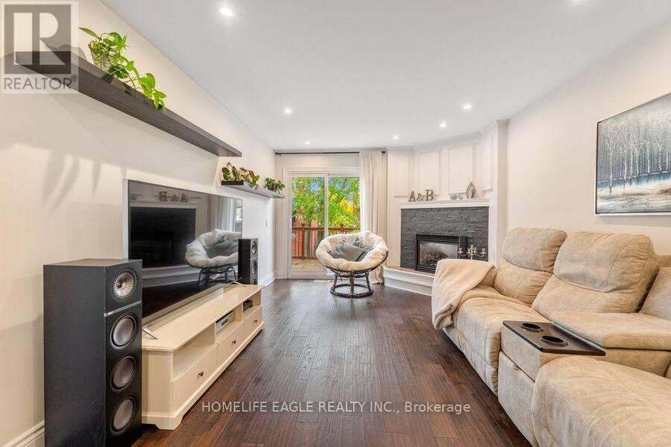
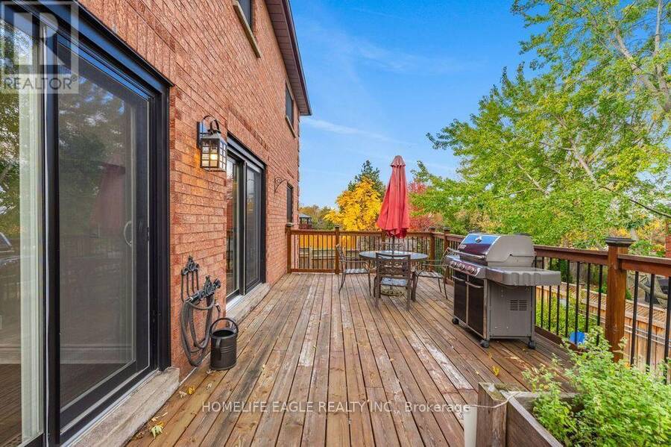
Perfect 4+1 Bedrooms & 4 Baths Detached Home * Newly Top to Bottom Renovated * Premium 44 x111 Ft Lot * Professionally Landscaped Front Yard W/ Lush Gardens * Grand Custom Double Front Entry Doors W Lead-Glass Inserts * Modern Black-Framed Windows W/ Matching Dark Exterior Trim * Sun-Filled & Open Concept Living Room W/ Elegant Dark Hardwood Floors, Large Bay Window w/ Crown Moulding Around Them and Pot Lights * Grand Formal Dining Room W/ Rich Hardwood Flooring W/ Direct Open-Concept Flow To Kitchen * Gourmet Chef's Kitchen Featuring Premium Vicostone Vivolioro Quartz With An Oversized Island W/ Breakfast Bar Seating * Farmhouse Sink, Six Gas ... read more
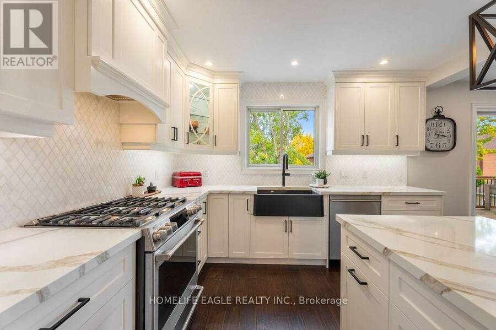
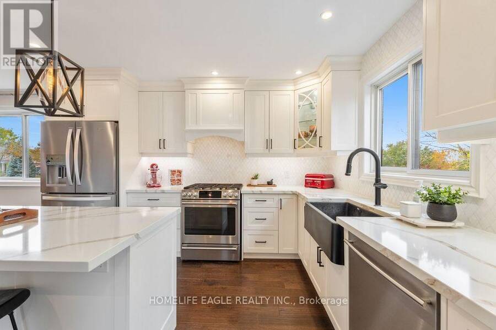
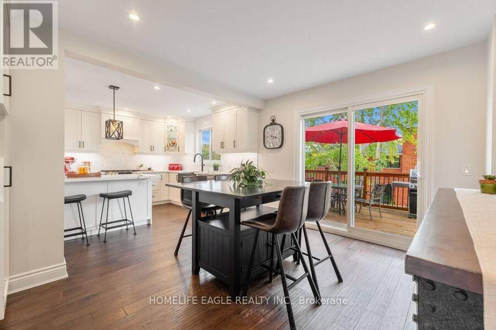
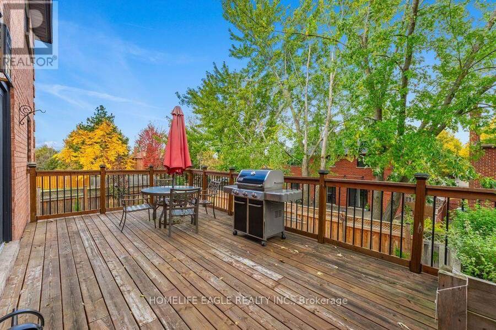
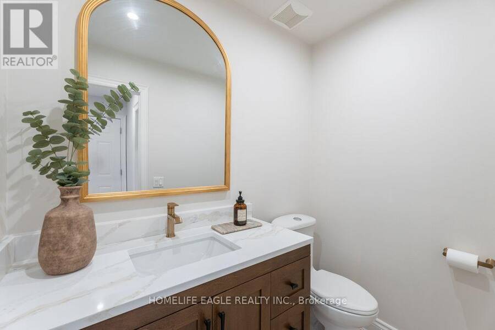
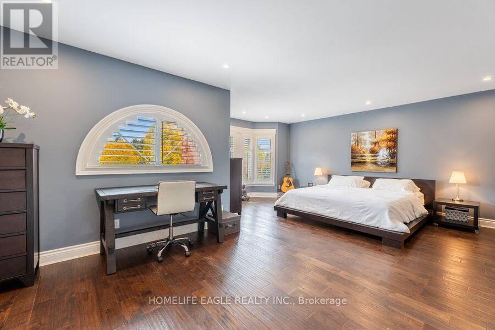
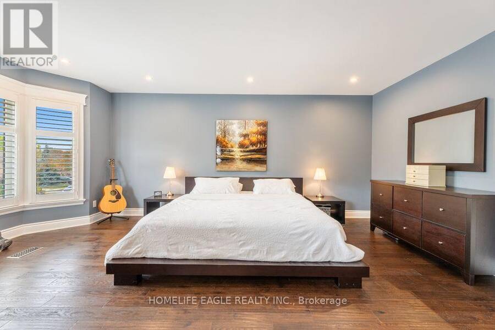
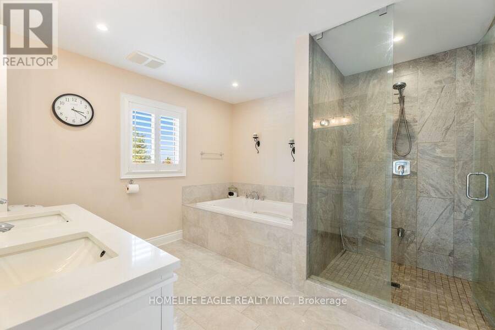
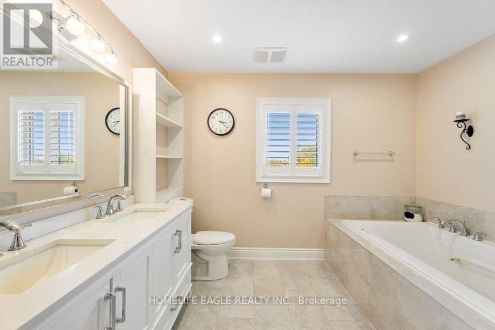
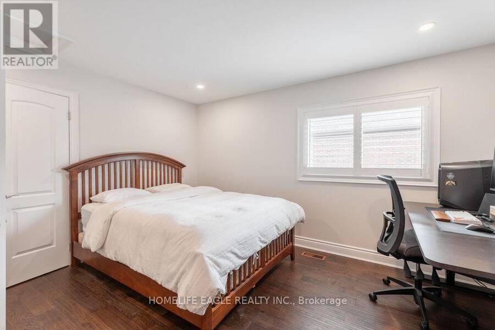
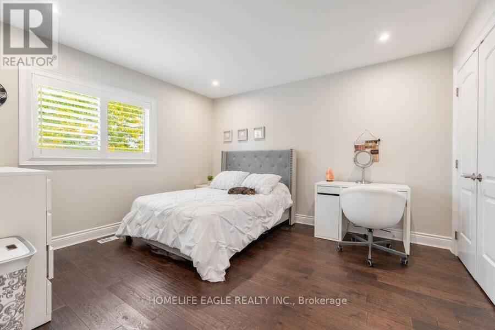
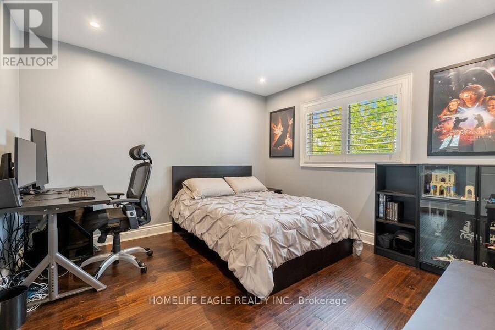
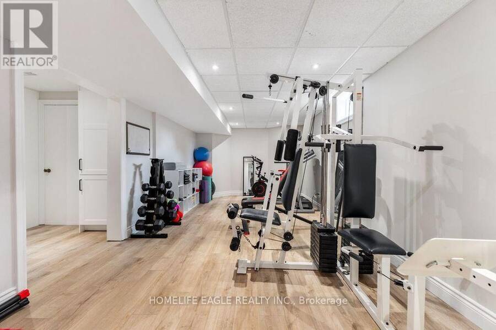
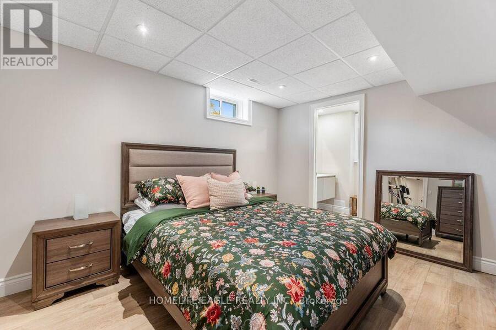
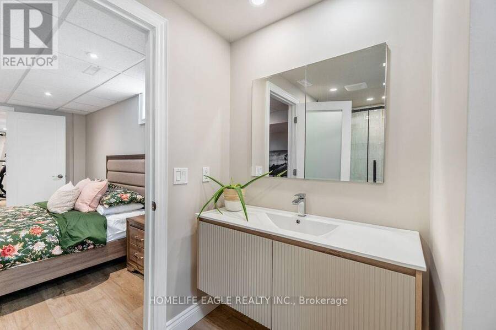
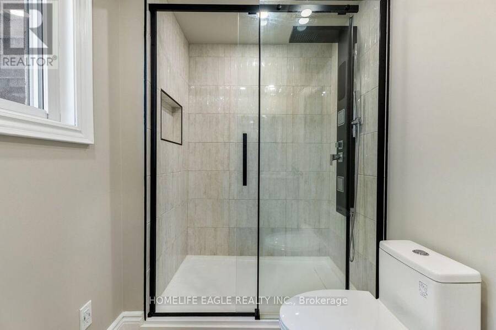
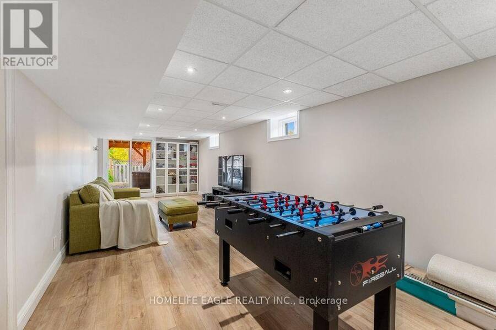
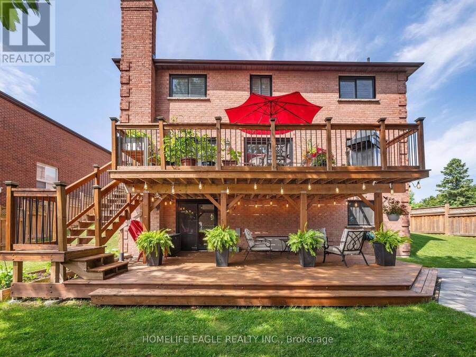
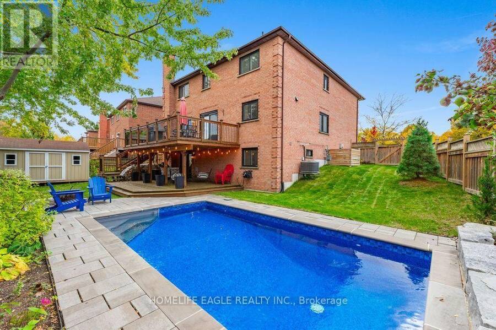
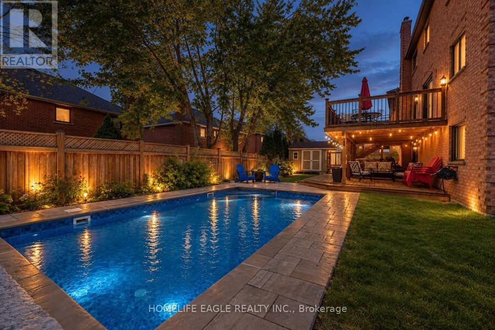
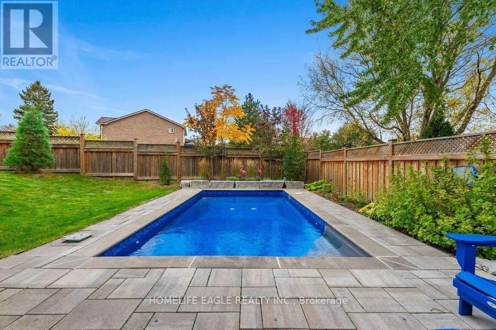
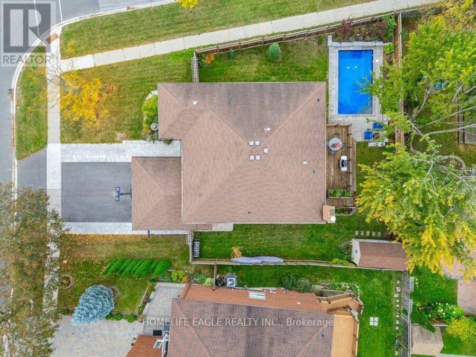
Perfect 4+1 Bedrooms & 4 Baths Detached Home * Newly Top to Bottom Renovated * Premium 44 x111 Ft Lot * Professionally Landscaped Front Yard W/ Lush Gardens * Grand Custom Double Front Entry Doors W Lead-Glass Inserts * Modern Black-Framed Windows W/ Matching Dark Exterior Trim * Sun-Filled & Open Concept Living Room W/ Elegant Dark Hardwood Floors, Large Bay Window w/ Crown Moulding Around Them and Pot Lights * Grand Formal Dining Room W/ Rich Hardwood Flooring W/ Direct Open-Concept Flow To Kitchen * Gourmet Chef's Kitchen Featuring Premium Vicostone Vivolioro Quartz With An Oversized Island W/ Breakfast Bar Seating * Farmhouse Sink, Six Gas Burner Range * Stainless Steel Whirlpool French Door Fridge * S/S Dishwasher And Microwave * Expansive Breakfast Area w/ B/I Quartez Countertops for Coffee Stations and Built-In Servery W/ Beverage Cooler * W/O To Double Tiered Deck * Inviting Family Room W/ Dark Hardwood Floors, Corner Gas Fireplace W/ Custom Stone Surround & Walk-Out To Backyard Deck * Massive Primary Bedroom W/ Hardwood Floors, Sitting Area, Bow & Half-Moon Windows W/ California Shutters & W/I Closet * 5 PC Spa-Like Primary Ensuite W/ Dual Sink Vanity, Deep Soaker Tub, Frameless Glass Shower & California Shutters * Spacious Bedrooms * Fully Finished Walk-Out Basement W/ Laminate Flooring, Double Frosted Barn Doors, Sprawling Gym/Rec Area, Built-In Cabinetry, 5th Bedroom, Above-Grade Windows & Modern 3PC Bath W/ Glass Shower & Pool View Window * Backyard Oasis Featuring Expansive Double-Tiered Deck W/ Scenic Outdoor Views, BBQ/Dining Area, Covered Lower Patio & Walk-Out Access To Backyard + Heated Salt Water Inground Pool W/ Interlock, Armor Stone Landscaping & Full Privacy Fencing * Steps Away from Top Tier Schools, Upper Canada Mall, Parks, Trails, Go Transit & More * (id:25417)
Open House this Saturday, October 17th, from 1:00 PM to 4:00 PM and Sunday, October 18th, from 1:00 PM to 4:00 PM.
- Listing ID: N14082912
- Property Type: Single Family
| Property | |
|---|---|
| Ownership: | Freehold |
| Lot Size: | 44 by 111 FT Fenced Yard |
| Parking: | Attached Garage 4 Spaces |
| Pool: | Inground Pool |
| Building | |
|---|---|
| Type: | Single Family House |
| Appliances: | Dishwasher, Dryer, Refrigerator, Stove, Washer, Water Softener, Window Coverings and Central Vacuum |
| HVAC: | Central Air Conditioning, Fireplace and Forced Air Natural Gas |
| Exterior: | Brick |
| Basement: | N/A (Finished) |
| Utilities: | Sanitary Sewer |
| Location | |
|---|---|
| Town: | Newmarket |
| Province: | Ontario |
| Nearby Amenities: | Hospital, Park, Public Transit and Schools |
| Rooms | Level | Dimensions |
|---|---|---|
| Primary Bedroom | Second level | 5.18 m x 6.89 m |
| Bedroom 2 | Second level | 3.57 m x 4.15 m |
| Bedroom 3 | Second level | 3.57 m x 3.93 m |
| Bedroom 4 | Second level | 3.44 m x 3.54 m |
| Exercise room | Basement | 3.29 m x 6.58 m |
| Bedroom | Basement | 3.29 m x 4.08 m |
| Recreational, Games room | Basement | 3.29 m x 9.02 m |
| Living room | Main level | 3.38 m x 8.57 m |
| Dining room | Main level | 3.38 m x 8.57 m |
| Kitchen | Main level | 3.69 m x 6.86 m |
| Eating area | Main level | 3.69 m x 6.86 m |
| Family room | Main level | 3.48 m x 5.94 m |
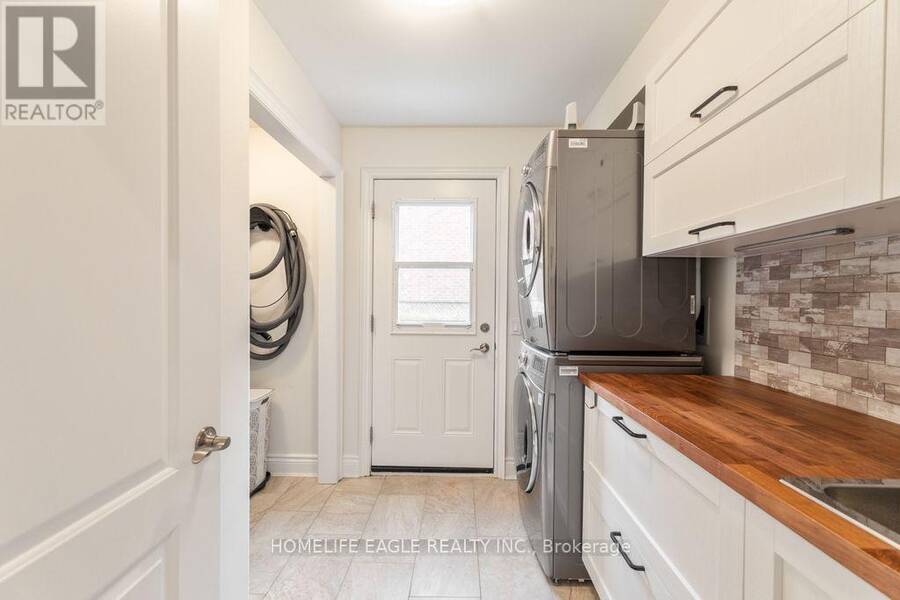
| Laundry room | Main level | 1.86 m x 2.59 m |
Book a showing to see this Savage Road Home in Newmarket
This property has so much to offer. Book a private showing now, as you do not want to miss out on 255 SAVAGE ROAD in Newmarket, Ontario!
Private Showing Request
Send a request to book a private showing for
.
Please Note: Information you supply in the contact form will be kept fully confidential.
Is this home the right property for you? Start a conversation to find out.
Get Directions to this Property
Not sure where this property is? Get directions to this Savage Road Home in Newmarket.


Provided by HOMELIFE EAGLE REALTY INC.. MLS®, REALTOR®, and the associated logos are trademarks of the Canadian Real Estate Association.

This REALTOR.ca listing content is owned and licensed by REALTOR® members of the Canadian Real Estate Association.
Have questions or need more information about this home? Don't know where to begin? Then, let us connect you with the best real estate agent to guide you.

Inquiries submitted through this website will be responded to by a local sales representative from Royal LePage®.
Start a Conversation by Text
Provide your full name, phone and email to start a conversation by text message.
Please Note: Information you supply in the contact form will be kept fully confidential.
Start a Conversation by Email
Provide your full name and email to start a conversation by email.
Please Note: Information you supply in the contact form will be kept fully confidential.