
192 HARRISON DRIVE, Newmarket, Ontario L3Y 6B9

$719,000.00
- 4 bedrooms
- 2 bathrooms
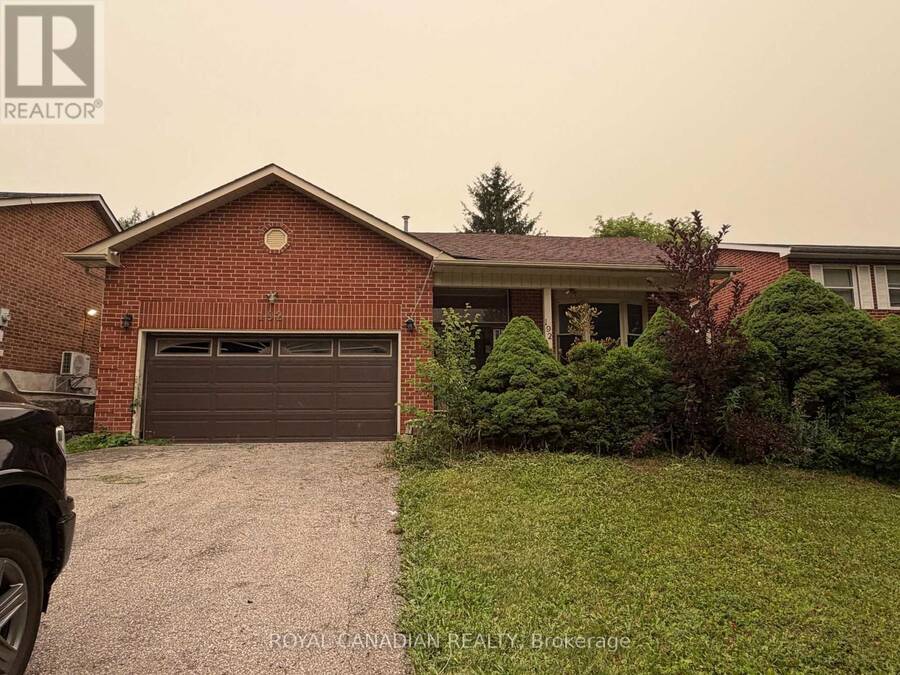
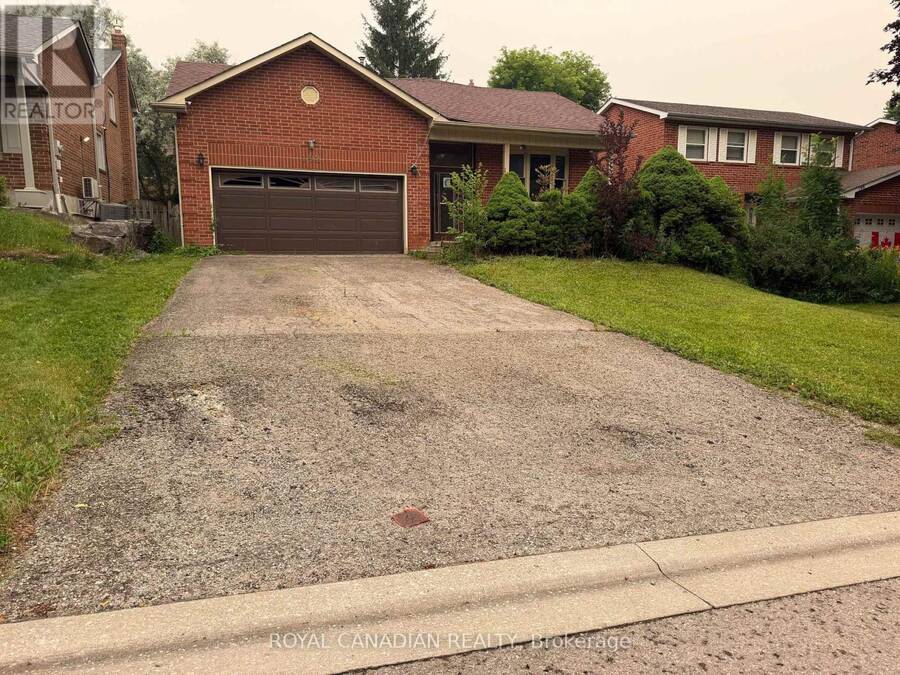
Spacious detached 4-level backsplit offering 3+1 bedrooms, a double attached garage, and approximately 1,977 sq. ft. of above-grade living space. Ideally located in an established Newmarket neighborhood close to schools, parks, shopping, restaurants, public transit, Southlake Regional Health Centre, and convenient access to Highways 404 and 400. Excellent opportunity for investors, contractors, renovators, or buyers looking to renovate and customize a home to their own taste. Property requires extensive renovations and repairs throughout, including the kitchen, bathrooms, flooring, drywall and other areas. Property currently has no active electrical ... read more
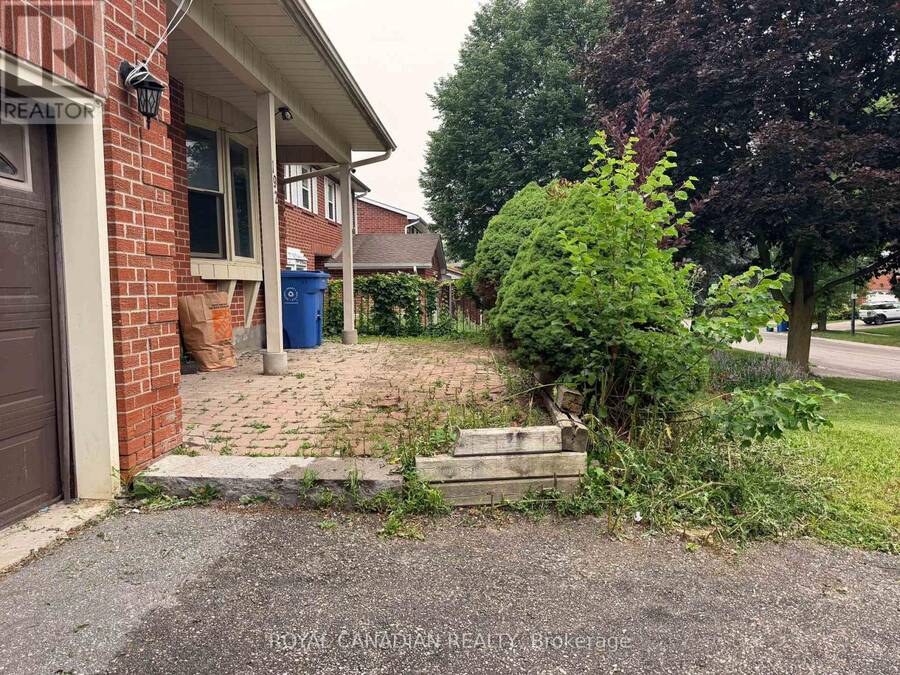
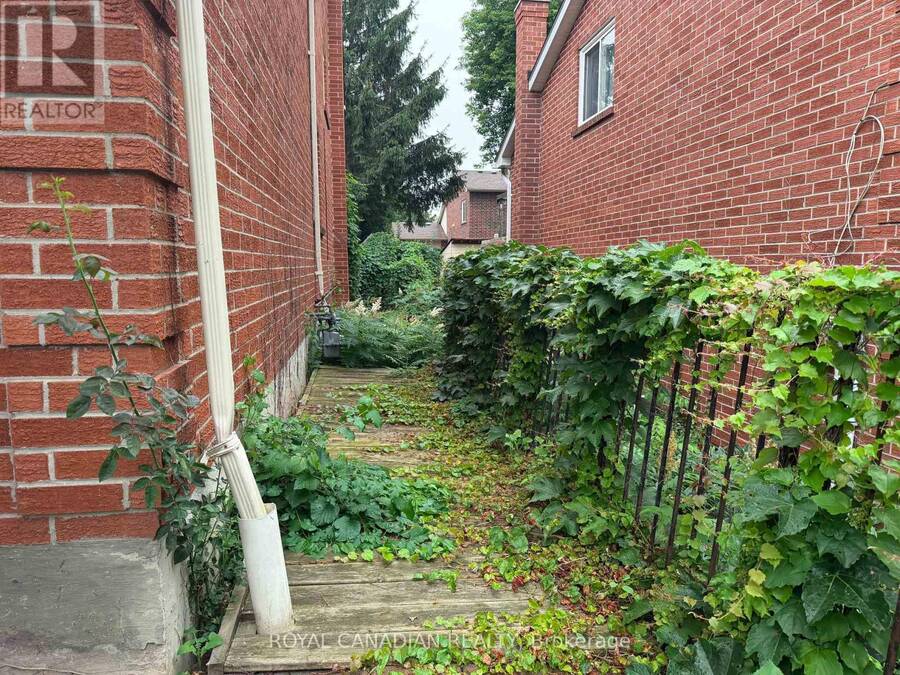
Spacious detached 4-level backsplit offering 3+1 bedrooms, a double attached garage, and approximately 1,977 sq. ft. of above-grade living space. Ideally located in an established Newmarket neighborhood close to schools, parks, shopping, restaurants, public transit, Southlake Regional Health Centre, and convenient access to Highways 404 and 400. Excellent opportunity for investors, contractors, renovators, or buyers looking to renovate and customize a home to their own taste. Property requires extensive renovations and repairs throughout, including the kitchen, bathrooms, flooring, drywall and other areas. Property currently has no active electrical service and no functioning plumbing. (id:25417)
- Listing ID: N13736920
- Property Type: Single Family
| Rooms | Level | Dimensions |
|---|---|---|
| Recreational, Games room | Basement | 6.75 m x 4.49 m |
| Bedroom 4 | Lower level | 4.3 m x 2.95 m |
| Family room | Lower level | 6.65 m x 3.59 m |
| Living room | Main level | 4.55 m x 3.59 m |
| Dining room | Main level | 3.04 m x 3.65 m |
| Kitchen | Main level | 5.79 m x 31.3 m |
| Bedroom | Upper Level | 3.84 m x 3.59 m |
| Bedroom 2 | Upper Level | 3.99 m x 3.59 m |
| Bedroom 3 | Upper Level | 2.89 m x 2.8 m |
Book a showing to see this Harrison Drive Home in Newmarket
This property has so much to offer. Book a private showing now, as you do not want to miss out on 192 HARRISON DRIVE in Newmarket, Ontario!
Private Showing Request
Send a request to book a private showing for
.
Please Note: Information you supply in the contact form will be kept fully confidential.
Is this home the right property for you? Start a conversation to find out.
Get Directions to this Property
Not sure where this property is? Get directions to this Harrison Drive Home in Newmarket.


Provided by ROYAL CANADIAN REALTY. MLS®, REALTOR®, and the associated logos are trademarks of the Canadian Real Estate Association.

This REALTOR.ca listing content is owned and licensed by REALTOR® members of the Canadian Real Estate Association.
Have questions or need more information about this home? Don't know where to begin? Then, let us connect you with the best real estate agent to guide you.

Inquiries submitted through this website will be responded to by a local sales representative from Royal LePage®.
Start a Conversation by Text
Provide your full name, phone and email to start a conversation by text message.
Please Note: Information you supply in the contact form will be kept fully confidential.
Start a Conversation by Email
Provide your full name and email to start a conversation by email.
Please Note: Information you supply in the contact form will be kept fully confidential.