
17450 BATHURST STREET, Newmarket, Ontario L3Y 4V9

$1,988,000.00
- 3 bedrooms
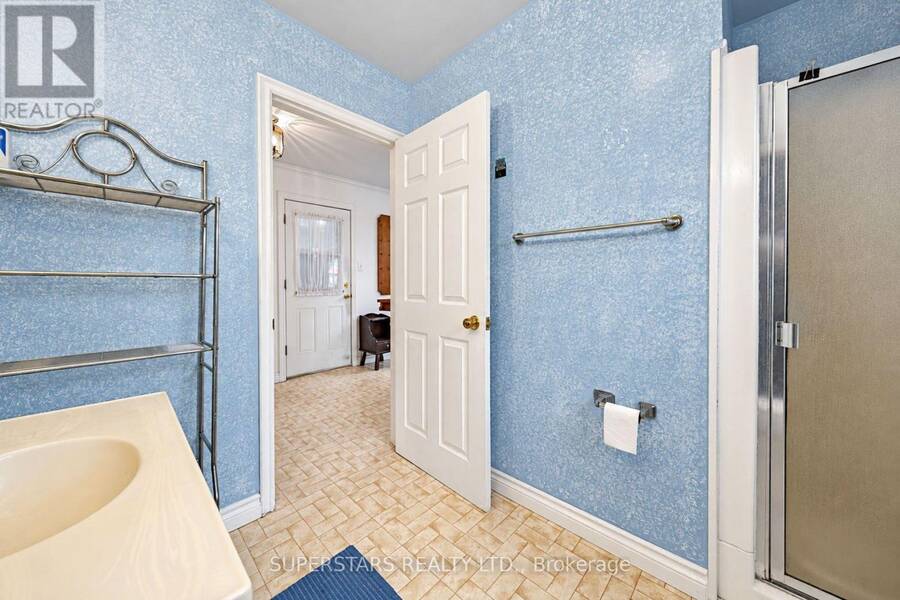
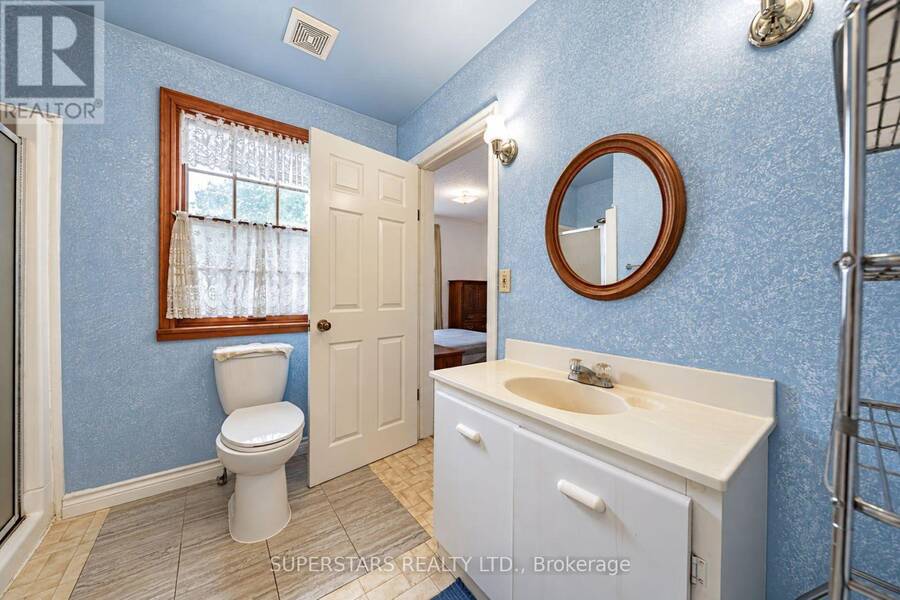
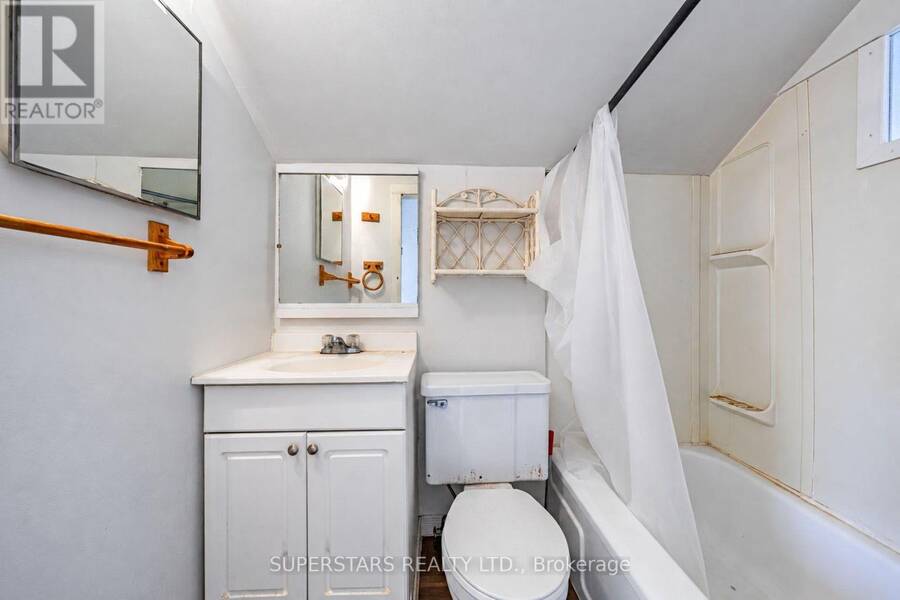
- 2 bathrooms
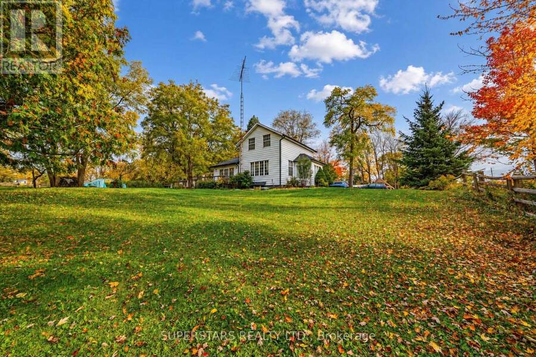
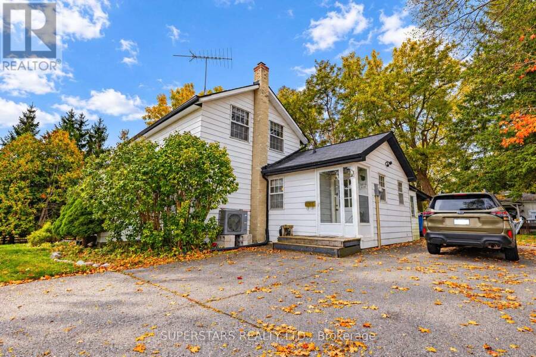
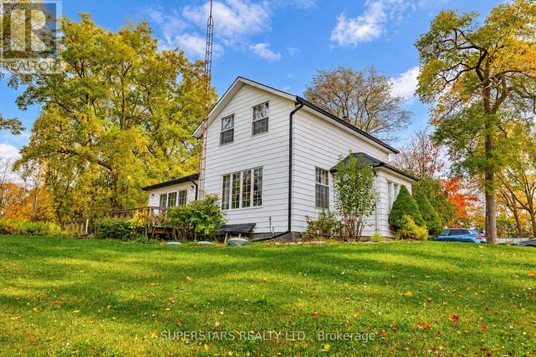
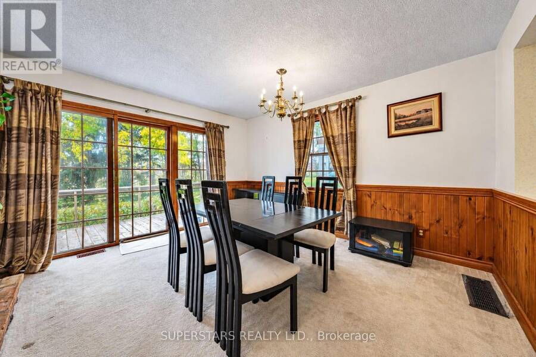
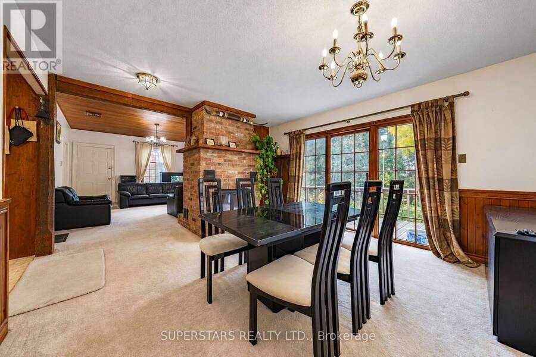
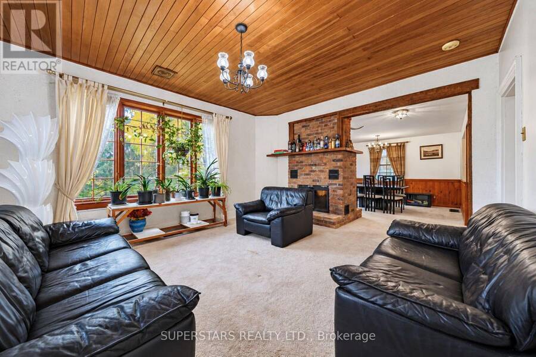
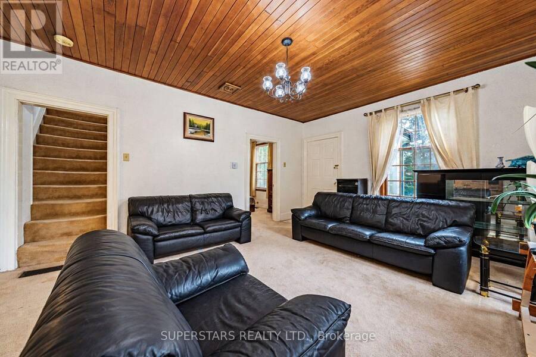
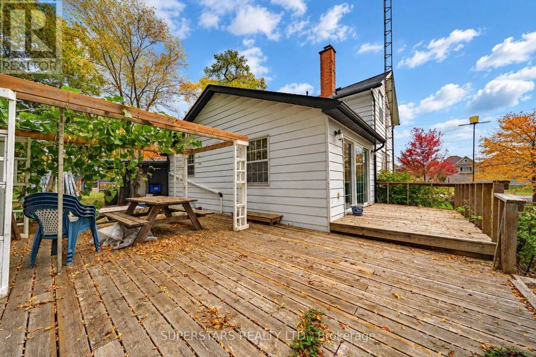
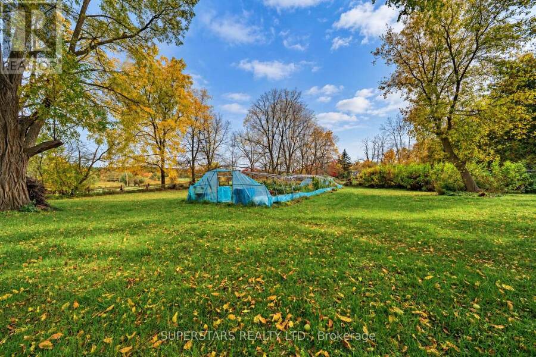
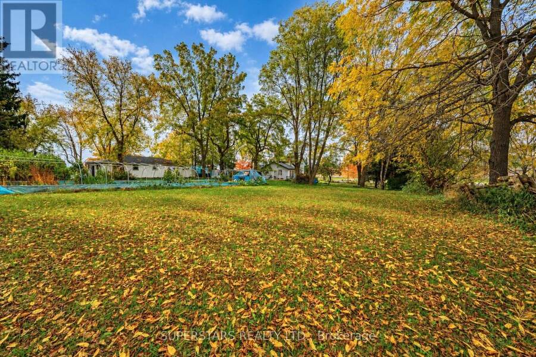
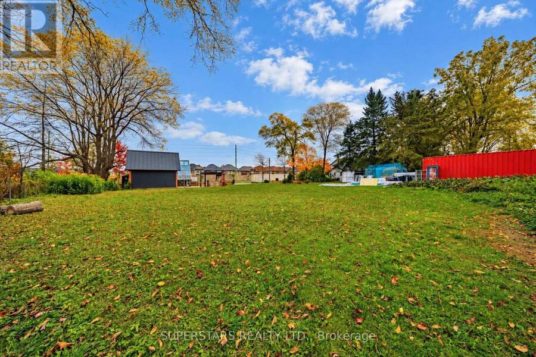
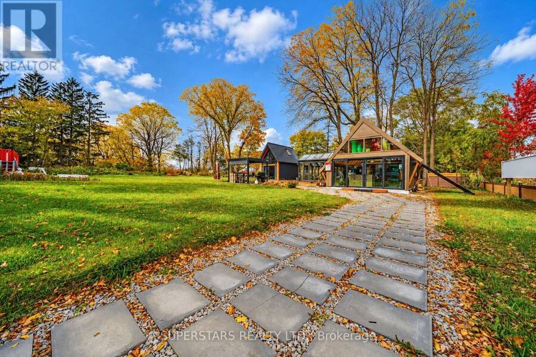
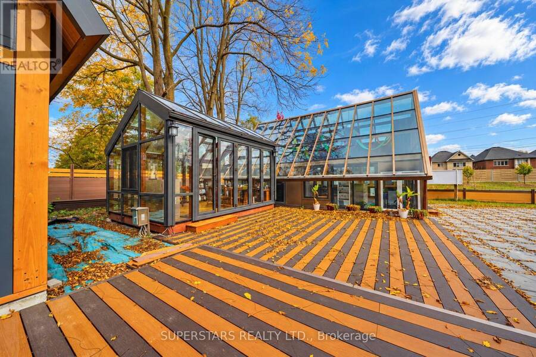
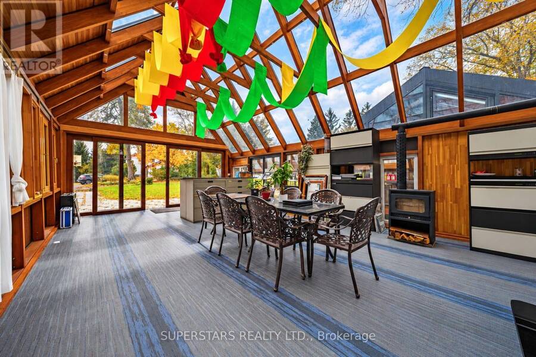
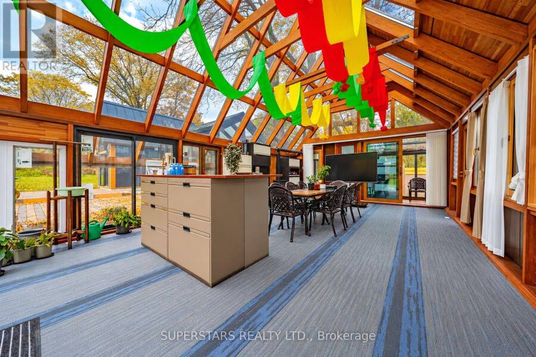
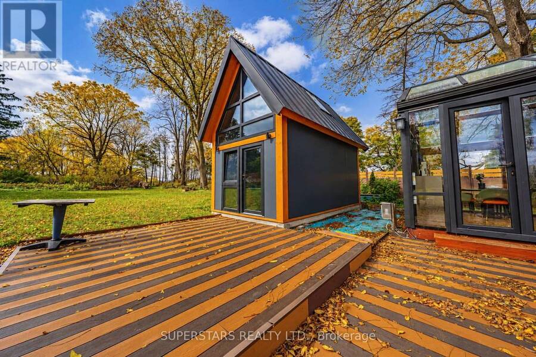
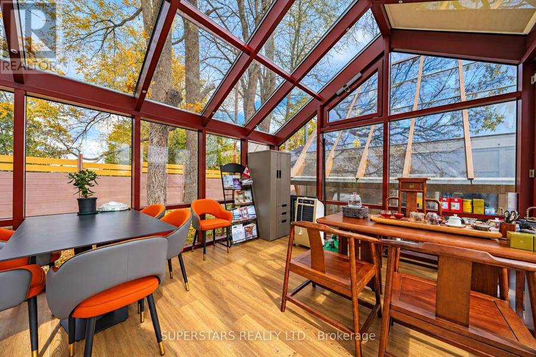
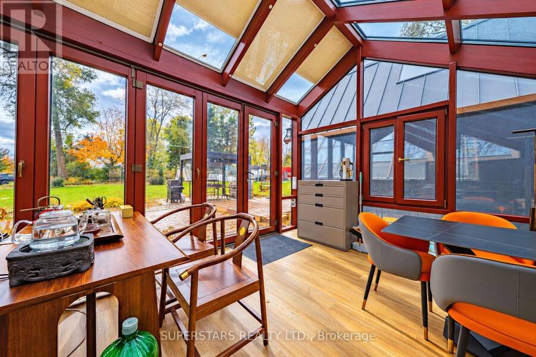
Country Charm Meets City Convenience. Discover the perfect balance of peaceful country living and urban access on this exceptional 1.56-acre property directly across from Glenway Estates. The main residence offers approximately 1,500+ sq ft of living space, complemented by a separate office and a high-quality garden sunroom that provides flexible space for work, hobbies, or relaxation. Surrounded by established communities and just minutes from Upper Canada Mall, Costco, Newmarket GO, Southlake Health, plus quick connections to 404 and 400. This is a rare chance to enjoy space, privacy, and convenience in one setting. A distinctive offering for those ... read more
Country Charm Meets City Convenience. Discover the perfect balance of peaceful country living and urban access on this exceptional 1.56-acre property directly across from Glenway Estates. The main residence offers approximately 1,500+ sq ft of living space, complemented by a separate office and a high-quality garden sunroom that provides flexible space for work, hobbies, or relaxation. Surrounded by established communities and just minutes from Upper Canada Mall, Costco, Newmarket GO, Southlake Health, plus quick connections to 404 and 400. This is a rare chance to enjoy space, privacy, and convenience in one setting. A distinctive offering for those seeking country lifestyle with city amenities close at hand. (id:25417)
- Listing ID: N14087144
- Property Type: Single Family
| Property | |
|---|---|
| Ownership: | Freehold |
| Lot Size: | 293 by 231.4 FT |
| Parking: | No Garage 6 Spaces |
| Building | |
|---|---|
| Type: | Single Family House |
| Appliances: | Dryer, Refrigerator, Stove, Washer and Dishwasher |
| HVAC: | Central Air Conditioning, Fireplace and Heat Pump Electric |
| Exterior: | Vinyl Siding |
| Basement: | N/A (Unfinished) |
| Utilities: | Septic System |
| Location | |
|---|---|
| Town: | Newmarket |
| Province: | Ontario |
| Rooms | Level | Dimensions |
|---|---|---|
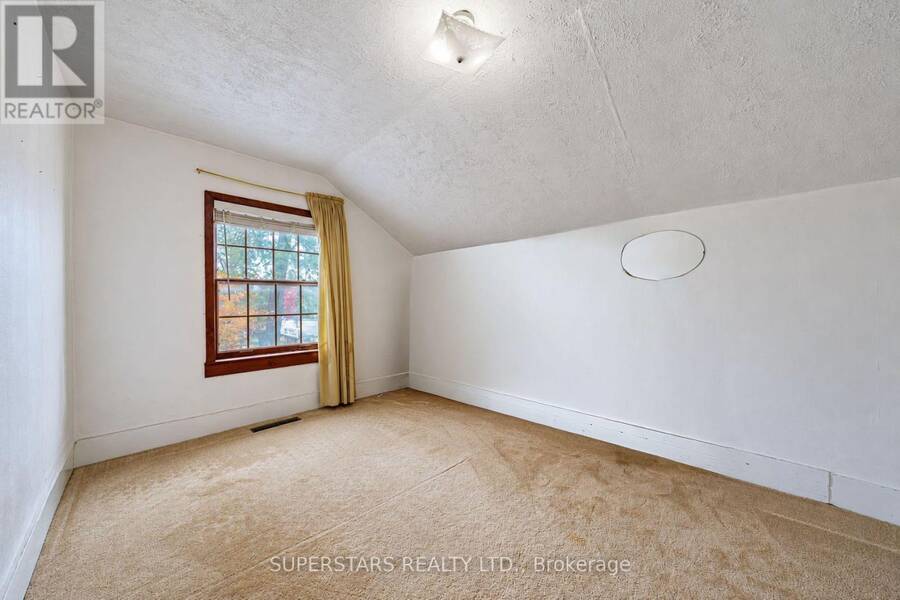
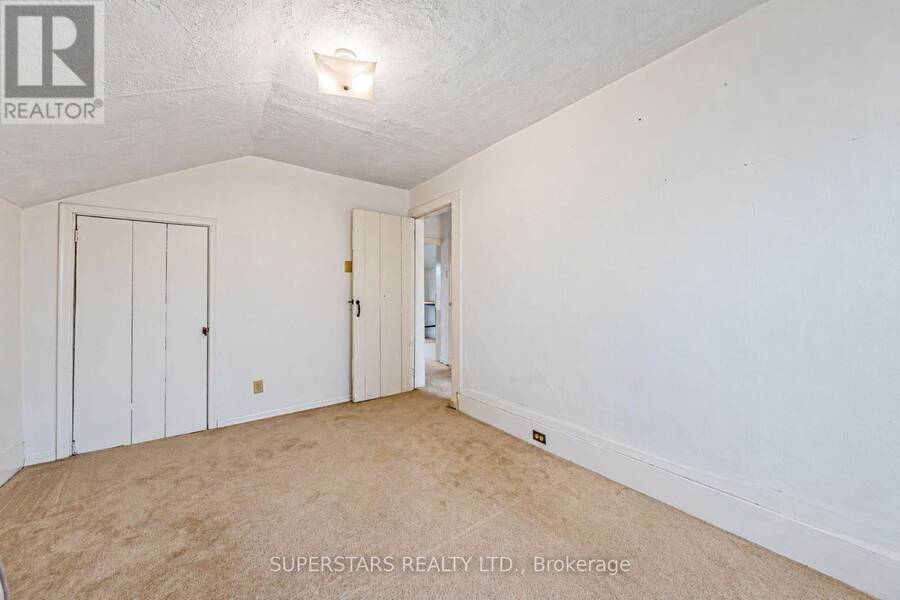
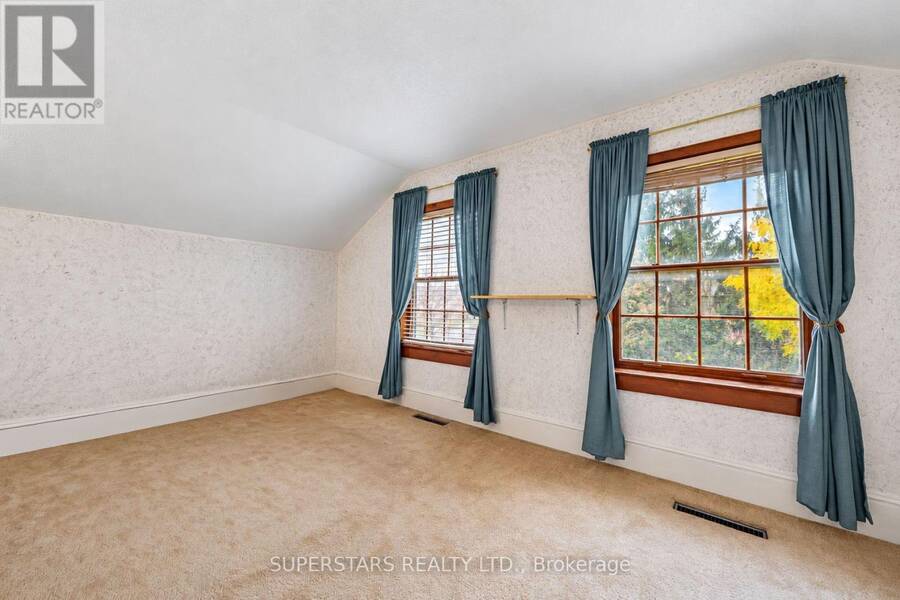
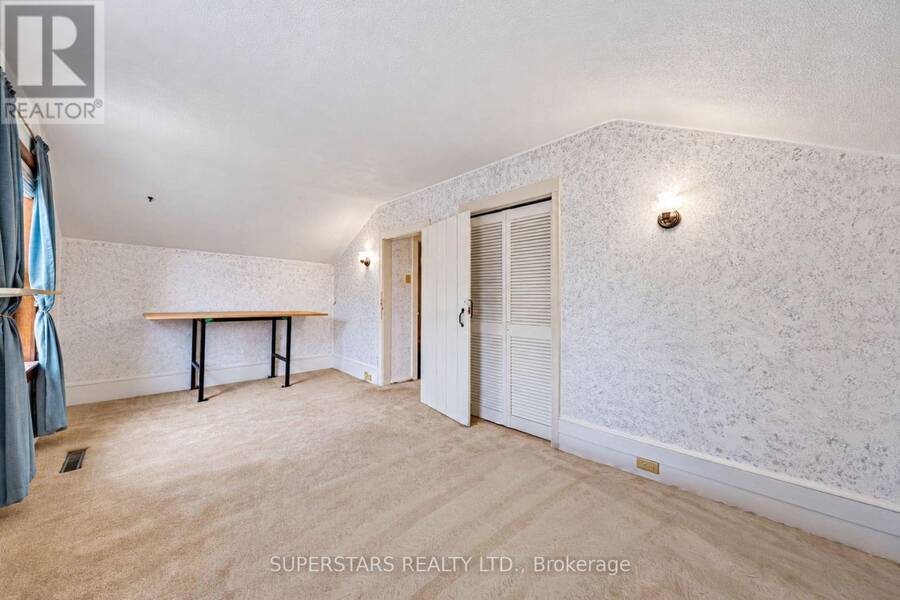
| Bedroom 2 | Second level | 5 m x 2.46 m |
| Bedroom 3 | Second level | 2.9 m x 3.51 m |
| Living room | Ground level | 5.59 m x 4.01 m |
| Dining room | Ground level | 4.17 m x 3.86 m |
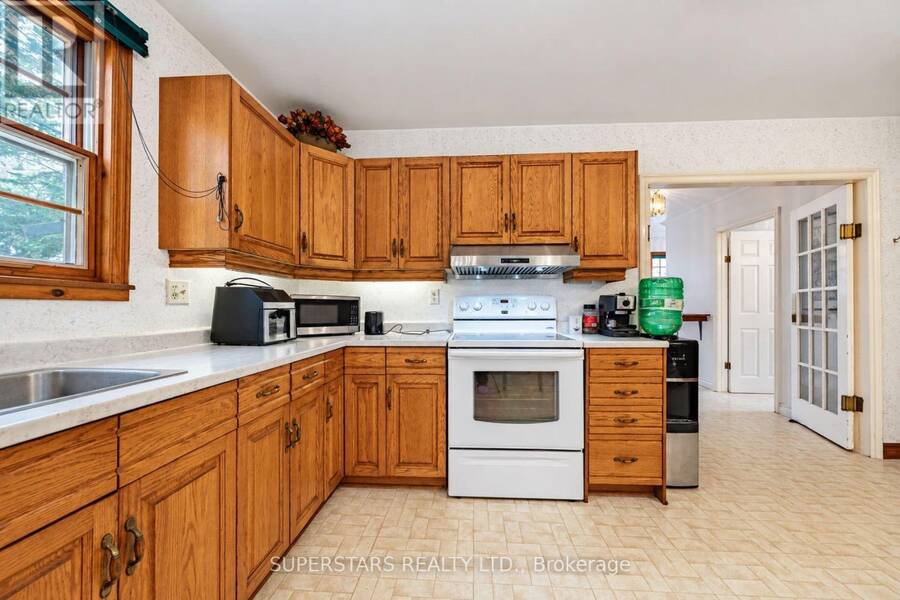
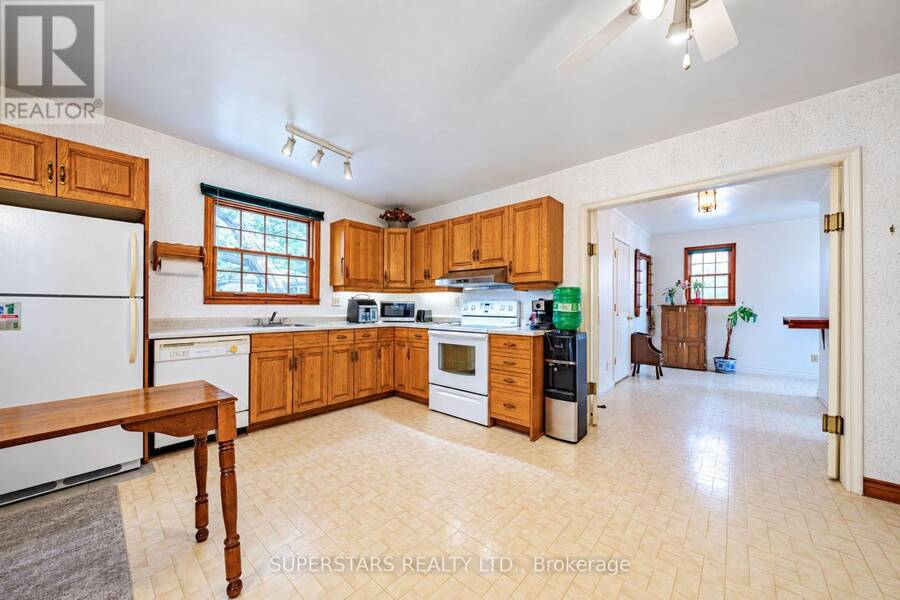
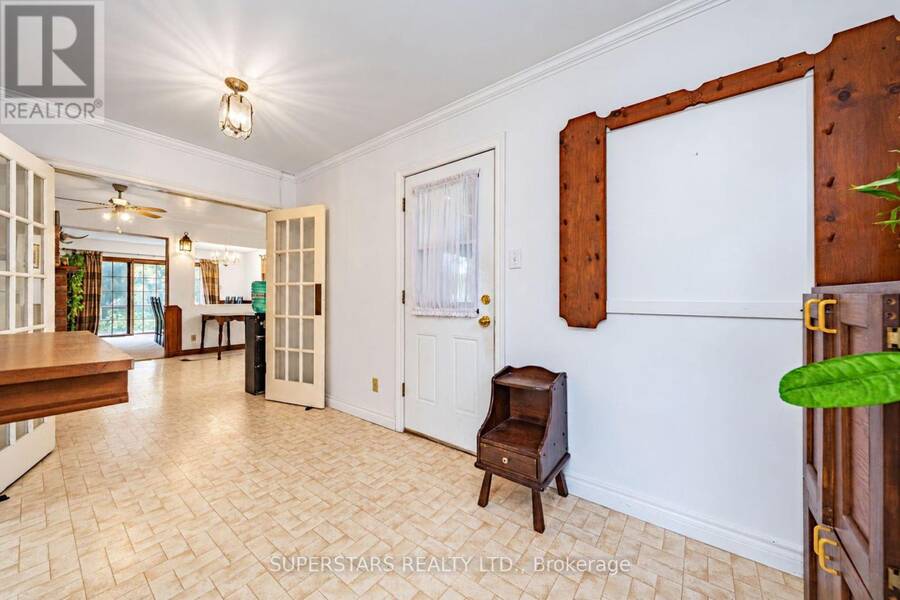
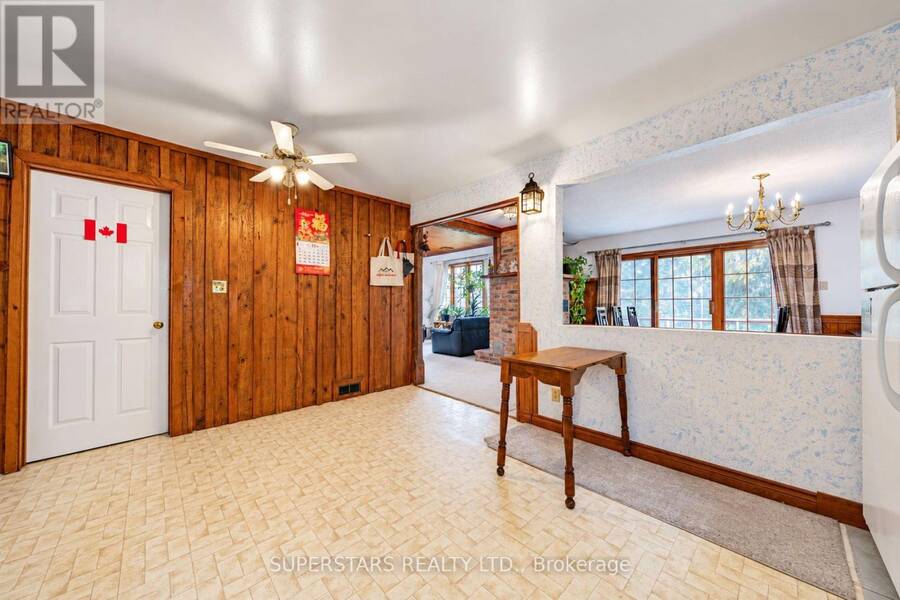
| Kitchen | Ground level | 4.12 m x 3.86 m |
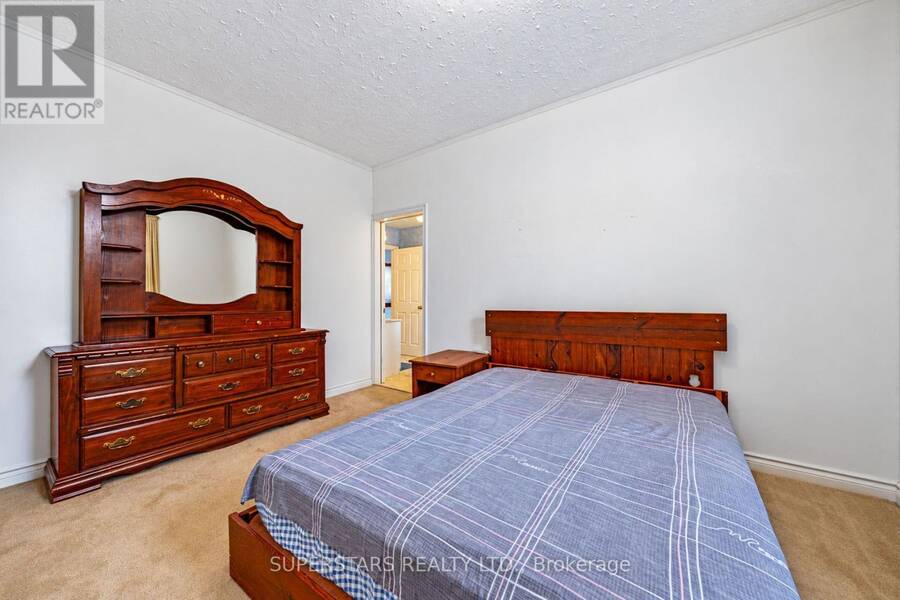
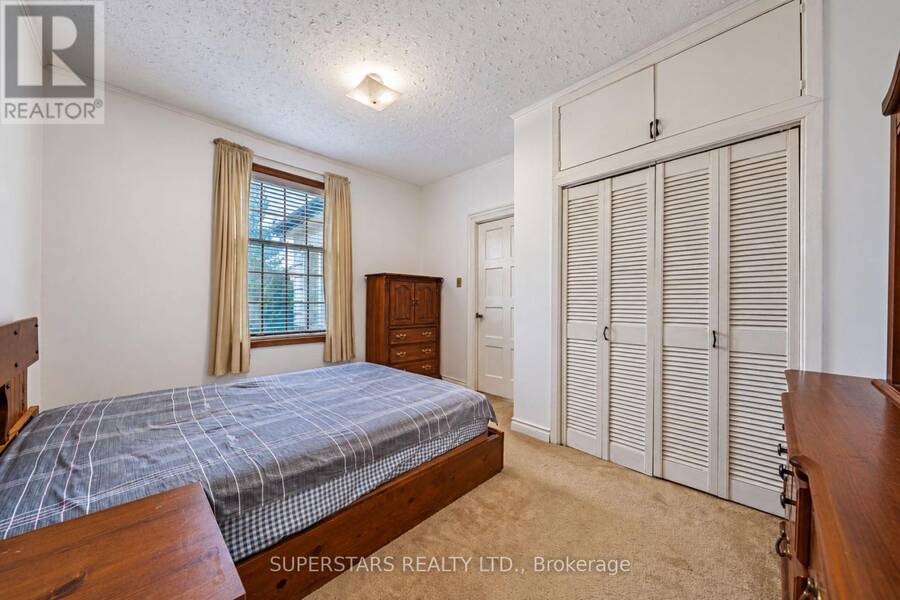
| Primary Bedroom | Ground level | 3.61 m x 3.48 m |
Book a showing to see this Bathurst Street Home in Newmarket
This property has so much to offer. Book a private showing now, as you do not want to miss out on 17450 BATHURST STREET in Newmarket, Ontario!
Private Showing Request
Send a request to book a private showing for
.
Please Note: Information you supply in the contact form will be kept fully confidential.
Is this home the right property for you? Start a conversation to find out.
Get Directions to this Property
Not sure where this property is? Get directions to this Bathurst Street Home in Newmarket.


Provided by SUPERSTARS REALTY LTD.. MLS®, REALTOR®, and the associated logos are trademarks of the Canadian Real Estate Association.

This REALTOR.ca listing content is owned and licensed by REALTOR® members of the Canadian Real Estate Association.
Have questions or need more information about this home? Don't know where to begin? Then, let us connect you with the best real estate agent to guide you.

Inquiries submitted through this website will be responded to by a local sales representative from Royal LePage®.
Start a Conversation by Text
Provide your full name, phone and email to start a conversation by text message.
Please Note: Information you supply in the contact form will be kept fully confidential.
Start a Conversation by Email
Provide your full name and email to start a conversation by email.
Please Note: Information you supply in the contact form will be kept fully confidential.