
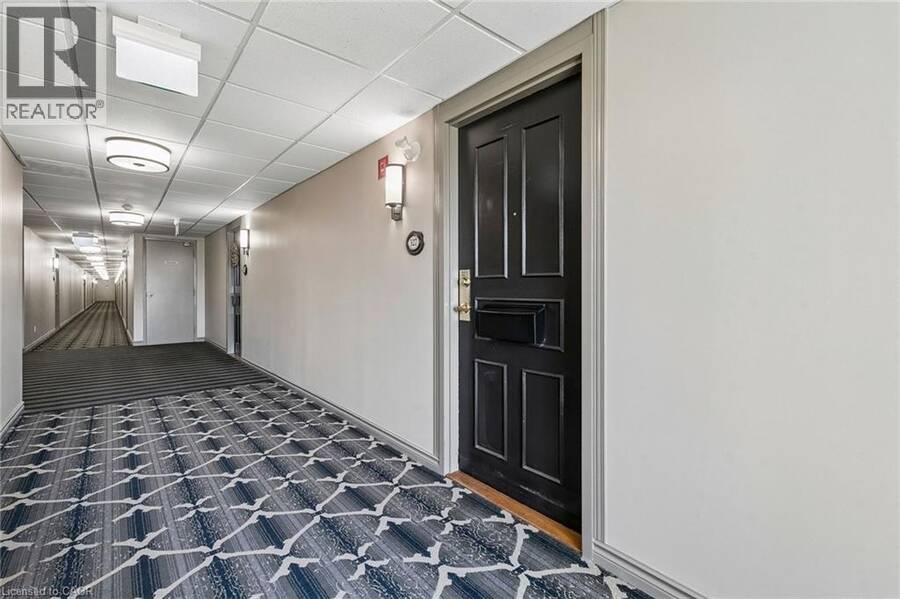
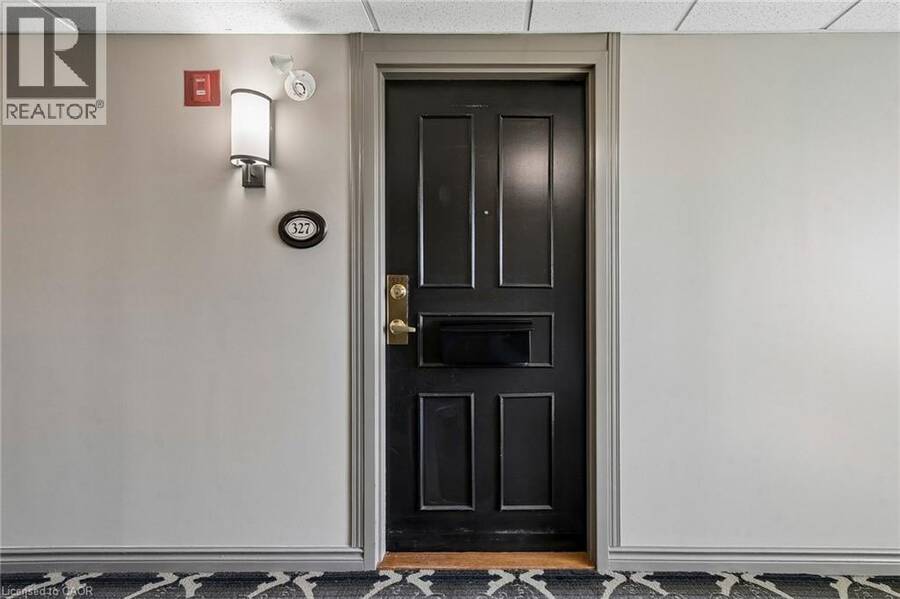
155 MAIN Street N Unit# 327, Newmarket, Ontario L3Y 8C2

$489,900.00
- 2 bedrooms
- 2 bathrooms
- 1,563 Square Feet
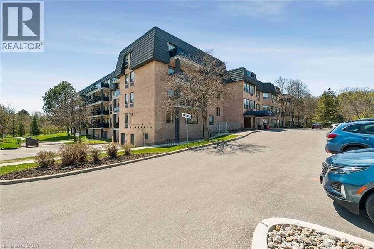
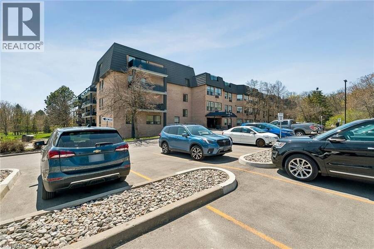
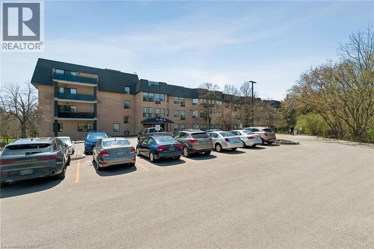
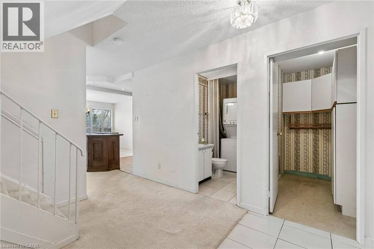
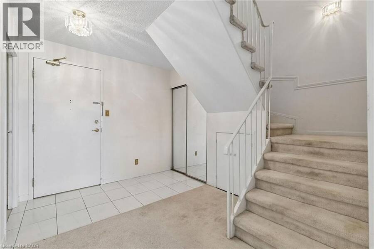
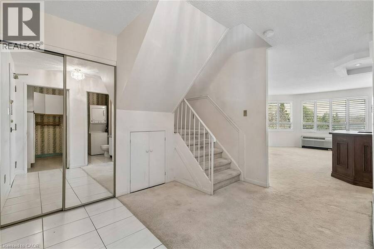
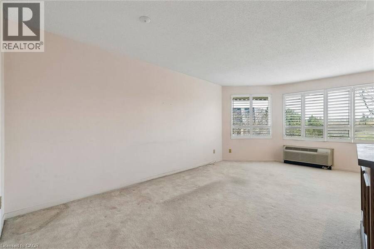
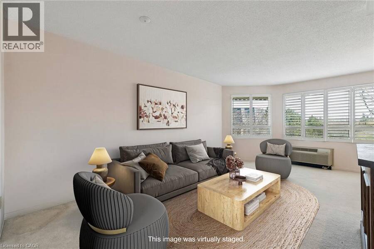
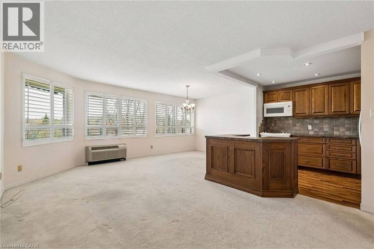
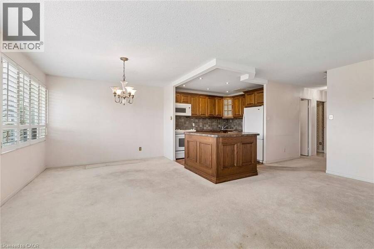
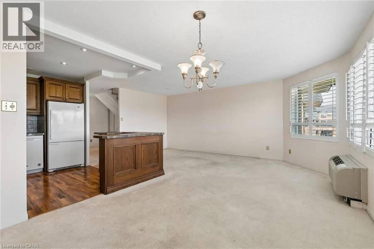
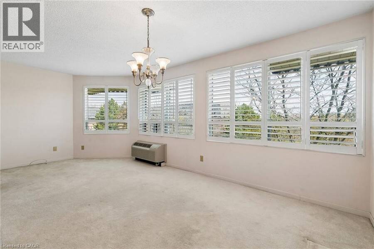
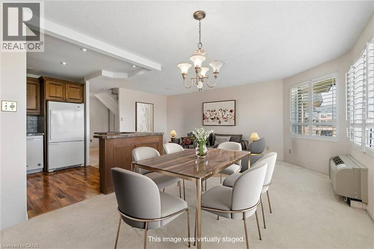
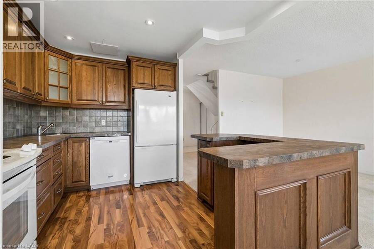
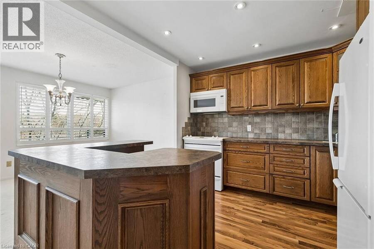
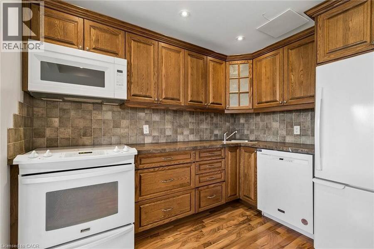
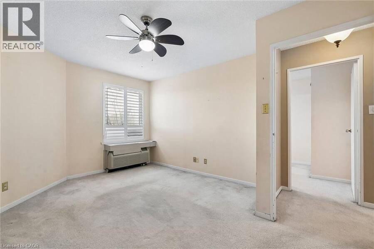
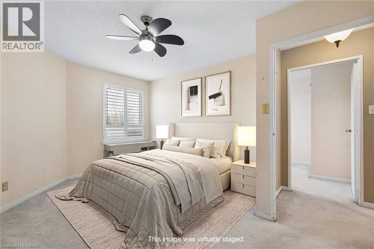
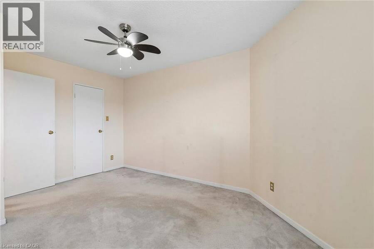
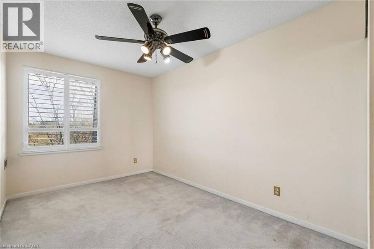
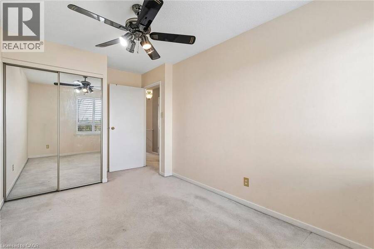
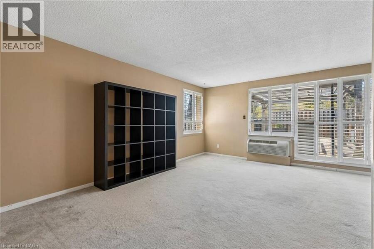
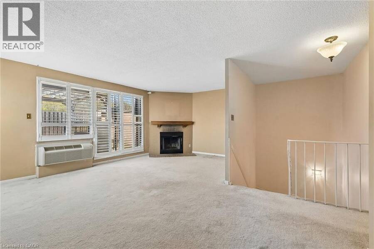
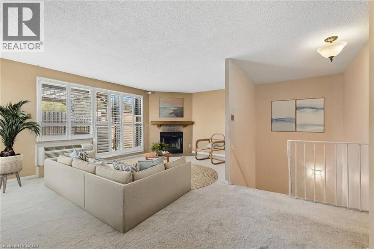
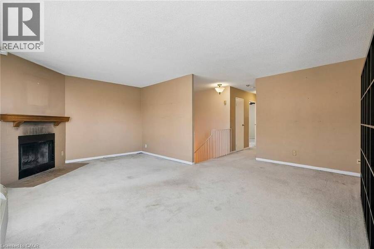
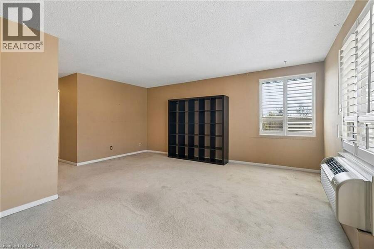
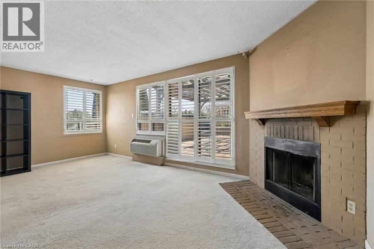
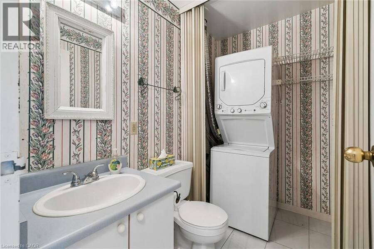
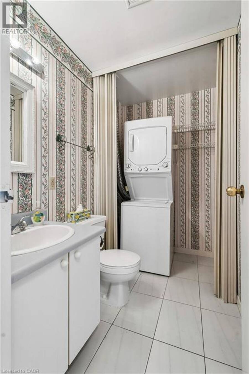
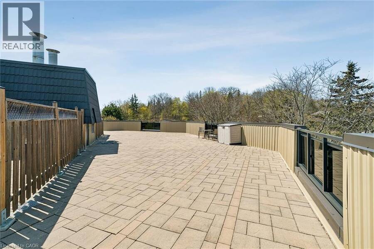
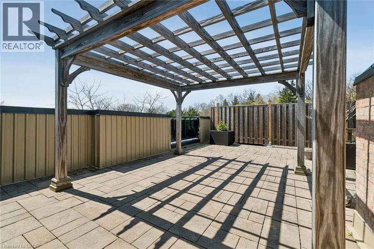
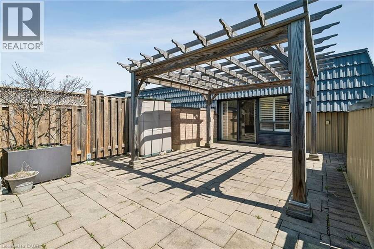
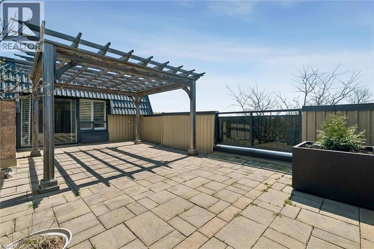
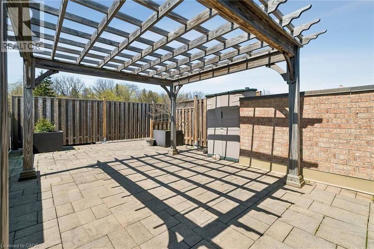
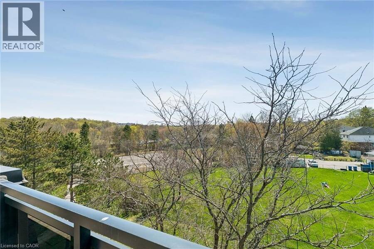
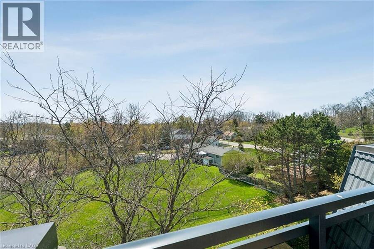
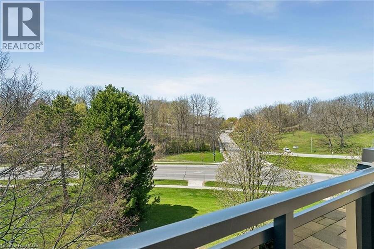
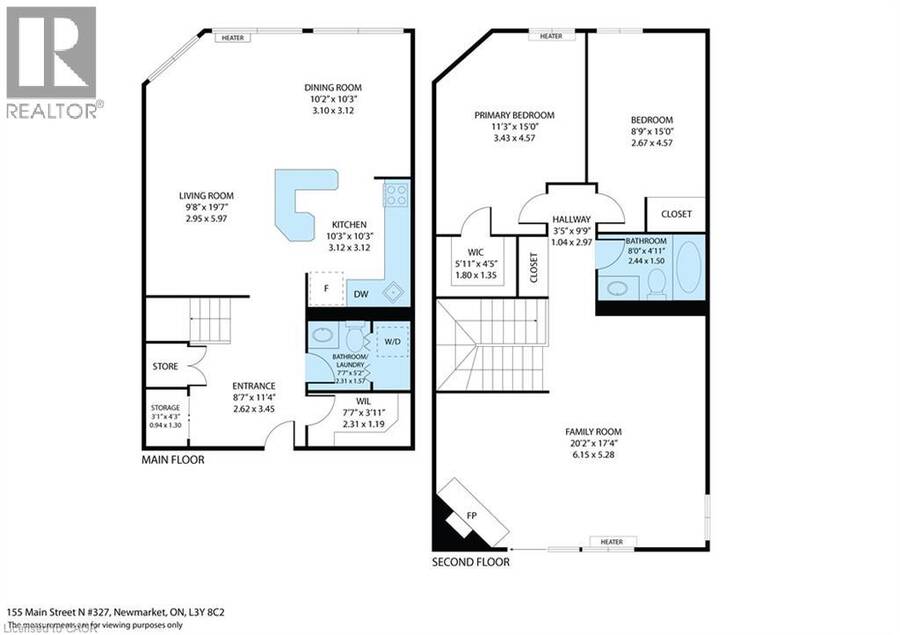
2-storey corner unit offering outstanding privacy and greenspace views. This spacious 2-bedroom condo features a large terrace with only one neighbouring unit, an open-concept living/dining/kitchen layout, and excellent in-suite storage including laundry and a full storage room. The main level offers a comfortable living with plenty of room to entertain, while the upper level provides two generous bedrooms with serene views, along with a cozy family room featuring a wood-burning fireplace and a walk-out to the large terrace—a rare indoor-outdoor connection perfect for relaxing, entertaining, or enjoying the treetop views. Residents enjoy a ... read more
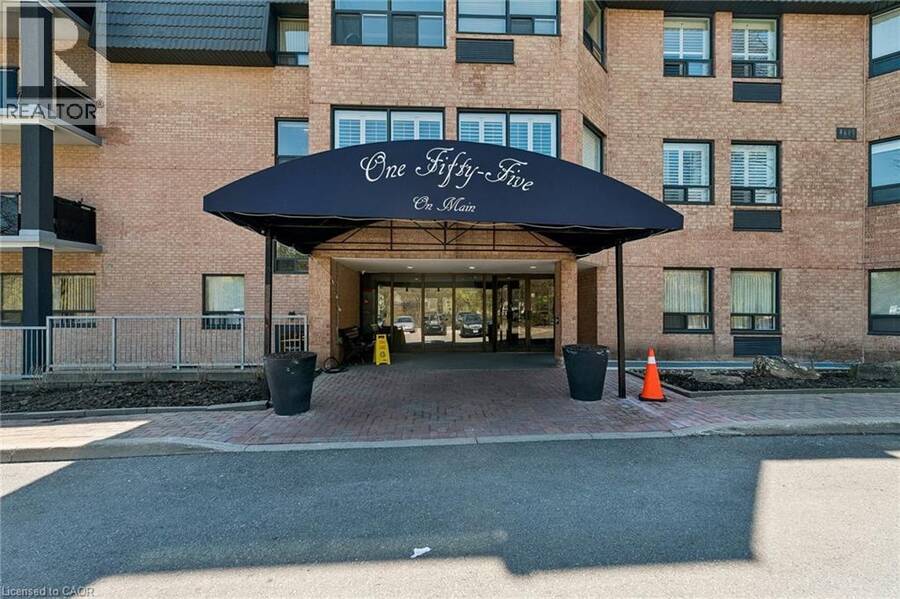
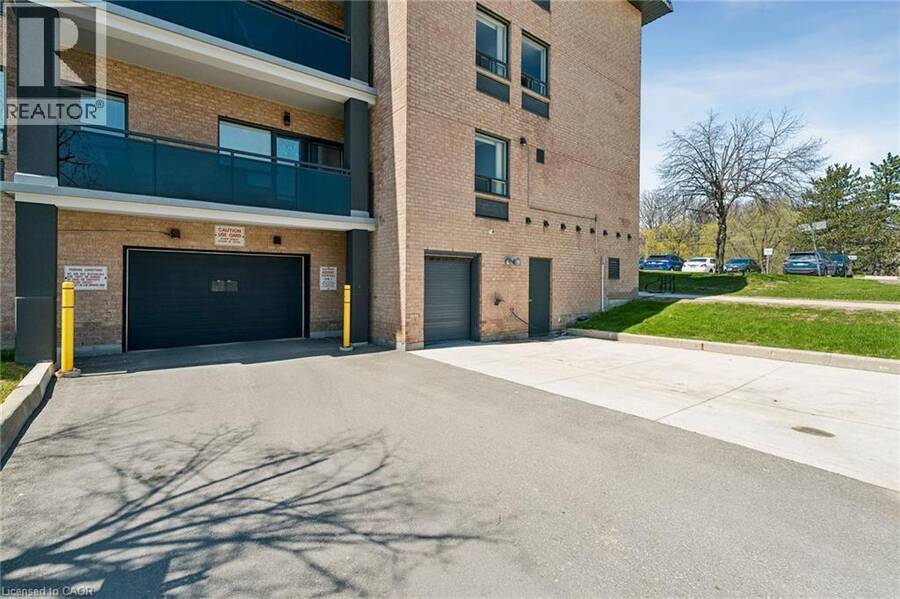
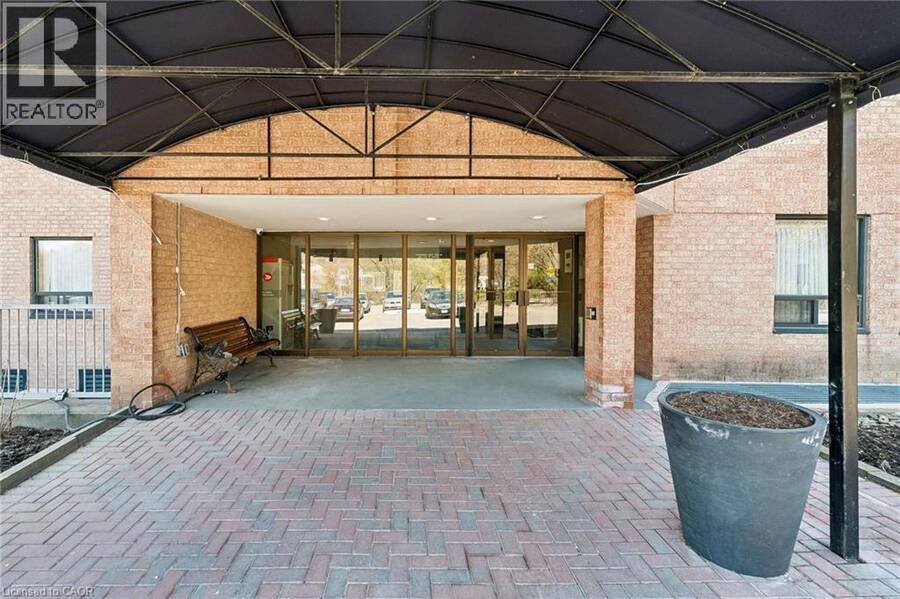
2-storey corner unit offering outstanding privacy and greenspace views. This spacious 2-bedroom condo features a large terrace with only one neighbouring unit, an open-concept living/dining/kitchen layout, and excellent in-suite storage including laundry and a full storage room. The main level offers a comfortable living with plenty of room to entertain, while the upper level provides two generous bedrooms with serene views, along with a cozy family room featuring a wood-burning fireplace and a walk-out to the large terrace—a rare indoor-outdoor connection perfect for relaxing, entertaining, or enjoying the treetop views. Residents enjoy a well-appointed building with a Library and Laundry Room on the entry level, an Exercise Room and Sauna, a Billiards Room, a Party Room, and an inviting outdoor common area. Ideally located close to conservation areas and walking trails, the GO Station, Southlake Regional Health Centre, and a wide range of shopping and dining options. A rare blend of space, privacy, amenities, and convenience. (id:25417)
- Listing ID: 40827345
- Property Type: Single Family
- Year Built: 1987
| Property | |
|---|---|
| Ownership: | Condo Corporation $1,184.57 / Monthly |
| Lot Size: | Unknown |
| Parking: | Underground 1 Spaces |
| Building | |
|---|---|
| Type: | Single Family Apartment |
| Appliances: | Dryer, Garage Door Opener, Hood Fan, Microwave Built-in, Refrigerator, Stove, Washer, Window Coverings and Dishwasher |
| HVAC: | Ductless, Fireplace and Heat Pump |
| Exterior: | Brick |
| Basement: | None |
| Utilities: | Municipal Sewage System |
| Location | |
|---|---|
| Town: | Newmarket |
| Province: | Ontario |
| Nearby Amenities: | Hospital, Park, Place Of Worship and Public Transit |
| Rooms | Level | Dimensions |
|---|---|---|
| Other | Second level | 5'11'' x 4'5'' |
| Primary Bedroom | Second level | 11'3'' x 15'0'' |
| Bedroom | Second level | 8'9'' x 15'0'' |
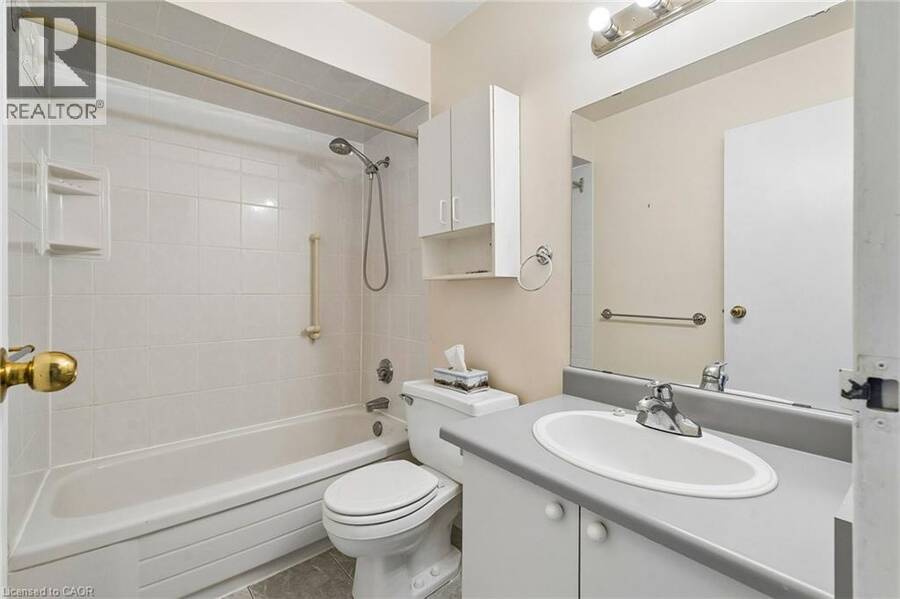
| 4pc Bathroom | Second level | 8'0'' x 4'11'' |
| Family room | Second level | 20'2'' x 17'4'' |
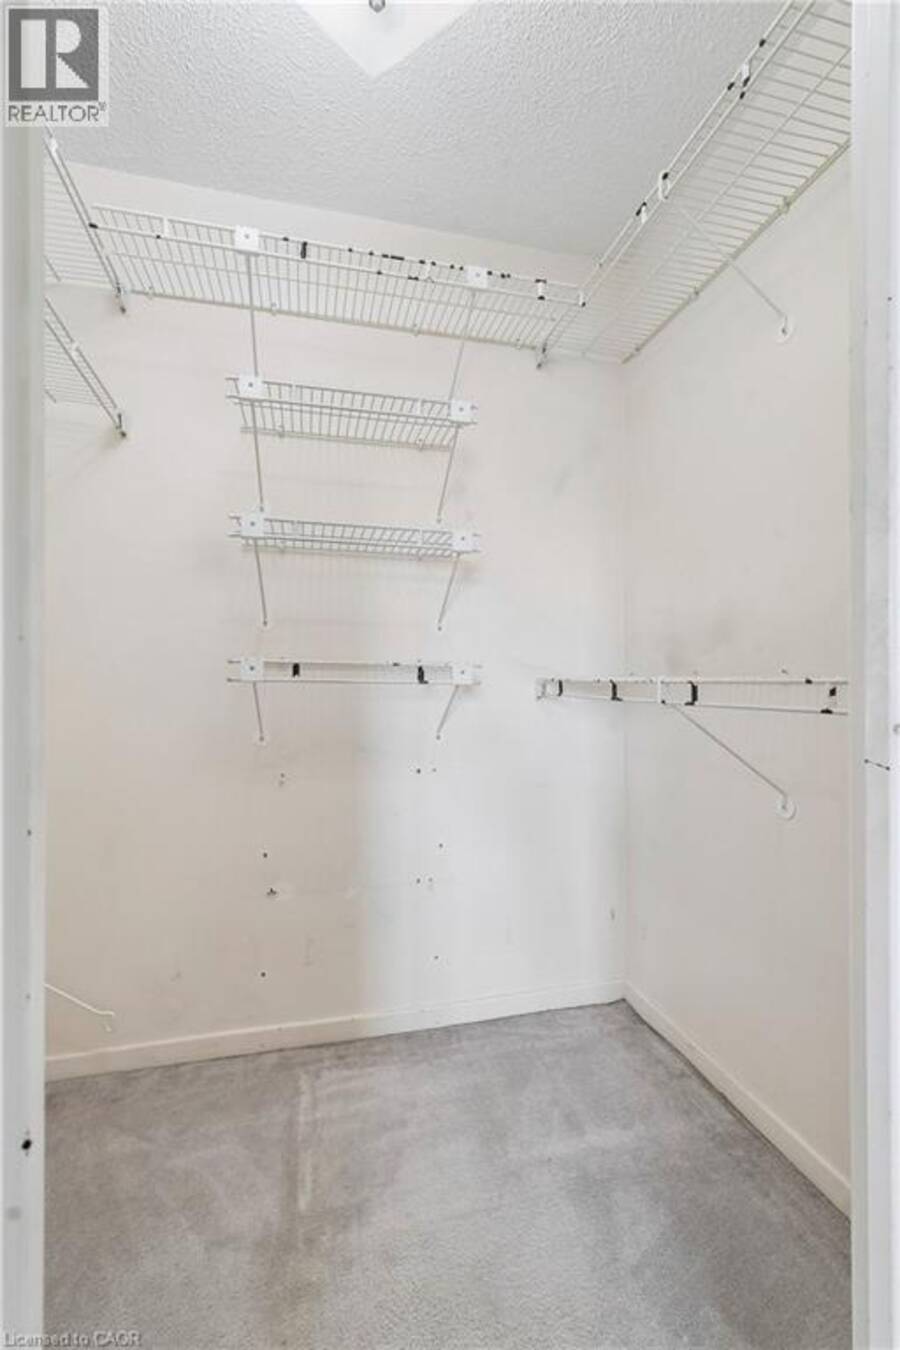
| Other | Main level | 7'7'' x 3'11'' |
| Storage | Main level | 3'1'' x 4'3'' |
| Living room | Main level | 9'8'' x 19'7'' |
| Dining room | Main level | 10'2'' x 10'3'' |
| Kitchen | Main level | 10'3'' x 10'3'' |
| 2pc Bathroom | Main level | 7'7'' x 5'2'' |
| Foyer | Main level | 8'7'' x 11'4'' |
Book a showing to see this MAIN Street North Condo in Newmarket
This property has so much to offer. Book a private showing now, as you do not want to miss out on 155 MAIN Street N Unit# 327 in Newmarket, Ontario!
Private Showing Request
Send a request to book a private showing for
.
Please Note: Information you supply in the contact form will be kept fully confidential.
Is this condo the right property for you? Start a conversation to find out.
Get Directions to this Property
Not sure where this property is? Get directions to this MAIN Street North Condo in Newmarket.


Provided by Keller Williams Edge Realty. MLS®, REALTOR®, and the associated logos are trademarks of the Canadian Real Estate Association.

This REALTOR.ca listing content is owned and licensed by REALTOR® members of the Canadian Real Estate Association.
Have questions or need more information about this condo? Don't know where to begin? Then, let us connect you with the best real estate agent to guide you.

Inquiries submitted through this website will be responded to by a local sales representative from Royal LePage®.
Start a Conversation by Text
Provide your full name, phone and email to start a conversation by text message.
Please Note: Information you supply in the contact form will be kept fully confidential.
Start a Conversation by Email
Provide your full name and email to start a conversation by email.
Please Note: Information you supply in the contact form will be kept fully confidential.